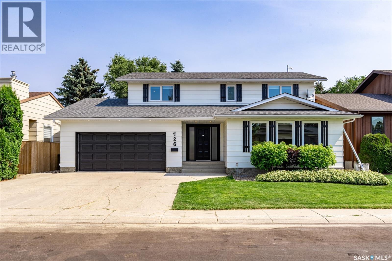
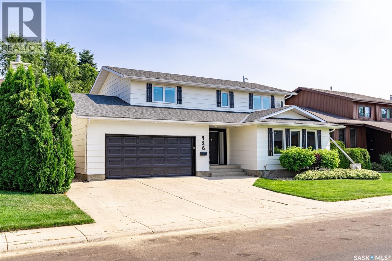
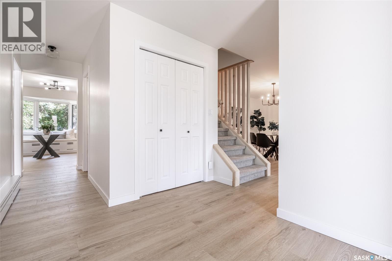
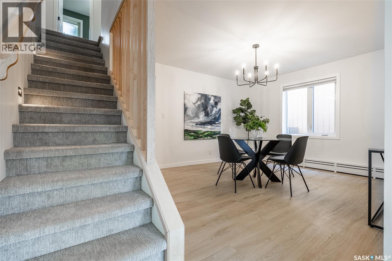
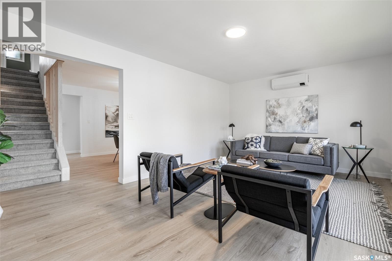

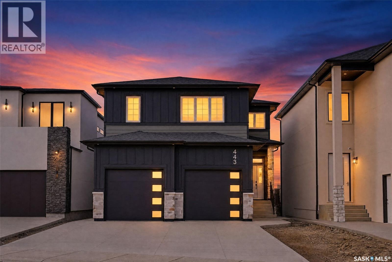
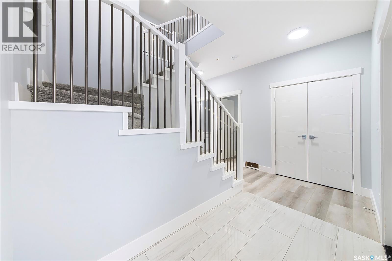
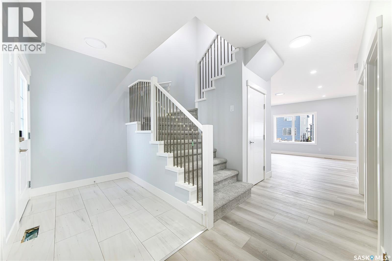
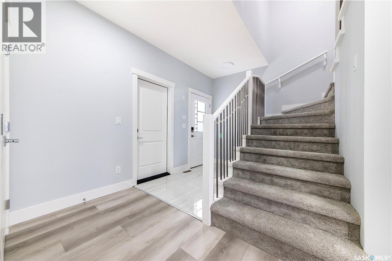
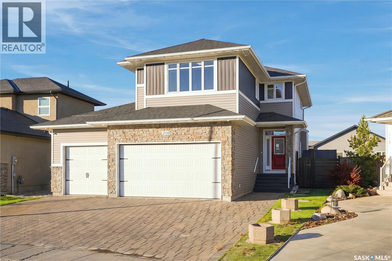
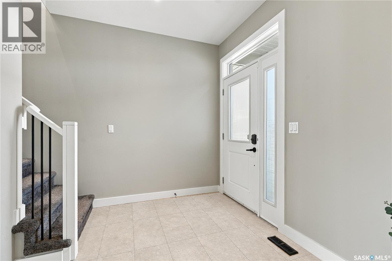
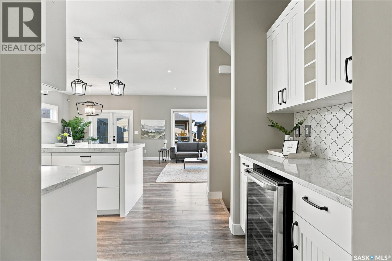
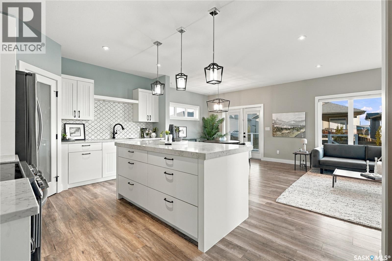
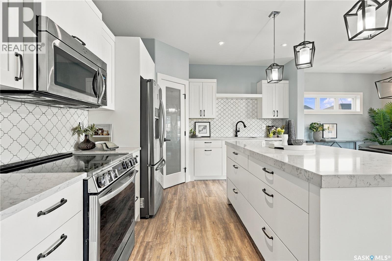
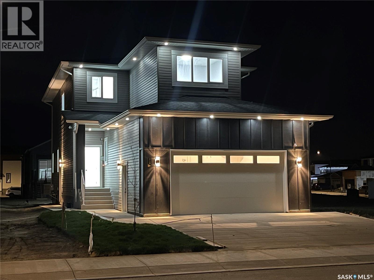
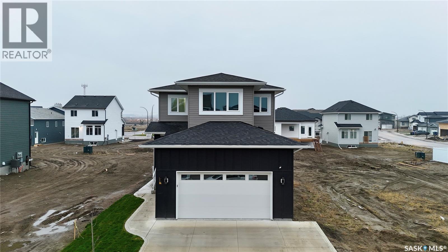
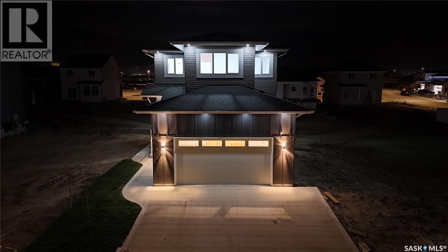
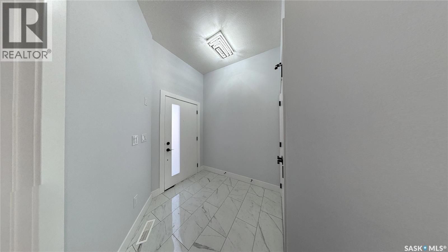
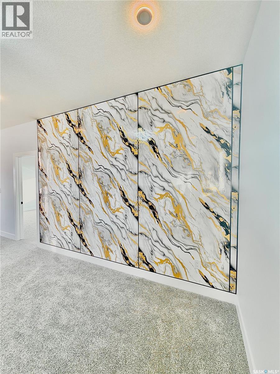
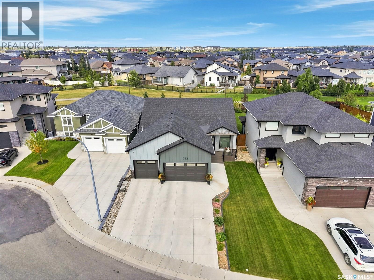
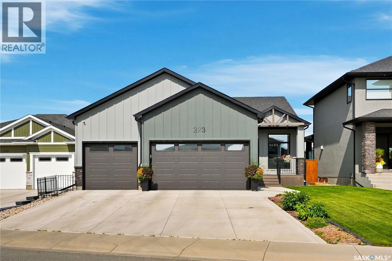
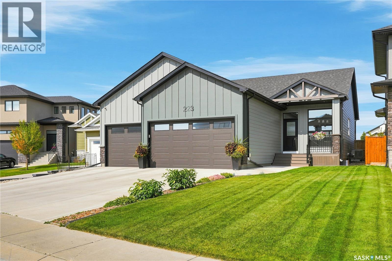
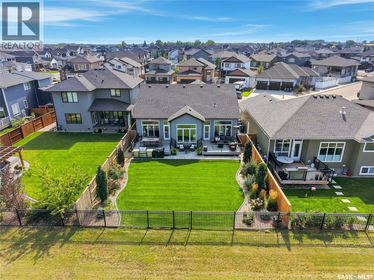
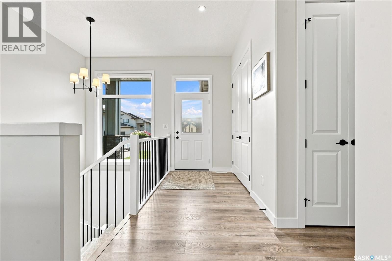
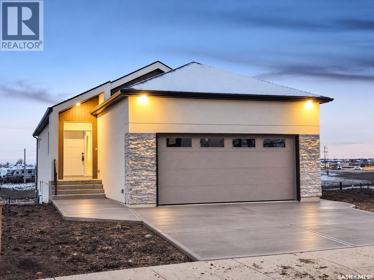
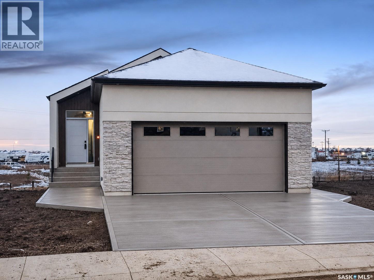
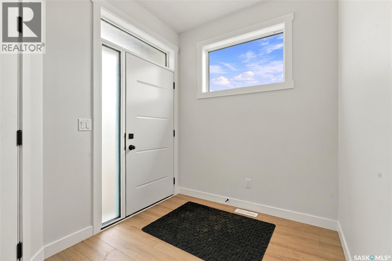
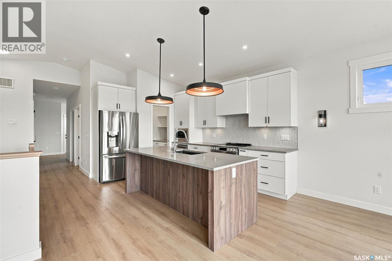
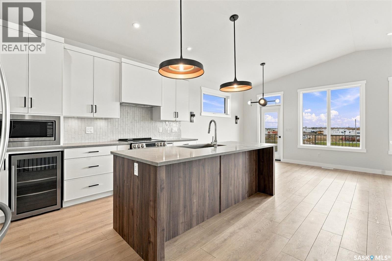
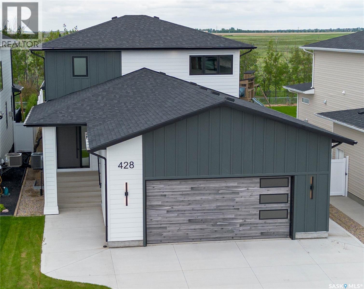
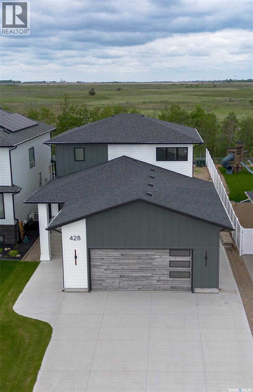
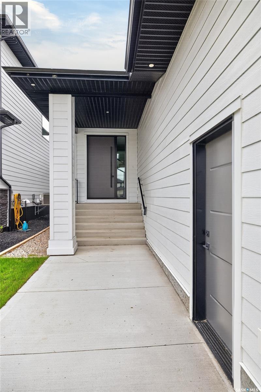
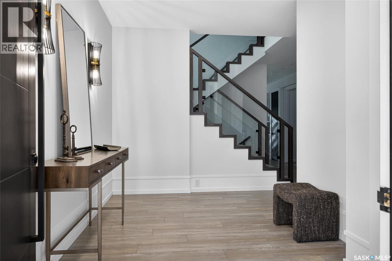
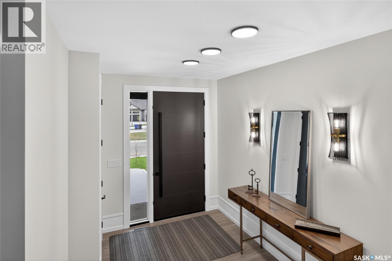
Welcome to this stunning brand-new executive home in Aspen Ridge! Thoughtfully designed with elite finishes, modern style, and an ideal layout, this home offers the perfect blend of luxury and functionality. The welcoming foyer leads into a bright and spacious main floor featuring large windows that flood the space with natural light, a beautiful fireplace, and an open-concept living area. The kitchen is sure to impress with stainless steel appliances, a tiled backsplash, and a large walk-in pantry, offering plenty of storage and functionality. A convenient mudroom off the double attached garage adds to the home's practical design. Upstairs, you'll find a spacious bonus room overlooking the main living area, three bedrooms, two bathrooms, and the added convenience of second-floor laundry. The impressive primary bedroom offers an abundance of space, a large walk-in closet, and a gorgeous ensuite featuring a freestanding tub and a walk-in shower with a floor-to-ceiling tiled surround. The unfinished walk-out basement provides endless potential for future development. Enjoy the added bonus of backing green space, with a patio off the main floor providing the perfect place to relax and take in the surroundings. A beautiful executive home with exceptional finishes in the sought-after community of Aspen Ridge!
Estimate only, using Canadian semi-annual compounding and standard CMHC premiums. Your lender will confirm your actual rate and payment.
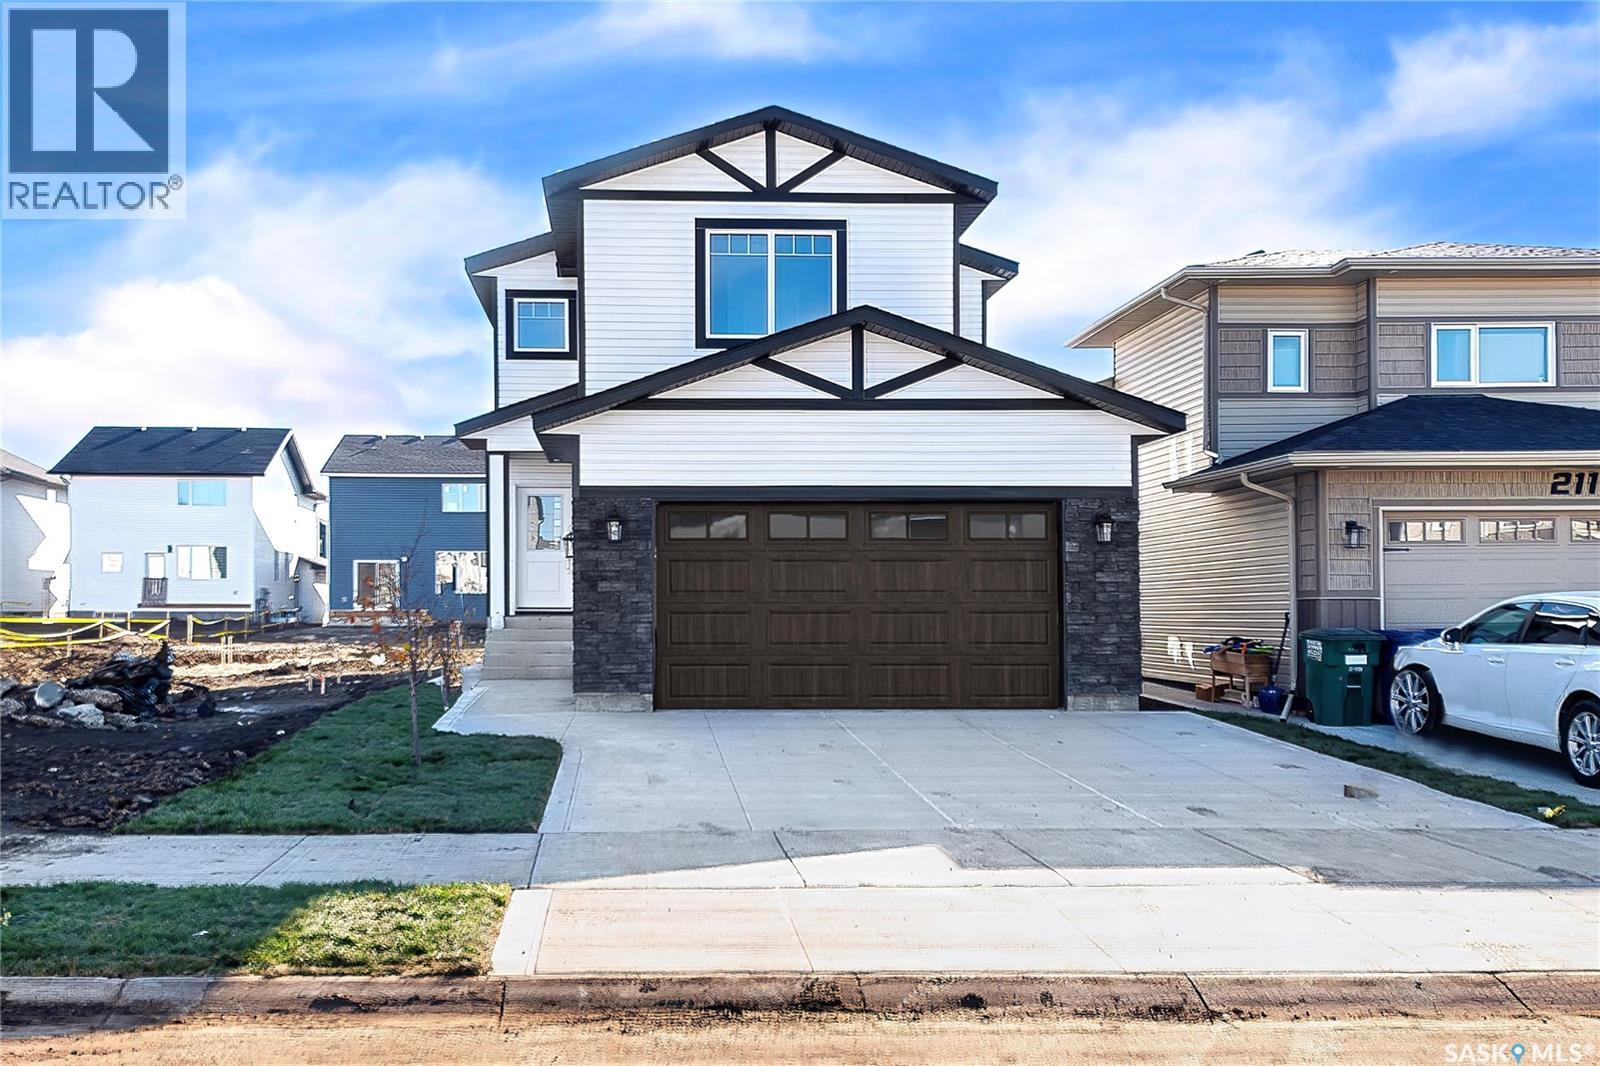
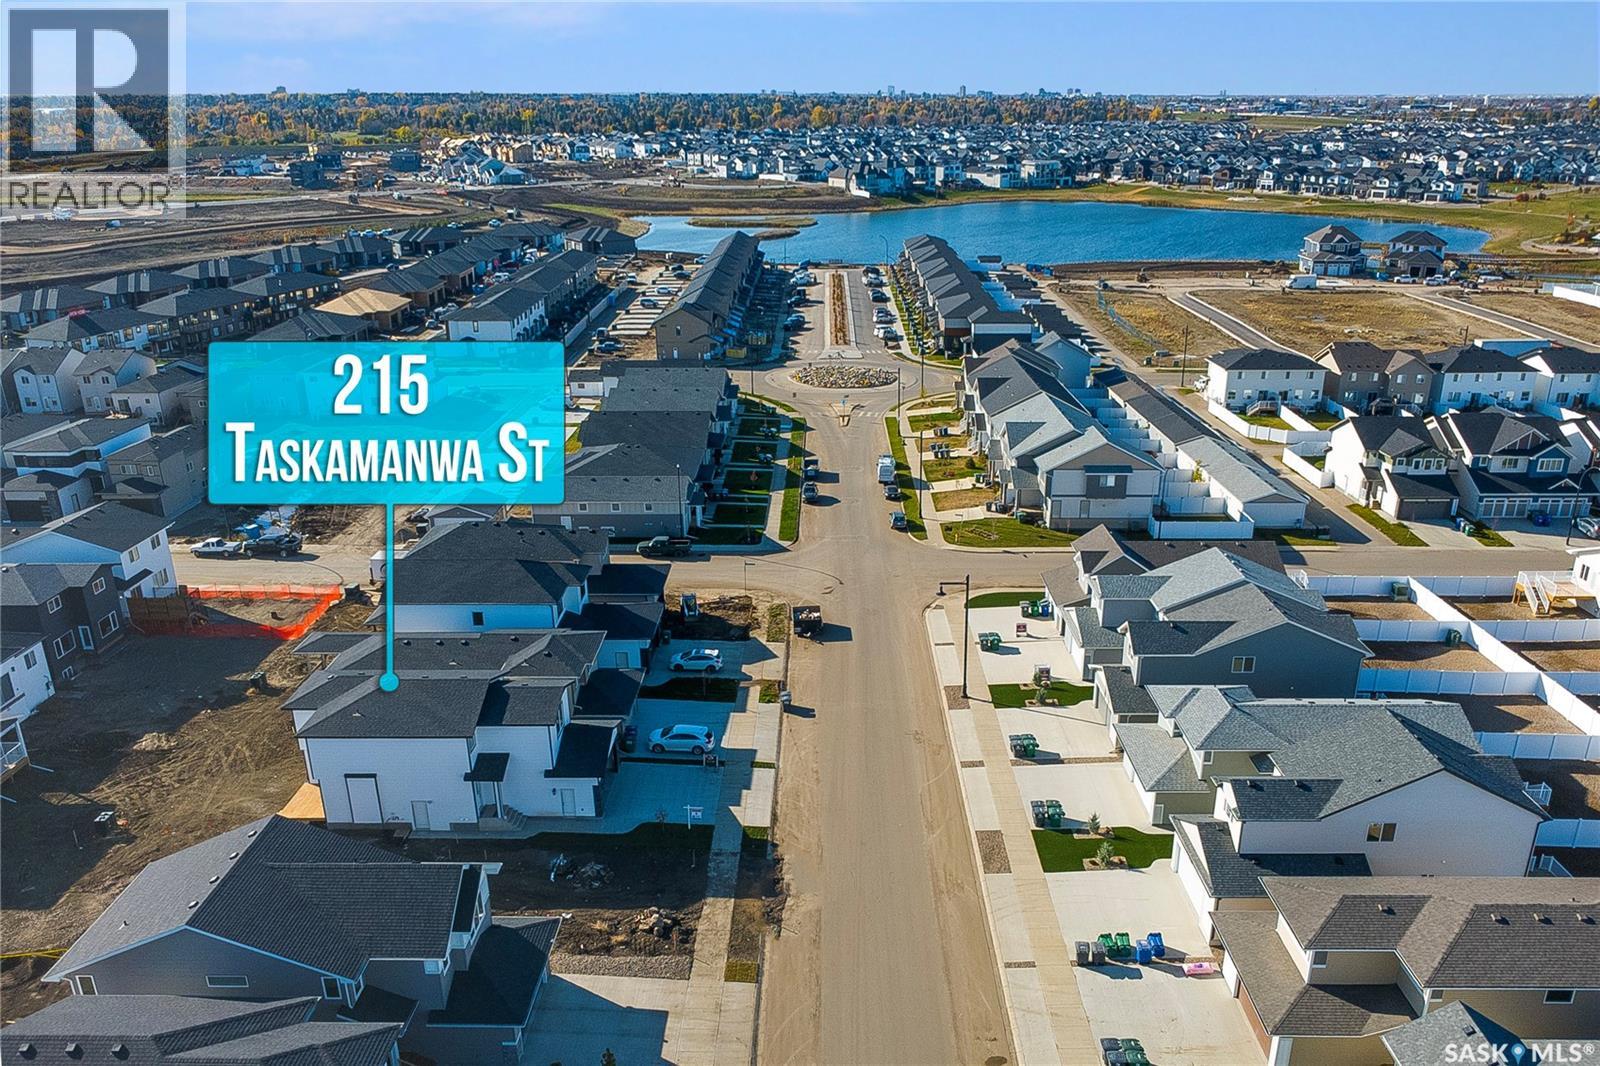
Request a private showing of 443 Sharma CRESCENT, or speak with Champagne Taylor about this home and the market — in confidence.
Compare listings
Compare