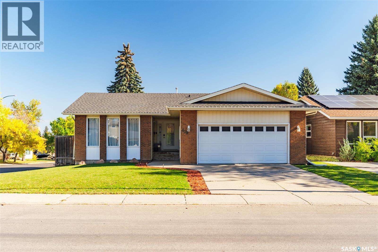
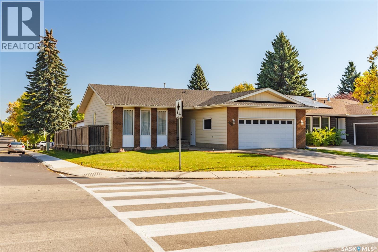
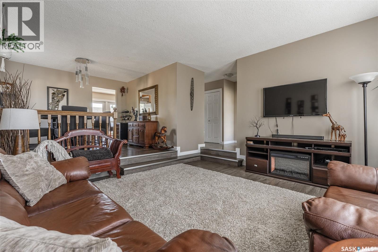
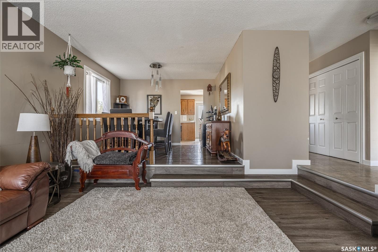
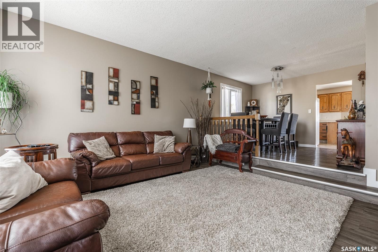

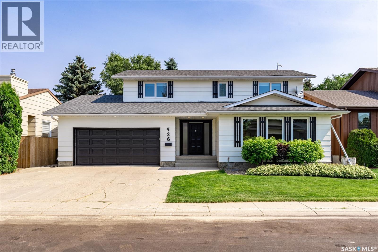
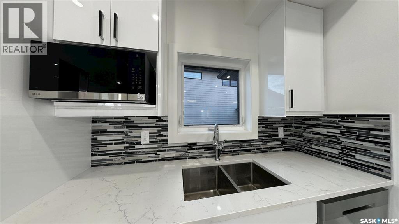
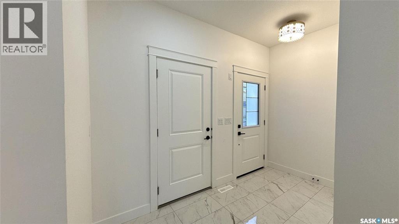
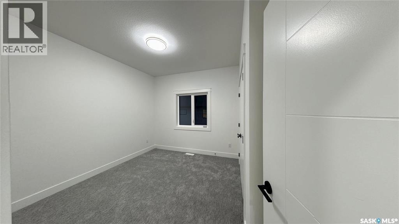
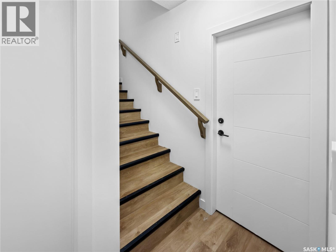
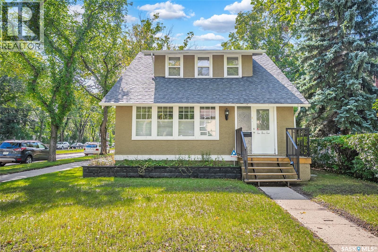
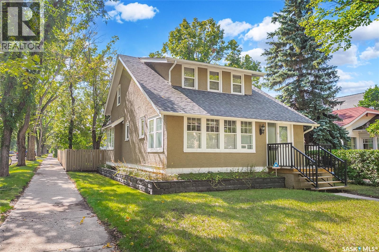
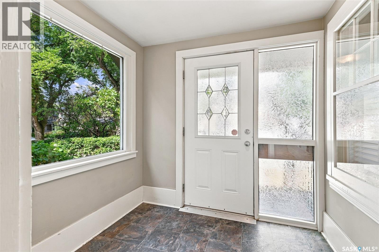
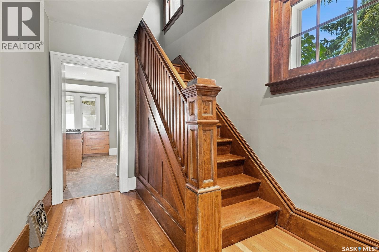
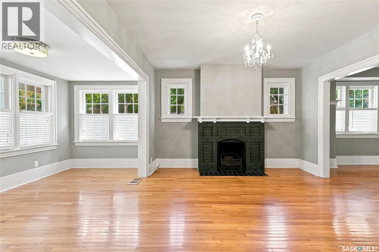
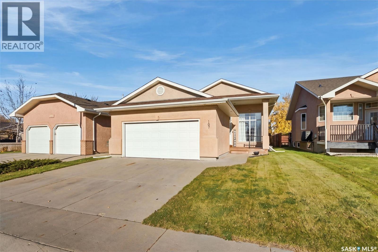
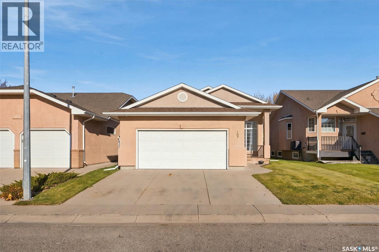
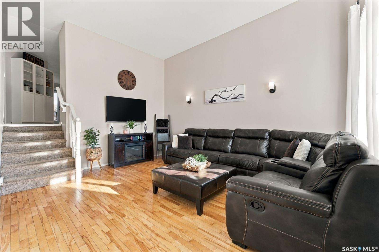
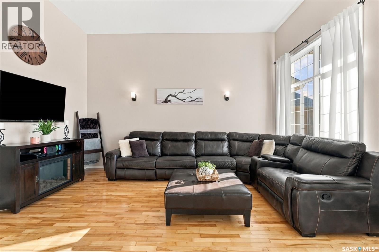
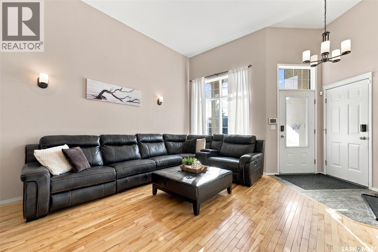
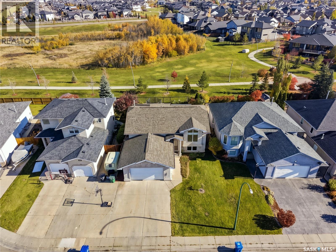
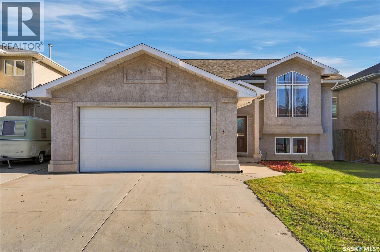
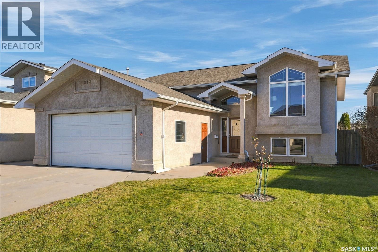
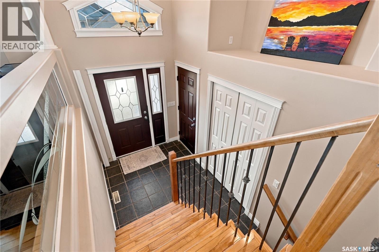
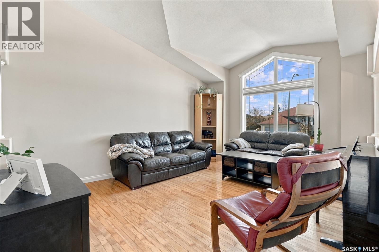
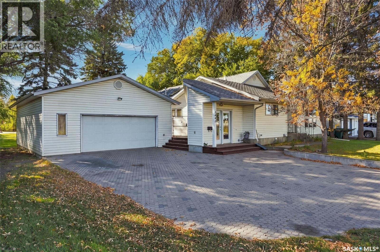
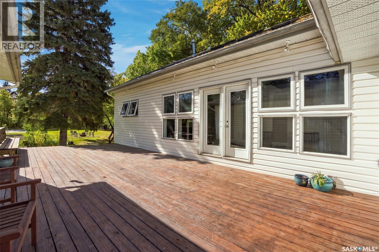
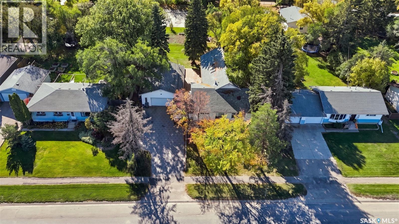
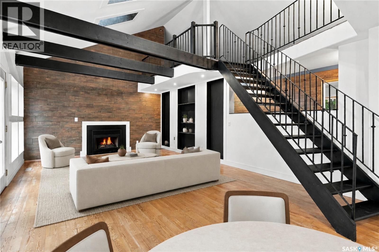
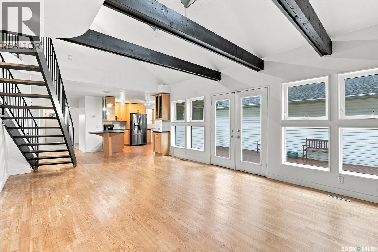
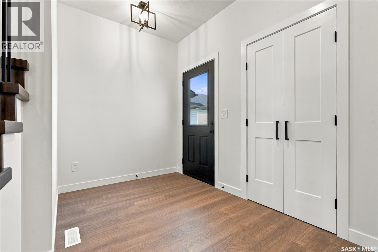
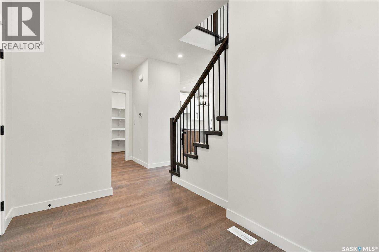
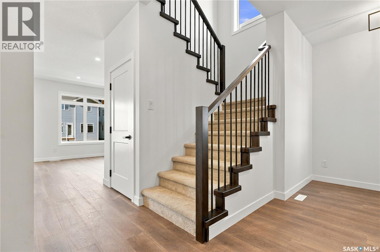
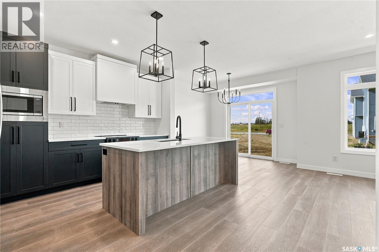
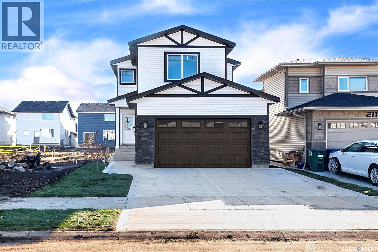
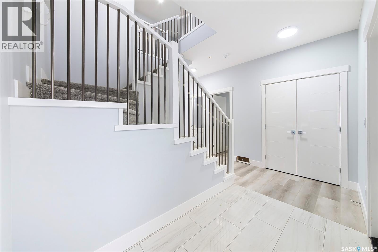
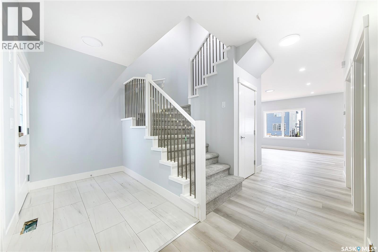
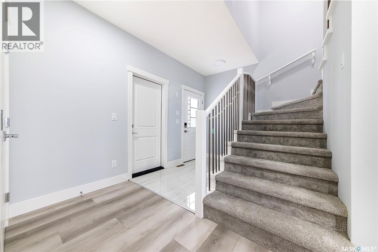
Welcome to 426 Delaronde Road in Saskatoon! This stunning five-bedroom, four-bathroom family home in Lakeview has been renovated right down to the studs — a full rebuild of the interior, finished to a standard you rarely see at this price. Sunnyside Construction handled the custom wood renovations throughout, including custom closets and a redesigned primary bath. Friedt Finishing designed the entire kitchen and butler's pantry — a true chef's kitchen with the storage and prep space to match. Custom maple finishes and new LVP flooring by Beehive Flooring run through the home, creating a seamless blend of elegance and warmth. A new on-demand boiler and mini-split cooling system deliver efficient, year-round comfort, alongside new windows throughout. The main floor features an expansive dining room, perfect for family gatherings, a cozy custom breakfast nook for morning coffee, and a wood-burning fireplace in the living space. Main-floor laundry adds to the convenience of this thoughtfully designed home. Upstairs, the primary suite is a luxurious retreat — a lavish ensuite with contemporary fixtures, a walk-in shower, in-floor heat, and his-and-hers sinks. All of it on a 6,305 sq ft lot in Lakeview, one of Saskatoon's most loved family neighbourhoods, with parks, pathways, schools and amenities minutes away. Vacant and ready for its next family — move in before the holidays. Don't miss the opportunity to make this impeccable property your family's next home!
Estimate only, using Canadian semi-annual compounding and standard CMHC premiums. Your lender will confirm your actual rate and payment.

Request a private showing of 426 Delaronde ROAD, or speak with Champagne Taylor about this home and the market — in confidence.
Compare listings
Compare