
4431 54 Street RMH

4431 54 Street

Creekside, Rocky Mountain House, Alberta T4T0B2
Offered at $409,900
6Bedrooms
3Bathrooms
1,292Interior Sq Ft
4,437Lot Sq Ft
2014Built
4Parking
The Residence

House in Creekside

Virtual tour
Share
WhatsApp Facebook X Email

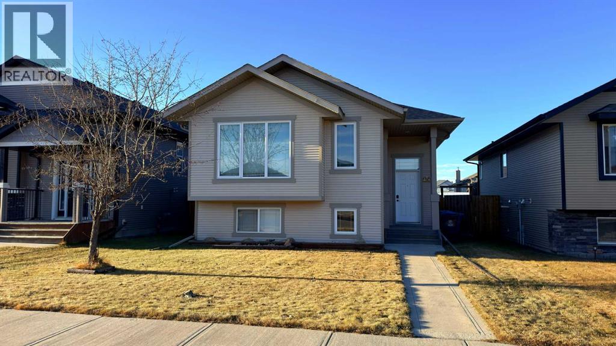
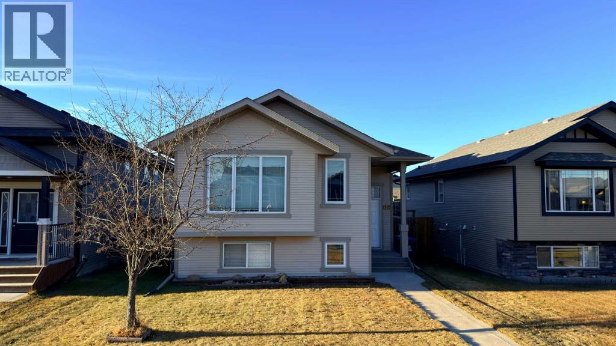
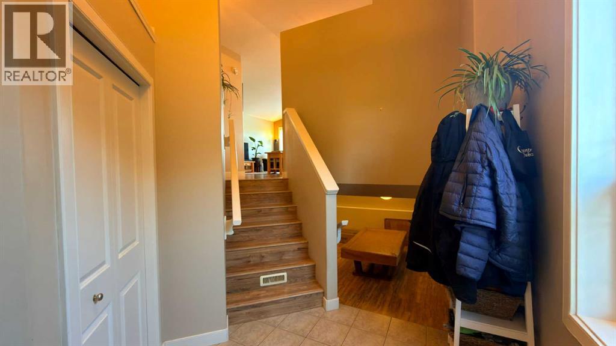
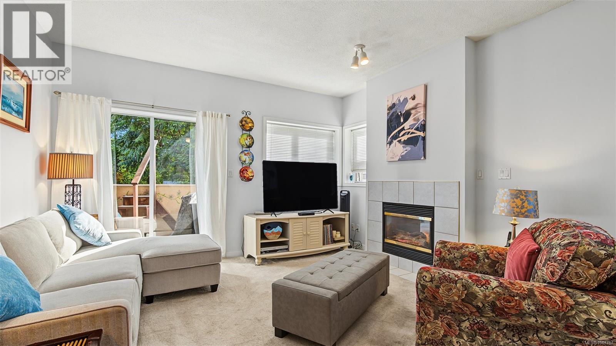
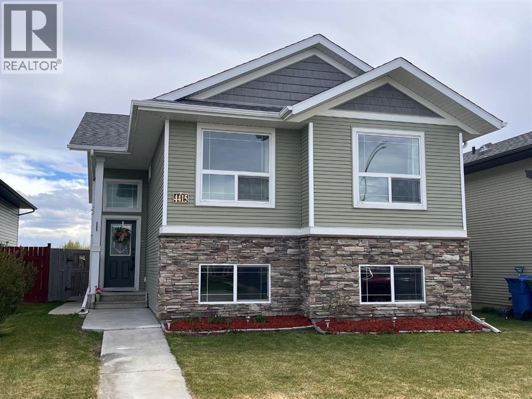
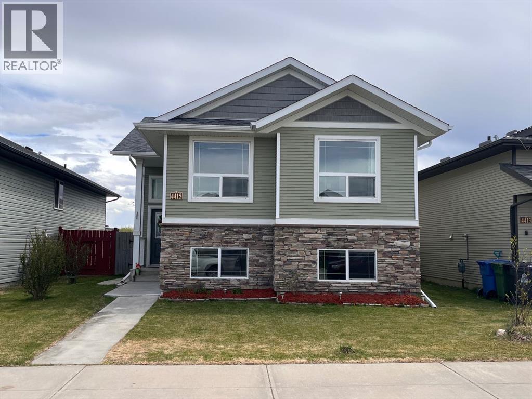
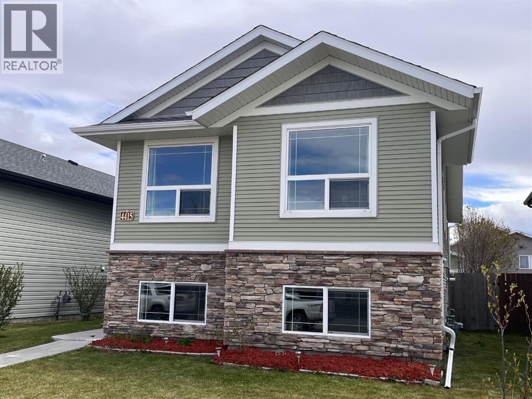
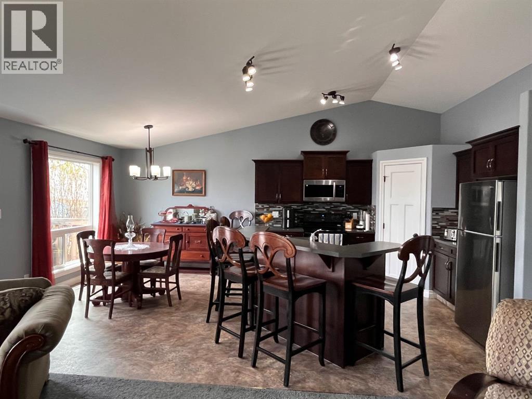
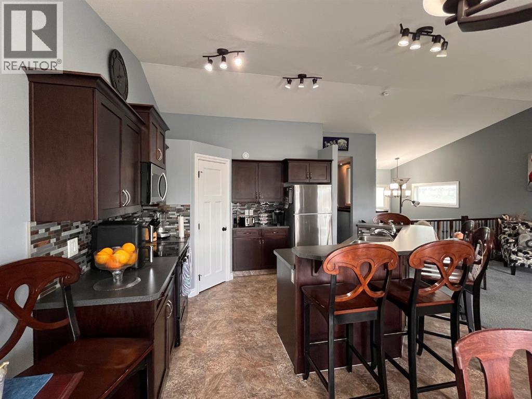
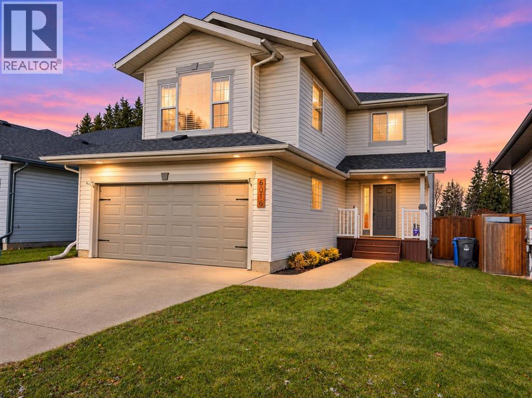
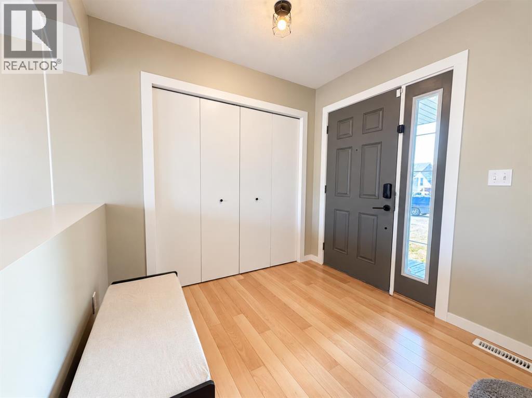
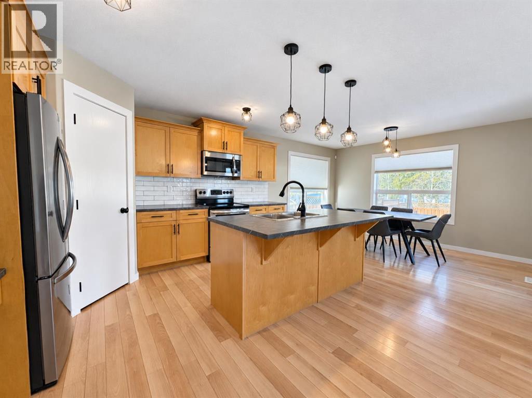
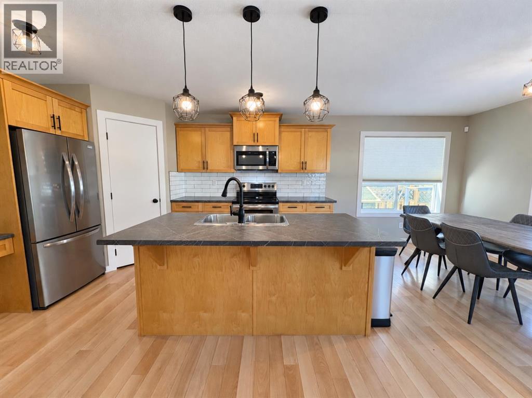
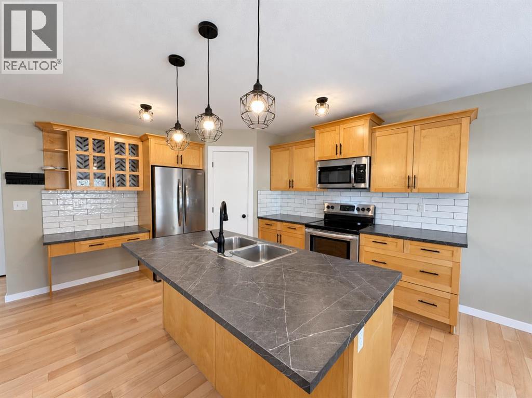
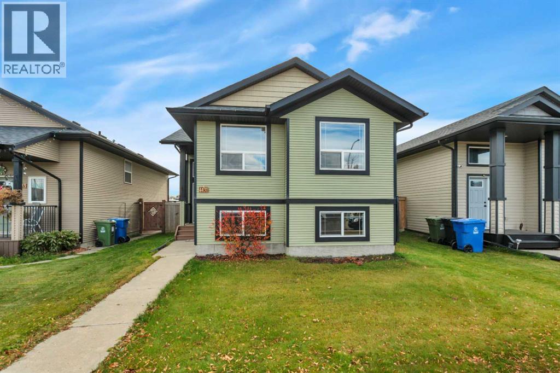
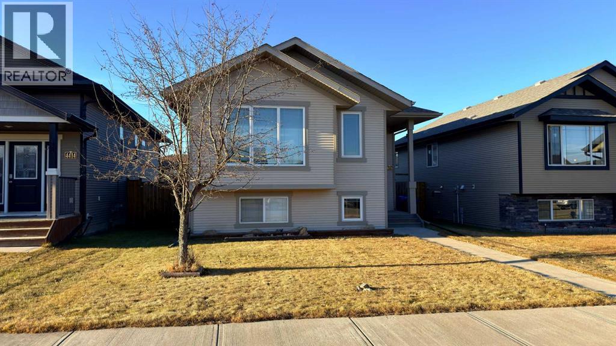
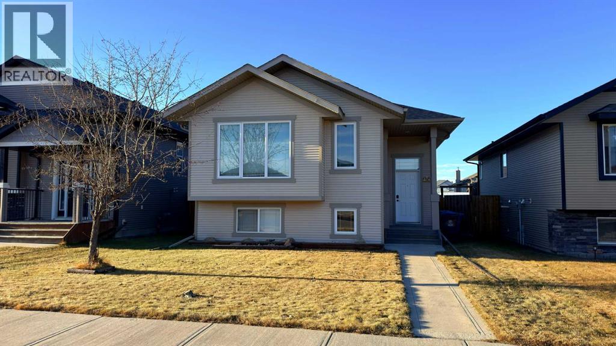
Excellent family home located at 4431 54 Street in Rocky Mountain House, offering six bedrooms and three full four-piece bathrooms. With plenty of space and a flexible layout, this property is well suited for a large family (or staff accommodations). The main floor features an open-concept great room with vaulted ceilings and abundant natural light, creating a seamless flow between the living room, dining area and kitchen. The kitchen is equipped with a central island, pantry, gas stove and over-the-range microwave. Neutral tones, black light fixtures and comfortable carpeting create a welcoming, move-in-ready feel. Updates include vinyl flooring, paint and baseboards on the main floor, along with vinyl flooring in the basement completed in 2018. Outside, the fully fenced backyard offers alley access and space for off-street parking, RV parking or the potential to build a future garage. With six bedrooms, three full bathrooms and versatile living space, this home offers plenty of room to accommodate a variety of needs.

MLS® NumberA2353858
Price$409,900
Property TypeHouse
Living Area1,292 sq ft
Bedrooms6 (3 above + 3 below)
Bathrooms3
Year Built2014
Lot Size4,437 square feet
Frontage10.67 meters
OwnershipFreehold
ZoningRL
Annual Property Tax$3,704 (2026)
Days on Market23
The Gallery

Interiors & Grounds

Features & Amenities

Every Detail, Considered

Interior & Systems

FlooringCarpeted, Linoleum
HeatingForced air, Natural gas
CoolingNone
BasementFinished, Full

Appliances & Features

  • See remarks

Construction & Lot

StyleBi-level
FoundationPoured Concrete
ExteriorSee Remarks
FencingFence
Lot FeaturesSee remarks, Other, Back lane

Parking

Total Spaces4
TypeParking Pad, Other, RV

Room Dimensions

Main level

4pc Bathroom9.42 Ft x 7.75 Ft
4pc Bathroom6.17 Ft x 8.50 Ft
Bedroom9.50 Ft x 11.25 Ft
Bedroom13.33 Ft x 9.17 Ft
Dining room9.50 Ft x 13.00 Ft
Kitchen11.33 Ft x 13.00 Ft
Living room16.58 Ft x 12.00 Ft
Primary Bedroom15.42 Ft x 10.92 Ft
Foyer8.08 Ft x 7.83 Ft

Basement

4pc Bathroom9.00 Ft x 4.92 Ft
Bedroom10.58 Ft x 8.50 Ft
Bedroom10.42 Ft x 9.75 Ft
Bedroom12.50 Ft x 11.00 Ft
Family room15.75 Ft x 23.83 Ft
Furnace8.58 Ft x 9.75 Ft
Map & Location
Address4431 54 Street
CommunityCreekside
CityRocky Mountain House
ProvinceAlberta
Postal CodeT4T0B2
CountryCanada
Open in Google Maps
Affordability

Estimate Your Monthly Payment

$0per month
  • Mortgage payment $0
  • Property tax $0
  • Home insurance $0
  • Condo fees $0
  • Down payment $0
  • CMHC insurance $0
  • Mortgage amount $0

Estimate only, using Canadian semi-annual compounding and standard CMHC premiums. Your lender will confirm your actual rate and payment.
By Appointment

Begin a Private Conversation.

Request a private showing of 4431 54 Street, or speak with Champagne Taylor about this home and the market — in confidence.