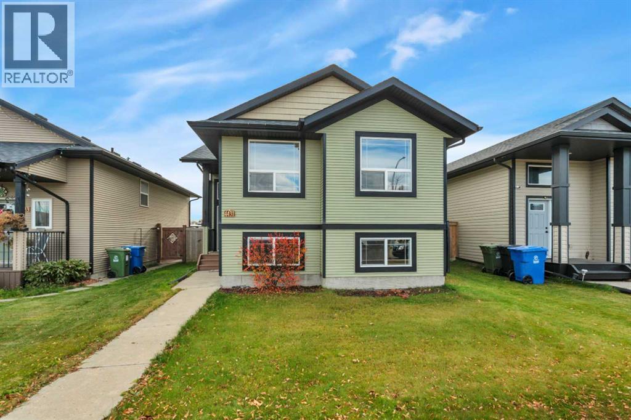
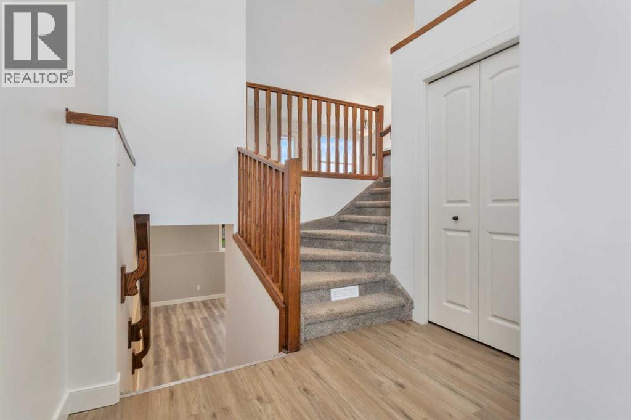
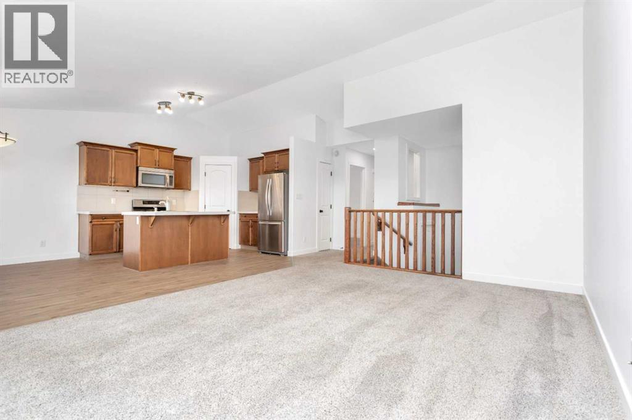
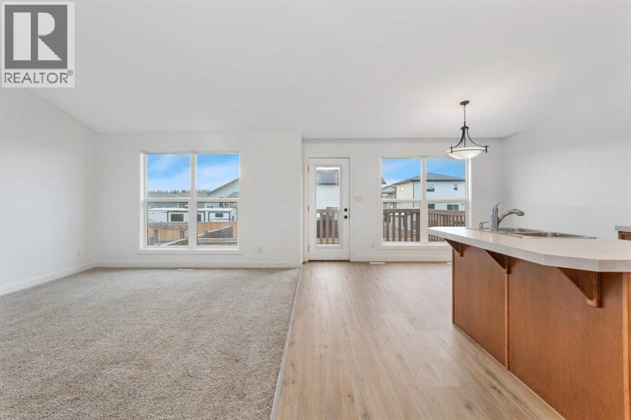
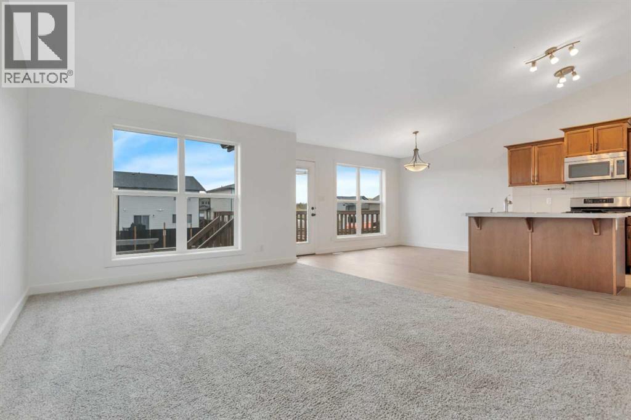

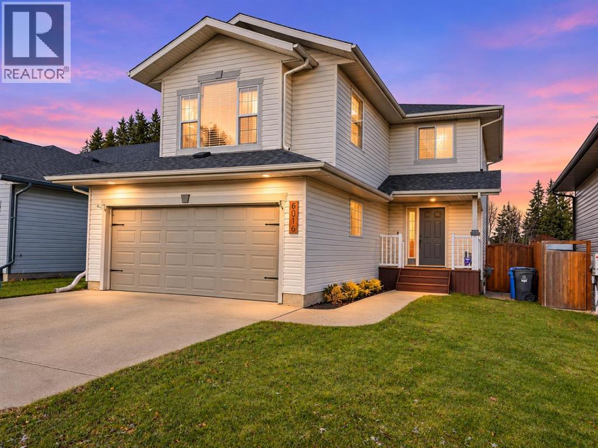
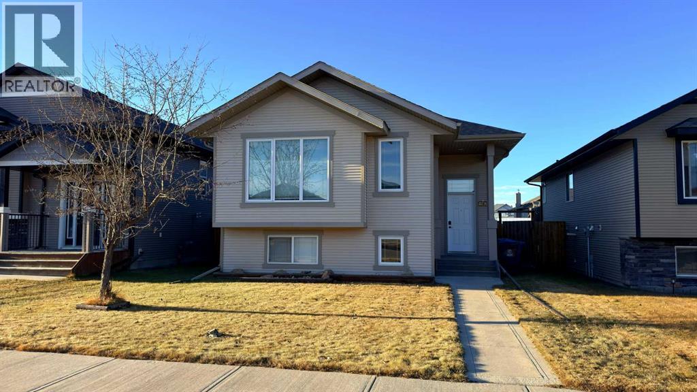
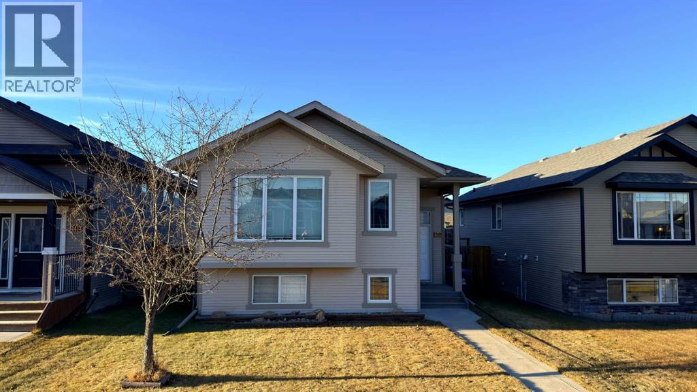
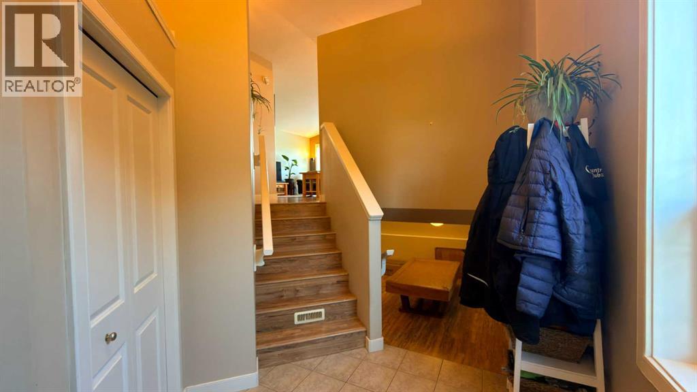
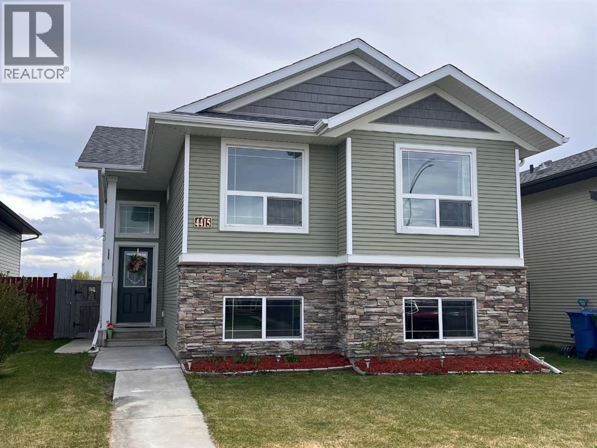
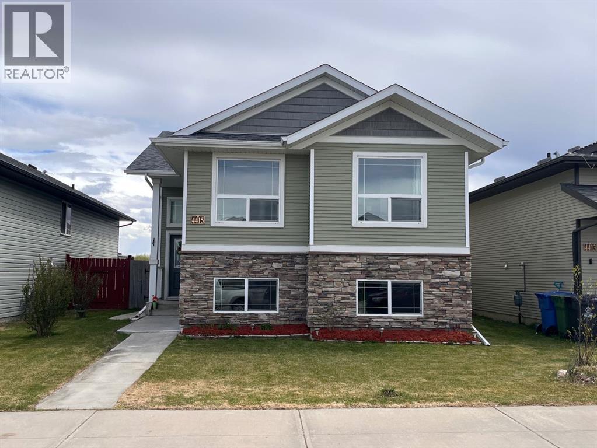
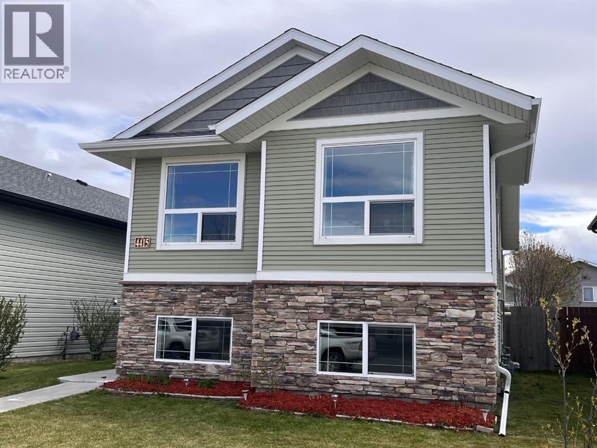
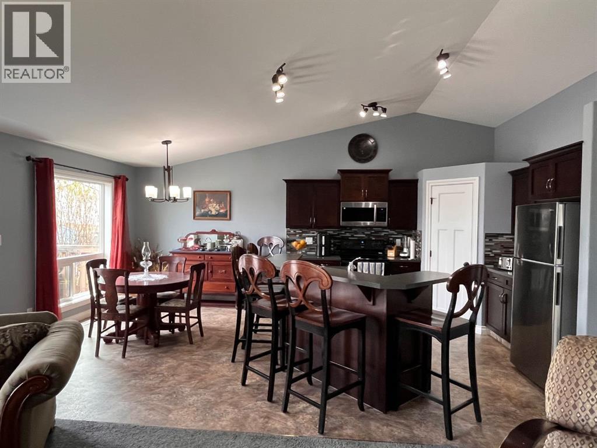
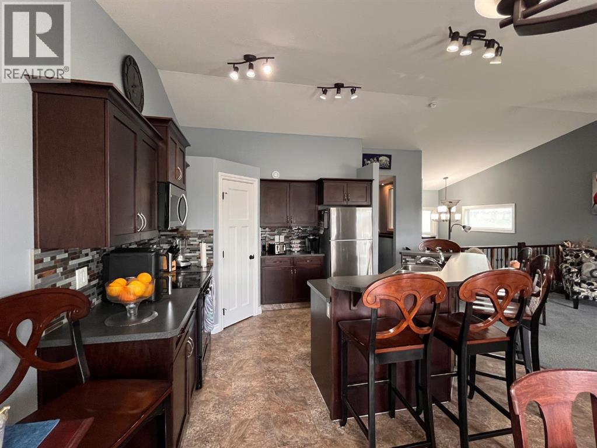
Space, natural light and a long list of updates make this home an easy one to fall in love with! Offering nearly 2,000 sqFt plus a fully developed basement, 5 bedrooms and 4 bathrooms, there's room here for the whole family and then some. The welcoming main level features a spacious entry with coat closet, open sight lines connecting the kitchen, dining and living areas, plus the added convenience of a half bath, main floor laundry, and direct access to the attached garage. The kitchen has seen some great updates, including newer countertops, backsplash, hardware and select appliances, along with a corner pantry and island with seating space. Large windows and high ceilings throughout add to the bright, open feel of the home. Upstairs, you'll find a generous bonus room that offers plenty of flexibility for a family room, playroom or additional gathering space. The spacious primary bedroom includes a full ensuite and walk-in closet, while two additional bedrooms and another full bathroom complete this level. The fully developed basement adds even more usable space, with room for a theatre area, family room and wet bar, along with two additional bedrooms and a full bathroom. Whether you need space for guests, older kids or a place to entertain, this level offers plenty of possibilities. Outside, enjoy a good-sized, fully fenced and nicely landscaped yard with a gravel pad that's ready for a kids' play centre, fire pit area or whatever suits your family. The list of updates over the years is impressive and includes 50-year shingles (approximately 2022), fresh paint throughout the main/upper level (2025) and the basement in 2023, updated trim and mouldings, newer flooring on the upper level, basement and stairs, air conditioning, updated lighting, kitchen countertops and backsplash, and a new hot water tank (2024), along with a new washer and dryer (2023). Well maintained, thoughtfully updated and offering room to grow, this is a home where you can settle in and enjoy e verything it has to offer!
Estimate only, using Canadian semi-annual compounding and standard CMHC premiums. Your lender will confirm your actual rate and payment.
Request a private showing of 6016 44 Avenue, or speak with Champagne Taylor about this home and the market — in confidence.
Compare listings
Compare