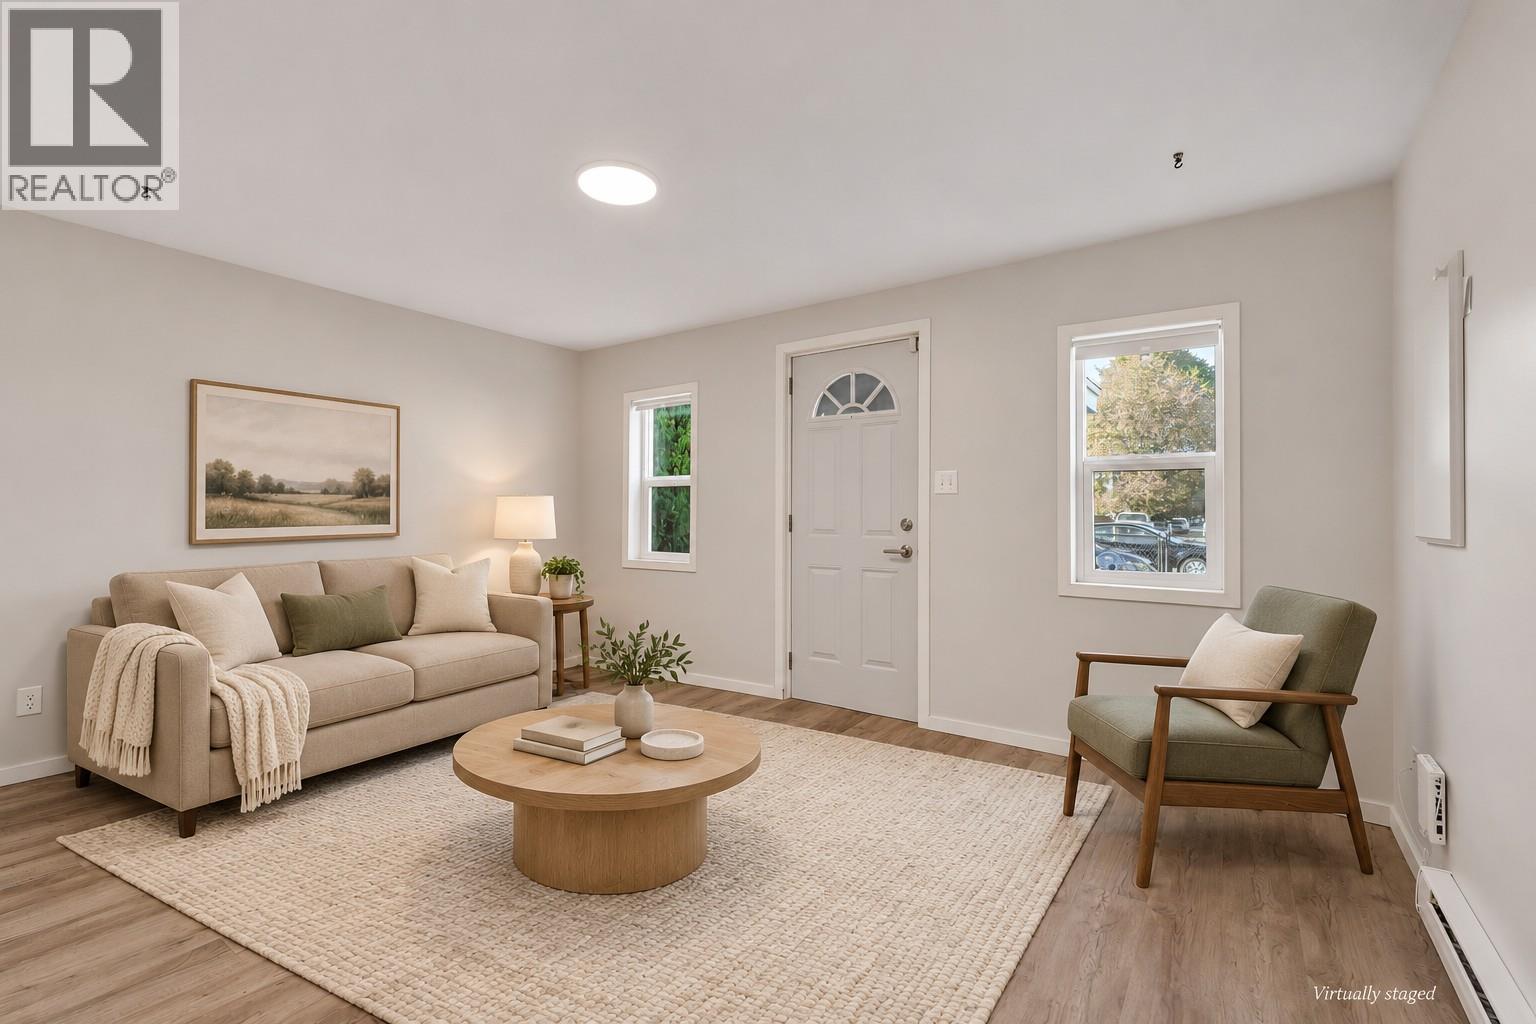

Digitally enhanced

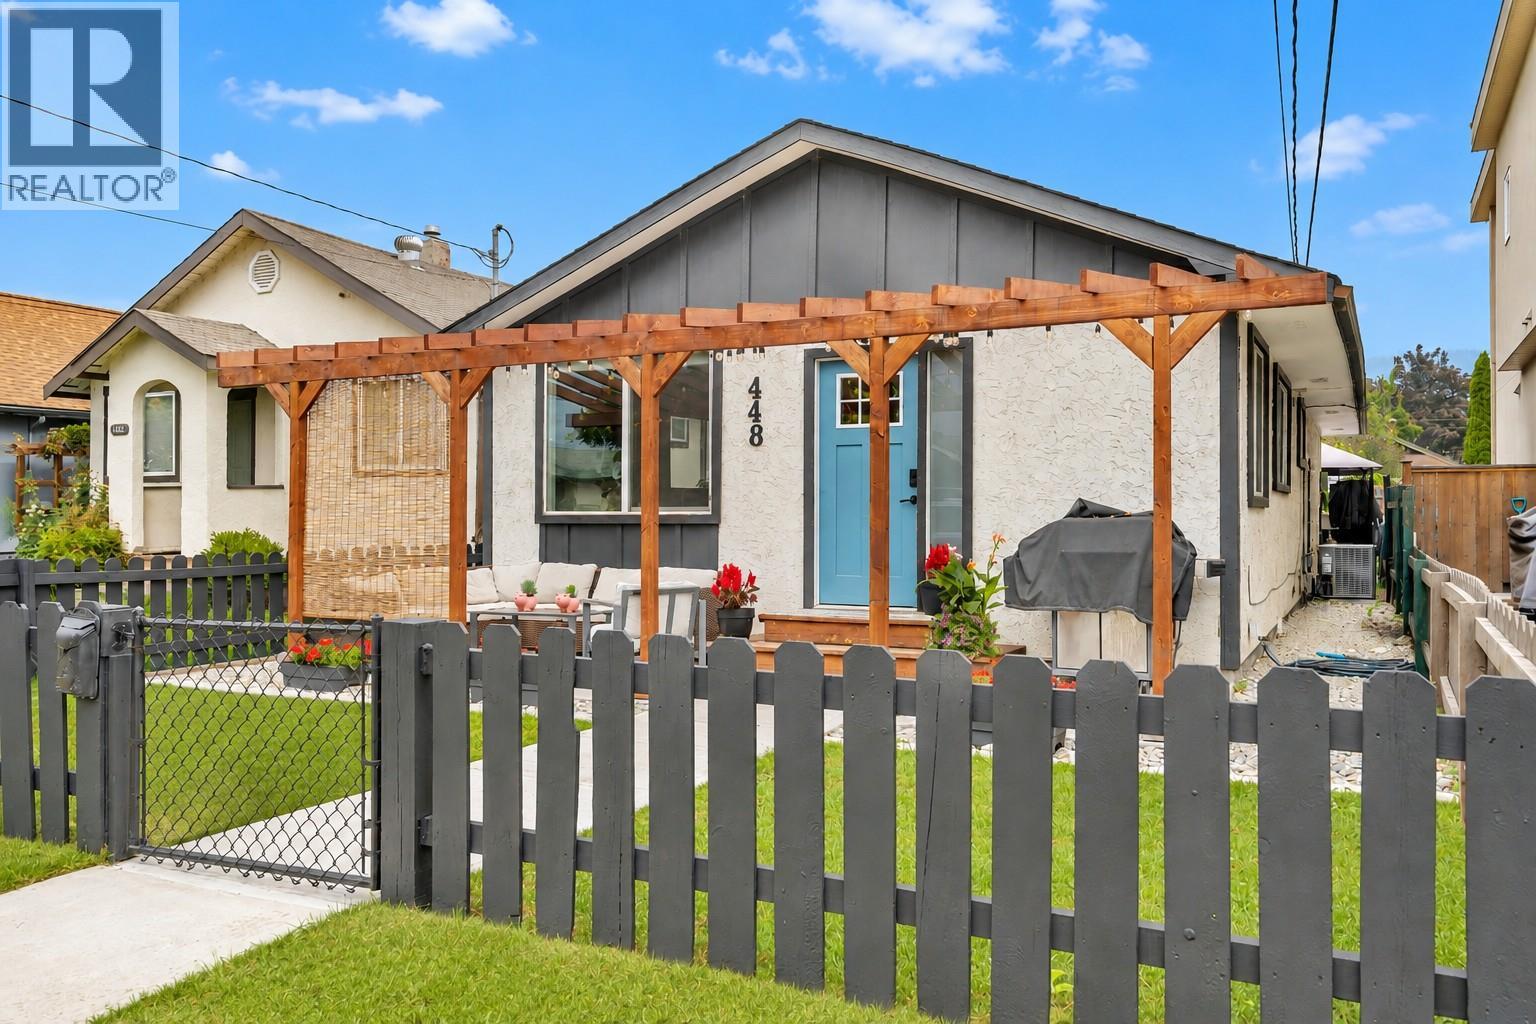
448 Caribou Street

Penticton, British Columbia V2A5W6
Offered at $589,000
2Bedrooms
1Bathroom
1,089Interior Sq Ft
0.08Acres
1962Built
3Parking
The Residence

House in Penticton

Share
WhatsApp Facebook X Email

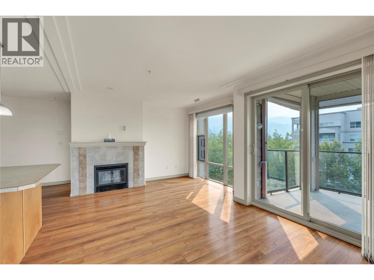
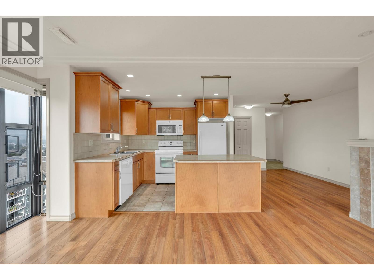
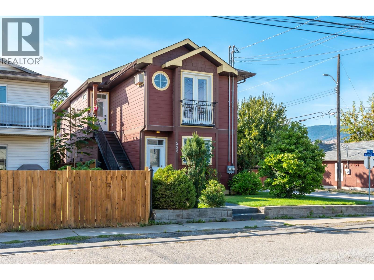
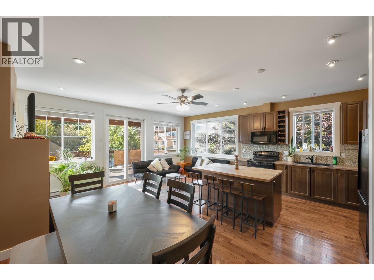
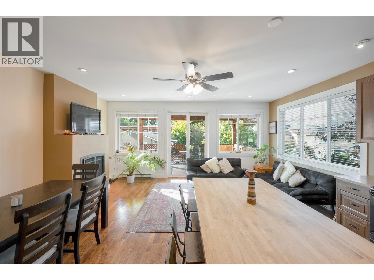
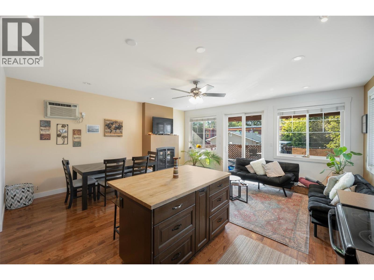
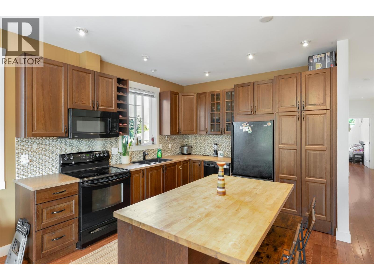
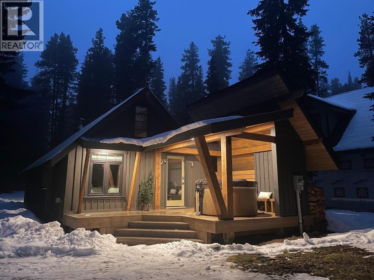
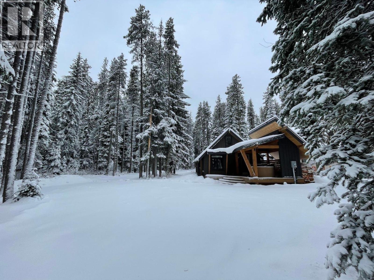
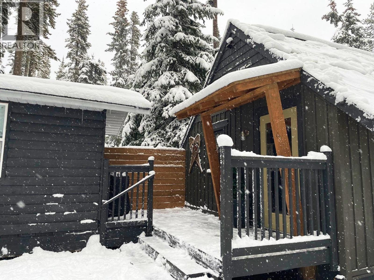
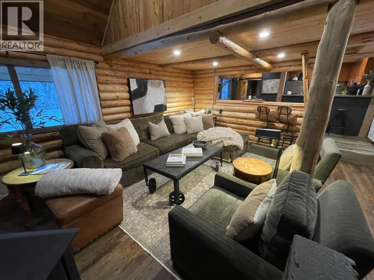
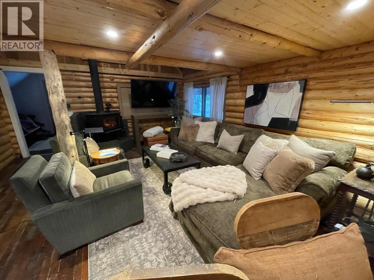
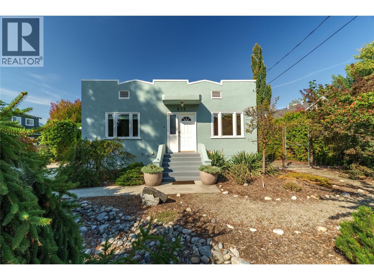
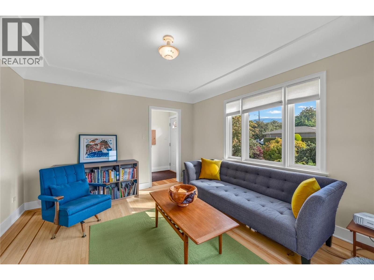
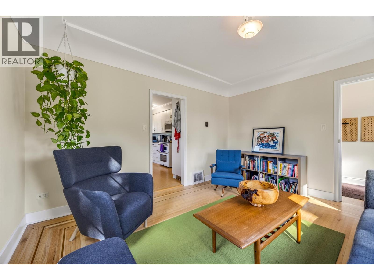
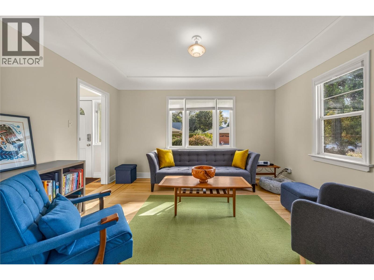
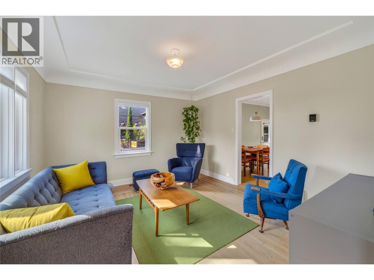
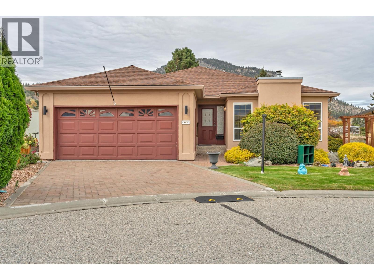
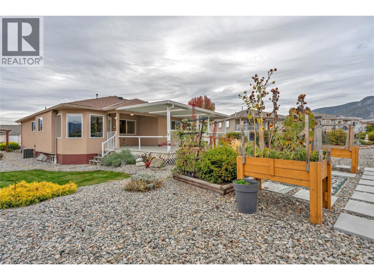
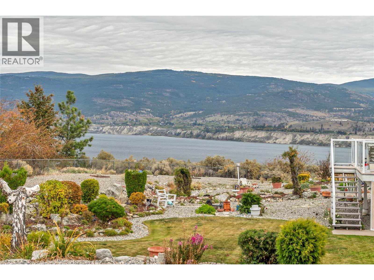
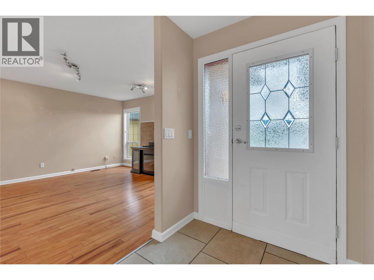
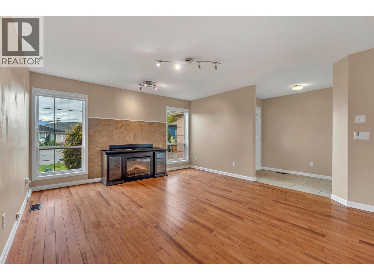
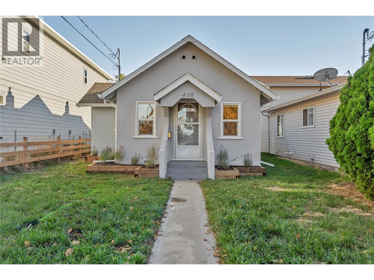
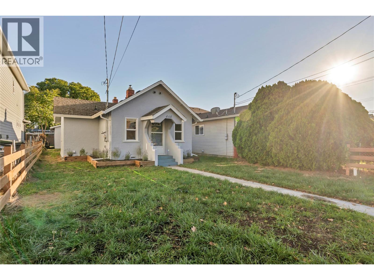
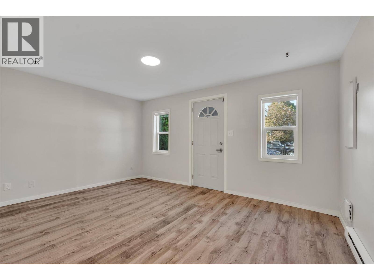
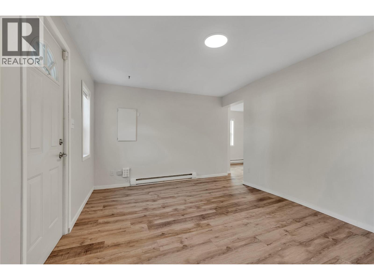
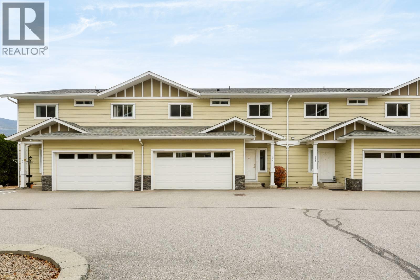
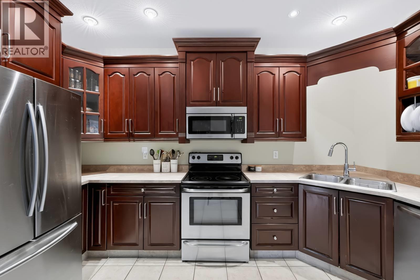
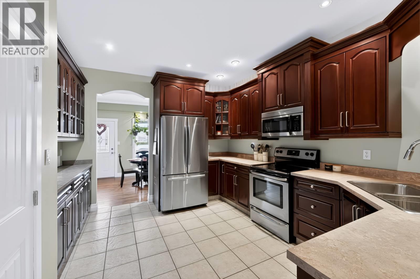
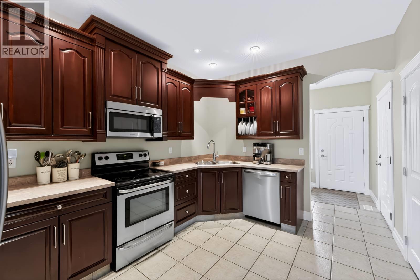
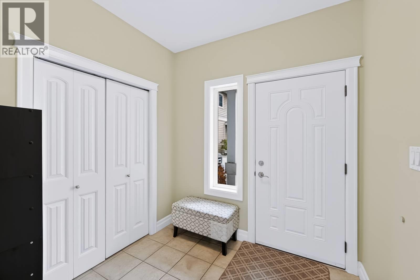
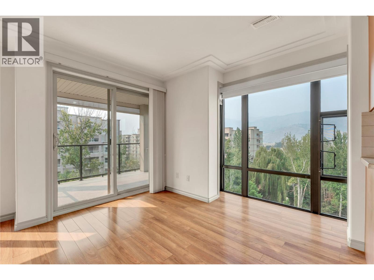
Updated Rancher, 1089 sq. ft., 2 bed & den, 1 bathroom home with a single detached garage. Possibilities are endless. Professionally renovated a few years ago, you will note the contemporary vibe. Lane access provides additional parking. There is enough space for an RV or a boat (we are near the marina) This convenient alley location has undergone extensive upgrades featuring new windows, roof, gas furnace, central A/C, on demand hot water, flooring, appliances, kitchen, bathroom, and electrical work. Great open layout in the kitchen, living, and dining area, featuring vaulted ceilings in the living room, barn door decor accents, modern window coverings. Fully fenced backyard, hot tub and gazebo, patio with access to the single garage and additional parking space. Have a home-based business? Check out the insulated shop. Minutes to Lake Okanagan beach, downtown/farmers market, schools, shopping, casino, and the South Okanagan Events Centre, with access to the airport, highway egress, Rec center, a channel and all the wineries you can dream of. Check out this move in ready home. You will be impressed. FYI: A third bedroom can be fashioned out of the den.

MLS® Number10404083
Price$589,000
Property TypeHouse
Living Area1,089 sq ft
Bedrooms2
Bathrooms1
Year Built1962
Storeys1
Lot Size0 acres
OwnershipFreehold
Annual Property Tax$3,321
Days on Market26
The Gallery

Interiors & Grounds

Features & Amenities

Every Detail, Considered

Interior & Systems

FlooringLaminate, Vinyl
HeatingForced air, See remarks
CoolingCentral air conditioning
BasementCrawl space

Appliances & Features

  • Refrigerator
  • Range - Electric
  • Dishwasher
  • Hot Water Instant
  • Washer/Dryer Stack-Up

Construction & Lot

StyleRanch
ExteriorStucco, Vinyl siding
RoofAsphalt shingle, Unknown
FencingFence
Lot FeaturesLevel lot, Central island

Parking

Total Spaces3
TypeOffset, RV, Street, See Remarks, Additional Parking

Room Dimensions

Main level

Storage4'5'' x 7'4''
Primary Bedroom13'9'' x 10'5''
Office6'0'' x 5'10''
Living room9'6'' x 10'8''
Kitchen14'1'' x 10'8''
Dining room9'11'' x 10'8''
Bedroom11'9'' x 10'4''
Den12'6'' x 7'1''
5pc Bathroom7'5'' x 7'2''
Map & Location
Address448 Caribou Street
CityPenticton
ProvinceBritish Columbia
Postal CodeV2A5W6
CountryCanada
Open in Google Maps
Affordability

Estimate Your Monthly Payment

$0per month
  • Mortgage payment $0
  • Property tax $0
  • Home insurance $0
  • Condo fees $0
  • Down payment $0
  • CMHC insurance $0
  • Mortgage amount $0

Estimate only, using Canadian semi-annual compounding and standard CMHC premiums. Your lender will confirm your actual rate and payment.
By Appointment

Begin a Private Conversation.

Request a private showing of 448 Caribou Street, or speak with Champagne Taylor about this home and the market — in confidence.