
4503 47 Avenue

4503 47 Avenue

Central Innisfail, Innisfail, Alberta T4G1N9
Offered at $325,000
4Bedrooms
2Bathrooms
2,024Interior Sq Ft
7,629Lot Sq Ft
1999Built
2Parking
The Residence

Manufactured Home in Central Innisfail

Virtual tour
Share
WhatsApp Facebook X Email

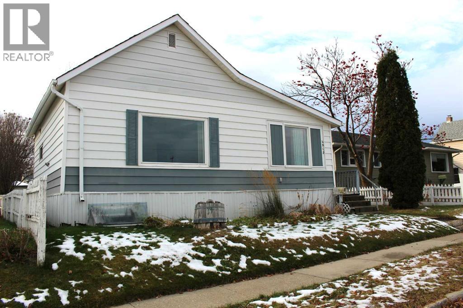
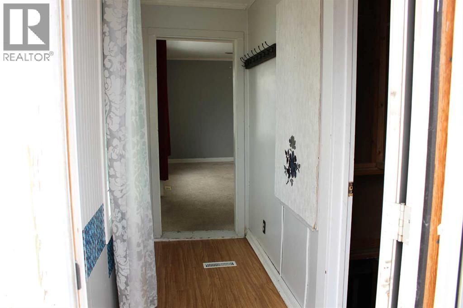
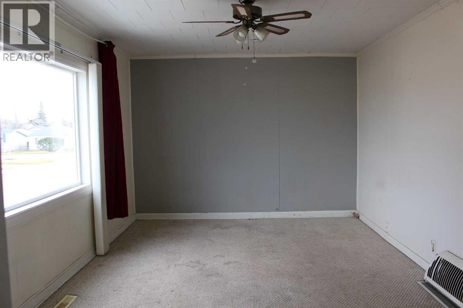
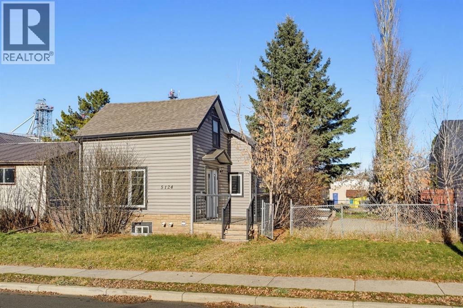
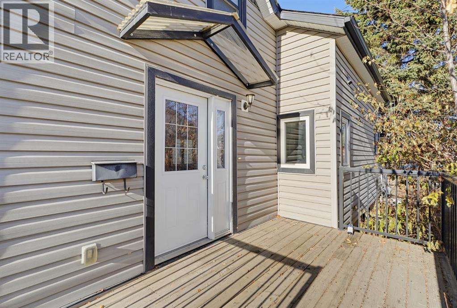
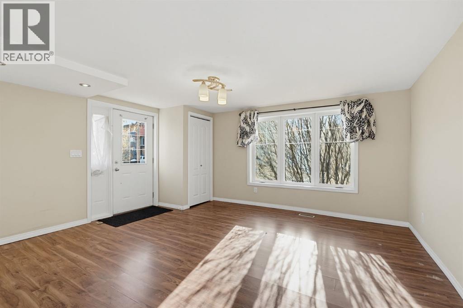
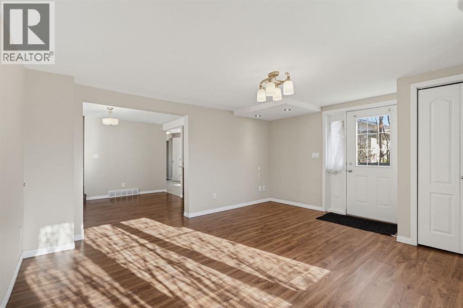
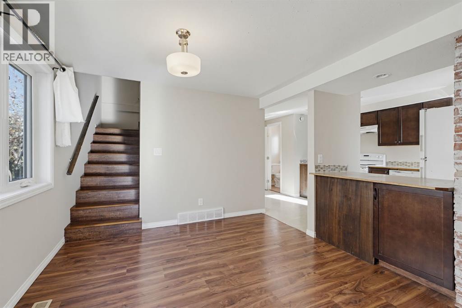
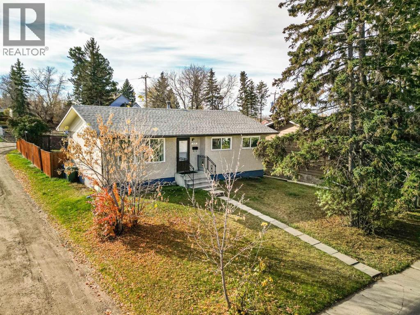
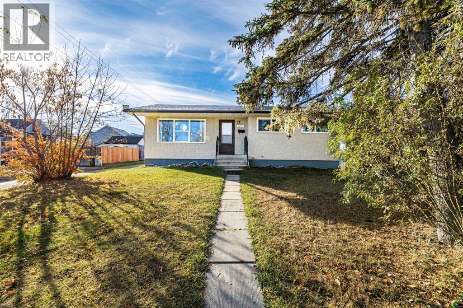
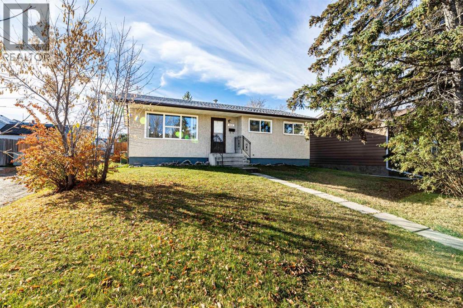
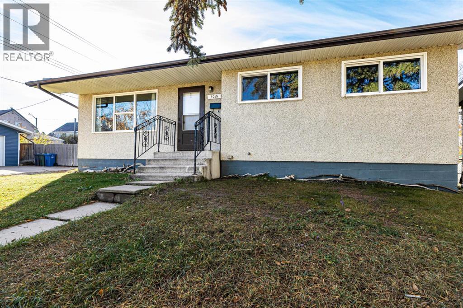
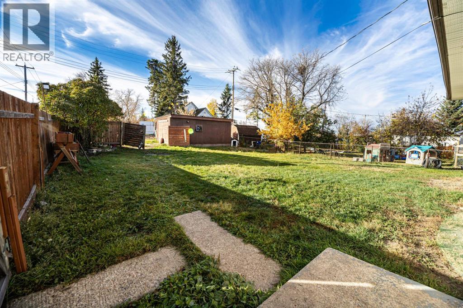
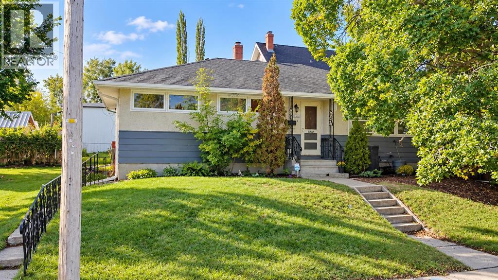
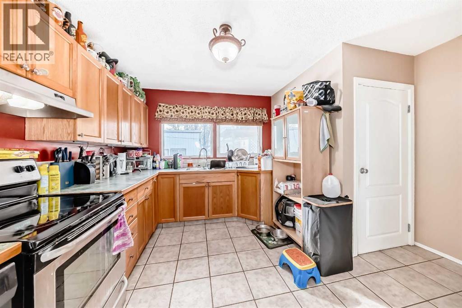
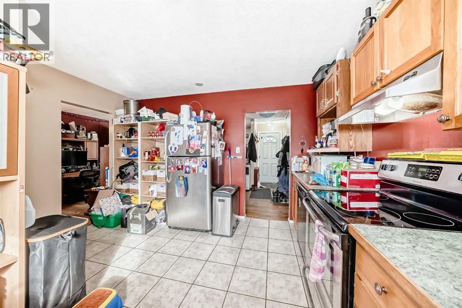
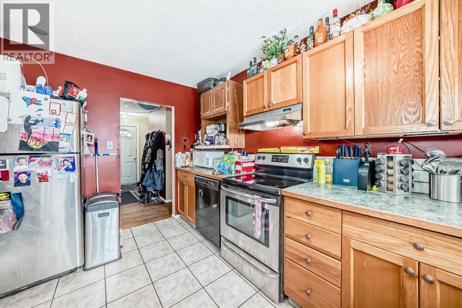
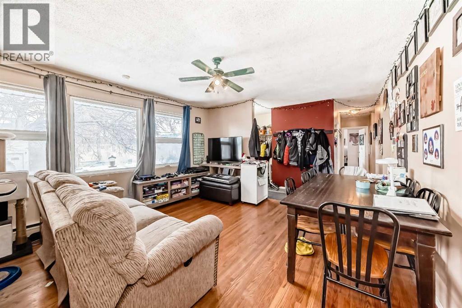
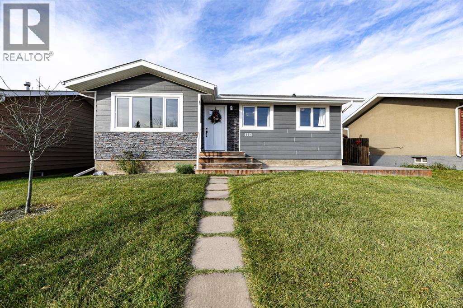
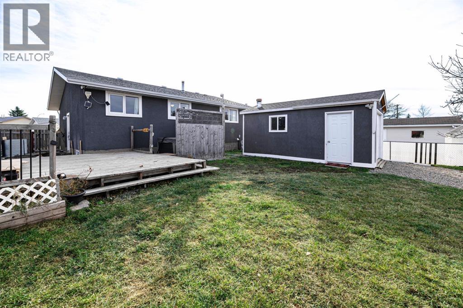
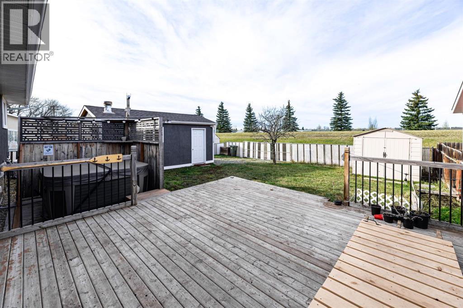
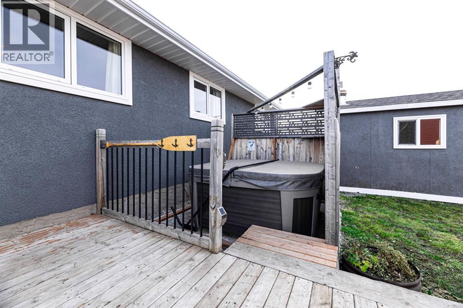
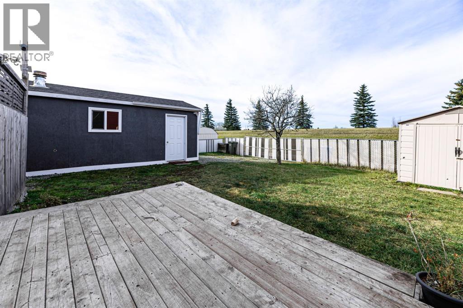
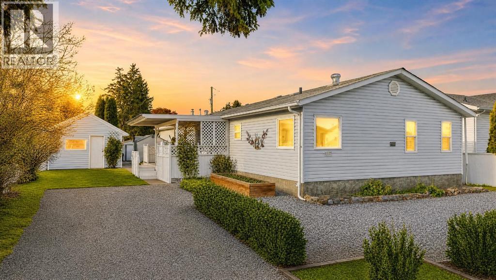
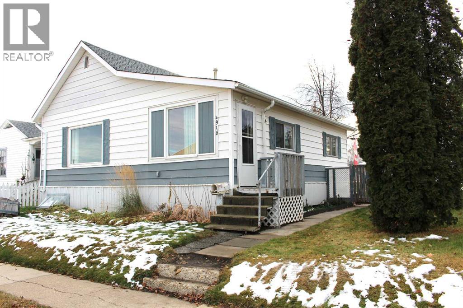
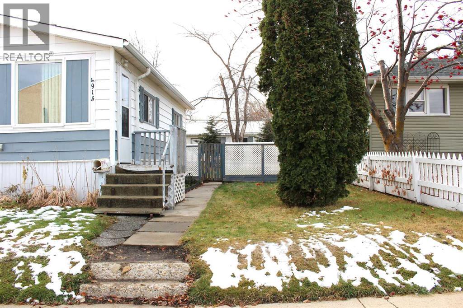
Morning coffee on the covered deck, summer berries from the yard and plenty of room to enjoy life at your own pace. Cute as a button and exceptionally tidy, this SRI manufactured home offers over 2,000 sq. ft. of living space, all on one level. For downsizers looking for less upkeep without giving up space, there’s room here for visiting family, favourite hobbies and the furniture you aren’t ready to part with.The spacious kitchen features a centre island and dedicated pantry, while the oversized dining area/sitting room offers plenty of space for family dinners, visits with friends or relaxing with a good book. Four bedrooms and two bathrooms provide plenty of flexibility. Updates include some newly installed windows and doors, along with updated flooring in the main living area, new roof on the covered deck and newer siding. Air conditioning keeps summer days comfortable, and the spacious back-entry mudroom combines laundry with plenty of storage space to keep everyday essentials organized.Outside, the yard offers raspberries, strawberries and cherry trees, along with space to enjoy a little gardening. The detached garage and two sheds provide room for parking, tools, seasonal storage and projects. Tucked away at the end of the street, this low-maintenance home is a lovely place to settle in and enjoy your next chapter.

MLS® NumberA2357937
Price$325,000
Property TypeManufactured Home
Living Area2,024 sq ft
Bedrooms4
Bathrooms2
Year Built1999
Storeys1
Lot Size7,629 square feet
Frontage19.4 meters
OwnershipFreehold
ZoningR-MHL
Annual Property Tax$2,985 (2026)
Days on Market1
The Gallery

Interiors & Grounds

Features & Amenities

Every Detail, Considered

Interior & Systems

FlooringLaminate, Carpeted, Linoleum
HeatingForced air, Natural gas
CoolingCentral air conditioning
BasementNone

Appliances & Features

  • Washer
  • Refrigerator
  • Dishwasher
  • Stove
  • Dryer
  • Microwave

Construction & Lot

StyleBungalow
FoundationPiled
ExteriorVinyl siding
FencingFence
Lot FeaturesBack lane

Parking

Total Spaces2
TypeDetached Garage

Building & Community

  • Golf Course Development

Room Dimensions

Main level

Foyer9.42 Ft x 12.83 Ft
Living room22.42 Ft x 12.75 Ft
Kitchen12.00 Ft x 12.83 Ft
Dining room16.75 Ft x 12.75 Ft
Primary Bedroom17.67 Ft x 12.75 Ft
4pc Bathroom10.17 Ft x 8.17 Ft
Bedroom11.75 Ft x 12.83 Ft
Bedroom11.75 Ft x 9.08 Ft
Bedroom12.00 Ft x 9.08 Ft
4pc Bathroom7.75 Ft x 9.08 Ft
Other12.92 Ft x 10.58 Ft
Storage4.00 Ft x 4.17 Ft
Map & Location
Address4503 47 Avenue
CommunityCentral Innisfail
CityInnisfail
ProvinceAlberta
Postal CodeT4G1N9
CountryCanada
Open in Google Maps
Affordability

Estimate Your Monthly Payment

$0per month
  • Mortgage payment $0
  • Property tax $0
  • Home insurance $0
  • Condo fees $0
  • Down payment $0
  • CMHC insurance $0
  • Mortgage amount $0

Estimate only, using Canadian semi-annual compounding and standard CMHC premiums. Your lender will confirm your actual rate and payment.
By Appointment

Begin a Private Conversation.

Request a private showing of 4503 47 Avenue, or speak with Champagne Taylor about this home and the market — in confidence.