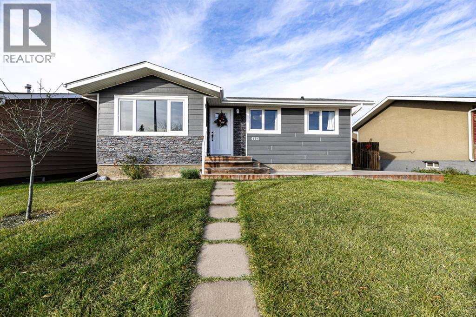
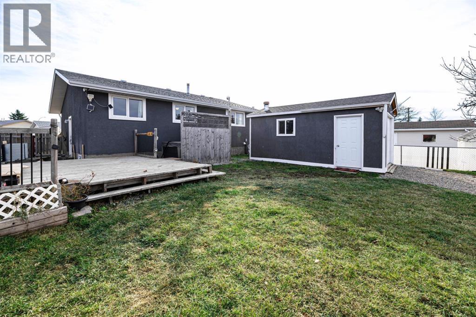
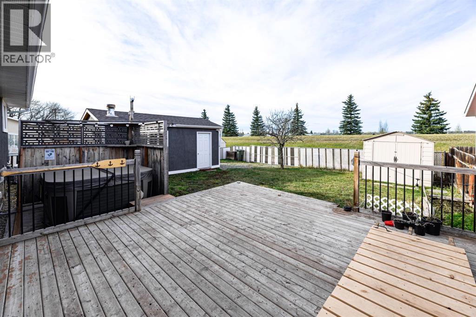
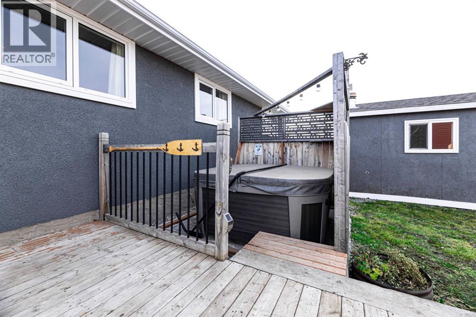
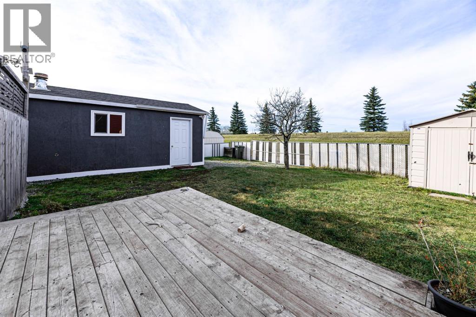

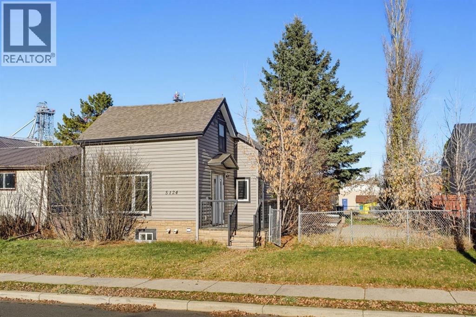
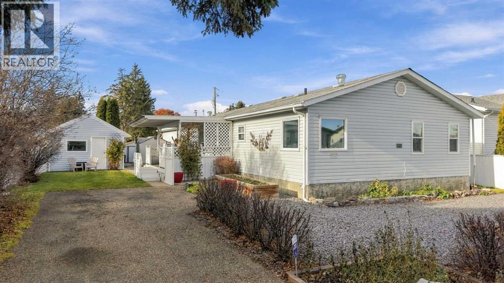
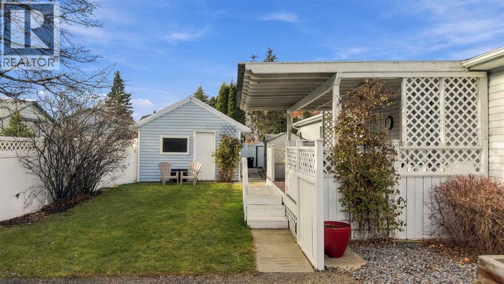
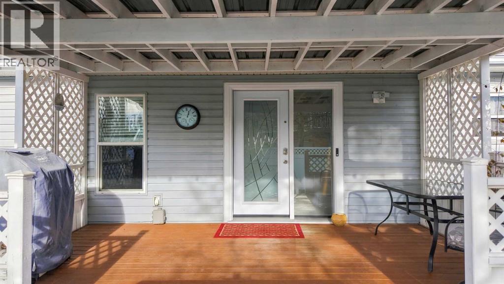
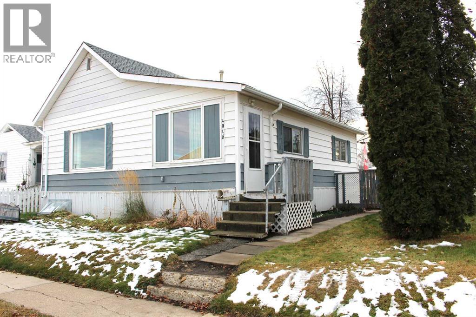
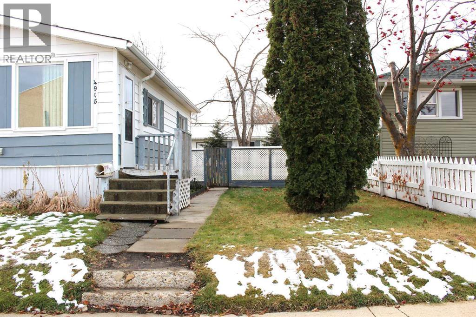
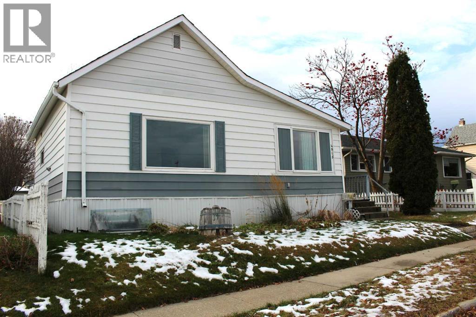
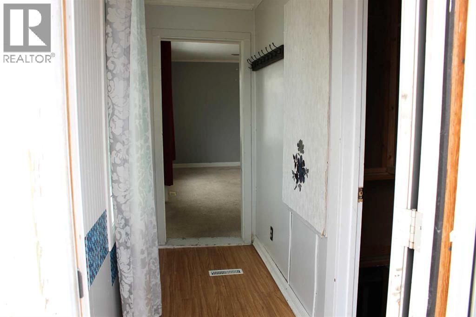
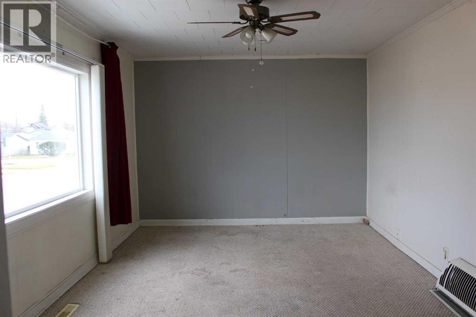
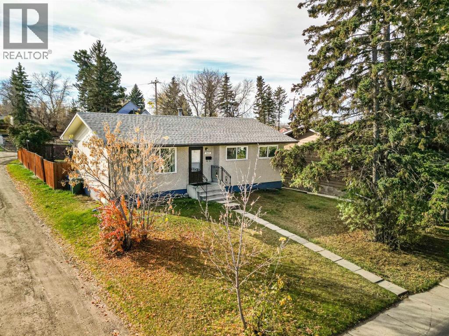
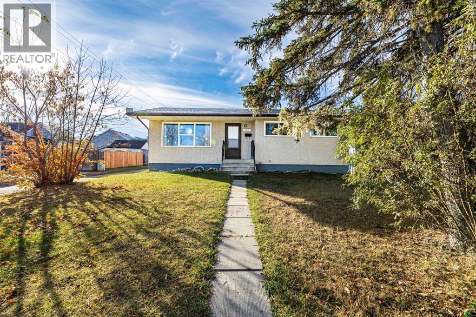
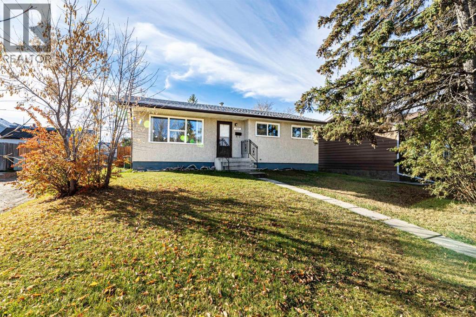
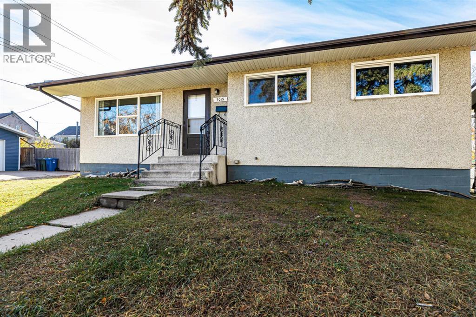
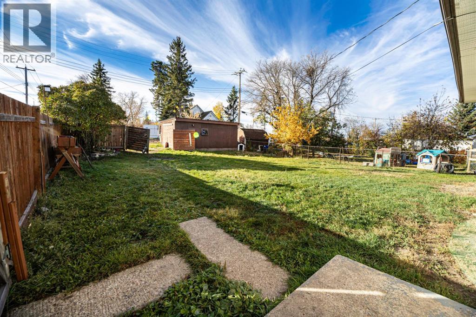
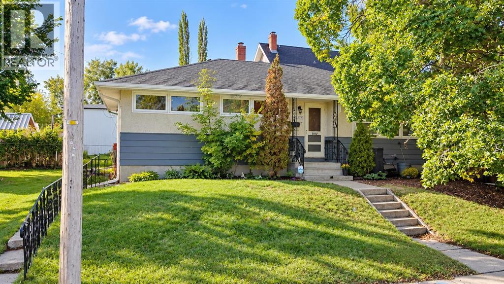
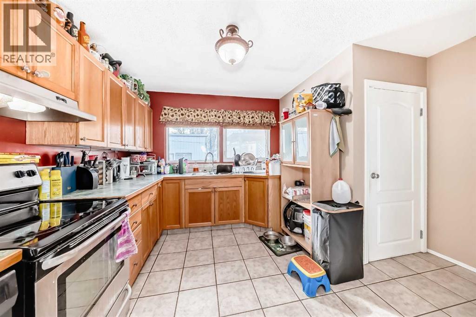
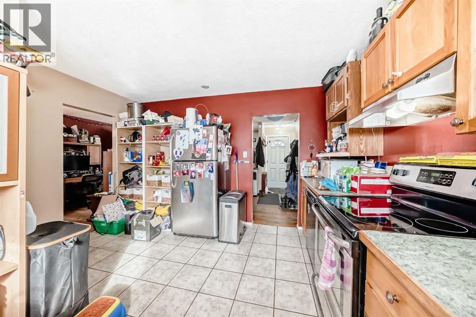
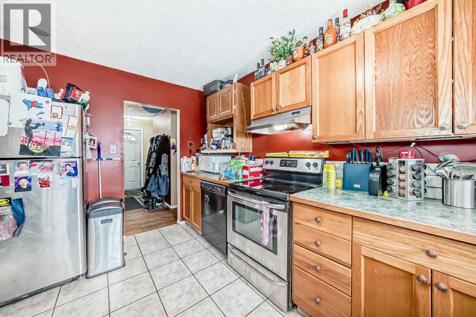
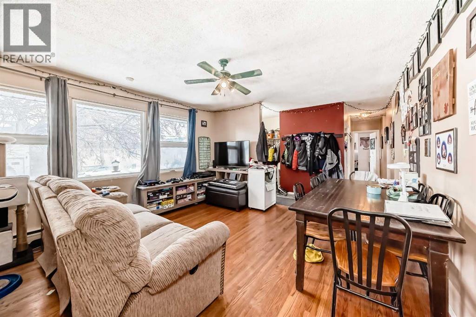
This extensively renovated home offers plenty of space, functionality, and a fantastic location! The property was stripped down to the studs in 2015 and completely renovated, including updated electrical, plumbing, walls, flooring, and much more! The main floor features a spacious living room, dining area, and kitchen, along with a convenient 2-piece bathroom. Just off the kitchen is a large storage closet that could easily serve as a walk-in pantry. At the back of the home, you'll find a generous mudroom with direct access to the rear deck, offering a practical space for everyday use. Upstairs features two bedrooms, including a primary bedroom complete with its own full ensuite bathroom. An additional full bathroom and a second living area provide extra comfort and flexibility, whether you're looking for a family room, office space, or somewhere to relax. The basement offers even more usable space, featuring a recreation room, wet bar, bonus room, plenty of storage, and a dedicated laundry/utility room. Mechanical updates include a high-efficiency furnace and hot water tank. Outside, you'll appreciate the large, fully fenced backyard with a deck and concrete patio area, perfect for entertaining or enjoying the outdoors. The property also features a detached double garage with additional parking space beside it. Conveniently located close to schools, parks, and just a short walk from all the amenities downtown has to offer, this home combines extensive renovations, versatile living spaces, and a great central location. A fantastic opportunity to enjoy the character of an older home with the benefits of major updates already completed!
Estimate only, using Canadian semi-annual compounding and standard CMHC premiums. Your lender will confirm your actual rate and payment.
Request a private showing of 5124 48 Street, or speak with Champagne Taylor about this home and the market — in confidence.
Compare listings
Compare