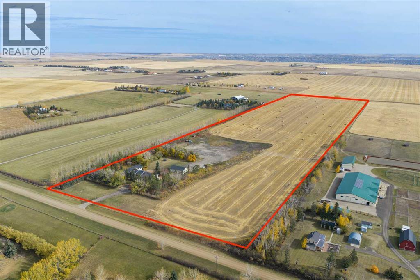
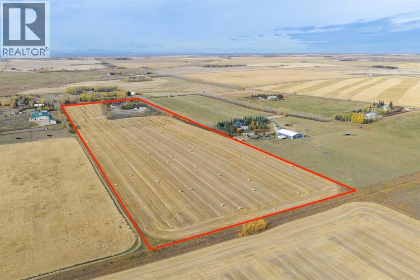
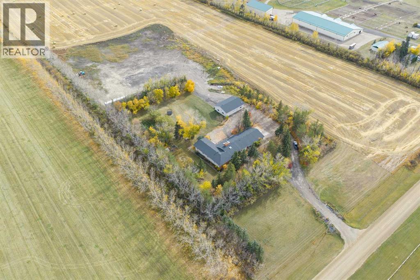
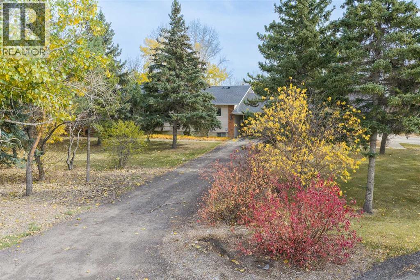

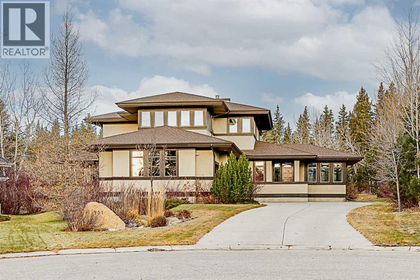
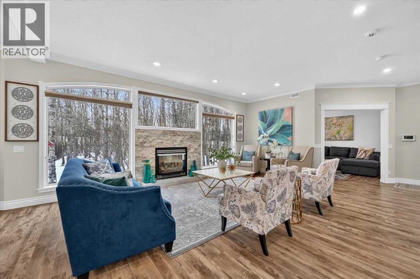
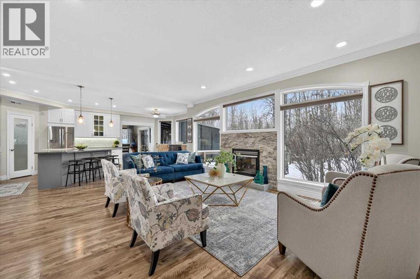
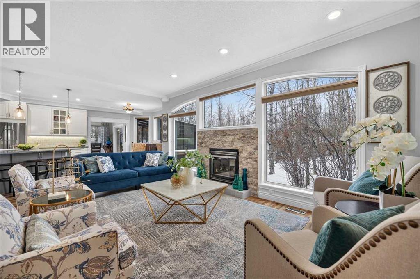
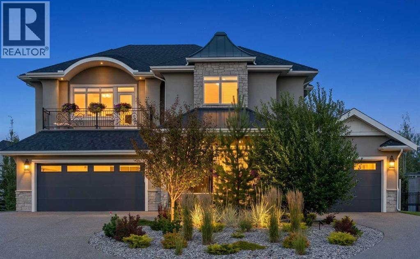
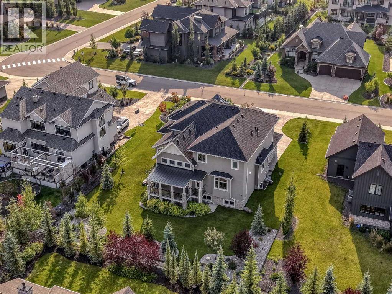
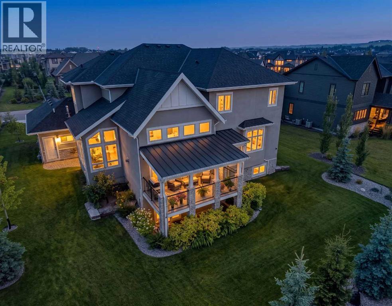
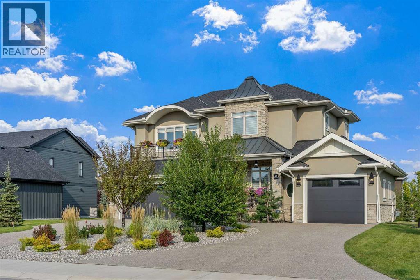
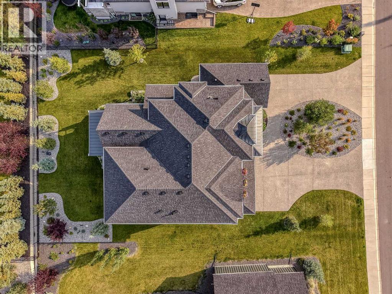
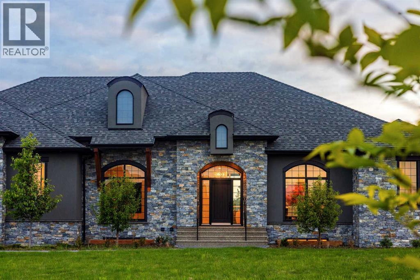
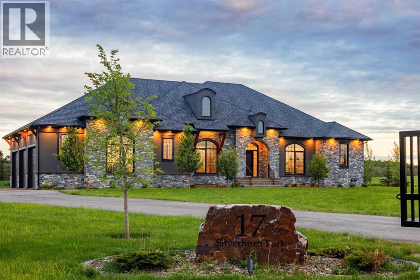
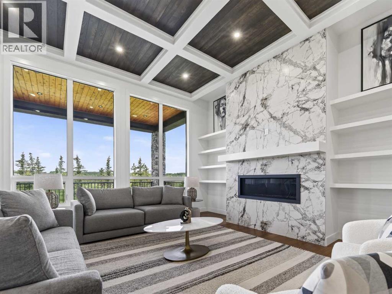
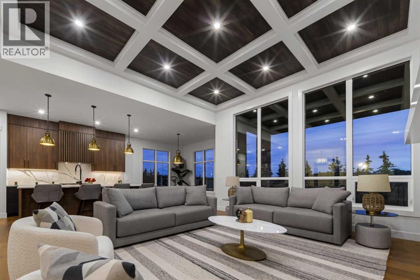
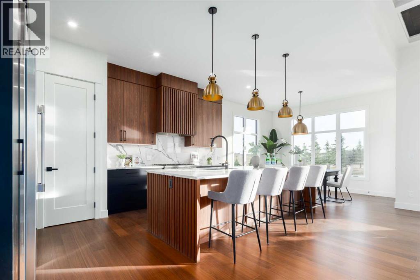
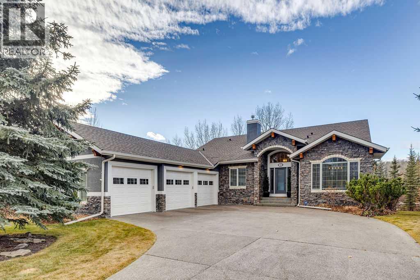
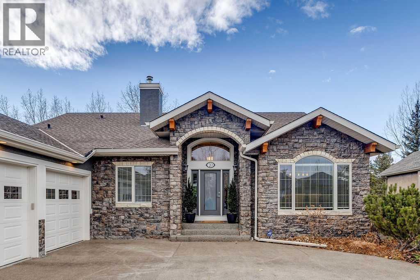
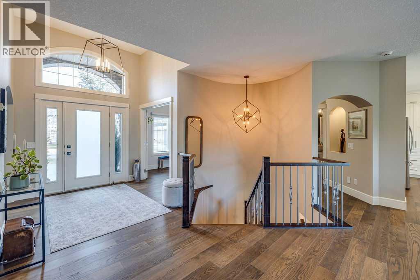
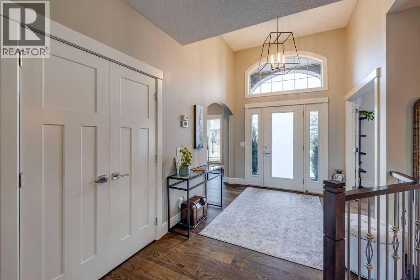
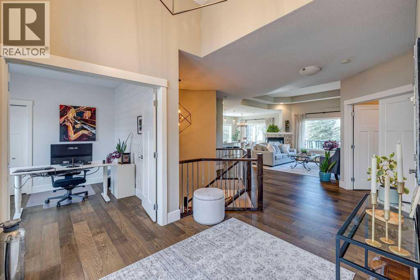
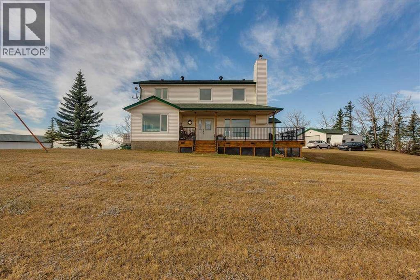
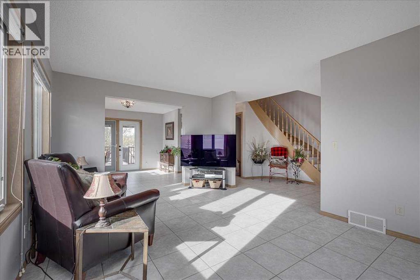
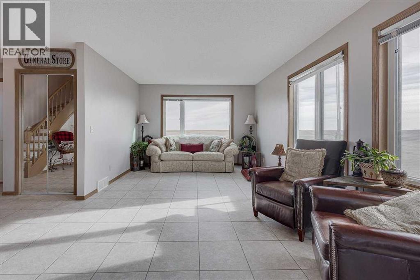
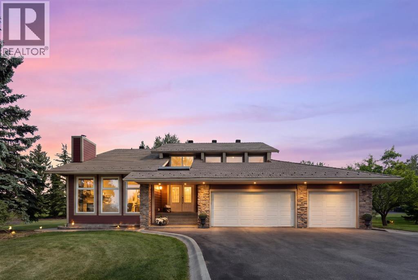
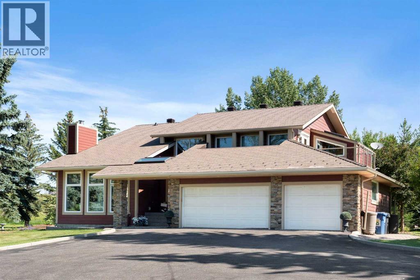
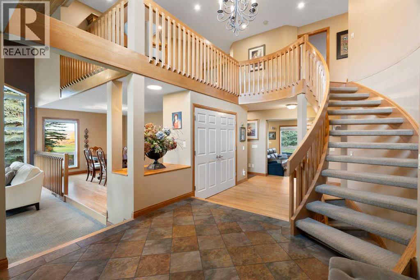
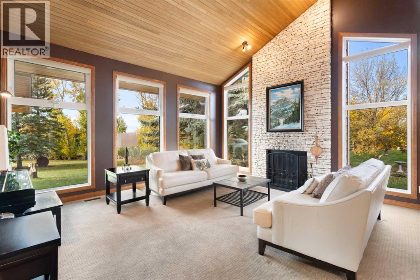
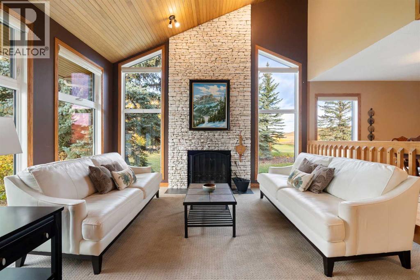
Welcome to a remarkable Elbow Valley home where timeless architectural inspiration meets the beauty of nature. Situated on an expansive pie-shaped lot, this distinctive home offers an exceptional blend of space, warmth & sophisticated living. Inspired by Frank Lloyd Wright's architectural philosophy, this home embraces its surroundings with abundant windows, natural light & a seamless connection between indoor & outdoor spaces. Soaring ceilings, generous principal rooms, rich Brazilian hardwood, slate & wood accents create warmth, character & timeless appeal. At the heart of the home, the spacious kitchen is designed for gathering & entertaining, featuring an oversized island, extensive workspace, abundant pull-out storage & high-end stainless-steel appliances. Imagine hosting family & friends as they gather around the island enjoying food, wine & sharing stories over the years. Surrounding the kitchen are inviting living areas that offer flexibility for everyday relaxation & entertaining, with a double-sided fireplace adding warmth, ambiance & anchors the rooms together. Both living spaces open onto separate patios for effortless indoor/outdoor living. A conveniently located dining room makes formal entertaining welcoming & inviting. The private home office is surrounded by three walls of expansive windows & features extensive built-in cabinetry & shelving, creating an inspiring work-from-home environment. There is also an oversized custom mudroom with built-in storage, two powder rooms (one cleverly hidden) & a dog wash station that adds thoughtful convenience for your furry family members. Completing this level is an oversized attached heated triple garage. Upstairs, a spacious bonus room offers endless possibilities for family enjoyment. The dedicated laundry room includes a sink, countertop, hanging area & additional storage. The beautiful primary retreat features a custom closet & luxurious five-piece ensuite with steam shower, Japanese soaker tub & double va nity. Two additional generously sized bedrooms share a four-piece Jack & Jill bathroom. The fully developed lower-level features heated floors, a dedicated theatre room with 13.2 surround sound, wet bar, games & fitness areas, fourth bedroom, four-piece bathroom & another beautiful double-sided fireplace. An oversized storage area offers excellent potential for additional living space if desired. Outside, beautifully landscaped & irrigated grounds provide privacy, expansive outdoor space & a custom-built play structure sure to delight the kids. This location offers a wonderful sense of privacy & room to enjoy the best of residential country living. Located in sought-after Elbow Valley, residents enjoy exceptional amenities including extensive pathways, ponds, tennis & pickleball courts, playgrounds, a clubhouse & easy access to Elbow Valley Golf Course. Just minutes from Calgary, this special property celebrates nature, space & timeless design, offering a lifestyle beyond the ordinary.
Estimate only, using Canadian semi-annual compounding and standard CMHC premiums. Your lender will confirm your actual rate and payment.




Request a private showing of 451 Whispering Water Trail, or speak with Champagne Taylor about this home and the market — in confidence.
Compare listings
Compare