
4580 Timberline Crescent

4580 Timberline Crescent

Fernie, British Columbia V0B1M6
Offered at $2,399,995
6Bedrooms
4Bathrooms
3,444Interior Sq Ft
0.41Acres
1991Built
4Parking
The Residence

House in Fernie

Virtual tour
Share
WhatsApp Facebook X Email

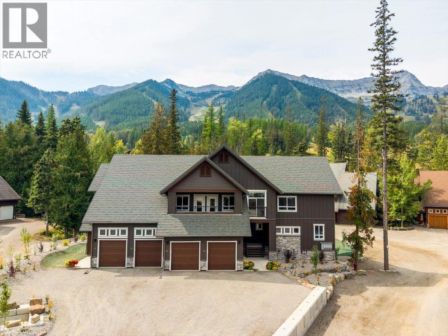
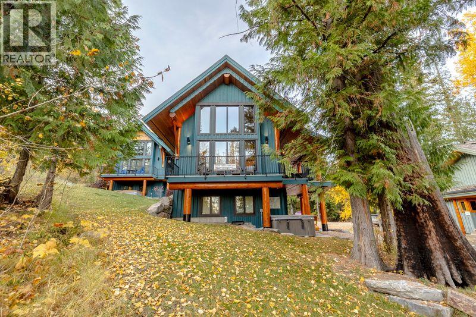
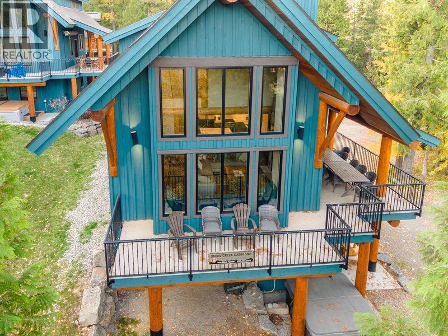
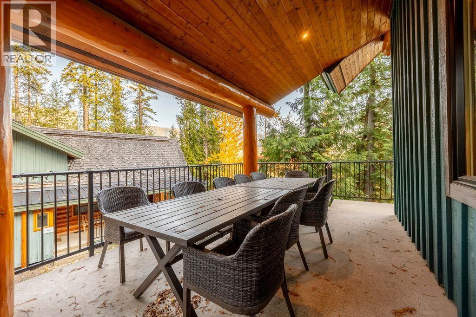
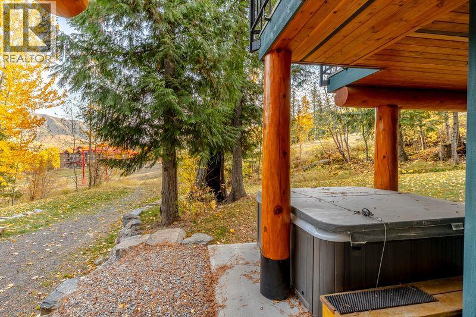
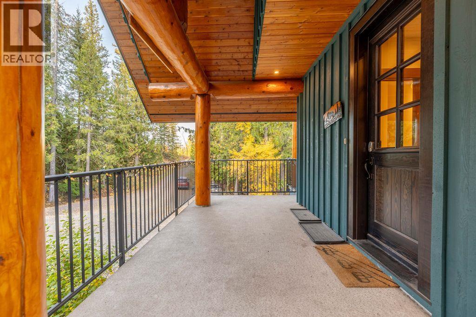
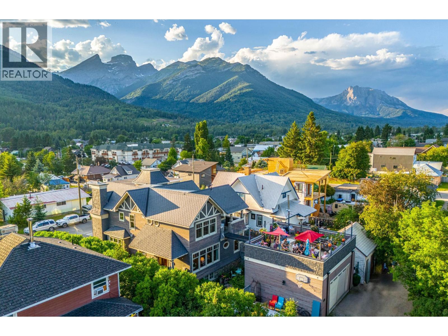
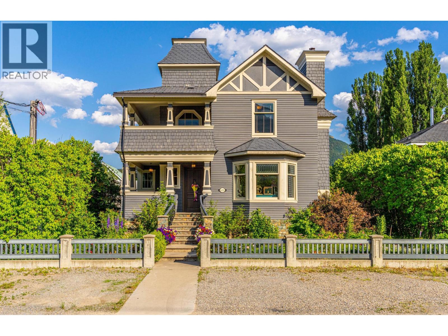
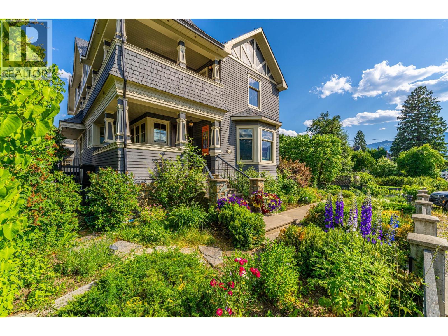
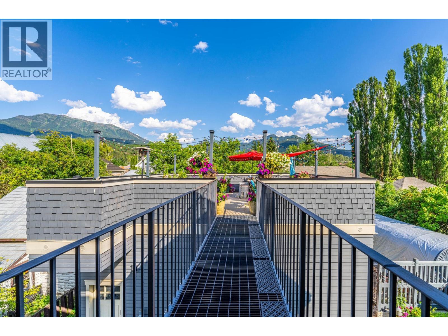
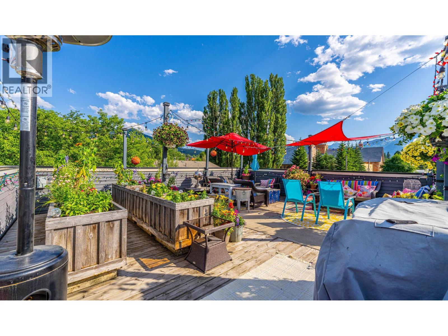
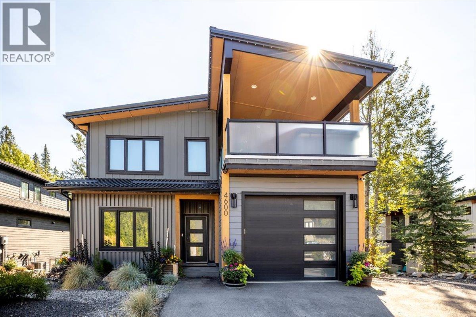
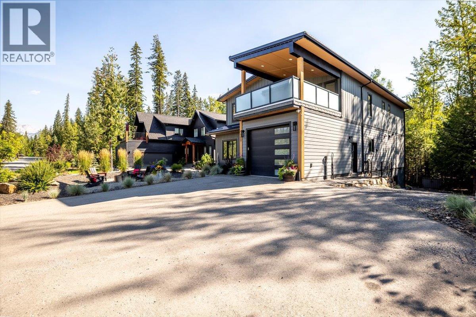
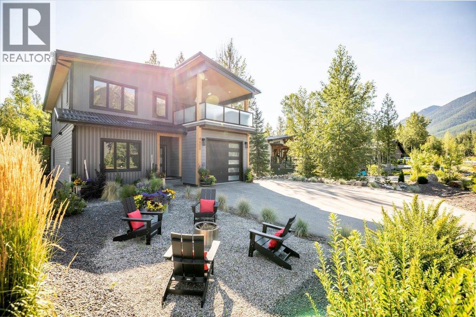
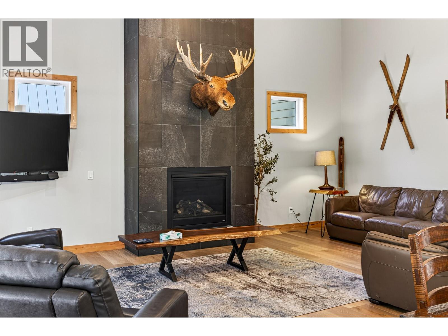
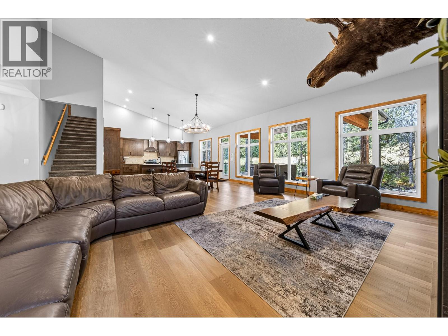
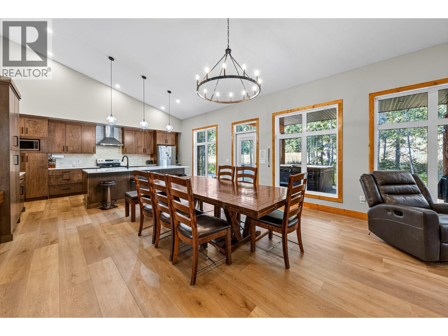
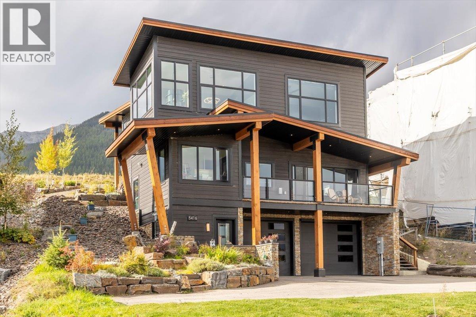
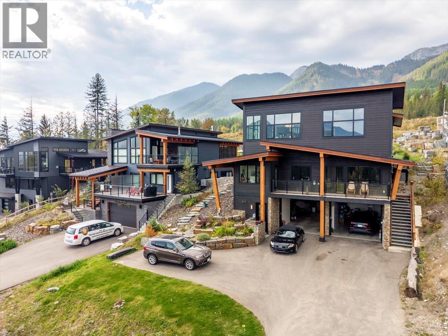
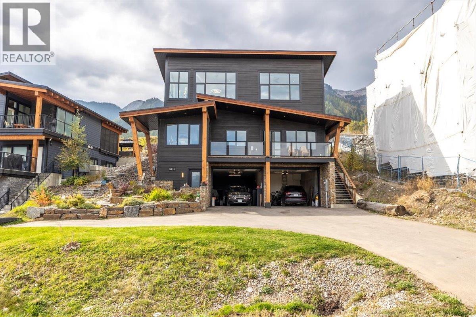
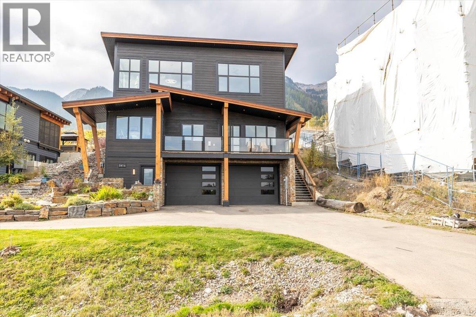
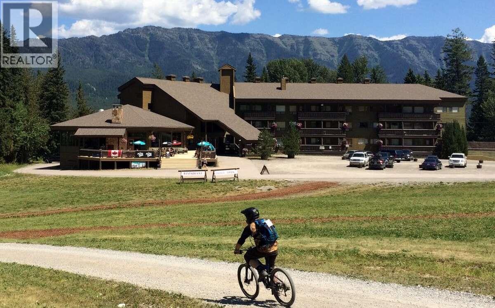
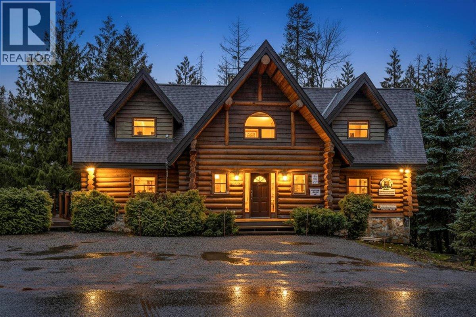
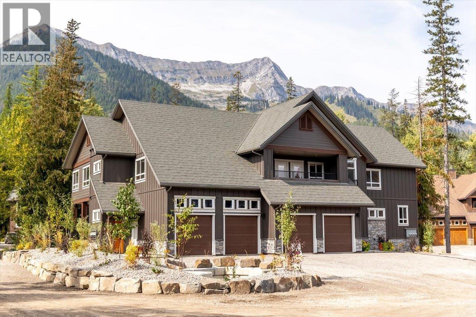
A magnificent log chalet ideally positioned on the slopes of Fernie Alpine Resort—offering unmatched location, exceptional craftsmanship, and outstanding investment potential. This striking 6-bedroom mountain retreat provides generous space for multiple families, corporate getaways, or a high-performing vacation rental. Surrounded by mature forest, the property’s rear setting creates a tranquil, private atmosphere enjoyed from expansive timber-frame decks and a commercial-grade hot tub. Whether hosting après-ski gatherings or quiet morning coffees, the outdoor areas are designed for year-round enjoyment. With over 2,500 acres of legendary ski terrain just a short walk from your front door, this chalet delivers the resort lifestyle that guests and owners love—making it a rare opportunity to own a true mountain escape where lifestyle and investment align seamlessly.

MLS® Number10369516
Price$2,399,995
Property TypeHouse
Living Area3,444 sq ft
Bedrooms6
Bathrooms4
Year Built1991
Storeys3
Lot Size0 acres
OwnershipFreehold
Annual Property Tax$6,356
Days on Market365
The Gallery

Interiors & Grounds

Features & Amenities

Every Detail, Considered

Interior & Systems

FlooringTile, Hardwood, Carpeted
HeatingSee remarks
Fireplaces2

Appliances & Features

  • Refrigerator
  • Oven - Electric
  • Cooktop - Electric
  • Dishwasher
  • Hood Fan
  • Washer & Dryer

Construction & Lot

StyleCabin
ExteriorWood
RoofAsphalt shingle, Unknown
Lot FeaturesBalcony

Parking

Total Spaces4
TypeSurfaced

Building & Community

  • Pets Allowed
  • Rentals Allowed

Room Dimensions

Second level

Primary Bedroom19'5'' x 15'6''
Bedroom14'3'' x 9'3''
3pc Ensuite bath3'5'' x 9'6''
Primary Bedroom19'3'' x 15'6''

Basement

4pc Bathroom6'7'' x 10'2''
Storage8'8'' x 12'2''
Living room14'0'' x 19'6''
Kitchen15'6'' x 11'4''
Bedroom15'0'' x 9'1''
Bedroom15'6'' x 9'6''

Main level

5pc Bathroom7'10'' x 10'5''
Bedroom15'3'' x 11'0''
Laundry room5'8'' x 12'4''
Kitchen18'6'' x 16'0''
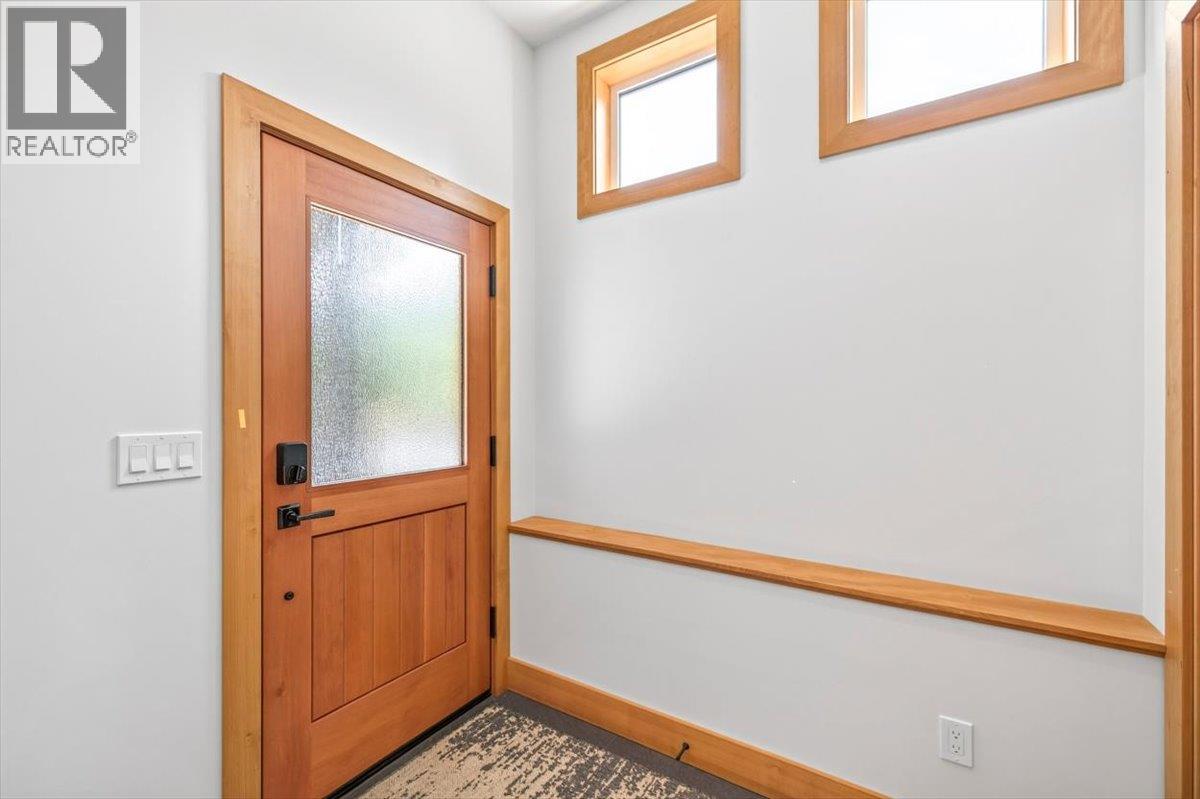
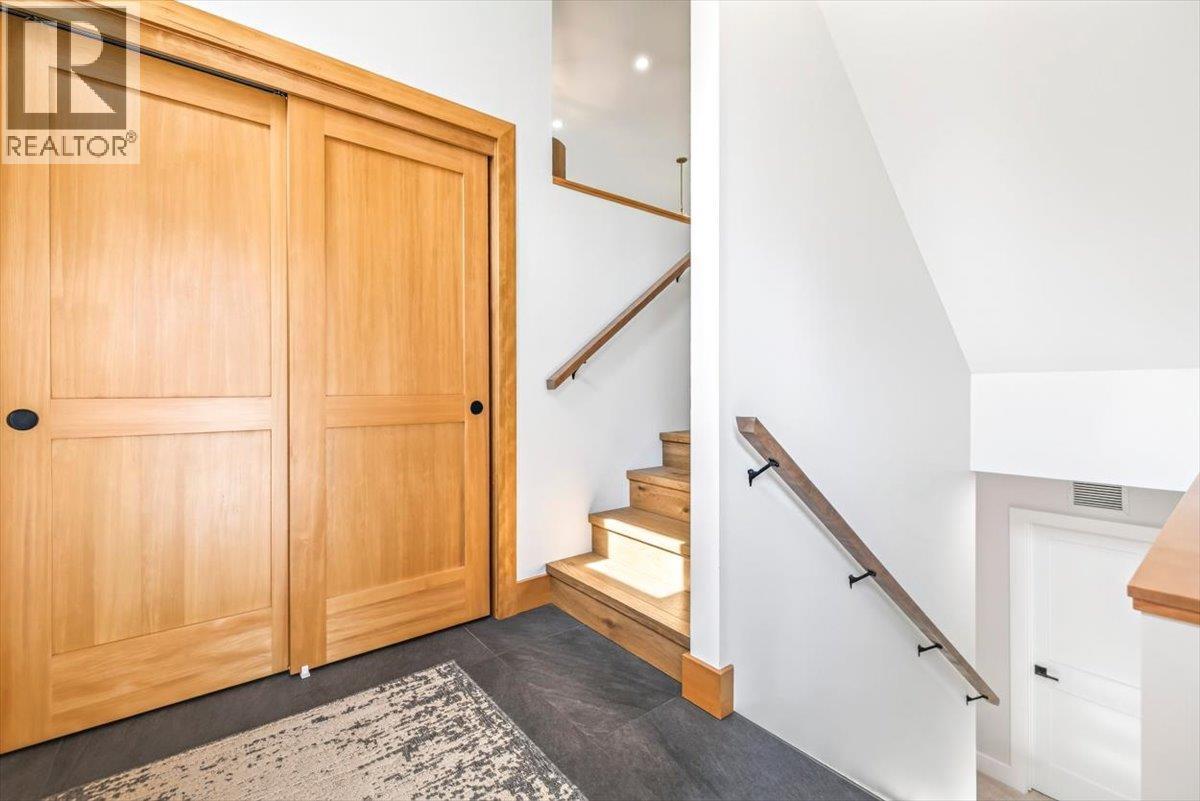
Foyer6'5'' x 8'6''
Living room19'3'' x 17'4''
Map & Location
Address4580 Timberline Crescent
CityFernie
ProvinceBritish Columbia
Postal CodeV0B1M6
CountryCanada
Open in Google Maps
Affordability

Estimate Your Monthly Payment

$0per month
  • Mortgage payment $0
  • Property tax $0
  • Home insurance $0
  • Condo fees $0
  • Down payment $0
  • CMHC insurance $0
  • Mortgage amount $0

Estimate only, using Canadian semi-annual compounding and standard CMHC premiums. Your lender will confirm your actual rate and payment.
By Appointment

Begin a Private Conversation.

Request a private showing of 4580 Timberline Crescent, or speak with Champagne Taylor about this home and the market — in confidence.