
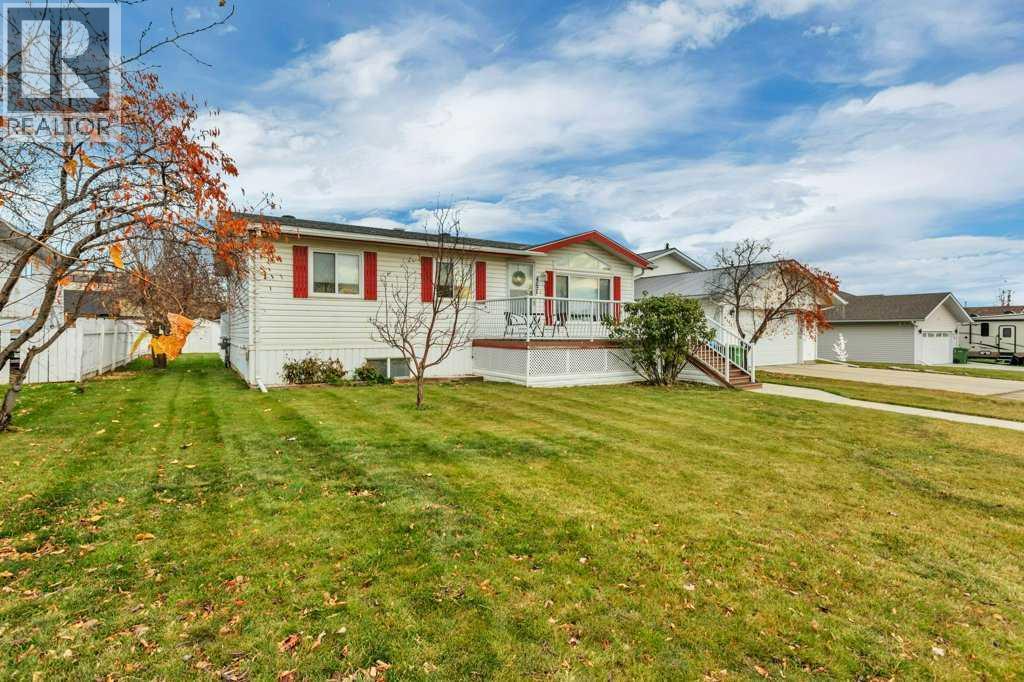
4591 Eastview Crescent

4591 Eastview Crescent

Rimbey, Alberta T0C2J0
Offered at $349,000
4Bedrooms
2Bathrooms
1,113Interior Sq Ft
7,279Lot Sq Ft
2002Built
4Parking
The Residence

Manufactured Home in Rimbey

Virtual tour
Share
WhatsApp Facebook X Email

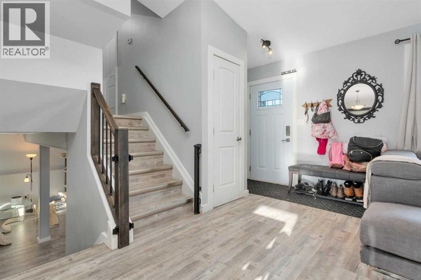
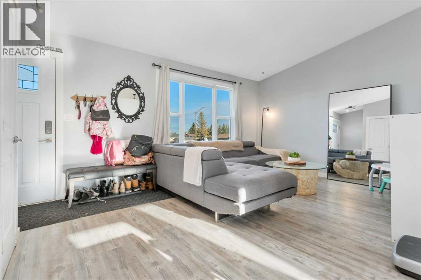
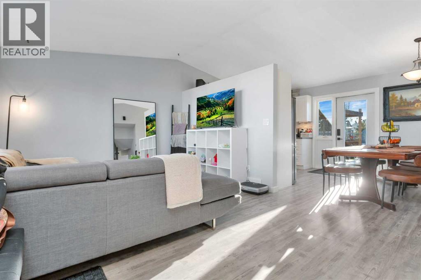
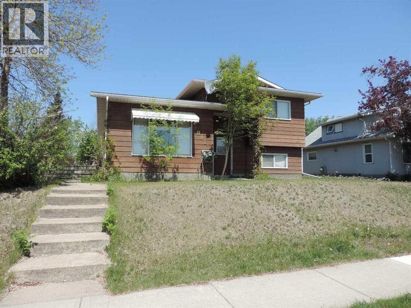
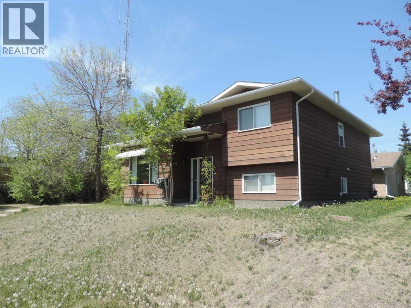
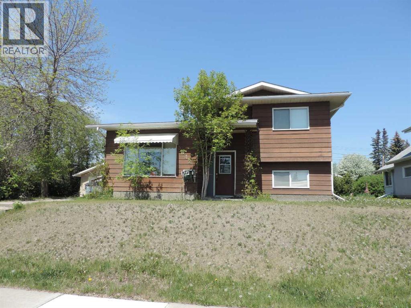
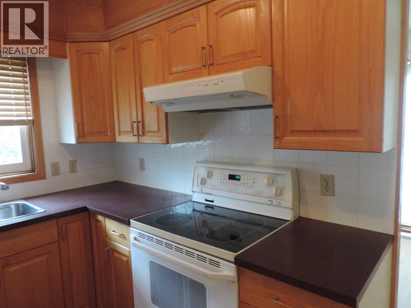
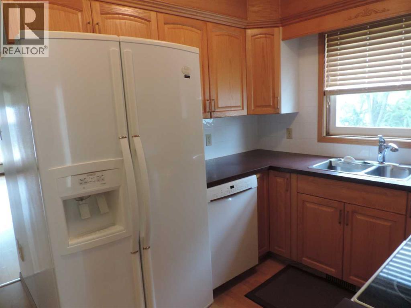
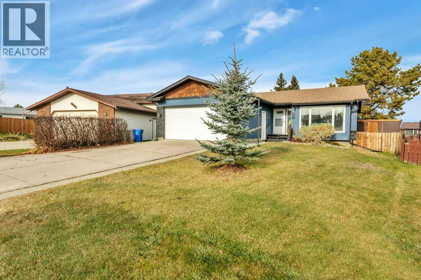
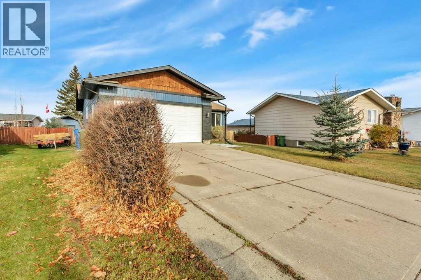
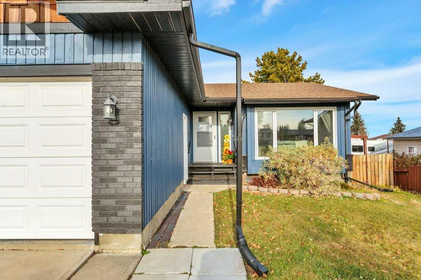
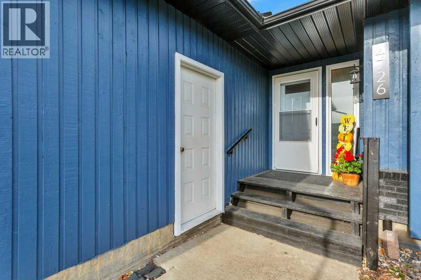
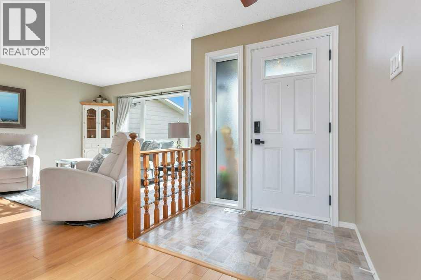
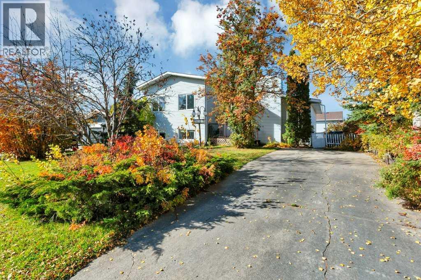
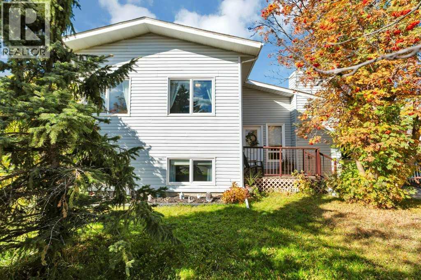
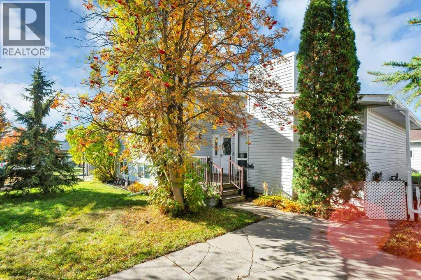
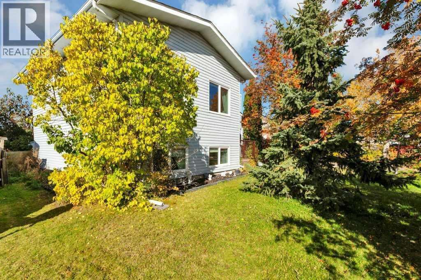
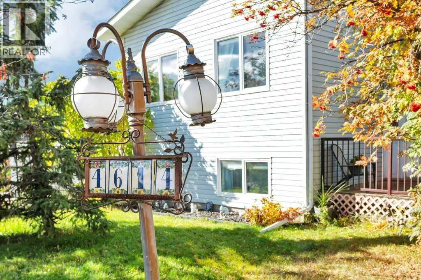
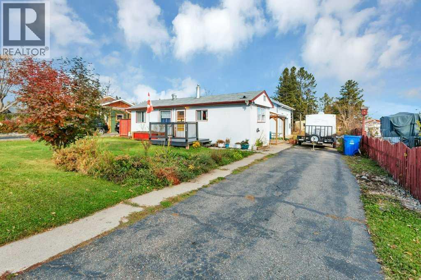
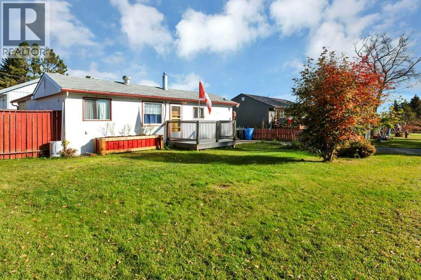
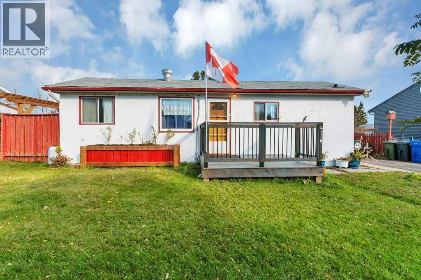
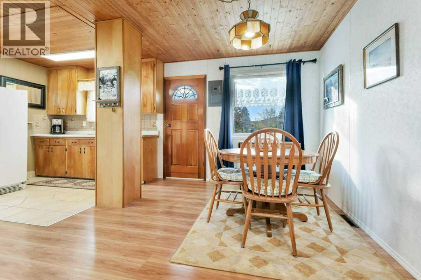
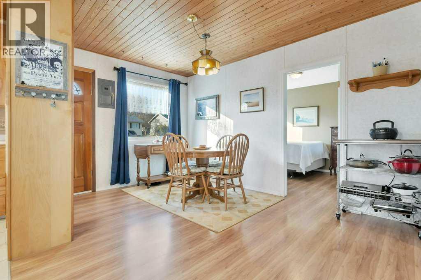
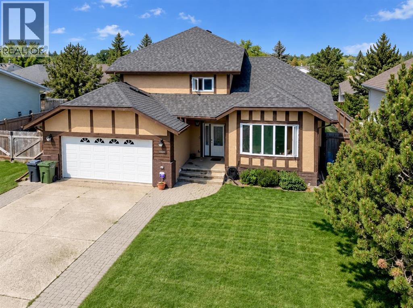
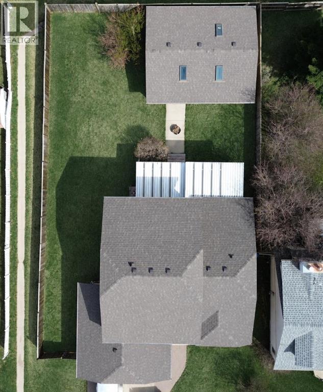
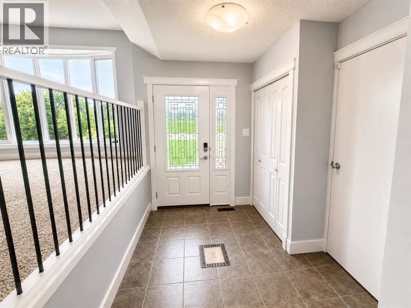
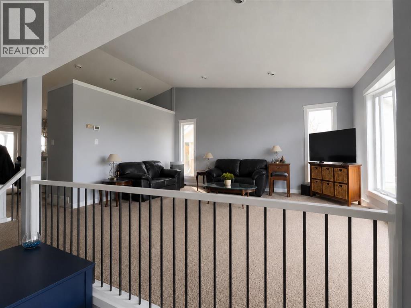
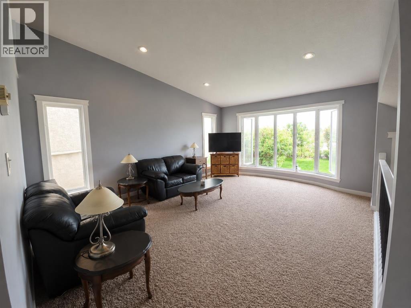
Set on a quiet residential street with open green space directly across the road, this inviting modular home offers a comfortable layout, thoughtful upgrades, and plenty of room to settle in.With 1,112 sq. ft. of living space, four bedrooms and two bathrooms, the home provides flexibility for a growing family, overnight guests, a home office or additional hobby space. Air conditioning keeps the home comfortable through the warmer months, while remote-controlled blinds in the kitchen and living room add a convenient modern touch.Everyday living is made easier with two sets of washers and dryers, including one set on each level. A new furnace was installed in 2025, and the roof is approximately six to seven years old.Outside, the front and back decks create welcoming spaces to relax, visit, or enjoy the warmer seasons, with durable rubber decking on both. The landscaped yard and heated double detached garage add even more value, whether you need secure parking, storage or space for projects.Comfortable, practical and full of useful extras, this is a home that makes daily life feel a little easier.

MLS® NumberA2334328
Price$349,000
Property TypeManufactured Home
Living Area1,113 sq ft
Bedrooms4 (3 above + 1 below)
Bathrooms2
Year Built2002
Storeys1
Lot Size7,279 square feet
Frontage17.68 meters
OwnershipFreehold
ZoningR2
Annual Property Tax$3,331 (2026)
Days on Market108
The Gallery

Interiors & Grounds

Features & Amenities

Every Detail, Considered

Interior & Systems

FlooringLaminate, Linoleum
HeatingForced air
CoolingCentral air conditioning
BasementFinished, Full

Appliances & Features

  • Refrigerator
  • Dishwasher
  • Stove
  • Window/Sleeve Air Conditioner

Construction & Lot

StyleMobile Home
FoundationPoured Concrete
ExteriorVinyl siding
FencingPartially fenced
Lot FeaturesOther

Parking

Total Spaces4
TypeDetached Garage, Garage, Heated Garage

Room Dimensions

Main level

4pc Bathroom6.08 Ft x 8.75 Ft
Bedroom10.50 Ft x 8.58 Ft
Bedroom10.50 Ft x 11.25 Ft
Dining room8.08 Ft x 12.25 Ft
Kitchen11.08 Ft x 16.75 Ft
Living room14.42 Ft x 12.58 Ft
Primary Bedroom13.75 Ft x 10.75 Ft

Basement

3pc Bathroom9.58 Ft x 5.25 Ft
Bedroom10.00 Ft x 12.08 Ft
Office9.25 Ft x 10.83 Ft
Recreational, Games room27.17 Ft x 29.08 Ft
Storage3.58 Ft x 6.33 Ft
Storage—
Furnace9.67 Ft x 6.58 Ft
Map & Location
Address4591 Eastview Crescent
CityRimbey
ProvinceAlberta
Postal CodeT0C2J0
CountryCanada
Open in Google Maps
Affordability

Estimate Your Monthly Payment

$0per month
  • Mortgage payment $0
  • Property tax $0
  • Home insurance $0
  • Condo fees $0
  • Down payment $0
  • CMHC insurance $0
  • Mortgage amount $0

Estimate only, using Canadian semi-annual compounding and standard CMHC premiums. Your lender will confirm your actual rate and payment.
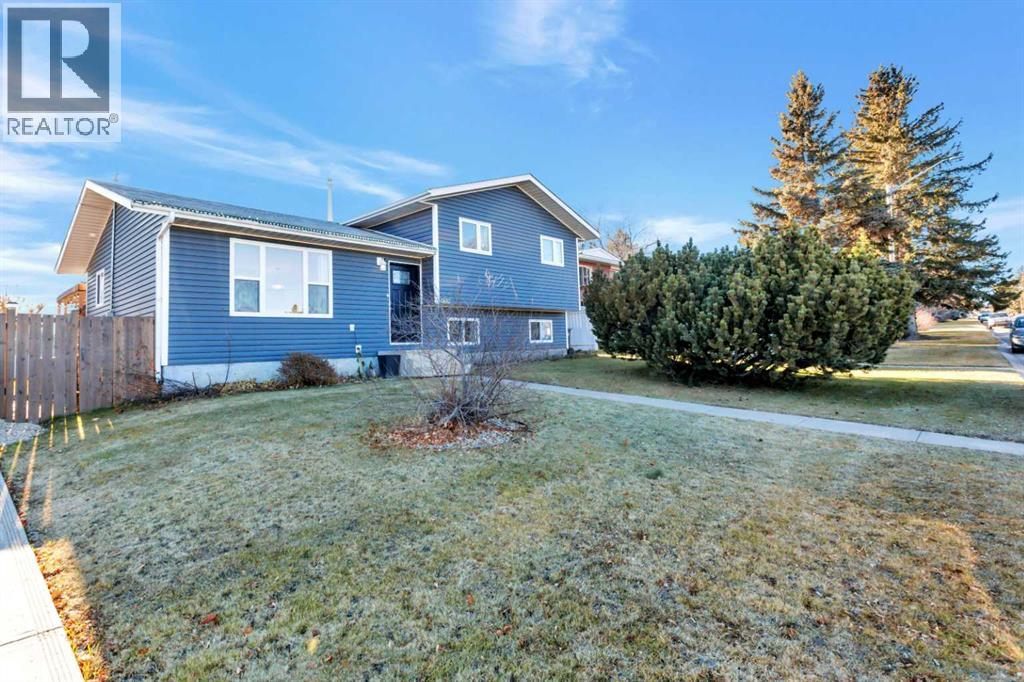
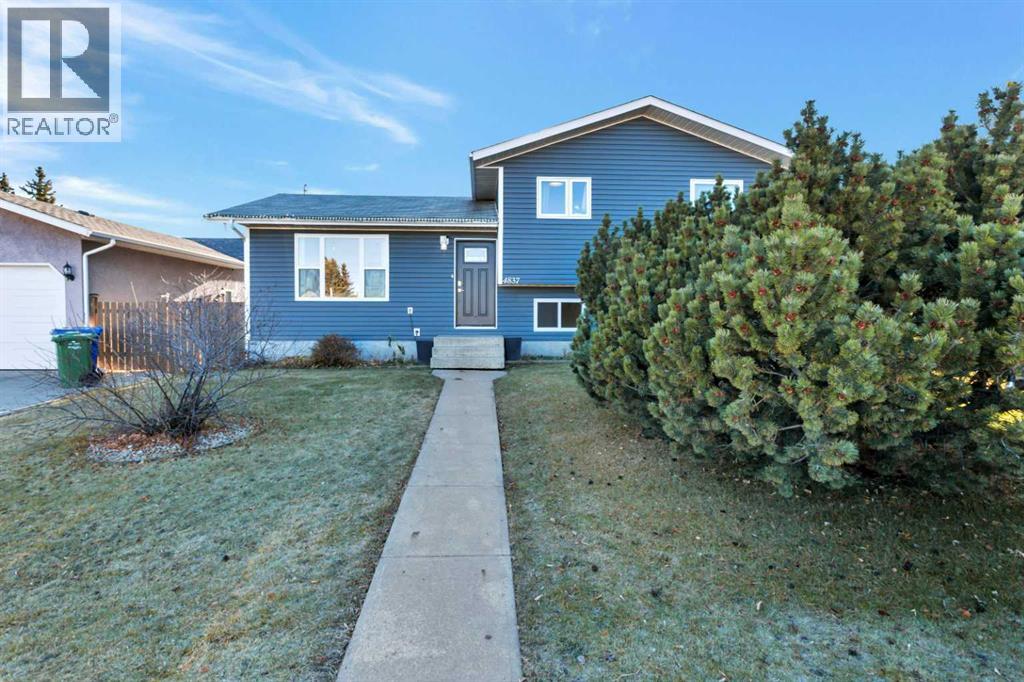
By Appointment

Begin a Private Conversation.

Request a private showing of 4591 Eastview Crescent, or speak with Champagne Taylor about this home and the market — in confidence.