
4837 56 Avenue

4837 56 Avenue

Rimbey, Alberta T0C2J0
Offered at $369,900
4Bedrooms
3Bathrooms
1,485Interior Sq Ft
7,217Lot Sq Ft
1987Built
3Parking
The Residence

House in Rimbey

Virtual tour
Share
WhatsApp Facebook X Email

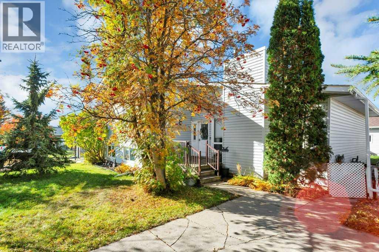
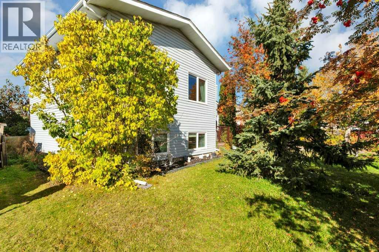
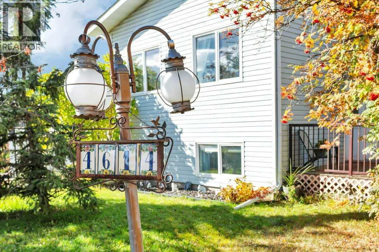
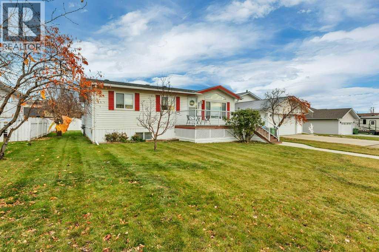
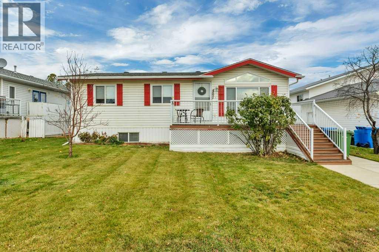
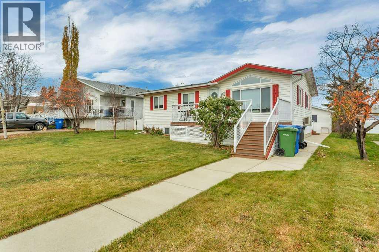
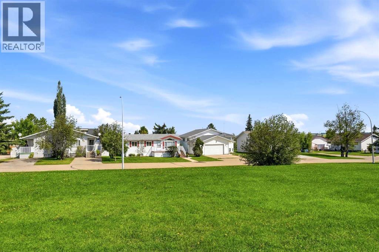
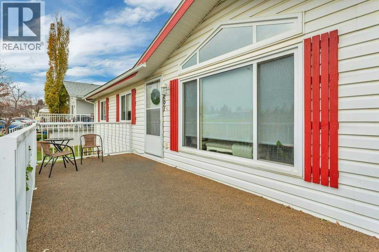
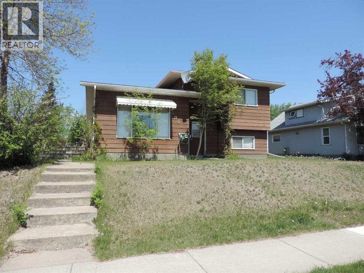
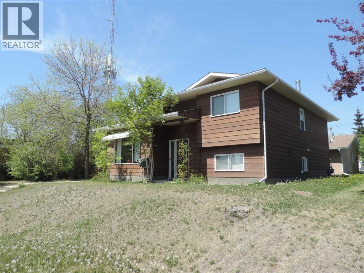
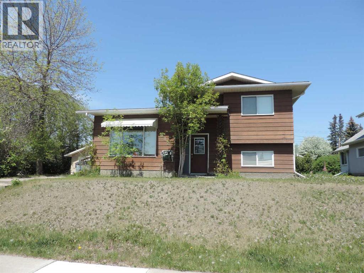
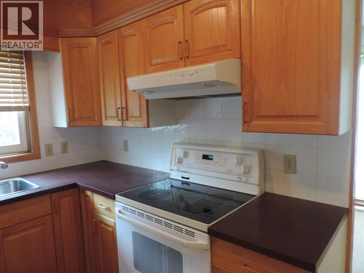
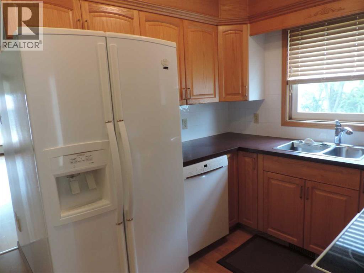
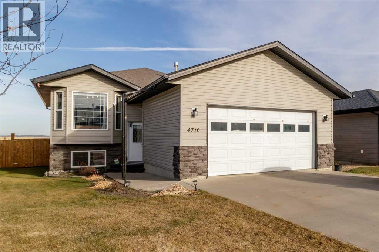
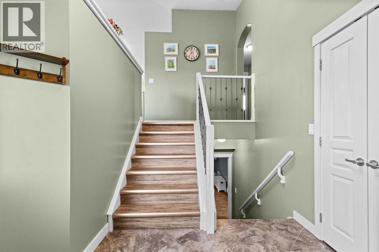
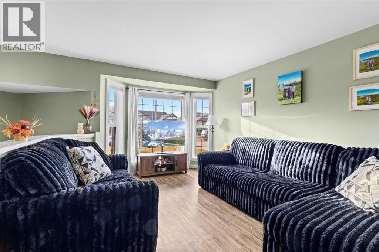
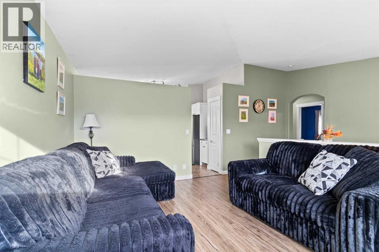
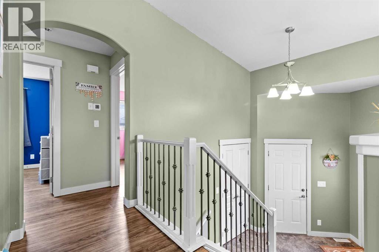
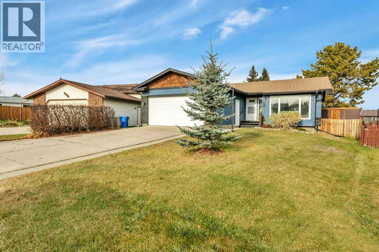
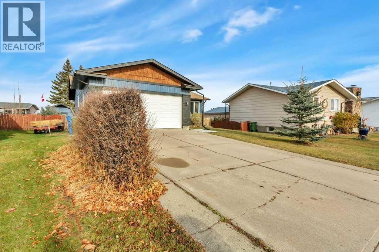
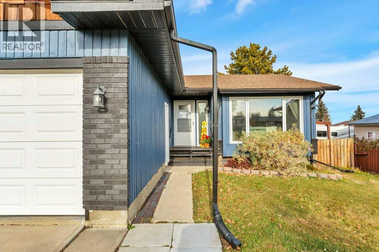
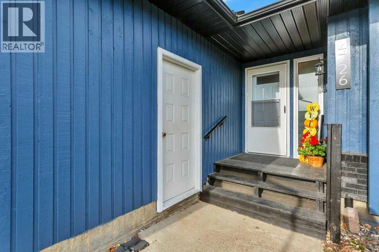
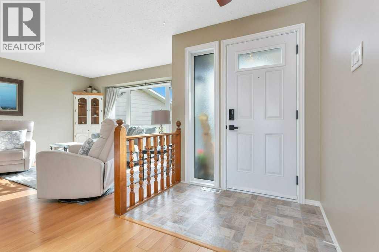
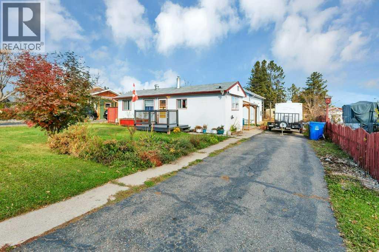
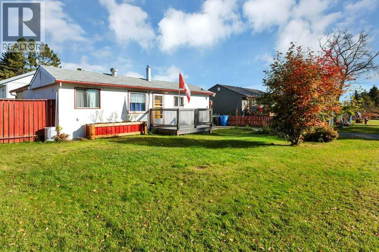
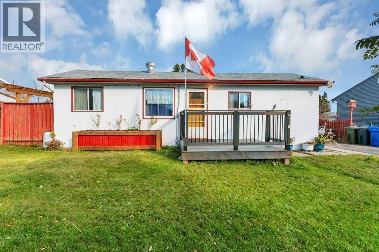
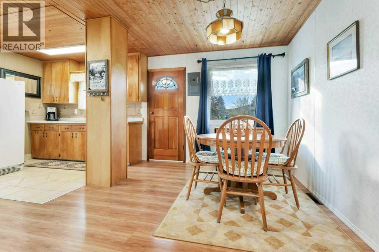
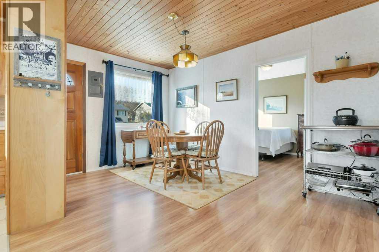
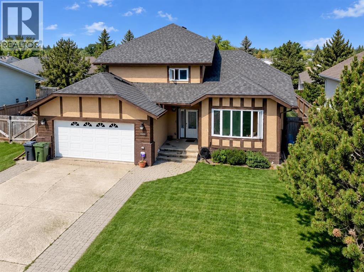
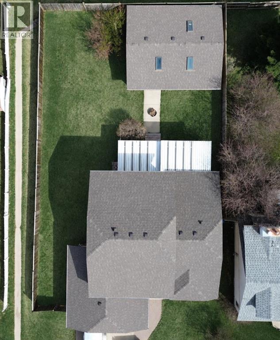
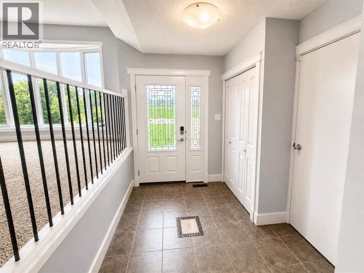
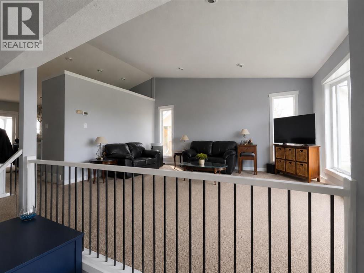
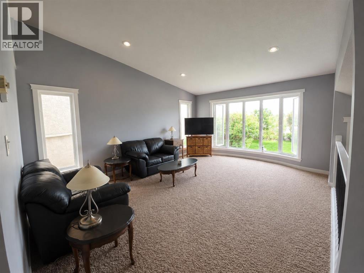
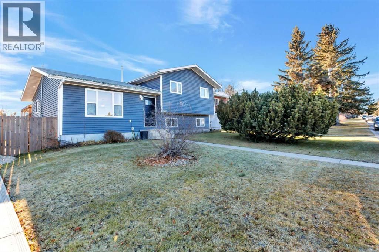
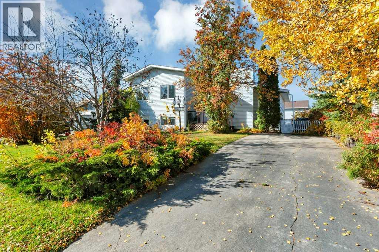
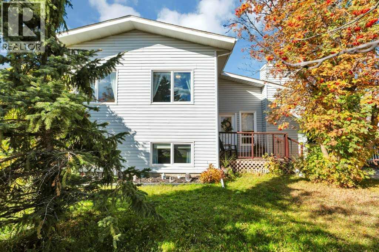
Updated 4-level split on a 7,217 sq ft R2 lot in Rimbey, Alberta, with central air, a detached 29' x 15' garage with power and RV parking off the back lane. Four bedrooms and three full bathrooms over four levels. The main floor runs from a living room with a large front window to the dining area and a white shaker kitchen with stainless steel appliances, a chimney hood fan, a tile backsplash and under-cabinet lighting. A patio door off the dining area opens to a large wood deck with a pergola, privacy wall and string lights. Upstairs, the primary bedroom has a 3-piece ensuite, and two more bedrooms share a 4-piece bathroom. The lower level has a large rec room, a 3-piece bathroom and laundry. The lowest level adds a second rec room, the fourth bedroom and a utility room. Vinyl plank flooring on the main floor and in the lower rec room. Mechanical updates include Trane central air conditioning (2024), a high-efficiency Lennox furnace (2017) and a 40-gallon gas water heater (2021). The fenced backyard has a fire pit and a storage shed. Built in 1987, with Red Deer and Sylvan Lake an easy drive from Rimbey.

MLS® NumberA2359264
Price$369,900
Property TypeHouse
Living Area1,485 sq ft
Bedrooms4 (3 above + 1 below)
Bathrooms3
Year Built1987
Lot Size7,217 square feet
Frontage16.46 meters
OwnershipFreehold
ZoningR2
Annual Property Tax$3,930 (2026)
Days on Market3
The Gallery

Interiors & Grounds

Features & Amenities

Every Detail, Considered

Interior & Systems

FlooringVinyl
HeatingForced air, Natural gas
CoolingCentral air conditioning
BasementFinished, Full

Appliances & Features

  • See remarks

Construction & Lot

Style4 Level
FoundationPoured Concrete
ExteriorVinyl siding
FencingFence
Lot FeaturesBack lane

Parking

Total Spaces3
TypeDetached Garage, RV

Room Dimensions

Main level

Dining room9.67 Ft x 9.17 Ft
Kitchen10.58 Ft x 9.42 Ft
Living room13.25 Ft x 18.50 Ft

Second level

3pc Bathroom4.50 Ft x 8.25 Ft
4pc Bathroom7.92 Ft x 8.25 Ft
Bedroom8.50 Ft x 8.67 Ft
Bedroom8.50 Ft x 11.08 Ft
Primary Bedroom12.83 Ft x 11.58 Ft

Basement

3pc Bathroom8.58 Ft x 10.50 Ft
Recreational, Games room22.08 Ft x 19.75 Ft

Lower level

Bedroom11.75 Ft x 11.42 Ft
Recreational, Games room9.92 Ft x 17.58 Ft
Furnace12.17 Ft x 8.17 Ft
Map & Location
Address4837 56 Avenue
CityRimbey
ProvinceAlberta
Postal CodeT0C2J0
CountryCanada
Open in Google Maps
Affordability

Estimate Your Monthly Payment

$0per month
  • Mortgage payment $0
  • Property tax $0
  • Home insurance $0
  • Condo fees $0
  • Down payment $0
  • CMHC insurance $0
  • Mortgage amount $0

Estimate only, using Canadian semi-annual compounding and standard CMHC premiums. Your lender will confirm your actual rate and payment.
By Appointment

Begin a Private Conversation.

Request a private showing of 4837 56 Avenue, or speak with Champagne Taylor about this home and the market — in confidence.