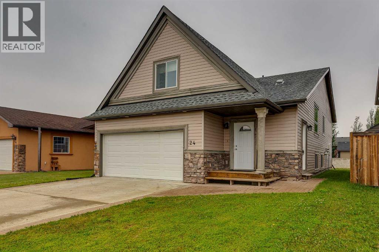
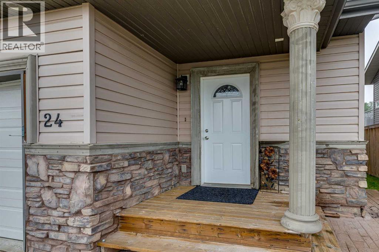
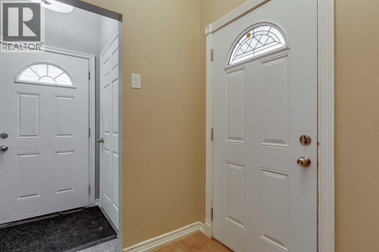
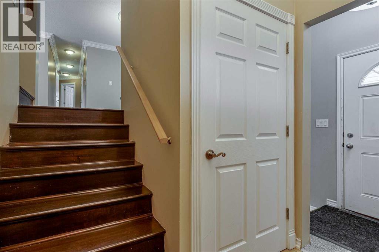
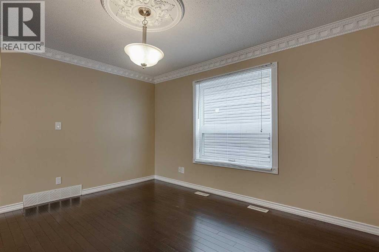

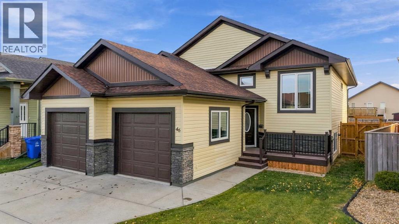
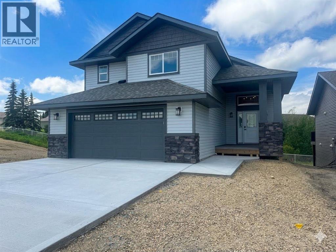
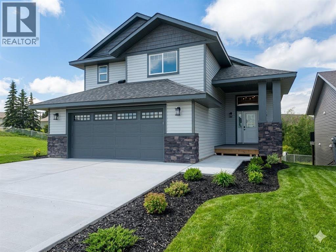
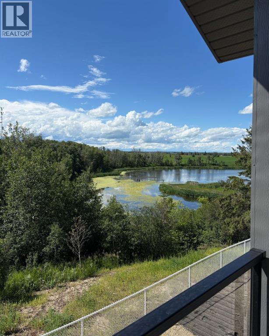
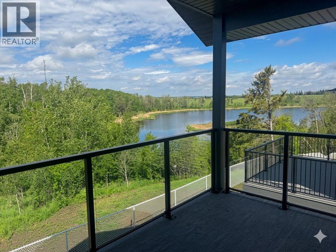
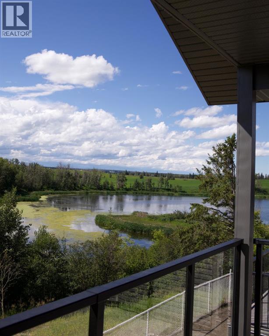
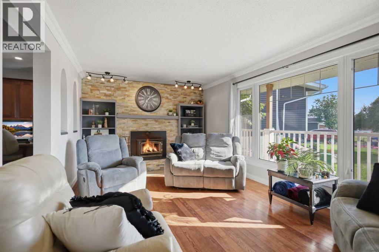
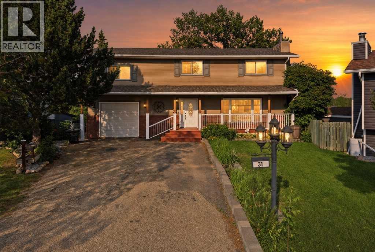
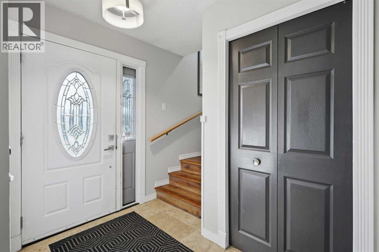
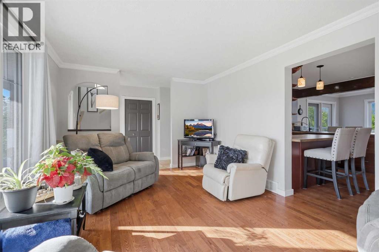
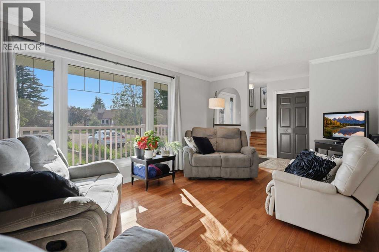
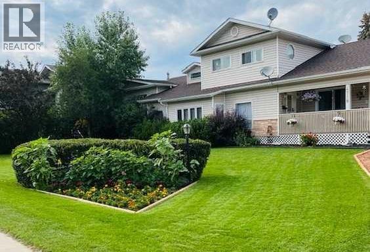
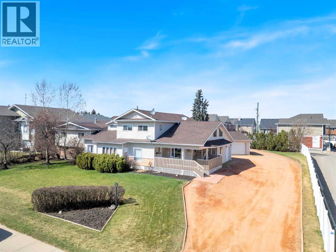
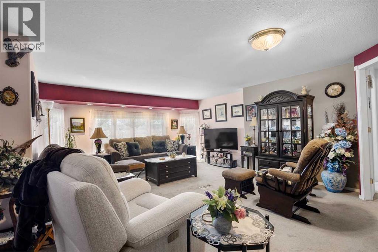
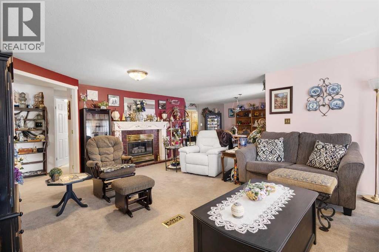
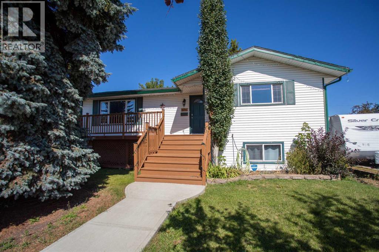
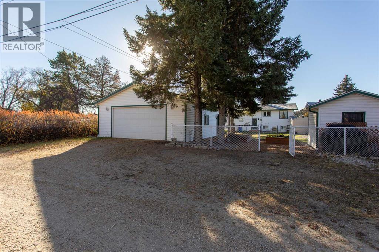
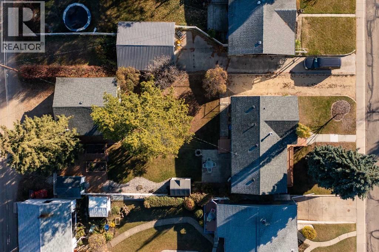
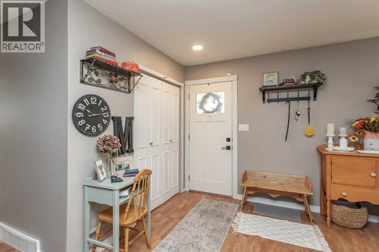
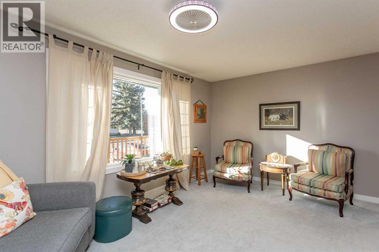
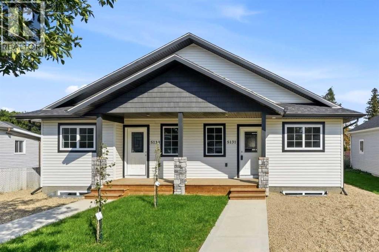
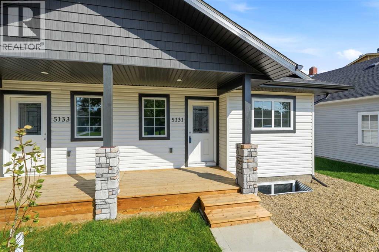
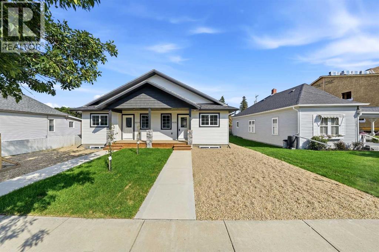
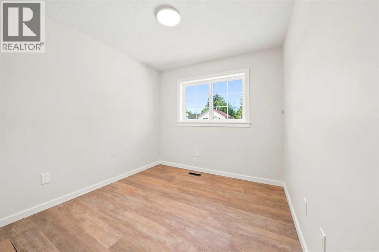
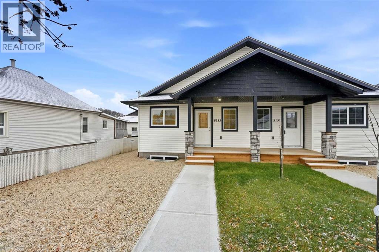
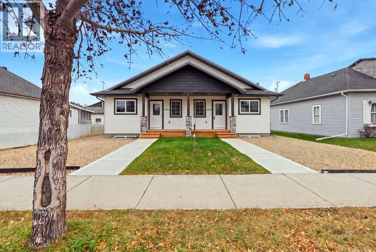
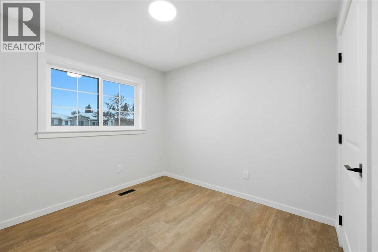
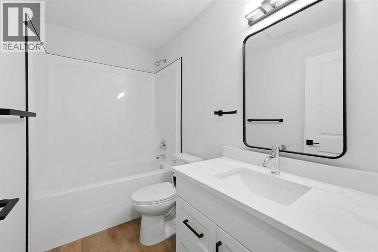
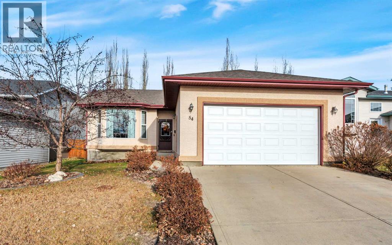
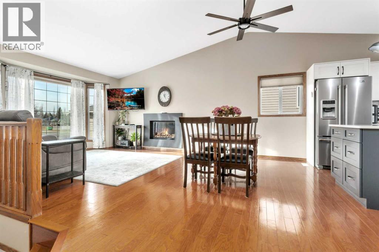
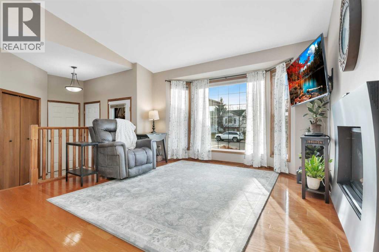
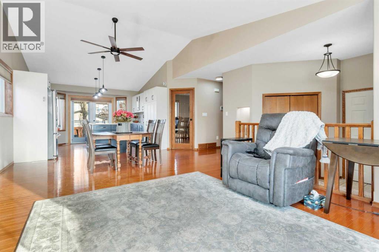
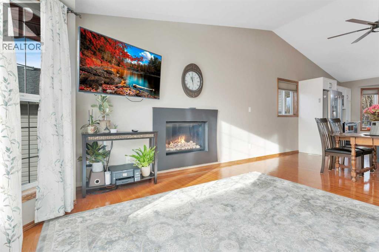
LEGALLY SUITED BI-LEVEL ~ 4 BEDROOM, 2 BATHROOMS MAIN FLOOR LEAGAL SUITE & 2 BEDROOM, 1 BATHROOM LEAGAL SUITE ~ HEATED DOUBLE GARAGE & DOUBLE REAR PARKING PAD ~ As you approach this home, you will notice the outstanding curb appeal with many upgraded exterior finishings, including dual custom garage doors, two tone siding, exterior recessed perimeter lighting, 35-year shingles, and an inviting front veranda. The legal suites are completely self-contained (no interior access between legal suites) each with double concrete driveways and private entrances, two furnace rooms with high-efficiency furnaces, air exchange systems and commercial hot water tanks (legal suites are on separate utility services). The main legal suite features an open concept carpet free floor plan with four bedrooms, two bathrooms and plenty of natural light from the extra large triple pane casement windows and 9 foot ceilings. The kitchen offers a functional layout with beautiful hickory cabinetry with crown molding, ample counter space, a large kitchen pantry, and a garden door leading to the sunny south facing deck. The primary bedroom has a unique walk-in closet, four piece ensuite with dual sinks hickory cabinetry and a walk-in shower. Two additional bedrooms on the main floor are both generous in size with ample closet space. An additional bedroom is downstairs. A heated attached double garage with 10 foot ceilings and epoxy floors complete the legal suite. Other features include centrally located main floor laundry, large walk-in linen closet, four piece main bathroom and closets with swing doors and automatic lighting. The rear double driveway leads to the private level entry to the fully self-contained secondary legal suite with large triple paned windows and 9 foot ceilings. Open concept main living space has an L-shaped kitchen with light pine cabinets, ample counter space and a granite composite sink. The kitchen opens to a generous sized dining space and living room with south facing windows that allow for plenty of natural light. This legal suite is carpet-free, and has two bedrooms, four piece bathroom with Hickory cabinetry, laundry, plenty of storage space and its own utility room. Recent upgrades include replacement of all exterior door sets, garage furnace in 2025, stainless steel stove and microwave in 2026 and fencing in 2025. Located close to multiple parks, playgrounds and walking trails, with easy access to shopping, school, highway access and downtown Lacombe.
Estimate only, using Canadian semi-annual compounding and standard CMHC premiums. Your lender will confirm your actual rate and payment.
Request a private showing of 46 Mackenzie Crescent, or speak with Champagne Taylor about this home and the market — in confidence.
Compare listings
Compare