
4633 6 HIGHWAY

4633 6 HIGHWAY

071 - Oneida, Hagersville, Ontario N0A1H0
Offered at $1,175,000
3Bedrooms
3.5Bathrooms
3,561Interior Sq Ft
41.49Acres
1976Built
8Parking
The Residence

Agriculture in 071 - Oneida

Virtual tour
Share
WhatsApp Facebook X Email

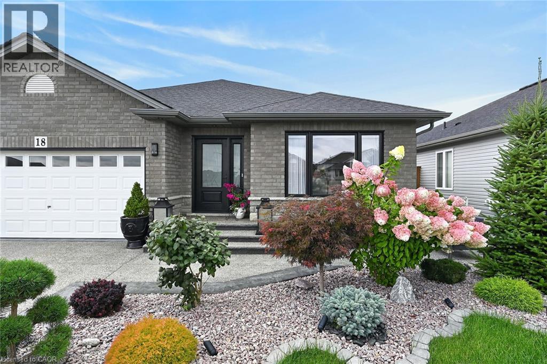
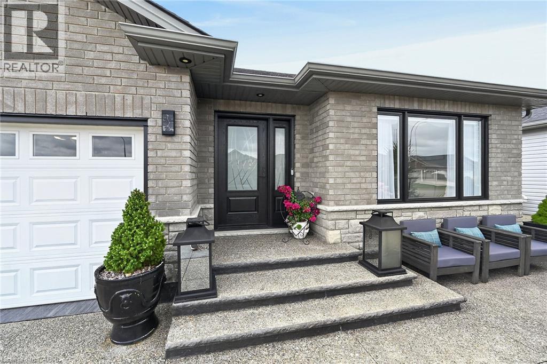
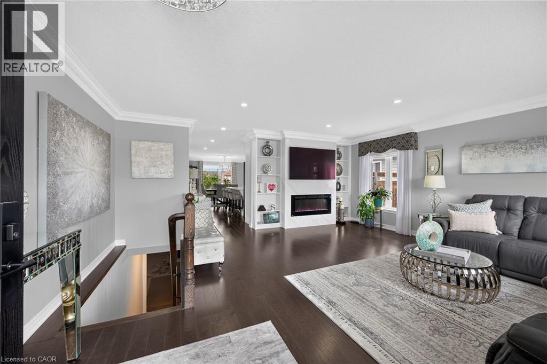
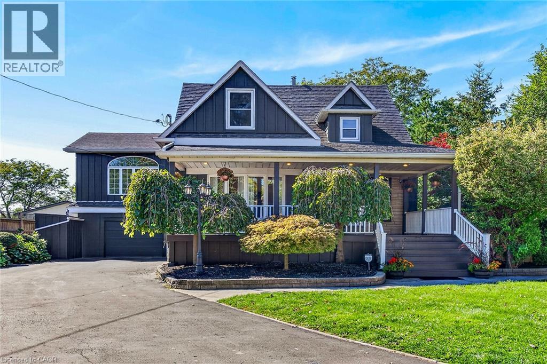
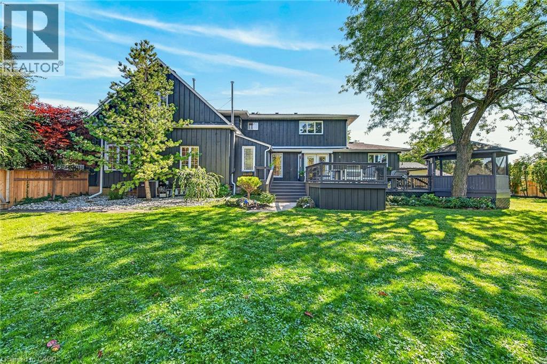
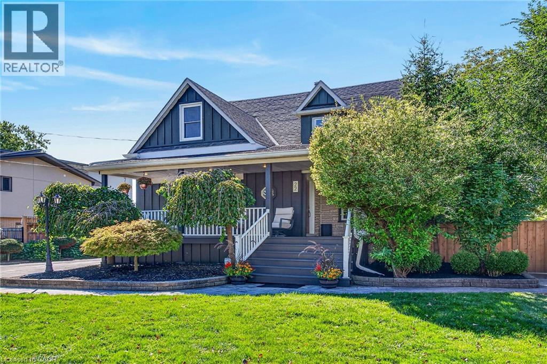
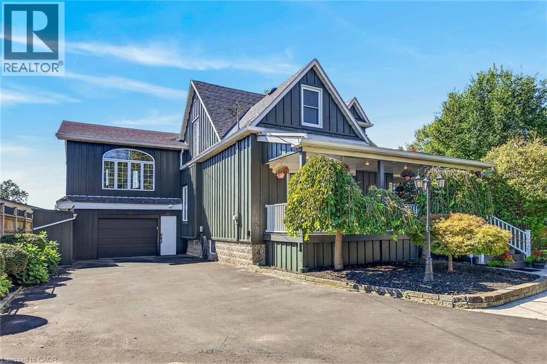
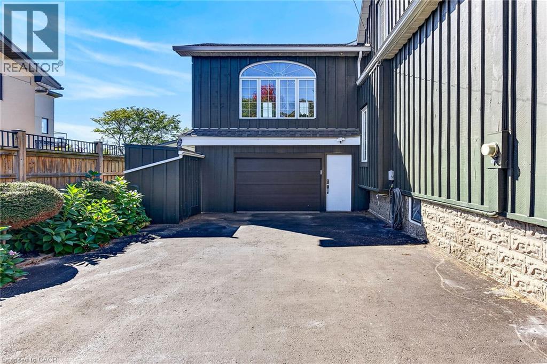
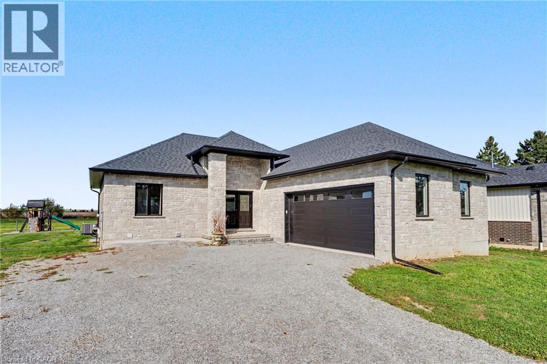
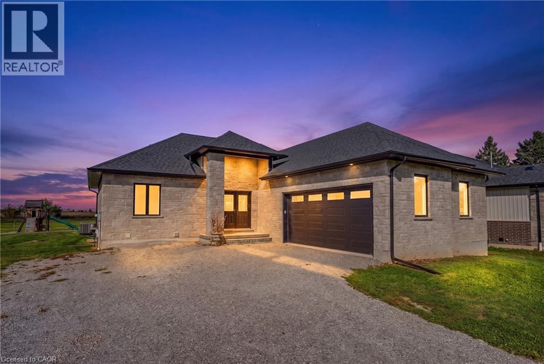
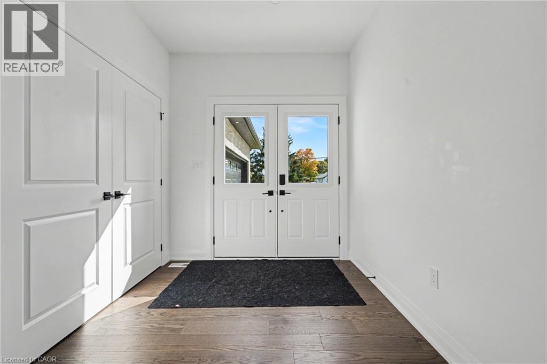
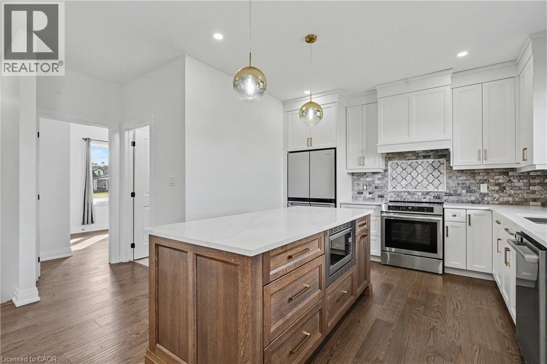
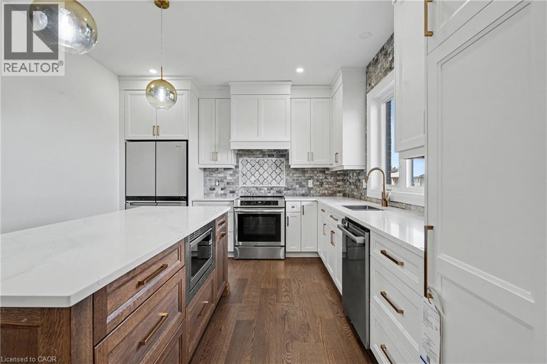
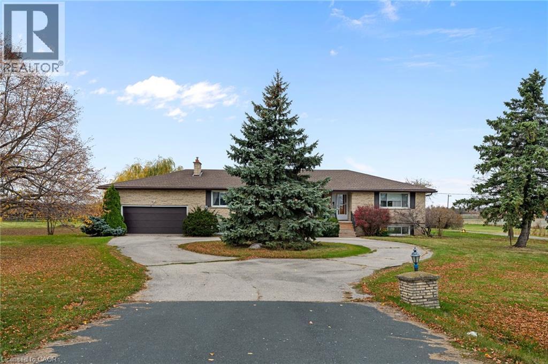
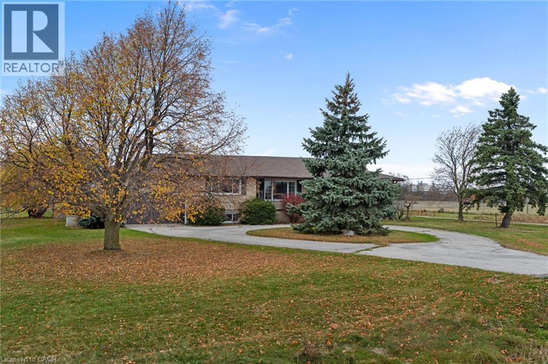
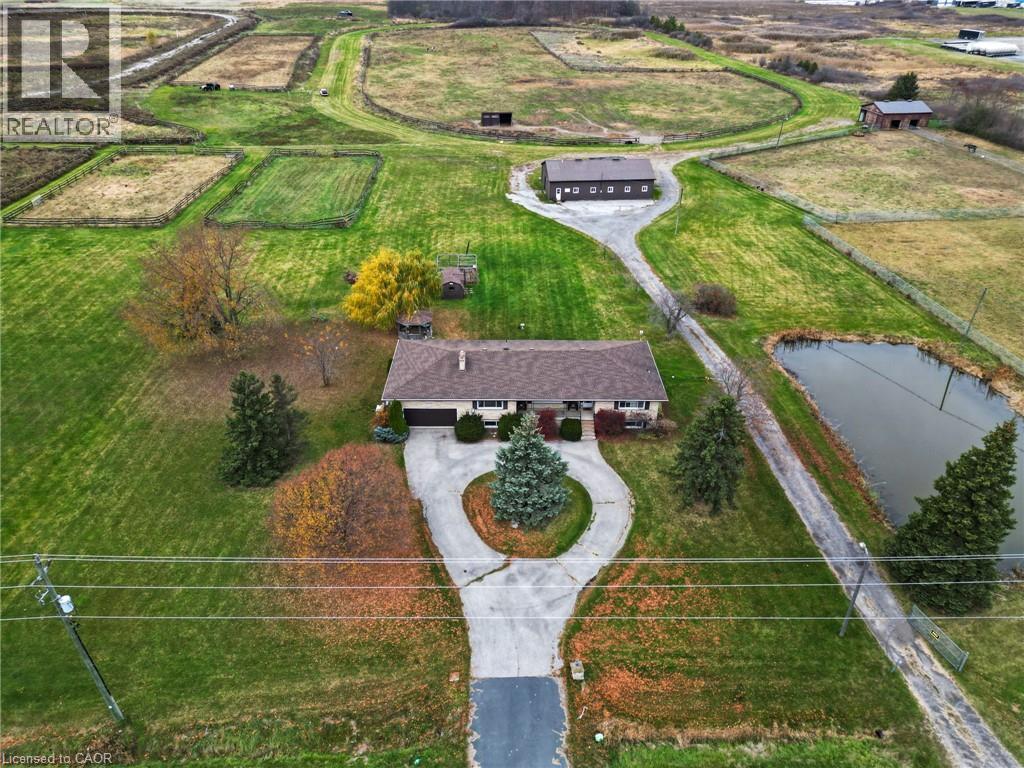
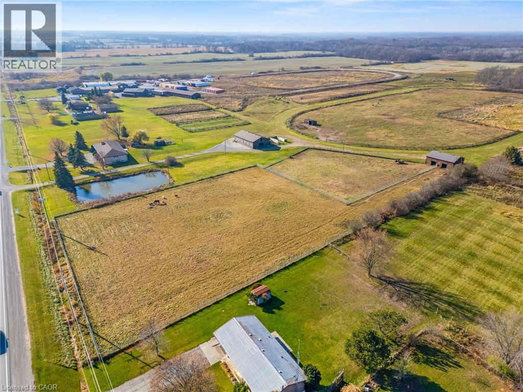
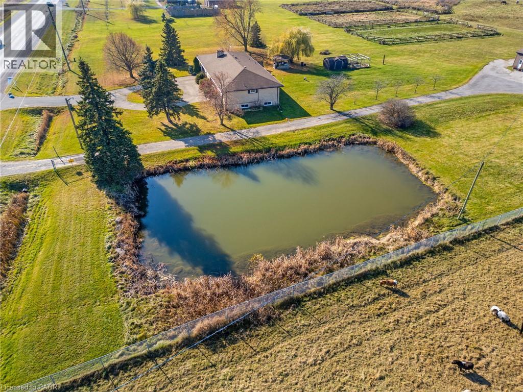
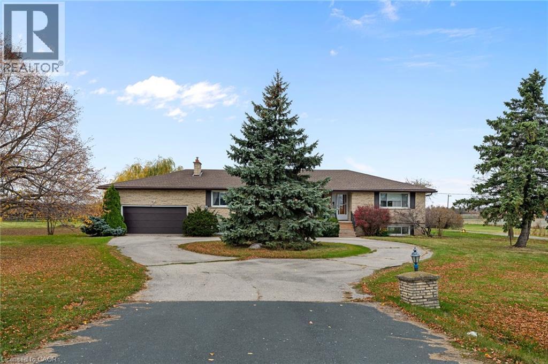
Discover the possibilities at 4633 Highway 6, Hagersville! Situated on just over 41 acres between Hagersville and Caledonia, this versatile property offers an ideal opportunity for equestrian enthusiasts, hobby farmers, or those seeking country living. Featuring approximately 20 acres of cleared crop land, a large barn with 6 stalls, a 3-stall run-in shed, fenced paddocks with electric fencing, and a 1/2-mile grass track. The spacious bungalow features 2 bedrooms on the main level, with the potential to reconfigure one to create an additional bedroom, a full bathroom, hardwood flooring, a large kitchen, separate dining room, and two living areas, one with a gas fireplace. A large sunroom off the back of the home provides additional space to relax and enjoy views of the property. The fully finished basement offers additional living space, a 3-piece bathroom, and potential for a full in-law suite, ideal for multi-generational living. Additional features include a double-car garage and two separate driveways. The home's driveway offers a circular turnaround and parking for up to 6 vehicles, while a separate gated driveway provides convenient access to the barns and farm area. A unique opportunity to enjoy country living with space, versatility, and equestrian amenities in a convenient location between Hagersville and Caledonia!

MLS® Number40878159
Price$1,175,000
Property TypeAgriculture
Living Area3,561 sq ft
Bedrooms3 (2 above + 1 below)
Bathrooms3 (+1 half)
Year Built1976
Lot Size41 acres
Frontage628 feet
OwnershipFreehold
ZoningH A6
Annual Property Tax$6,746
Days on Market9
The Gallery

Interiors & Grounds

Features & Amenities

Every Detail, Considered

Interior & Systems

HeatingForced air
CoolingCentral air conditioning
BasementFinished, Full
Fireplaces2

Appliances & Features

  • Washer
  • Central Vacuum
  • Dishwasher
  • Stove
  • Dryer
  • Window Coverings
  • Garage door opener
  • Microwave Built-in

Construction & Lot

StyleRaised bungalow
ExteriorBrick
Lot FeaturesSump Pump

Parking

Total Spaces8
TypeAttached Garage

Building & Community

  • High Traffic Area

Room Dimensions

Main level

Kitchen10'5'' x 14'2''
Dining room10'5'' x 10'5''
Laundry room2'4'' x 7'5''
Primary Bedroom10'5'' x 23'6''
4pc Bathroom8'10'' x 8'2''
Bedroom11'0'' x 14'3''
Living room15'0'' x 18'10''
Family room20'2'' x 13'11''

Lower level

3pc Bathroom3'10'' x 7'4''
Sitting room10'5'' x 20'11''

Basement

Utility room5'8'' x 9'7''
2pc Bathroom3'10'' x 7'6''
Utility room2'9'' x 3'5''
Kitchen8'0'' x 24'9''
Bedroom27'9'' x 16'4''
Other17'0'' x 10'6''
Storage5'6'' x 24'8''
Recreation room22'10'' x 28'1''
Map & Location
Address4633 6 HIGHWAY
Community071 - Oneida
CityHagersville
ProvinceOntario
Postal CodeN0A1H0
CountryCanada
Open in Google Maps
Affordability

Estimate Your Monthly Payment

$0per month
  • Mortgage payment $0
  • Property tax $0
  • Home insurance $0
  • Condo fees $0
  • Down payment $0
  • CMHC insurance $0
  • Mortgage amount $0

Estimate only, using Canadian semi-annual compounding and standard CMHC premiums. Your lender will confirm your actual rate and payment.
By Appointment

Begin a Private Conversation.

Request a private showing of 4633 6 HIGHWAY, or speak with Champagne Taylor about this home and the market — in confidence.