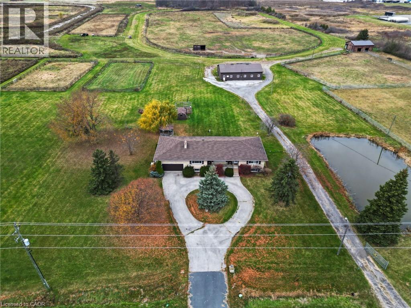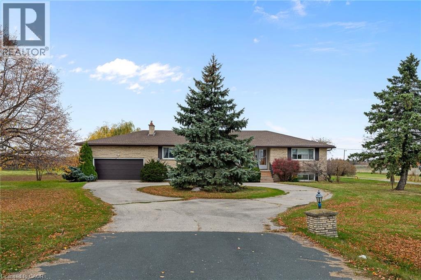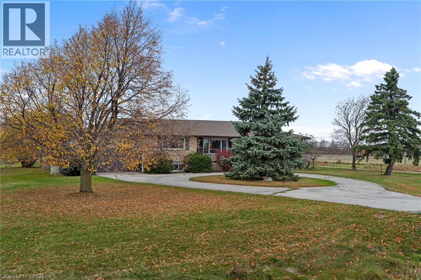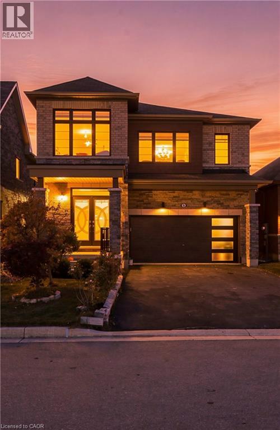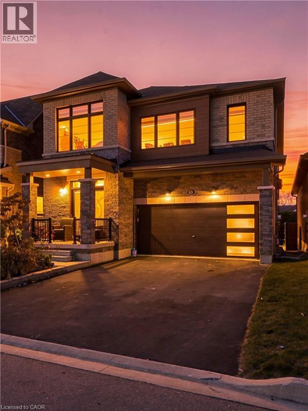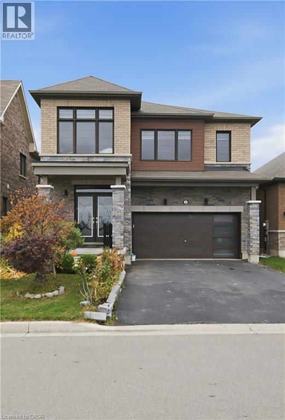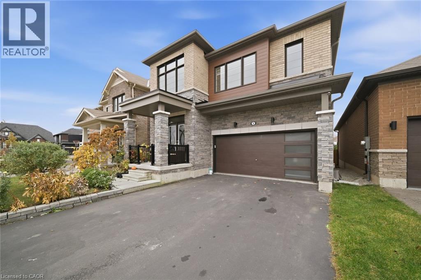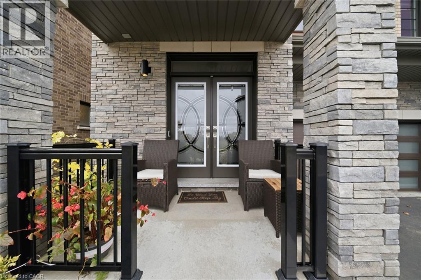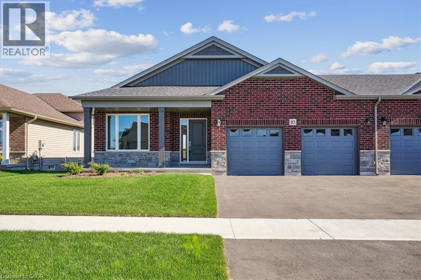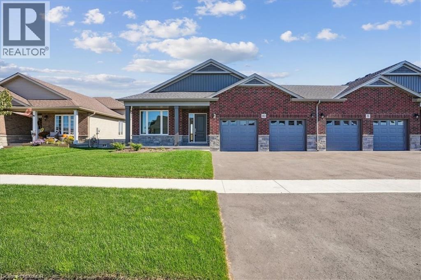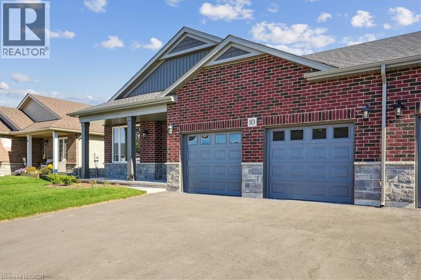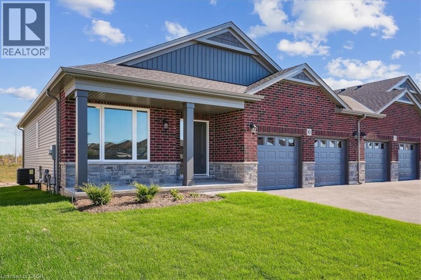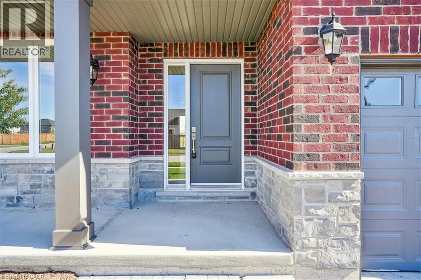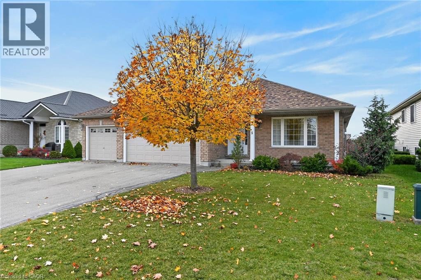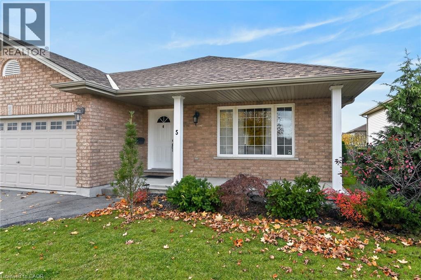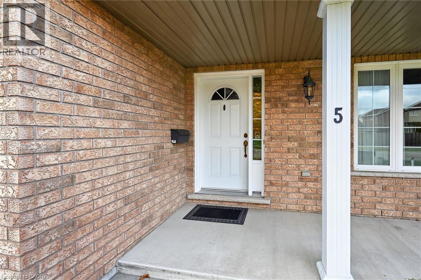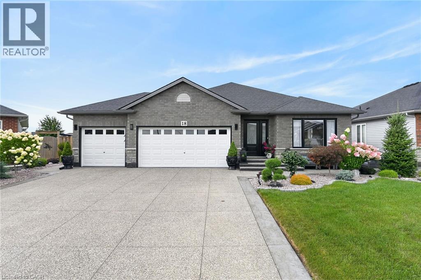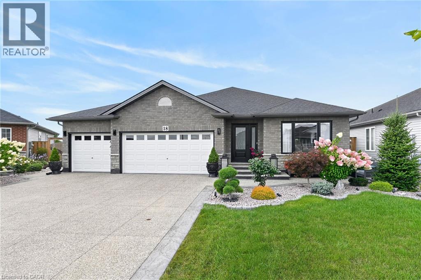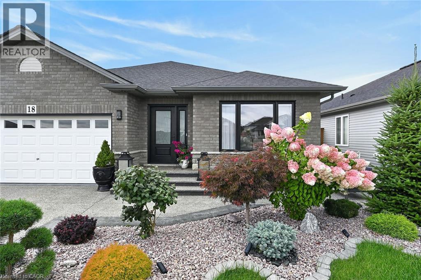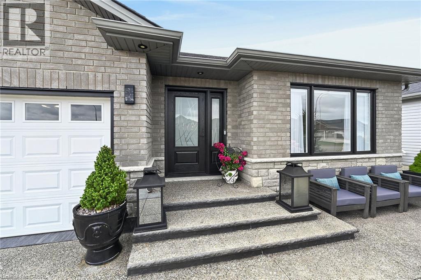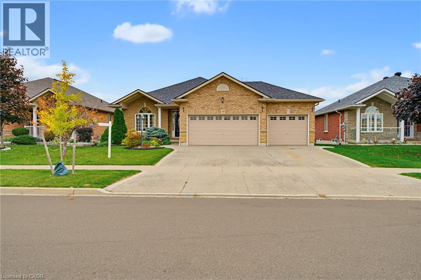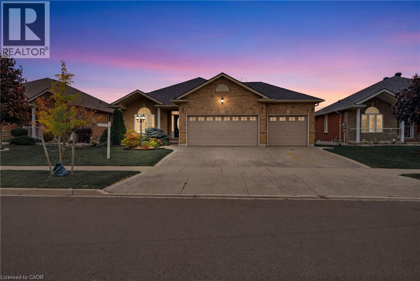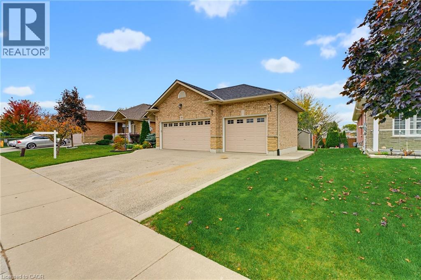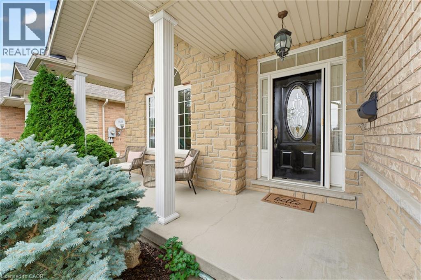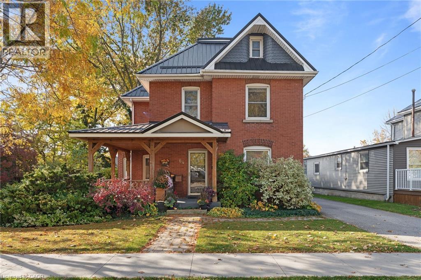
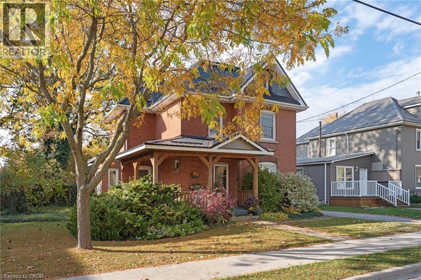
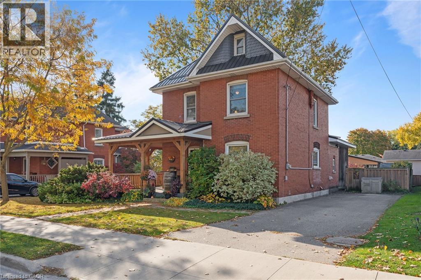

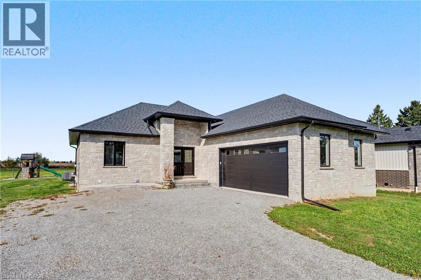
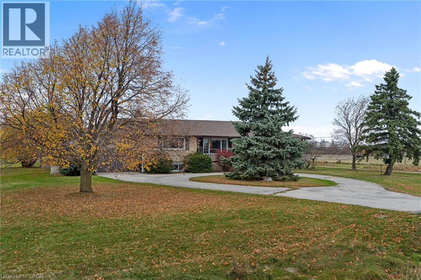
Modern residential home featuring a light-colored stone exterior, peaked roofline with dimensional gray asphalt shingles, and a dark-finish attached garage with contemporary paneled door

519 CONCESSION 14 WALPOLE Road

919 - Rural Walpole, Hagersville, Ontario N0A1H0
Offered at $910,000
4Bedrooms
3Bathrooms
2,956Interior Sq Ft
2024Built
6Parking
The Residence

House in 919 - Rural Walpole

Share
WhatsApp Facebook X Email

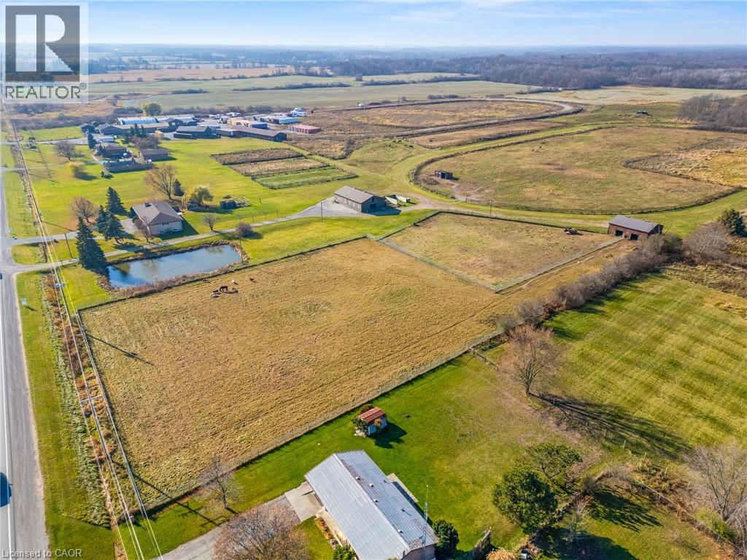
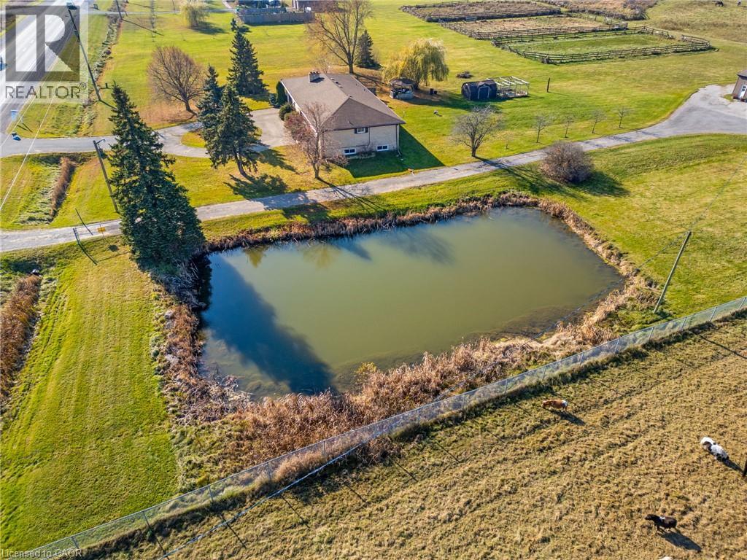
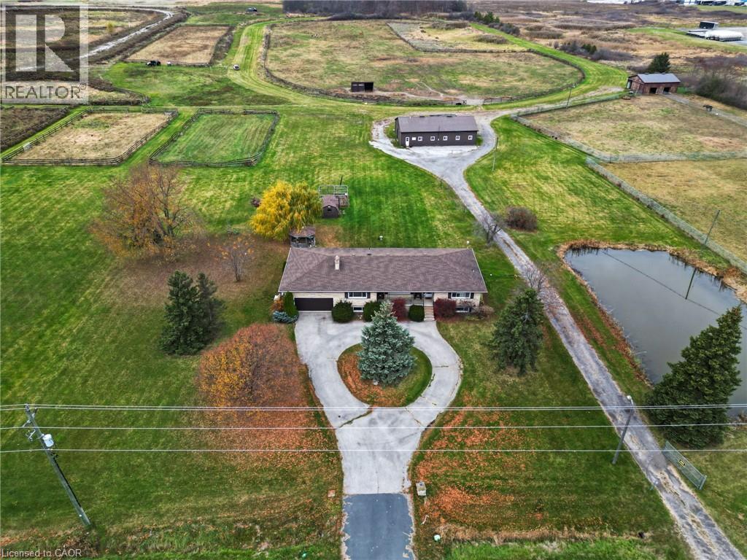
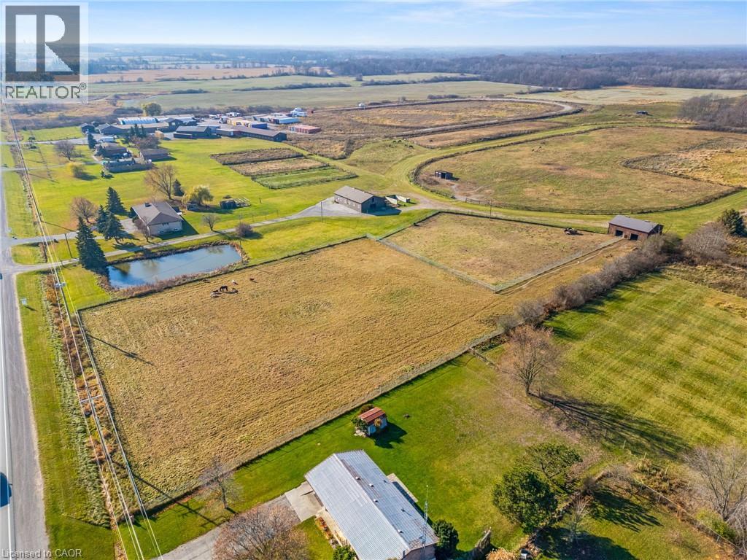
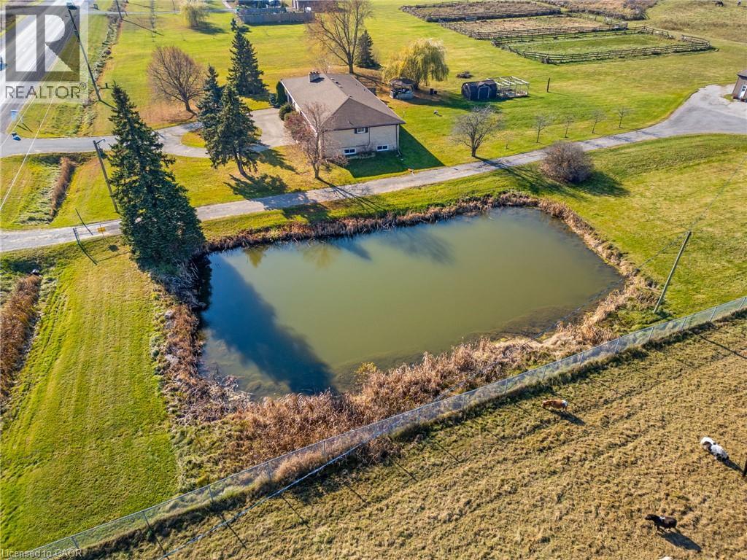
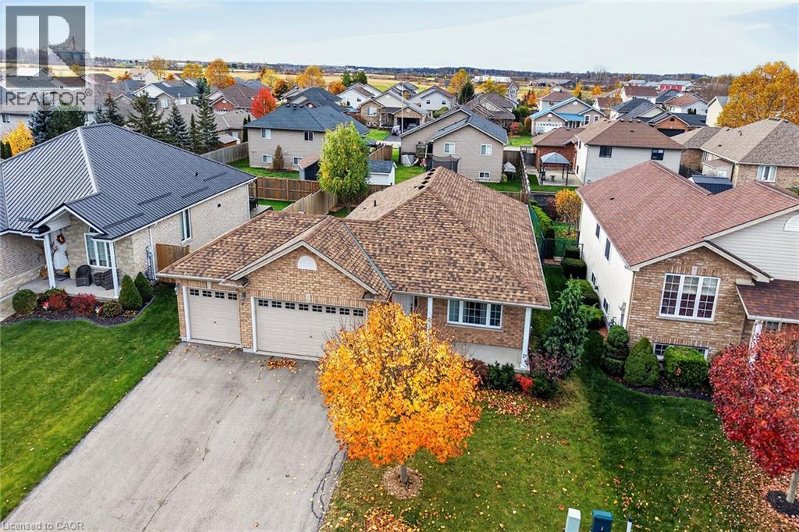
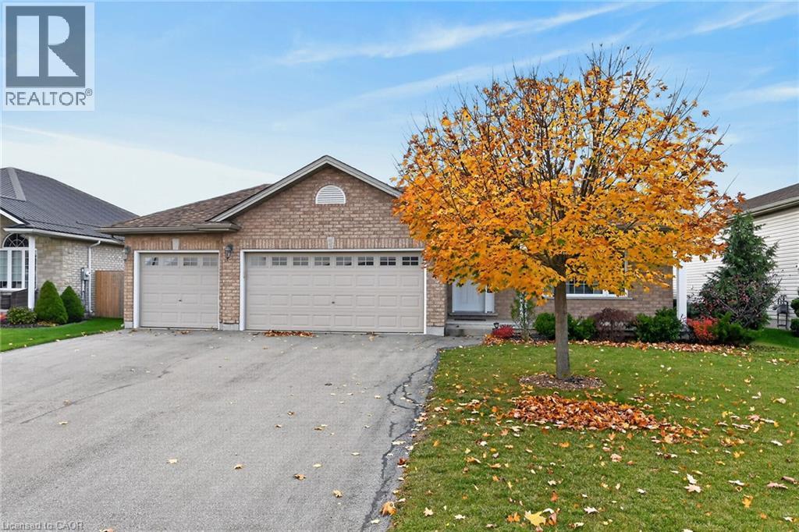
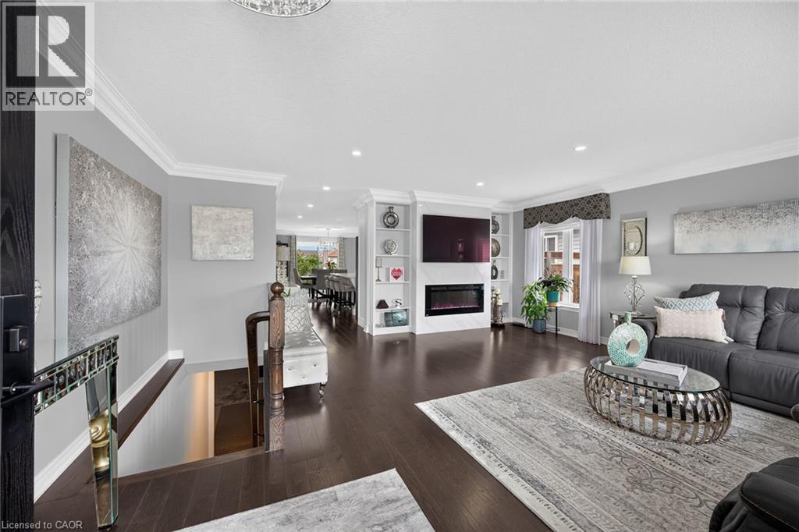
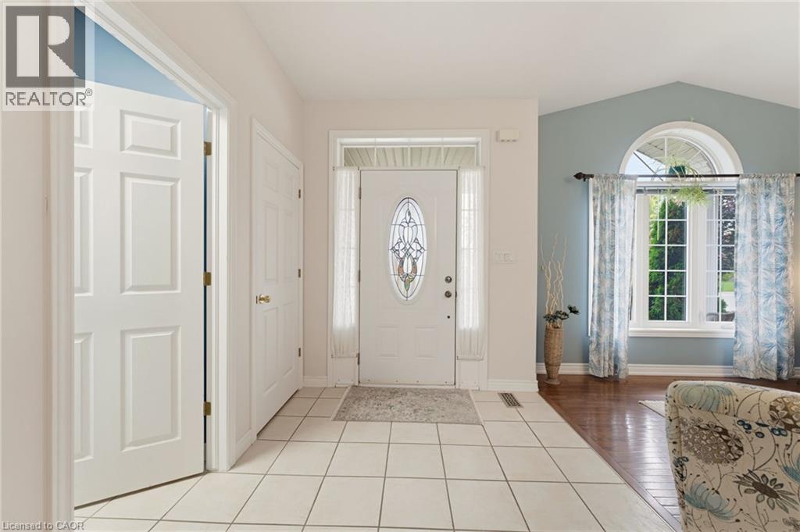
Welcome to 519 Concession 14 Walpole Road, a beautifully finished custom bungalow by JCM Custom Homes, set on an impressive 98' x 200' lot in the peaceful community of Springvale. Offering approximately 2,956 sq. ft. of finished living space, this 4-bedroom, 3-bathroom home combines quality craftsmanship with modern country living. The bright, thoughtfully designed main floor features 9' ceilings, hardwood flooring, a stunning kitchen with custom Vanderscaff cabinetry and quartz countertops, spacious dining and living areas, and convenient main-floor laundry. The primary suite offers a generous walk-in closet and stylish ensuite with glass walk-in shower, while a second main-floor bedroom and full bathroom provide excellent flexibility. The fully finished lower level adds two additional bedrooms, a large recreation room and 3-piece bathroom—ideal for family, guests or additional living space. Outside, enjoy the stone and brick exterior, covered front porch, double attached garage, rear deck and expansive backyard surrounded by peaceful country views. A beautifully appointed home offering space, privacy and small-town living, just a short drive to Hagersville, Simcoe and access to Highway 403.

MLS® Number40869248
Price$910,000
Property TypeHouse
Living Area2,956 sq ft
Bedrooms4 (2 above + 2 below)
Bathrooms3
Year Built2024
Storeys1
Frontage98 feet
OwnershipFreehold
ZoningN A1A
Annual Property Tax$5,200
Days on Market43
The Gallery

Interiors & Grounds

Features & Amenities

Every Detail, Considered

Interior & Systems

HeatingForced air, Propane
CoolingCentral air conditioning
BasementFinished, Full

Construction & Lot

StyleBungalow
FoundationPoured Concrete
ExteriorBrick, Stone
Lot FeaturesCountry residential, Automatic Garage Door Opener

Parking

Total Spaces6
TypeAttached Garage

Building & Community

  • Quiet Area

Room Dimensions

Main level

Other16'4'' x 16'0''
3pc Bathroom16'11'' x 5'10''
Bedroom12'4'' x 13'5''
Laundry room6'9'' x 10'1''
Living room20'5'' x 15'0''
Dining room14'8'' x 7'8''
Kitchen11'9'' x 12'11''
Bedroom11'1'' x 12'10''
4pc Bathroom4'11'' x 8'10''

Basement

Bedroom12'2'' x 10'4''
Bedroom10'5'' x 12'2''
3pc Bathroom6'1'' x 6'10''
Recreation room27'0'' x 29'10''
Utility room12'6'' x 11'0''
Map & Location
Address519 CONCESSION 14 WALPOLE Road
Community919 - Rural Walpole
CityHagersville
ProvinceOntario
Postal CodeN0A1H0
CountryCanada
Open in Google Maps
Affordability

Estimate Your Monthly Payment

$0per month
  • Mortgage payment $0
  • Property tax $0
  • Home insurance $0
  • Condo fees $0
  • Down payment $0
  • CMHC insurance $0
  • Mortgage amount $0

Estimate only, using Canadian semi-annual compounding and standard CMHC premiums. Your lender will confirm your actual rate and payment.
By Appointment

Begin a Private Conversation.

Request a private showing of 519 CONCESSION 14 WALPOLE Road, or speak with Champagne Taylor about this home and the market — in confidence.