
4662 Crescent Road

4662 Crescent Road

Nelson, British Columbia V1L6N3
Offered at $1,900,000
7Bedrooms
5.5Bathrooms
3,176Interior Sq Ft
1.09Acres
1971Built
The Residence

House in Nelson

Share
WhatsApp Facebook X Email

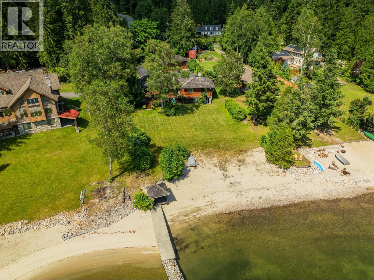
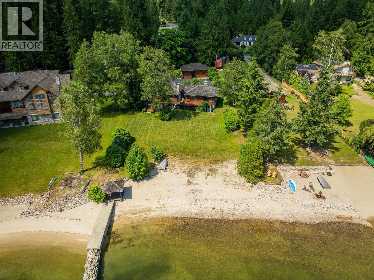
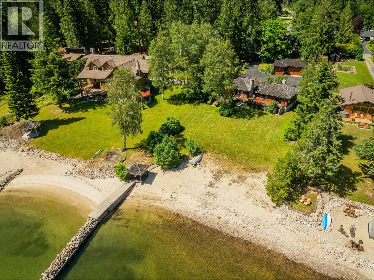
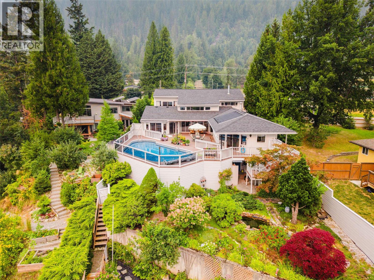
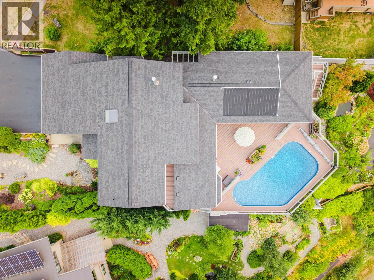
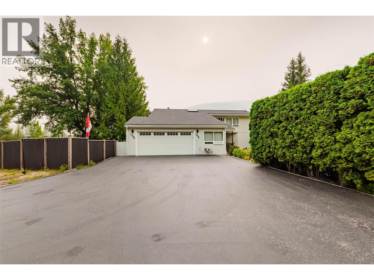
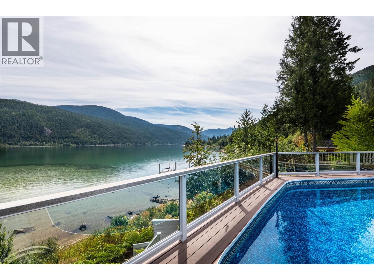
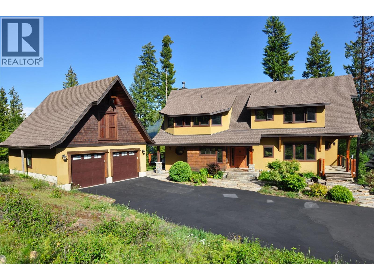
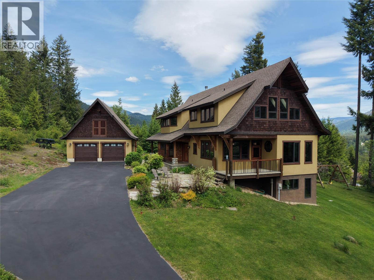
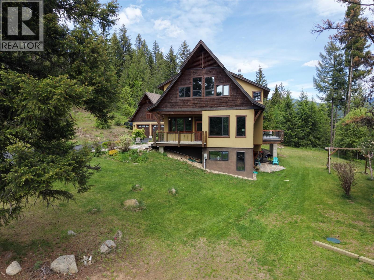
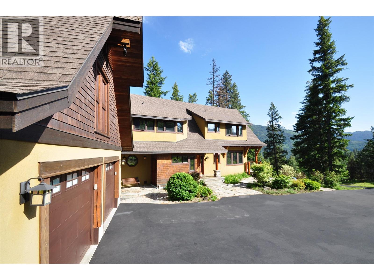
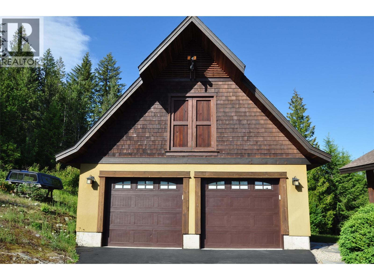
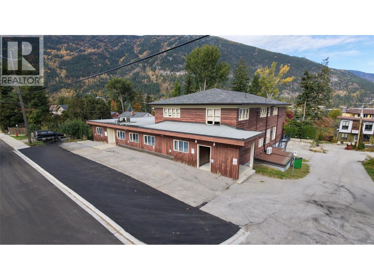
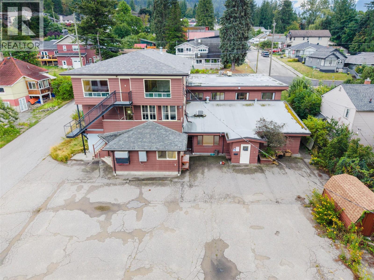
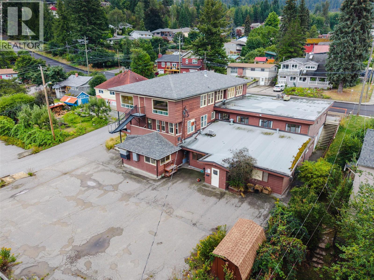
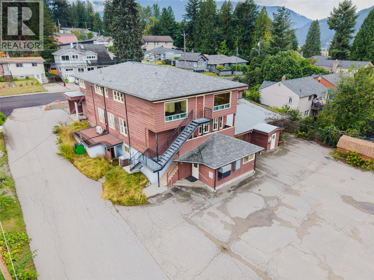
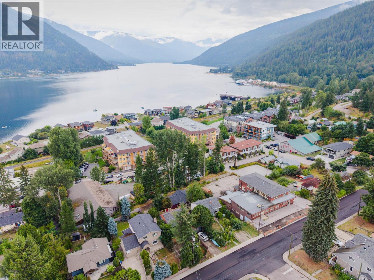
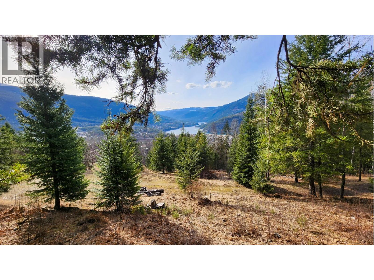
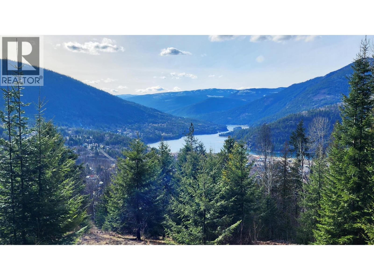
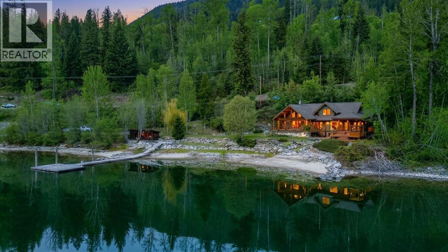
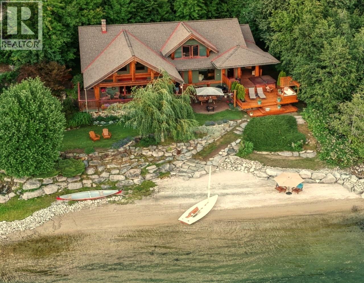
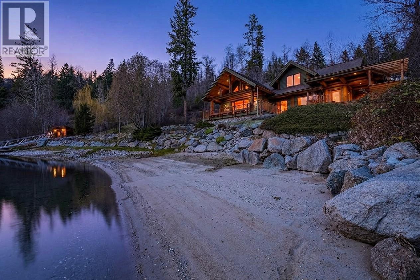
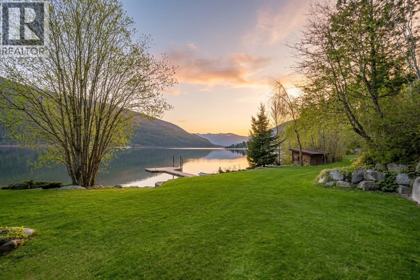
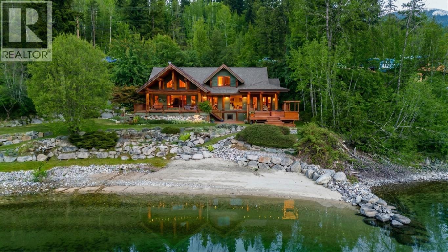
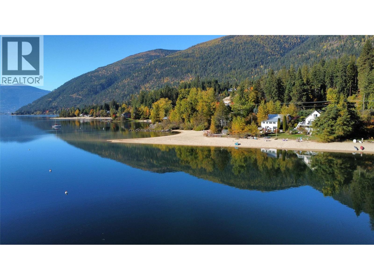
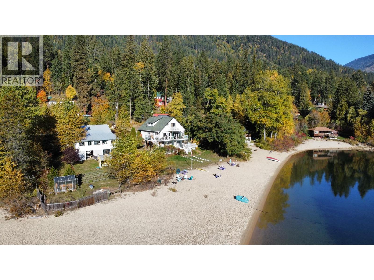
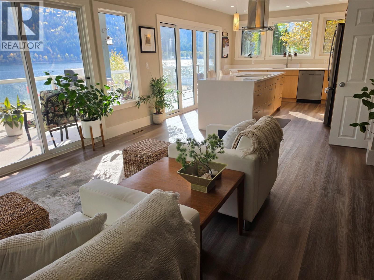
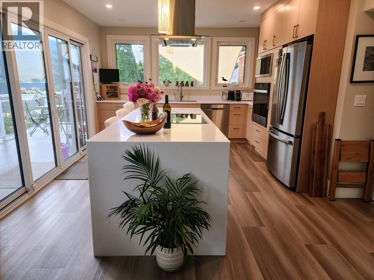
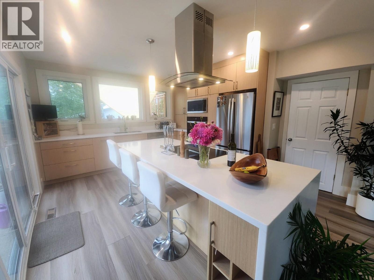
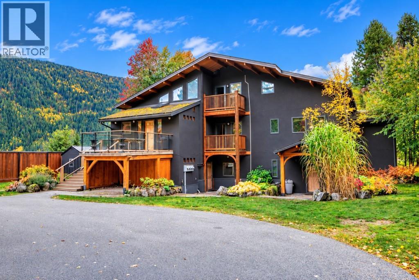
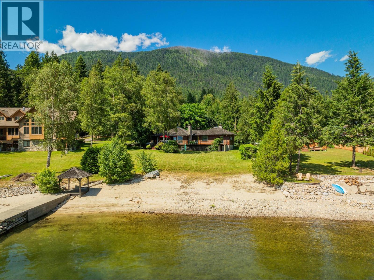
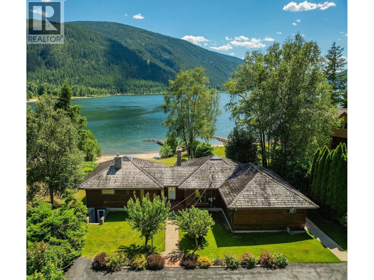
Owning this unique property is a lifestyle choice, with flexibility to accommodate an expanded family or tenants. A mature landscaped, flat irrigated yard, circular driveway in front and a curved promenade terrace with stone balustrade railing and sweeping staircase leads to the sandy shore. MAIN: 4-bedroom plus office & den, 2.5 bathrooms, gourmet kitchen with quartz countertops, a breakfast bar, pantry, and concrete flooring. Relax in the primary suite, in your soaker tub gazing out at the lake views. The den leads to an attached greenhouse and has an attic hatch with a hidden drop staircase for abundant storage. ADDITIONAL UNITS: Two separate, self-contained units! The 2-bedroom unit mimics the main suite on a smaller scale, with a separate entrance, in-suite laundry, and a walk-out to waterfront views. The 1-bedroom unit accommodates occasional overnights, equipped with a separate kitchen, laundry, and a 2-piece powder room. This is a truly remarkable Kootenay Lake legacy home.

MLS® Number10403456
Price$1,900,000
Property TypeHouse
Living Area3,176 sq ft
Bedrooms7
Bathrooms5 (+2 half)
Year Built1971
Storeys3
Lot Size1 acres
OwnershipFreehold
Annual Property Tax$9,021
Days on Market38
The Gallery

Interiors & Grounds

Features & Amenities

Every Detail, Considered

Interior & Systems

HeatingGeothermal
CoolingGeothermal

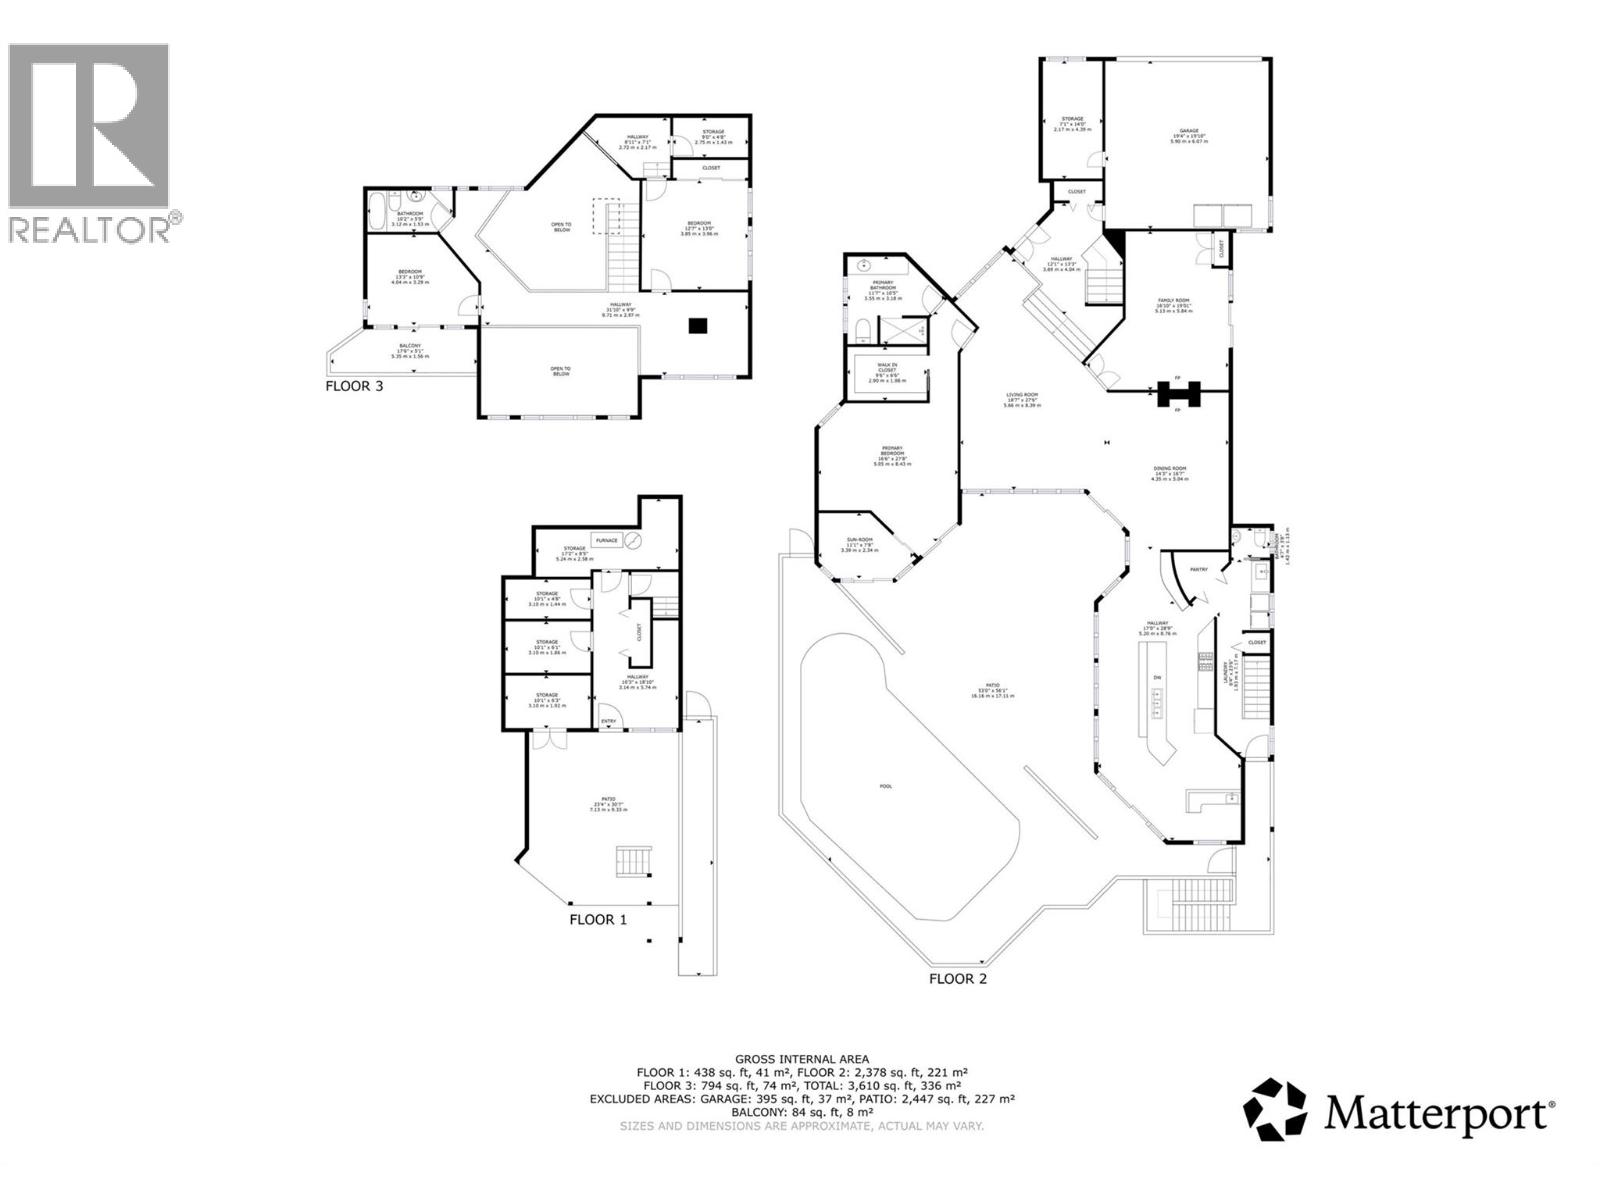
Room Dimensions

Lower level

Other19'3'' x 11'
Partial bathroom5'9'' x 6'8''
Kitchen13'1'' x 13'3''
Bedroom7'7'' x 6'9''
Laundry room5'6'' x 7'8''
4pc Bathroom5'5'' x 11'4''
Bedroom7'9'' x 9'2''
Bedroom11'3'' x 9'8''
Dining room11'5'' x 7'5''
Living room19'4'' x 12'8''
Kitchen13'3'' x 10'5''

Third level

Storage11'4'' x 13'3''
Bedroom10' x 11'5''
3pc Ensuite bath5'3'' x 11'2''
Other3'10'' x 11'6''
Primary Bedroom13'2'' x 19'5''

Main level

Other9'3'' x 11'6''
Pantry5' x 7'
Foyer7'9'' x 7'10''
2pc Bathroom6'4'' x 2'5''
Laundry room4'8'' x 6'4''
4pc Bathroom7' x 11'6''
Bedroom9'4'' x 11'6''
Den11'4'' x 12'10''
Office7'2'' x 9'7''
Bedroom10' x 11'5''
Living room9'5'' x 17'6''
Dining room10'4'' x 11'8''
Kitchen11'5'' x 14'4''
Map & Location
Address4662 Crescent Road
CityNelson
ProvinceBritish Columbia
Postal CodeV1L6N3
CountryCanada
Open in Google Maps
Affordability

Estimate Your Monthly Payment

$0per month
  • Mortgage payment $0
  • Property tax $0
  • Home insurance $0
  • Condo fees $0
  • Down payment $0
  • CMHC insurance $0
  • Mortgage amount $0

Estimate only, using Canadian semi-annual compounding and standard CMHC premiums. Your lender will confirm your actual rate and payment.
By Appointment

Begin a Private Conversation.

Request a private showing of 4662 Crescent Road, or speak with Champagne Taylor about this home and the market — in confidence.