
47 Taylor Boulevard SE

47 Taylor Boulevard SE

Ross Glen, Medicine Hat, Alberta T1B4A5
Offered at $608,000
4Bedrooms
4.5Bathrooms
2,360Interior Sq Ft
6,588Lot Sq Ft
1990Built
4Parking
The Residence

House in Ross Glen

Share
WhatsApp Facebook X Email

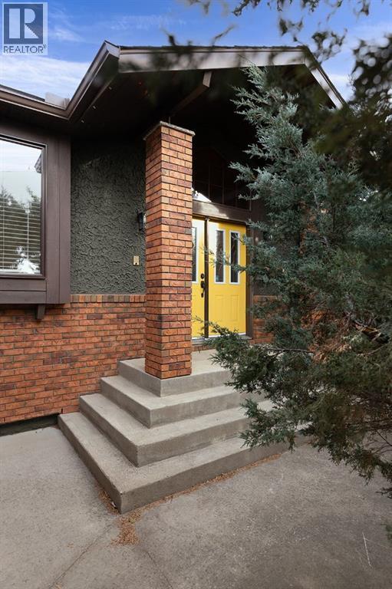
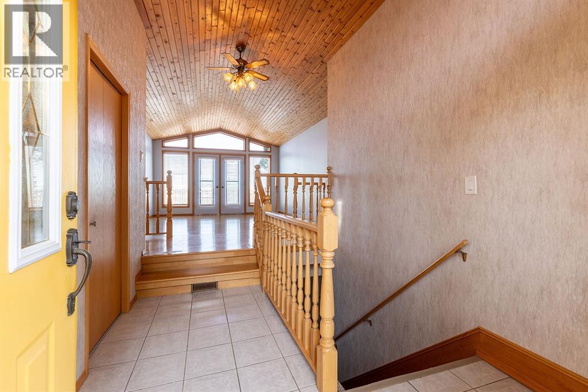
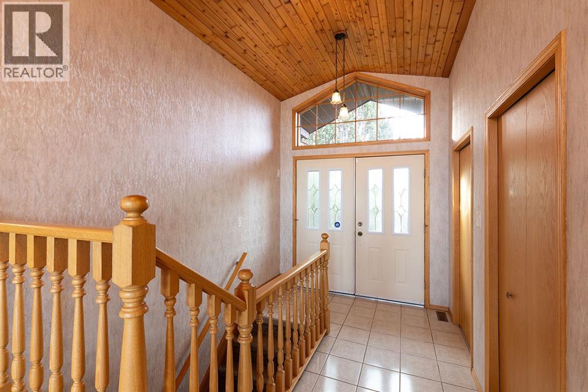
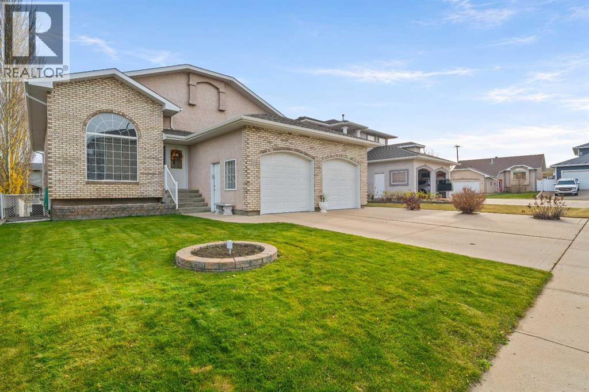
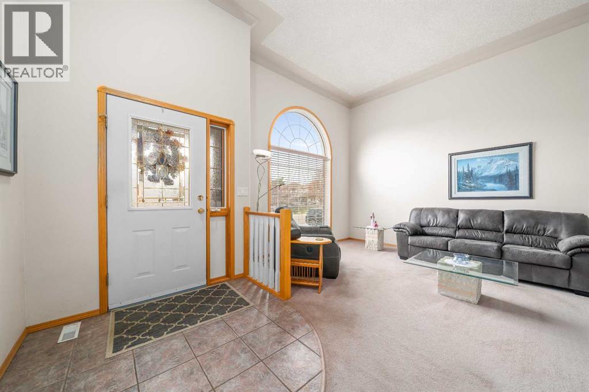
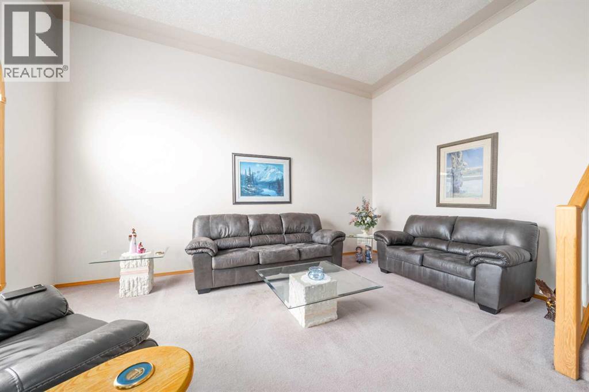
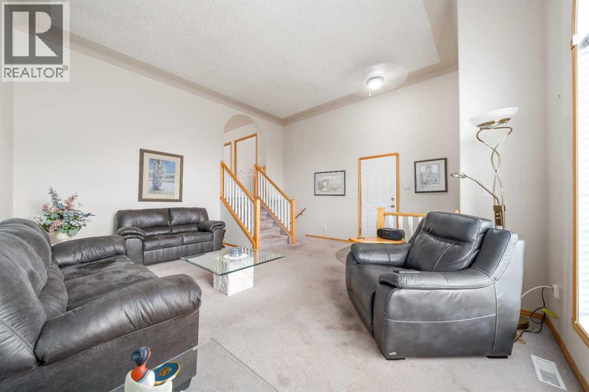
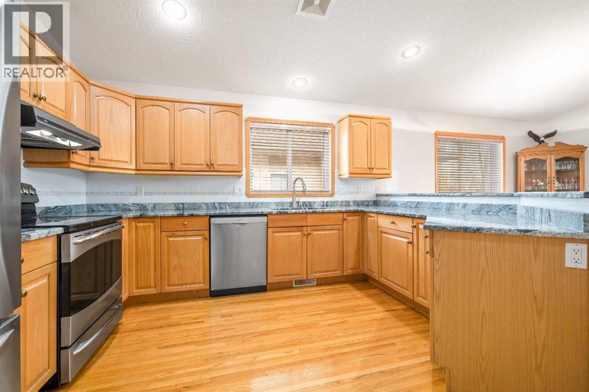
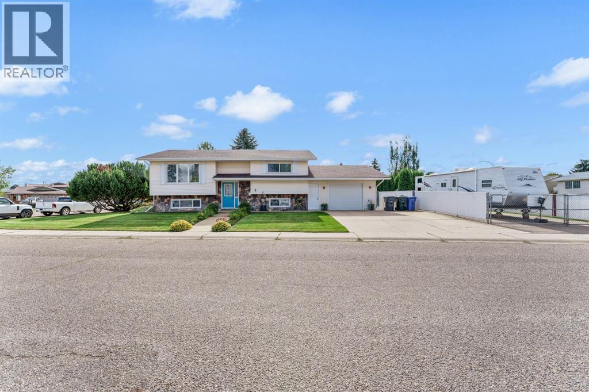
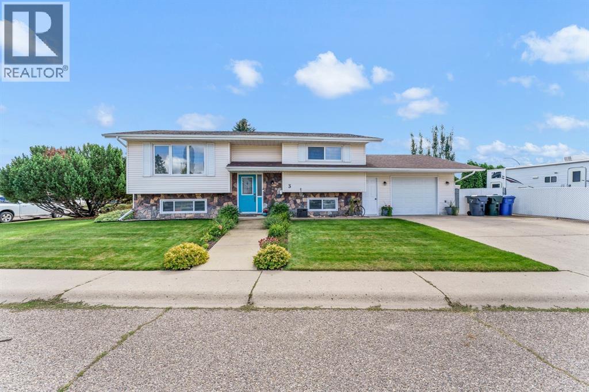
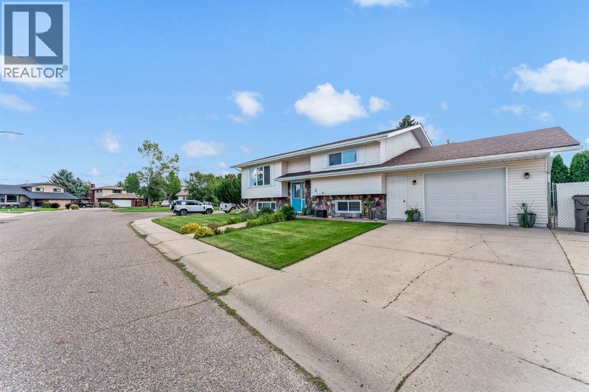
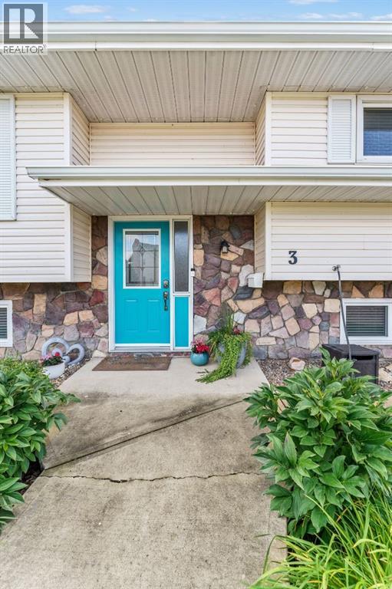
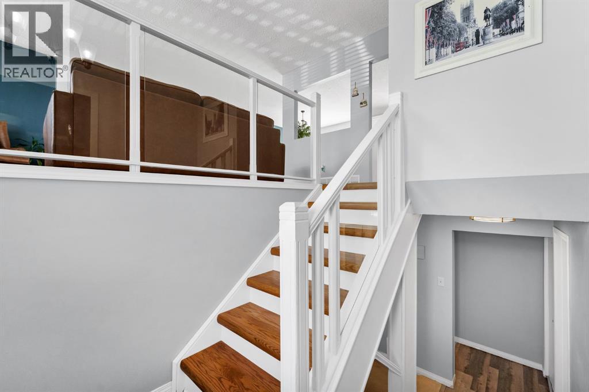
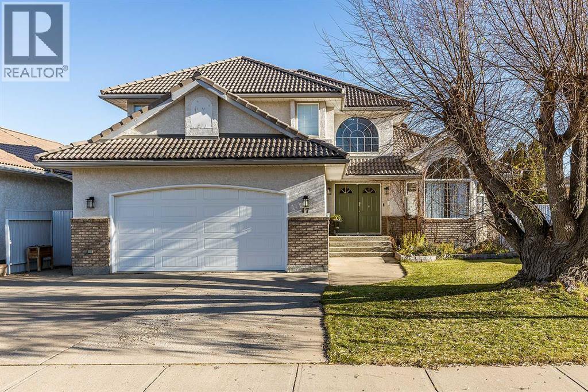
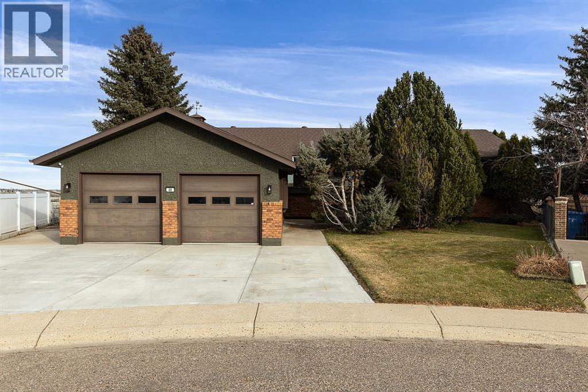
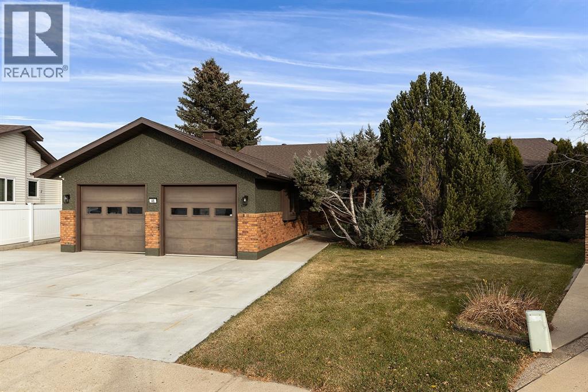
The holidays are just around the corner and you could be hosting Christmas in this fantastic home this year! Step into l this exceptional home offering over 2,000 sq. ft. of exquisitely designed living space. From the moment you arrive, the grand entryway welcomes you with soaring vaulted ceilings and a dramatic staircase that sets an impressive tone.The main level is designed for both elegant entertaining and comfortable everyday living. Bright vaulted ceilings continue into the front living room, filling the space with natural light. At the heart of the home, the newly updated kitchen features sleek quartz countertops and premium high-end appliances. Step right out from the kitchen to enjoy your morning coffee in the bright sunroom or step onto the balcony to take in the stunning, panoramic views of the coulees.Upstairs, you will find newly installed hardwood flooring throughout all three spacious bedrooms. The primary suite is a true retreat, boasting a generous ensuite bathroom and a cozy sitting area positioned perfectly to soak in the coulee scenery.The fully finished walkout basement expands your living options even further, featuring a fourth bedroom, a full bathroom, and a large, versatile flex space. Walk right out onto your private patio to relax in the hot tub, surrounded by a fully fenced yard that ensures ultimate privacy.Don’t miss the chance to make this extraordinary view and home yours—schedule your private tour today!

MLS® NumberA2357484
Price$608,000
Property TypeHouse
Living Area2,360 sq ft
Bedrooms4 (3 above + 1 below)
Bathrooms4 (+1 half)
Year Built1990
Storeys1.5
Lot Size6,588 square feet
Frontage18.2 meters
OwnershipFreehold
ZoningR-LD
Annual Property Tax$5,666 (2026)
Days on Market13
The Gallery

Interiors & Grounds

Features & Amenities

Every Detail, Considered

Interior & Systems

FlooringHardwood, Carpeted, Linoleum
HeatingForced air, Natural gas
CoolingCentral air conditioning
BasementFinished, Full, Walk out
Fireplaces2

Appliances & Features

  • Refrigerator
  • Water purifier
  • Water softener
  • Dishwasher
  • Stove
  • Microwave Range Hood Combo
  • Window Coverings
  • Washer & Dryer

Construction & Lot

FoundationPoured Concrete
ExteriorBrick, Stucco
FencingFence
Lot FeaturesNo neighbours behind

Parking

Total Spaces4
TypeAttached Garage

Room Dimensions

Main level

2pc Bathroom5.08 Ft x 5.00 Ft
Breakfast7.83 Ft x 9.92 Ft
Dining room10.33 Ft x 12.33 Ft
Foyer6.58 Ft x 8.67 Ft
Family room13.25 Ft x 21.25 Ft
Kitchen9.67 Ft x 11.58 Ft
Laundry room9.67 Ft x 12.58 Ft
Living room18.83 Ft x 12.83 Ft
Other5.17 Ft x 6.58 Ft
Sunroom11.50 Ft x 15.58 Ft

Second level

4pc Bathroom5.08 Ft x 13.50 Ft
4pc Bathroom10.00 Ft x 10.58 Ft
Bedroom10.75 Ft x 11.00 Ft
Bedroom10.92 Ft x 10.83 Ft
Other7.42 Ft x 9.92 Ft
Primary Bedroom11.92 Ft x 25.33 Ft

Basement

3pc Bathroom5.50 Ft x 7.58 Ft
Bedroom13.42 Ft x 12.42 Ft
Other10.83 Ft x 19.08 Ft
Exercise room15.33 Ft x 12.42 Ft
Recreational, Games room21.00 Ft x 32.50 Ft
Map & Location
Address47 Taylor Boulevard SE
CommunityRoss Glen
CityMedicine Hat
ProvinceAlberta
Postal CodeT1B4A5
CountryCanada
Open in Google Maps
Affordability

Estimate Your Monthly Payment

$0per month
  • Mortgage payment $0
  • Property tax $0
  • Home insurance $0
  • Condo fees $0
  • Down payment $0
  • CMHC insurance $0
  • Mortgage amount $0

Estimate only, using Canadian semi-annual compounding and standard CMHC premiums. Your lender will confirm your actual rate and payment.
By Appointment

Begin a Private Conversation.

Request a private showing of 47 Taylor Boulevard SE, or speak with Champagne Taylor about this home and the market — in confidence.