
305 Ross Glen Drive  SE

305 Ross Glen Drive SE

Ross Glen, Medicine Hat, Alberta T1B1Y1
Offered at $489,000
4Bedrooms
3.5Bathrooms
1,187Interior Sq Ft
6,500Lot Sq Ft
1976Built
2Parking
The Residence

House in Ross Glen

Virtual tour
Share
WhatsApp Facebook X Email

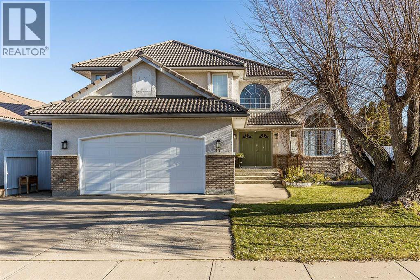
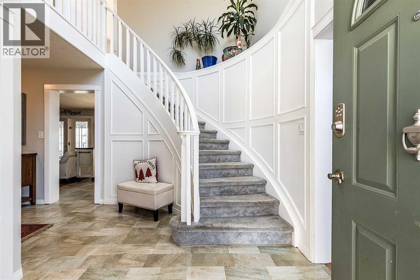
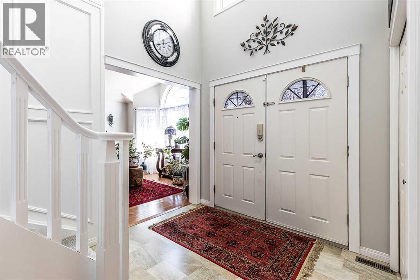
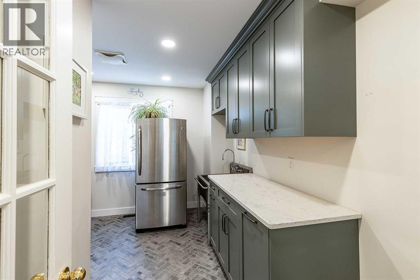
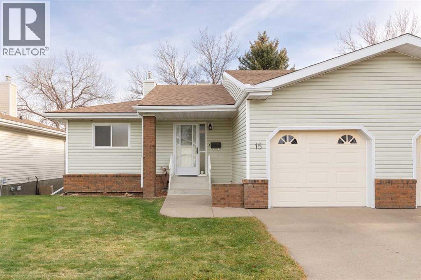
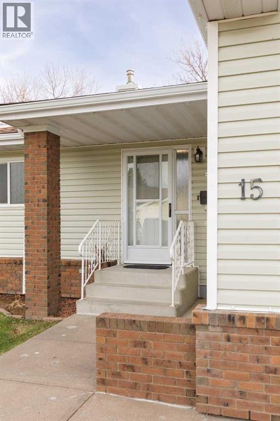
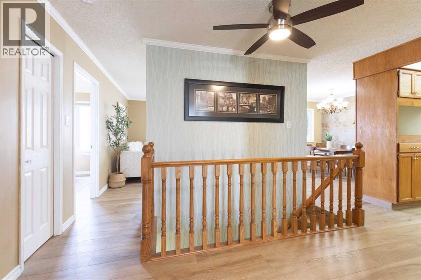
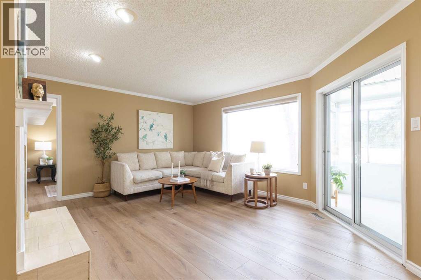
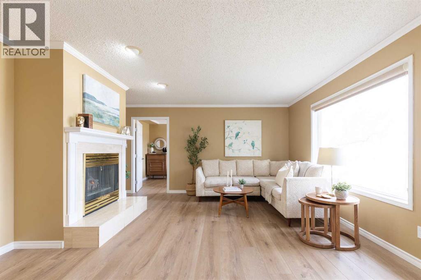
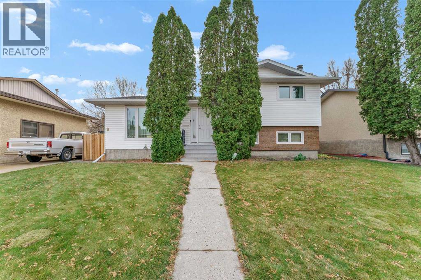
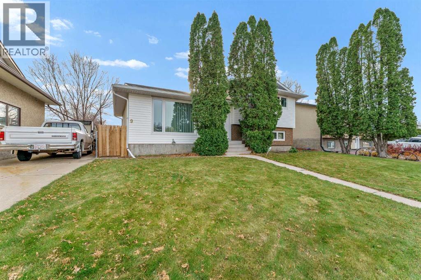
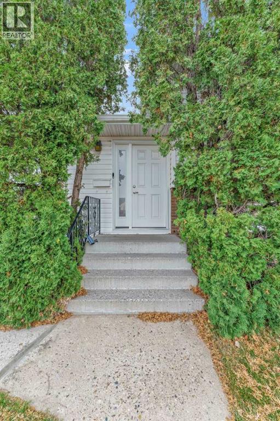
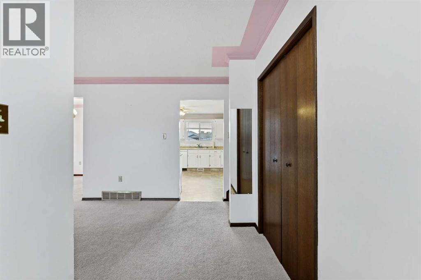
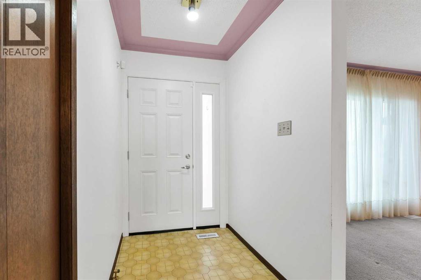
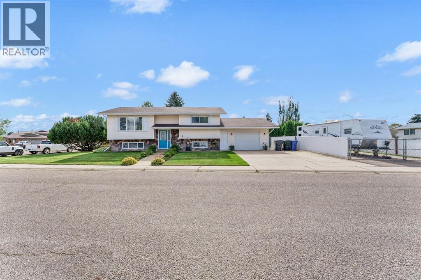
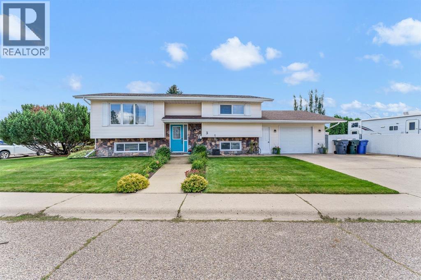
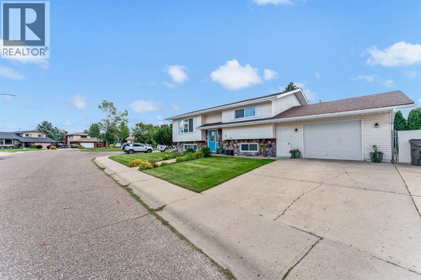
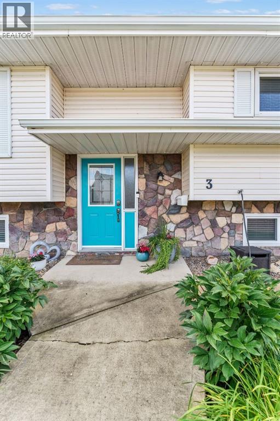
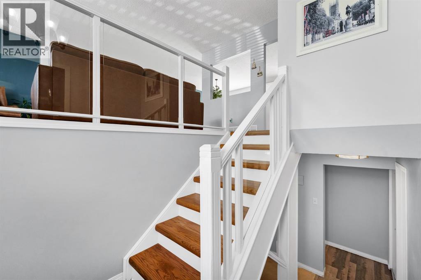
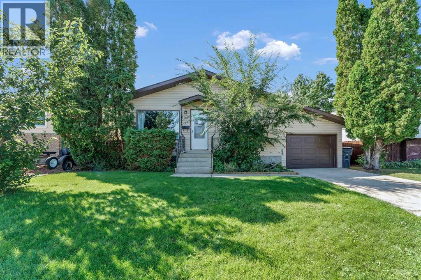
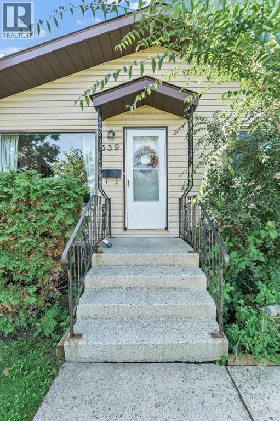
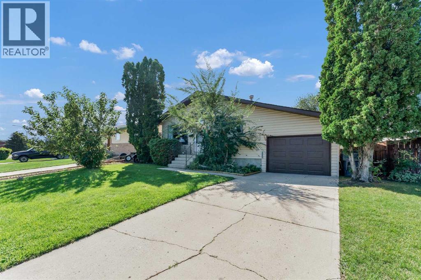
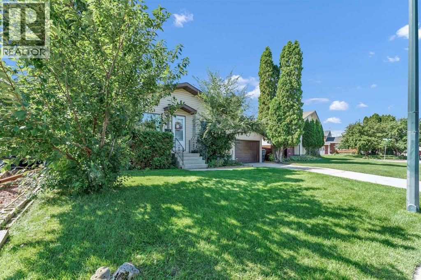
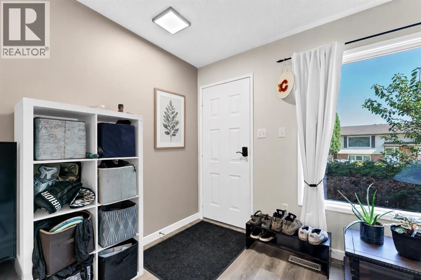
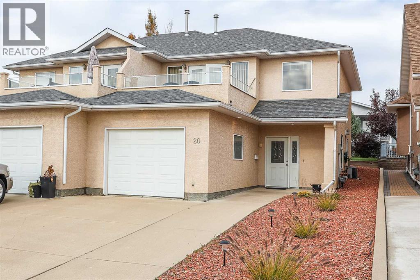
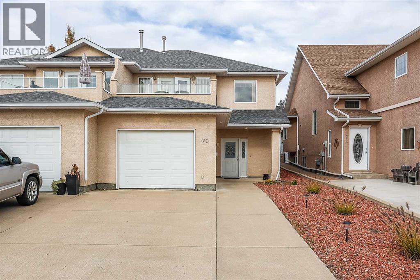
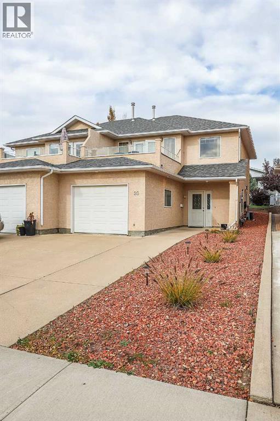
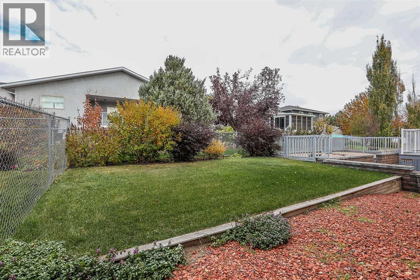
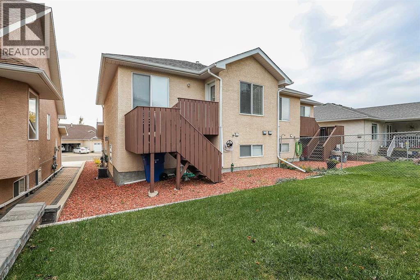
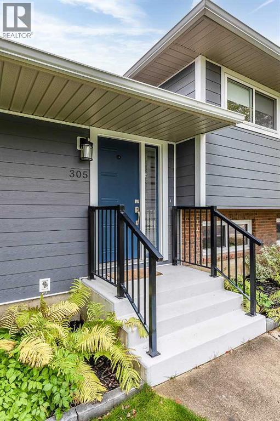
Nestled within the desirable Ross Glen community in southeast Medicine Hat, this meticulously maintained 4 level split house presents an exceptional opportunity for comfortable living. With an open floor plan spanning almost 1200 square feet, this great curb appeal home welcomes you with Hardie board siding, inviting vinyl windows. Inside the home there is a combination of durable flooring throughout, combing carpet and vinyl. The beautiful kitchen has an abundance of custom made cabinets, stone counter tops, and stainless steel appliances. Off of the dining area is a double garden door leading you on to the back deck and yard. Upstairs there are 3 generously sized bedrooms, including the primary with a 2 piece ensuite, and additional bathroom. Downstairs you will discover the nicely finished basement providing additional living space, wet bar, wood burning fireplace, 4th bedroom, and laundry room. Outside you'll find the relaxing backyard that is fenced, with shed and 2 car garage and 220 power. With underground sprinklers front and back, central A/C to keep you cool in the summer, and the wood fireplace to enjoy throughout the cooler months, it just doesn't get any better than this. You really need to see this wonderful home in person to truly enjoy all that it has to offer. ( photos taken in Sept.)

MLS® NumberA2358787
Price$489,000
Property TypeHouse
Living Area1,187 sq ft
Bedrooms4 (3 above + 1 below)
Bathrooms3 (+1 half)
Year Built1976
Lot Size6,500 square feet
Frontage18.29 meters
OwnershipFreehold
ZoningR-LD
Annual Property Tax$3,692 (2026)
Days on Market0
The Gallery

Interiors & Grounds

Features & Amenities

Every Detail, Considered

Interior & Systems

FlooringCarpeted, Vinyl
HeatingForced air
CoolingCentral air conditioning
BasementFinished, Full
Fireplaces1

Appliances & Features

  • Refrigerator
  • Dishwasher
  • Stove
  • Microwave
  • Washer & Dryer

Construction & Lot

Style4 Level
FoundationPoured Concrete
ConstructionWood frame
FencingFence
Lot FeaturesOther, PVC window

Parking

Total Spaces2
TypeDetached Garage

Room Dimensions

Main level

Kitchen11.50 Ft x 14.50 Ft
Living room13.50 Ft x 23.67 Ft
Dining room11.83 Ft x 9.25 Ft

Second level

Primary Bedroom11.50 Ft x 13.08 Ft
Bedroom10.92 Ft x 8.67 Ft
Bedroom10.92 Ft x 9.58 Ft
4pc Bathroom7.17 Ft x 5.00 Ft
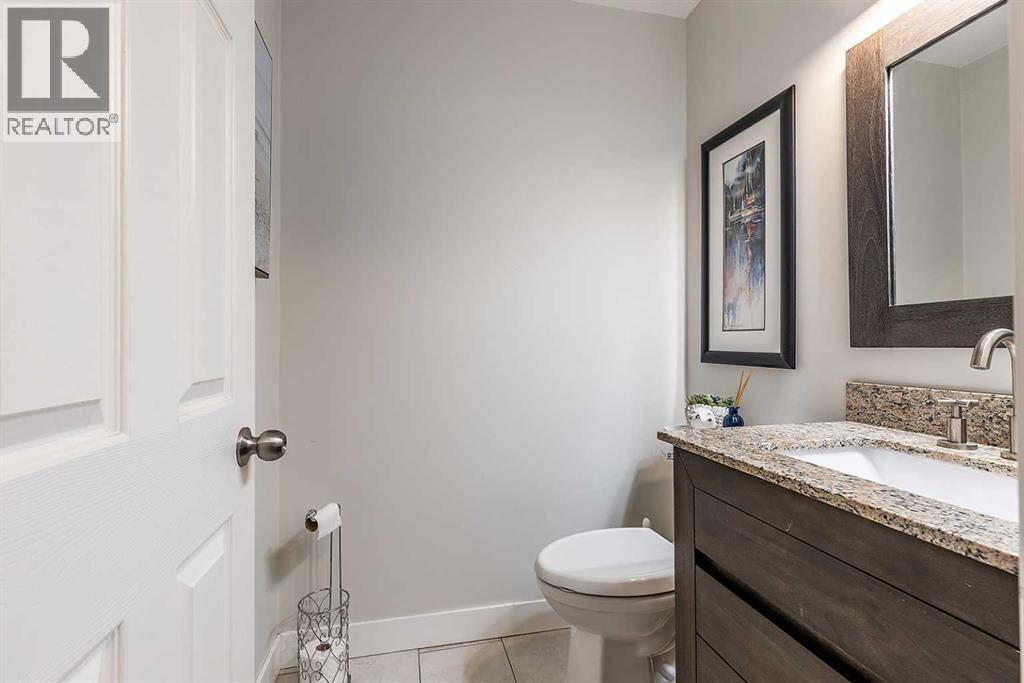
2pc Bathroom3.92 Ft x 5.00 Ft

Lower level

Bedroom9.92 Ft x 10.33 Ft
Family room13.67 Ft x 17.75 Ft
Laundry room6.92 Ft x 8.42 Ft
Recreational, Games room16.67 Ft x 23.58 Ft
3pc Bathroom10.92 Ft x 8.67 Ft
Map & Location
Address305 Ross Glen Drive SE
CommunityRoss Glen
CityMedicine Hat
ProvinceAlberta
Postal CodeT1B1Y1
CountryCanada
Open in Google Maps
Affordability

Estimate Your Monthly Payment

$0per month
  • Mortgage payment $0
  • Property tax $0
  • Home insurance $0
  • Condo fees $0
  • Down payment $0
  • CMHC insurance $0
  • Mortgage amount $0

Estimate only, using Canadian semi-annual compounding and standard CMHC premiums. Your lender will confirm your actual rate and payment.
By Appointment

Begin a Private Conversation.

Request a private showing of 305 Ross Glen Drive SE, or speak with Champagne Taylor about this home and the market — in confidence.