
4811 201 ST NW

4811 201 ST NW

Edmonton, Alberta T6M2X7
Offered at $788,900
5Bedrooms
4.5Bathrooms
2,357Interior Sq Ft
4,982Lot Sq Ft
2005Built
4Parking
The Residence

House in Edmonton

Virtual tour
Share
WhatsApp Facebook X Email

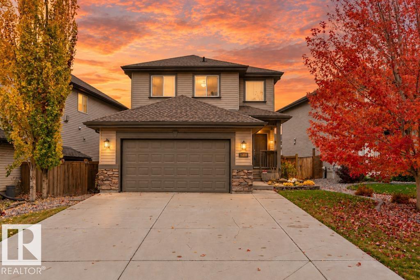
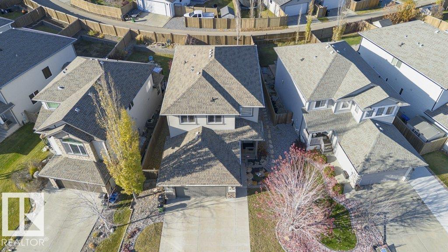
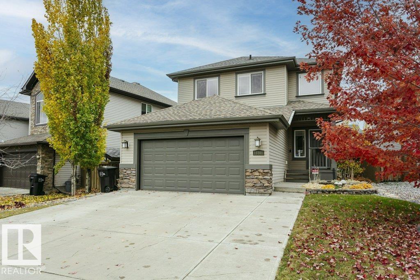
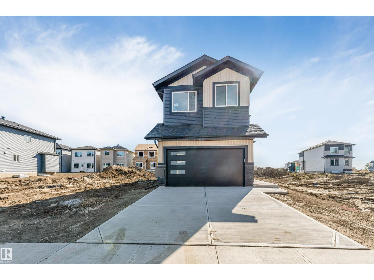
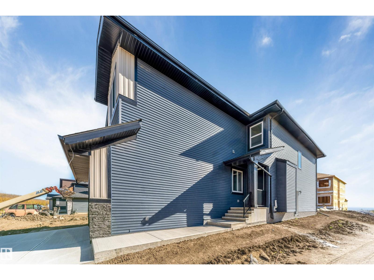
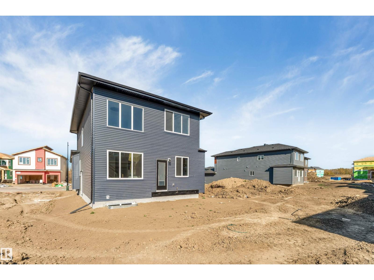
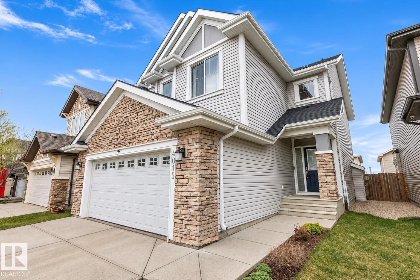
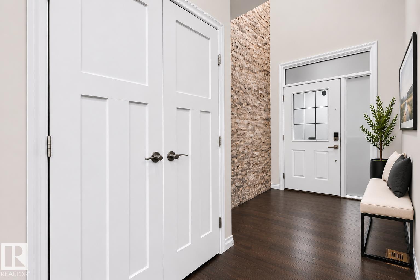
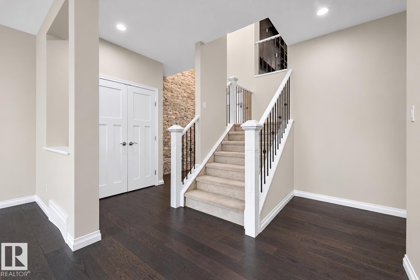
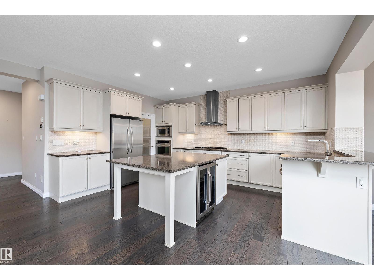
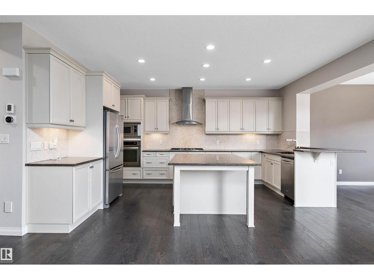
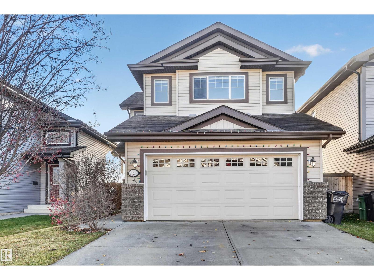
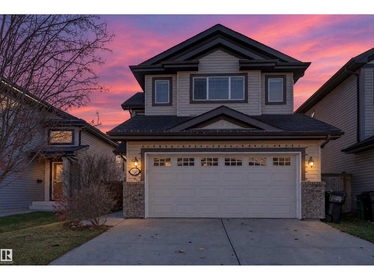
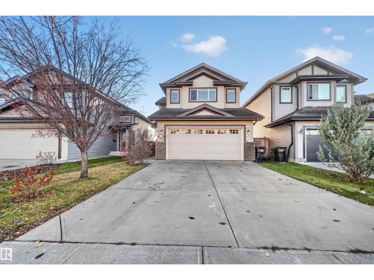
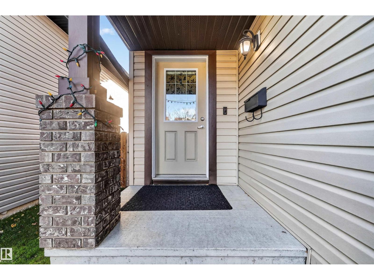
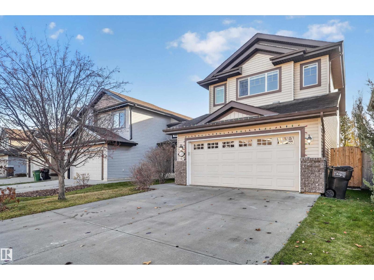
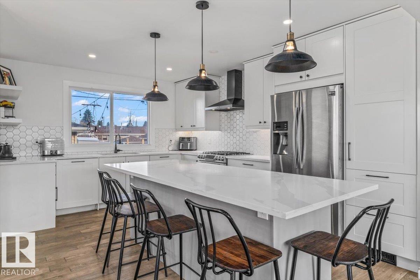
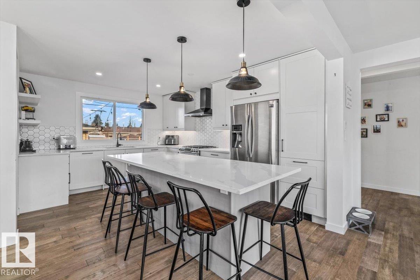
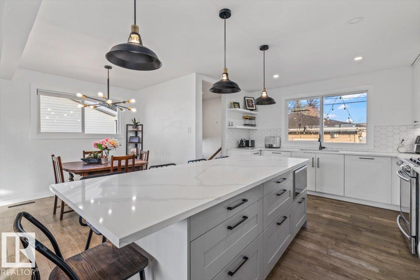
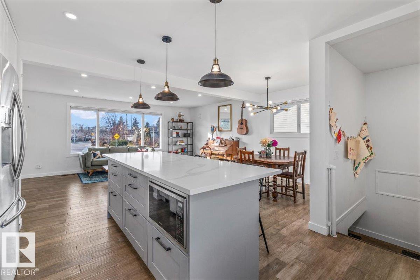
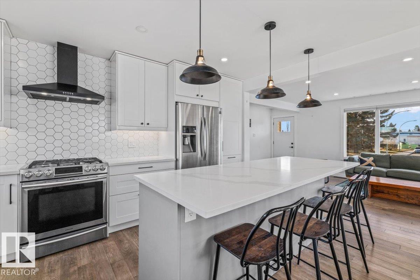
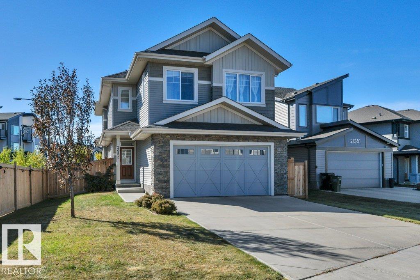
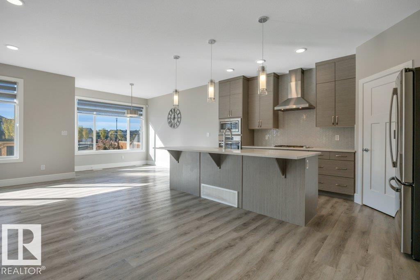
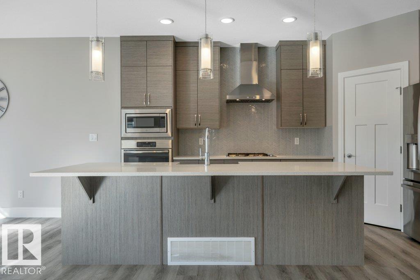
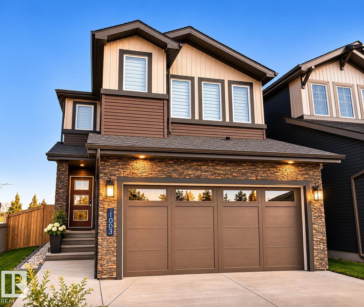
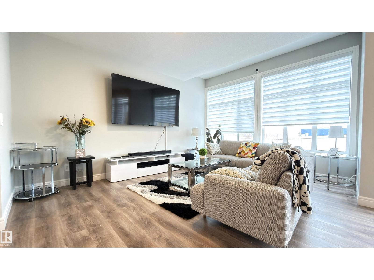
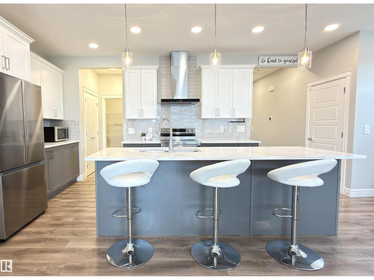
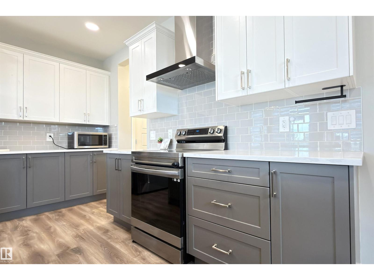
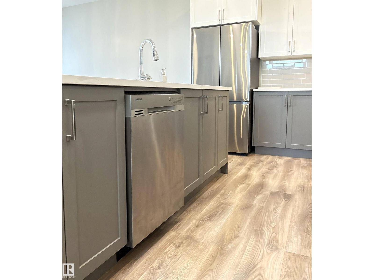
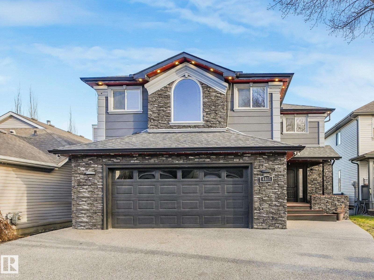
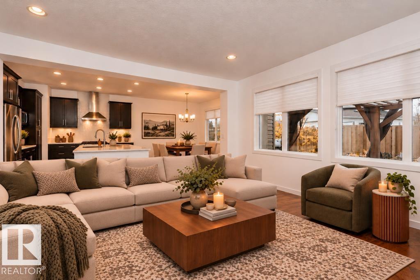
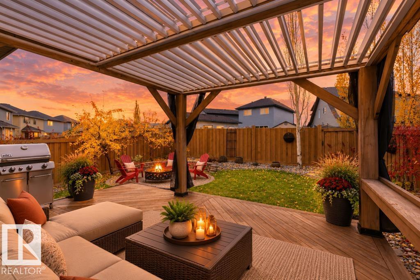
Welcome to this beautifully WALKOUT 5-bedroom home backing onto a scenic lake. Featuring a fully finished walkout basement, WITH OVER 3200 SQ FT OF WELL DEVELOPED SPACE.. THE bright, open-concept main floor spacious family room and high-end ceramic tile flooring. Large patio doors open onto an expansive deck with peaceful lake views. The MODERN CUSTOM kitchen showcases ceiling-height, soft-close cabinetry, abundant storage, AND oversized centre island and quartz countertops. A separate, fully equipped SPICE KITCHEN is finished to complement the quality of the main kitchen. Upstairs, enjoy a west-facing bonus room with a gas fireplace, three spacious bedrooms, primary retreat complete with a walk-in closet and 5-piece ensuite. The fully finished walkout basement adds a third living area with a gas fireplace, two additional bedroom. UPGRADES DRIVEWAY, FRONT ROCK SURROUNDS, NEWER DECKS, HOT WATER TANK ,SHINGLES, IN FLOOR HEATING, DRYWALLED HEATED GARAGE.ACRYLIC STUCCO. Enjoy luxury at its best !

MLS® NumberE4516413
Price$788,900
Property TypeHouse
Living Area2,357 sq ft
Bedrooms5
Bathrooms4 (+1 half)
Year Built2005
Storeys2
Lot Size463 square meters
OwnershipFreehold
Days on Market2
The Gallery

Interiors & Grounds

Features & Amenities

Every Detail, Considered

Interior & Systems

HeatingForced air
BasementFinished, Full, Walk out
Fireplaces1

Appliances & Features

  • Refrigerator
  • Gas stove(s)
  • Dishwasher
  • Stove
  • Dryer
  • Microwave Range Hood Combo
  • Oven - Built-In
  • Hood Fan
  • Two Washers
  • Smoke Detectors

Construction & Lot

FencingFence
Lot FeaturesSee remarks, Closet Organizers

Parking

Total Spaces4
TypeAttached Garage, Oversize, Heated Garage

Building & Community

  • Ceiling - 9ft
  • Vinyl Windows
  • Lake Privileges
  • Public Swimming Pool

Room Dimensions

Main level

Living room—
Dining room—
Kitchen—
Second Kitchen—

Basement

Family room—
Bedroom 4—
Bedroom 5—
Utility room—

Upper Level

Primary Bedroom—
Bedroom 2—
Bedroom 3—
Bonus Room—
Map & Location
Address4811 201 ST NW
CityEdmonton
ProvinceAlberta
Postal CodeT6M2X7
CountryCanada
Open in Google Maps
Affordability

Estimate Your Monthly Payment

$0per month
  • Mortgage payment $0
  • Property tax $0
  • Home insurance $0
  • Condo fees $0
  • Down payment $0
  • CMHC insurance $0
  • Mortgage amount $0

Estimate only, using Canadian semi-annual compounding and standard CMHC premiums. Your lender will confirm your actual rate and payment.
By Appointment

Begin a Private Conversation.

Request a private showing of 4811 201 ST NW, or speak with Champagne Taylor about this home and the market — in confidence.