
2083 PRICE LD SW

2083 PRICE LD SW

Edmonton, Alberta T6W3W1
Offered at $665,000
4Bedrooms
4.5Bathrooms
2,237Interior Sq Ft
4,660Lot Sq Ft
2019Built
5Parking
The Residence

House in Edmonton

Share
WhatsApp Facebook X Email

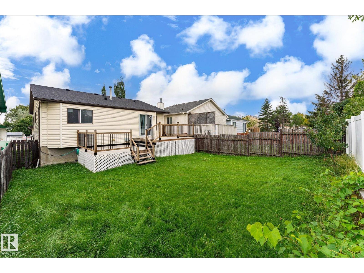
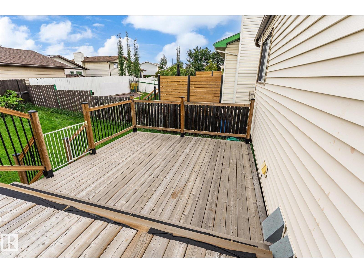
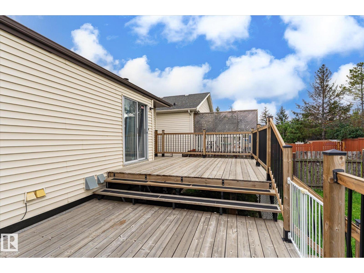
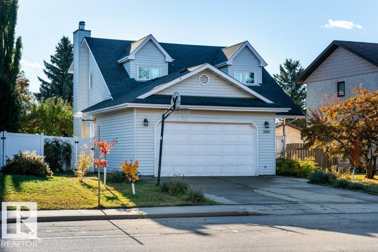
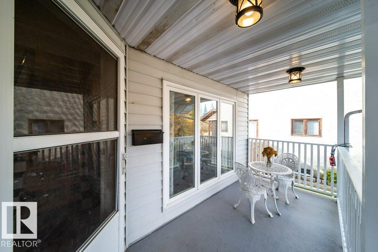
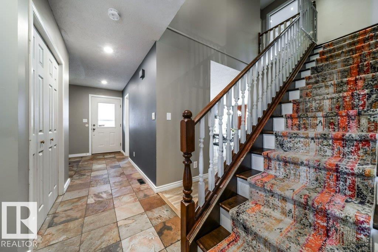
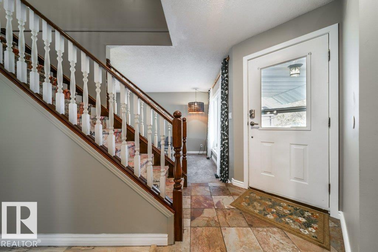
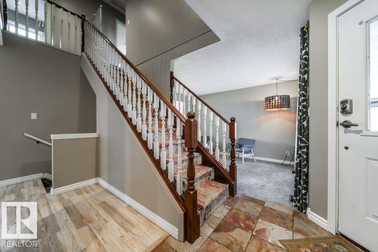
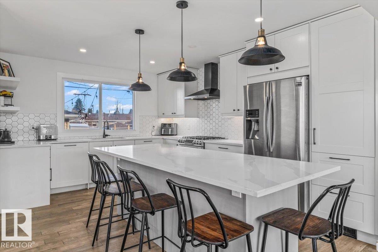
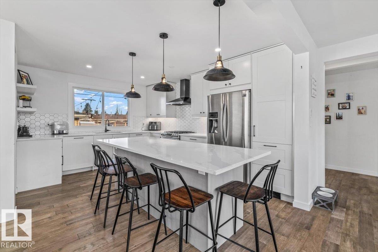
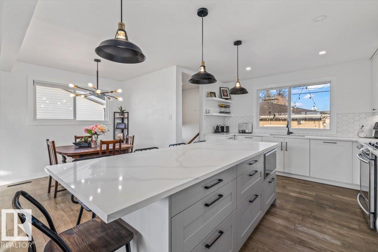
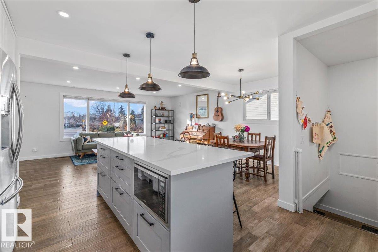
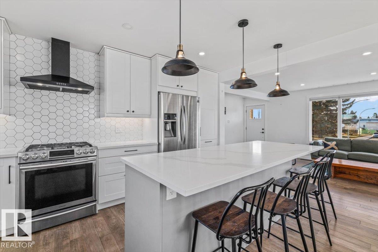
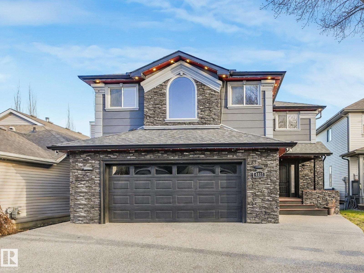
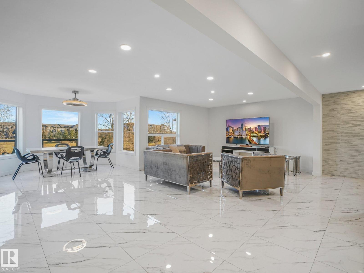
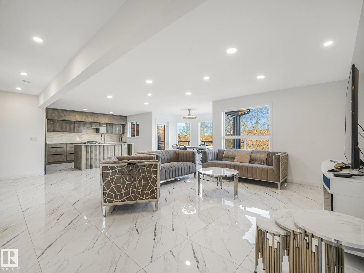
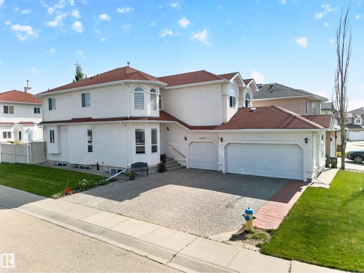
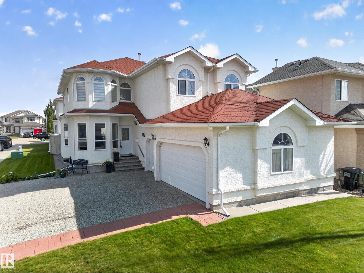
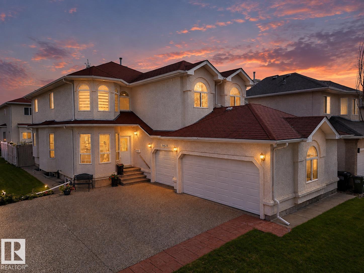
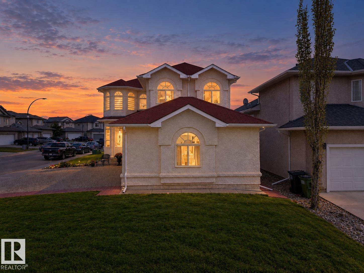
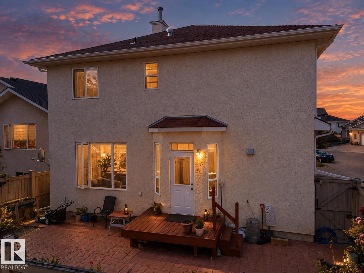
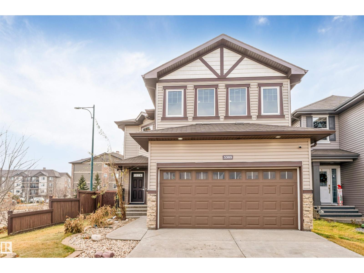
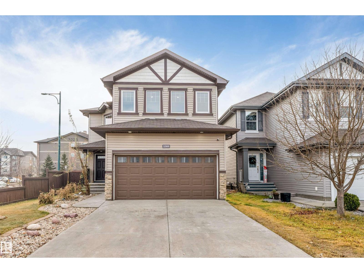
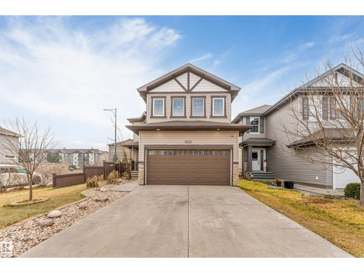
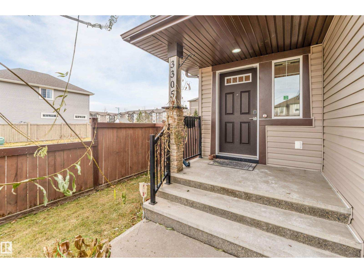
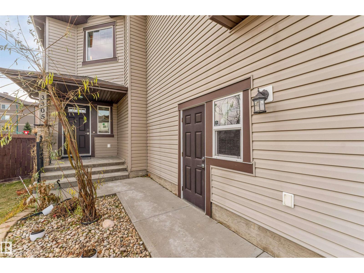
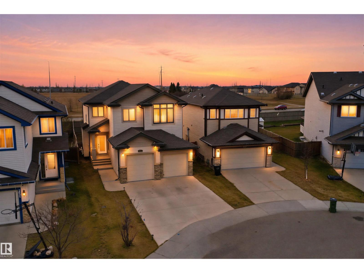
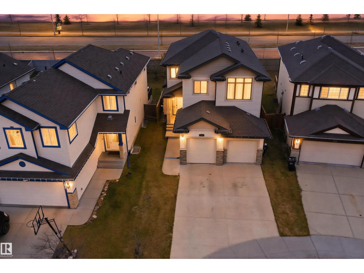
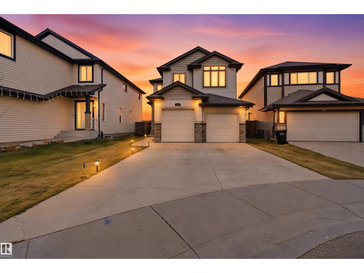
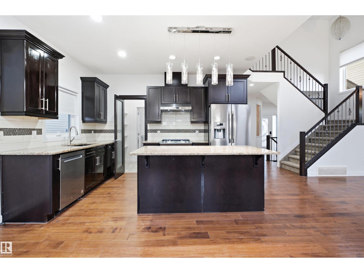
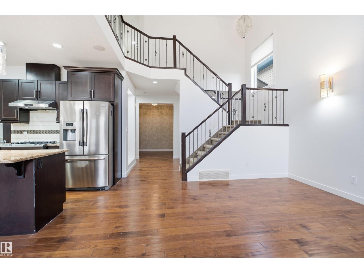
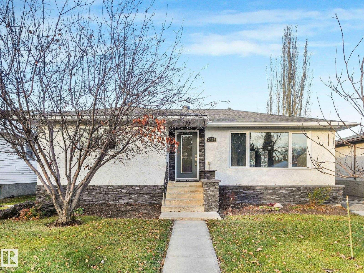
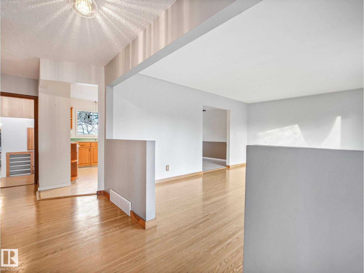
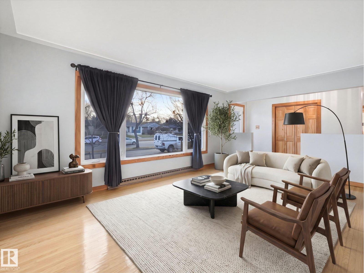
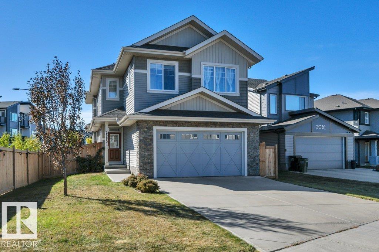
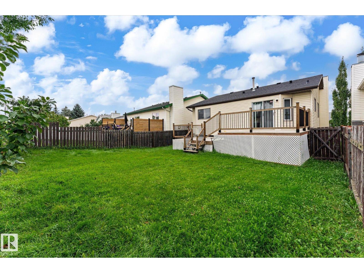
STUNNING 3+1 BEDROOM 2 STOREY in desirable Paisley! Large corner lot, this home features a 609 sqft OVERSIZED DBL ATT GAR (can park 3 cars) Over 2900 Sqft total living space on all 3 levels. Bright open design filled with natural light. Chef inspired kitchen with SS appliances, built-in oven & microwave, gas cooktop, ceiling height cabinetry, walk in pantry, quartz countertops, apron front sink, chevron backsplash & elegant lighting. Dining area overlooks the beautiful backyard with garden door access to the expansive 28'8 x 16'6 deck. Upstairs, a curved staircase with wrought iron spindles leads to a lovely catwalk, fam rm & spacious primary suite with walk in closet & spa like 5 pc ensuite, 2 more bdrms, each with walk-in closets, a 5 pc bath & large laundry rm complete the upper level. Full fin bsmnt done 1yr ago, offers large rec rm, 4th bdrm with 3 pc ensuite & storage. Beautiful, fully fenced landscaped backyard with 3 gates, trees & shrubs & raised garden beds backing onto a park with trails.

MLS® NumberE4511489
Price$665,000
Property TypeHouse
Living Area2,237 sq ft
Bedrooms4
Bathrooms4 (+1 half)
Year Built2019
Storeys2
Lot Size433 square meters
OwnershipFreehold
Days on Market44
The Gallery

Interiors & Grounds

Features & Amenities

Every Detail, Considered

Interior & Systems

HeatingForced air
CoolingCentral air conditioning
BasementFinished, Full

Appliances & Features

  • Washer
  • Refrigerator
  • Dishwasher
  • Stove
  • Dryer
  • Microwave
  • Oven - Built-In
  • Hood Fan
  • Storage Shed
  • Window Coverings
  • Garage door opener
  • Garage door opener remote(s)
  • Smoke Detectors

Construction & Lot

FencingFence
Lot FeaturesCul-de-sac, Corner Site, Flat site, No back lane, Closet Organizers, Level

Parking

Total Spaces5
TypeAttached Garage, Oversize, Heated Garage

Room Dimensions

Main level

Living room—
Dining room—
Kitchen—
Pantry—

Upper Level

Family room—
Primary Bedroom—
Bedroom 2—
Bedroom 3—
Laundry room—

Basement

Bedroom 4—
Recreation room—
Utility room—
Map & Location
Address2083 PRICE LD SW
CityEdmonton
ProvinceAlberta
Postal CodeT6W3W1
CountryCanada
Open in Google Maps
Affordability

Estimate Your Monthly Payment

$0per month
  • Mortgage payment $0
  • Property tax $0
  • Home insurance $0
  • Condo fees $0
  • Down payment $0
  • CMHC insurance $0
  • Mortgage amount $0

Estimate only, using Canadian semi-annual compounding and standard CMHC premiums. Your lender will confirm your actual rate and payment.
By Appointment

Begin a Private Conversation.

Request a private showing of 2083 PRICE LD SW, or speak with Champagne Taylor about this home and the market — in confidence.