
4813 48 Street

4813 48 Street

Central Business District, Lloydminster, Alberta S9V0K6
Offered at $229,900
5Bedrooms
2Bathrooms
1,088Interior Sq Ft
6,028Lot Sq Ft
1949Built
2Parking
The Residence

House in Central Business District

Share
WhatsApp Facebook X Email

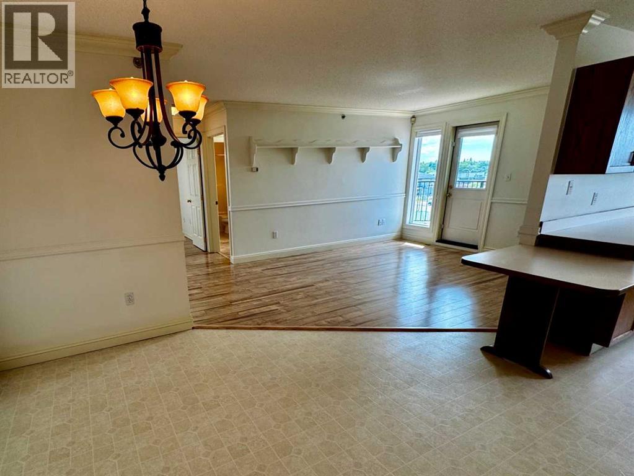
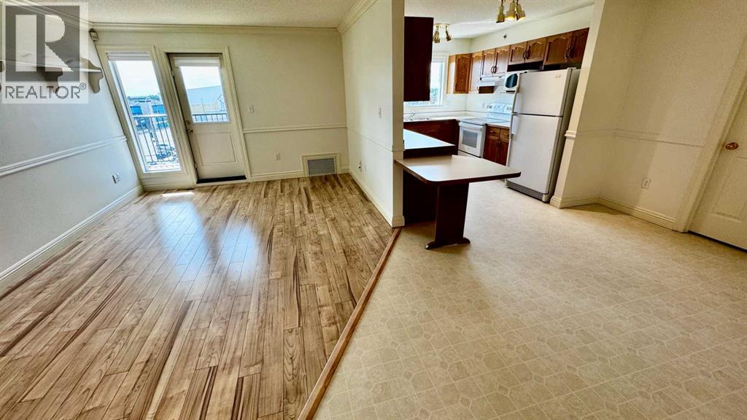
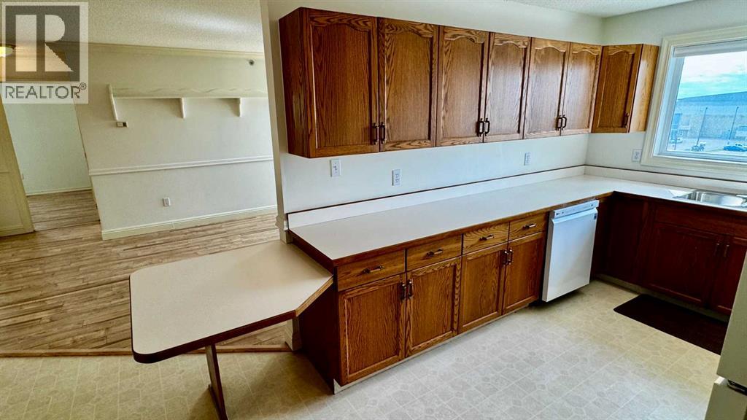
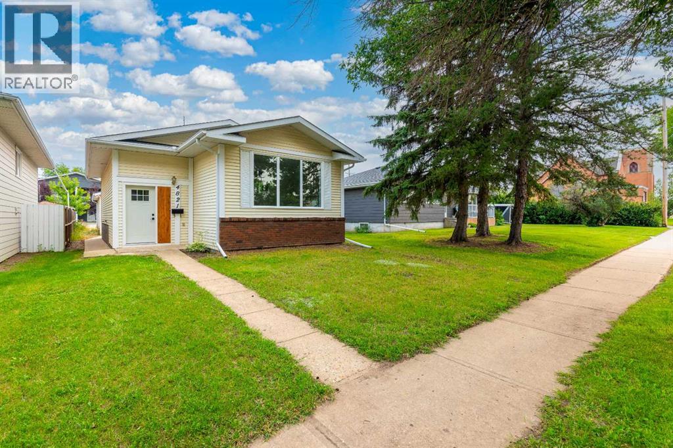
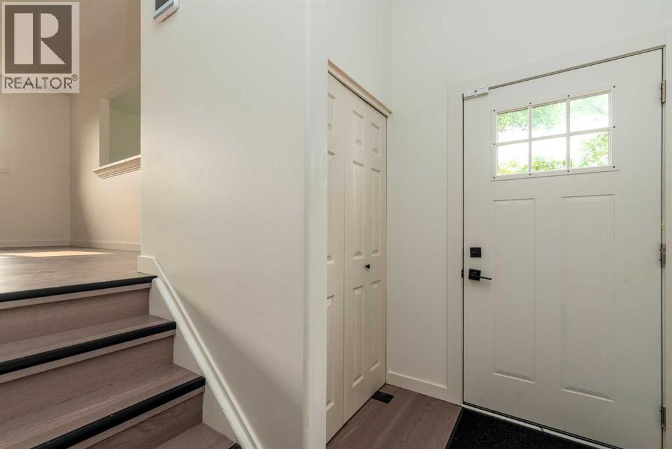
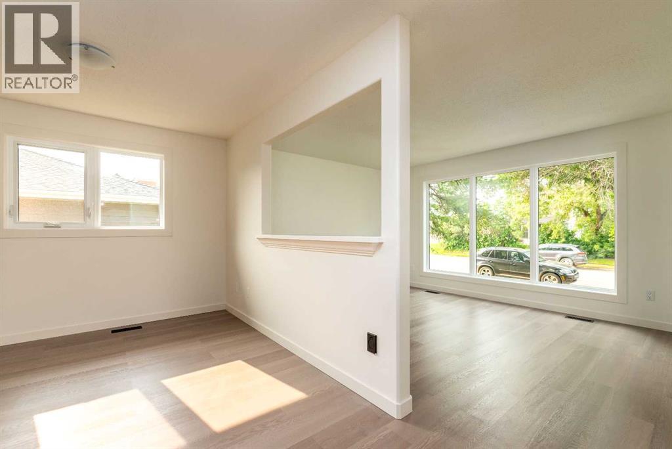
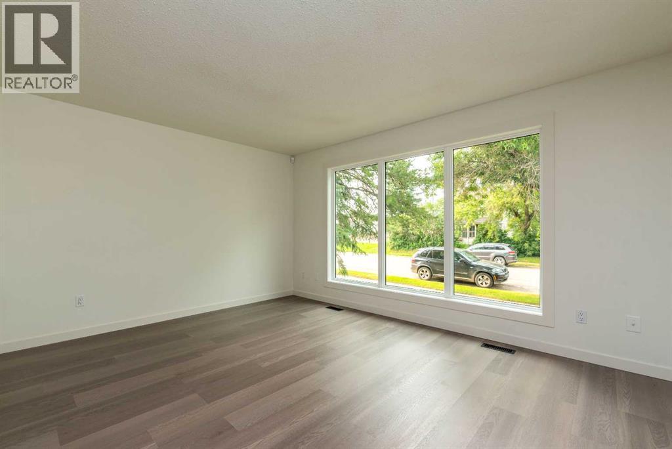
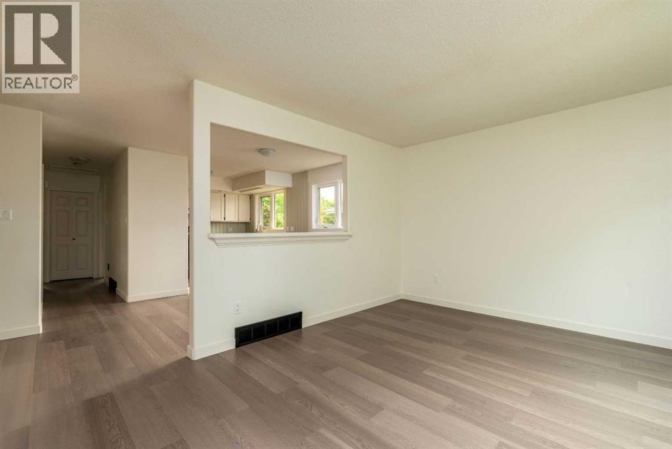
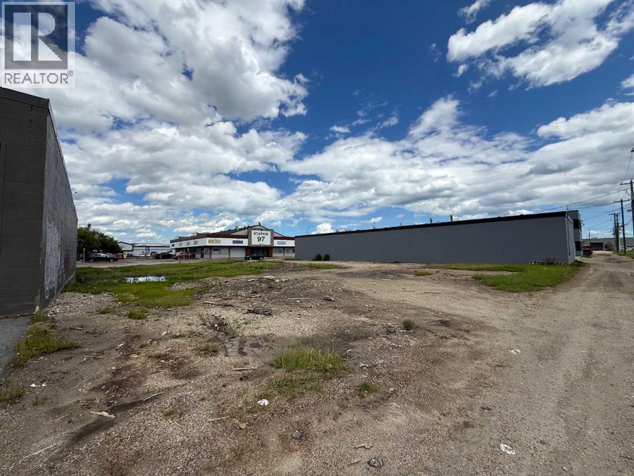
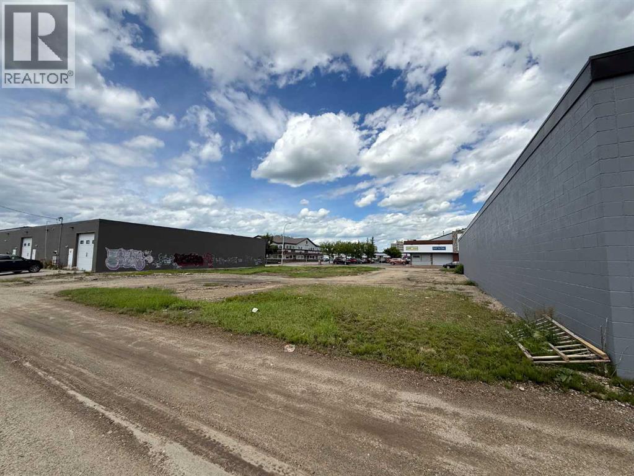
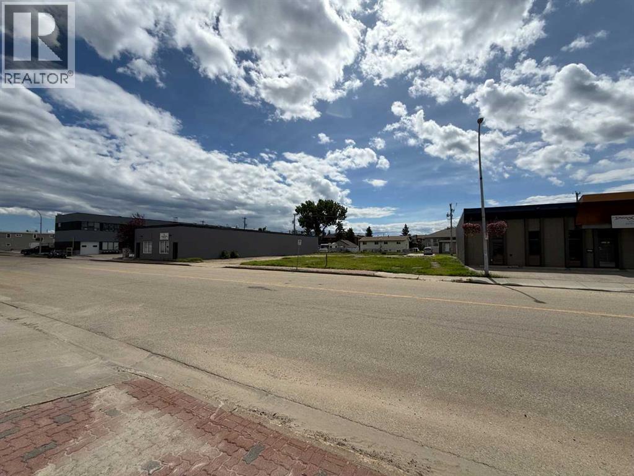
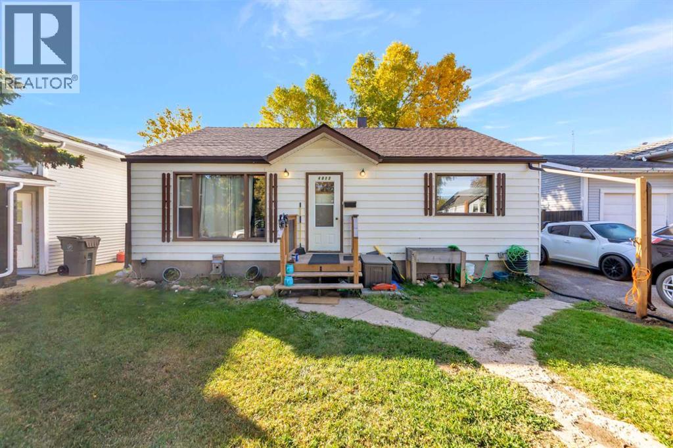
4813 48th Street, Lloydminster, SKA great opportunity for someone looking to get into homeownership while having the option to help offset their monthly costs. This 1,088 sq. ft. bungalow is set on a quiet street and includes a non-conforming basement suite with its own separate entrance, making it an appealing setup for a first-time buyer who wants to live on the main floor and rent the lower level.Both the main floor and basement have their own appliances included, giving you a setup that is ready to work from day one. The full basement is finished, providing plenty of additional living space and flexibility depending on how you choose to use the home.Outside, there’s a good-sized fenced yard with room to enjoy the warmer months, whether that means space for kids, pets, gardening or simply having your own backyard. Parking is another practical advantage, with an asphalt driveway plus additional parking at the rear of the property. New shingles in 2024 are an important recent improvement and one less major exterior item for a new owner to worry about.For a buyer trying to make the numbers work on their first home, this property offers something increasingly valuable: a home you can live in while having the potential for rental income from the non-conforming basement suite. A practical property with a good yard, plenty of parking and an opportunity to make homeownership a little more affordable.

MLS® NumberA2348637
Price$229,900
Property TypeHouse
Living Area1,088 sq ft
Bedrooms5 (3 above + 2 below)
Bathrooms2
Year Built1949
Storeys1
Lot Size6,028 square feet
Frontage0.3 meters
OwnershipFreehold
ZoningNC
Annual Property Tax$1,768 (2026)
Days on Market46
The Gallery

Interiors & Grounds

Features & Amenities

Every Detail, Considered

Interior & Systems

FlooringHardwood, Laminate, Carpeted, Linoleum, Vinyl
HeatingForced air
CoolingCentral air conditioning
BasementFinished, Full

Appliances & Features

  • Washer
  • Refrigerator
  • Dishwasher
  • Stove
  • Dryer

Construction & Lot

StyleBungalow
FoundationNone
ConstructionWood frame
FencingFence

Parking

Total Spaces2
TypeParking Pad

Room Dimensions

Main level

4pc Bathroom8.25 Ft x 4.92 Ft
Bedroom8.58 Ft x 12.33 Ft
Bedroom12.00 Ft x 10.17 Ft
Kitchen12.83 Ft x 9.58 Ft
Living room21.83 Ft x 12.83 Ft
Other3.25 Ft x 5.00 Ft
Primary Bedroom11.08 Ft x 15.75 Ft

Basement

4pc Bathroom8.67 Ft x 4.92 Ft
Bedroom7.67 Ft x 13.75 Ft
Bedroom7.58 Ft x 11.67 Ft
Hall4.50 Ft x 3.42 Ft
Kitchen16.33 Ft x 13.58 Ft
Laundry room7.92 Ft x 13.75 Ft
Recreational, Games room17.92 Ft x 13.92 Ft
Furnace8.67 Ft x 10.17 Ft
Map & Location
Address4813 48 Street
CommunityCentral Business District
CityLloydminster
ProvinceAlberta
Postal CodeS9V0K6
CountryCanada
Open in Google Maps
Affordability

Estimate Your Monthly Payment

$0per month
  • Mortgage payment $0
  • Property tax $0
  • Home insurance $0
  • Condo fees $0
  • Down payment $0
  • CMHC insurance $0
  • Mortgage amount $0

Estimate only, using Canadian semi-annual compounding and standard CMHC premiums. Your lender will confirm your actual rate and payment.
By Appointment

Begin a Private Conversation.

Request a private showing of 4813 48 Street, or speak with Champagne Taylor about this home and the market — in confidence.