
4821 48 Street

4821 48 Street

Central Business District, Lloydminster, Saskatchewan S9V0K6
Offered at $280,000
4Bedrooms
2Bathrooms
930Interior Sq Ft
4,026Lot Sq Ft
1983Built
4Parking
The Residence

House in Central Business District

Virtual tour
Share
WhatsApp Facebook X Email

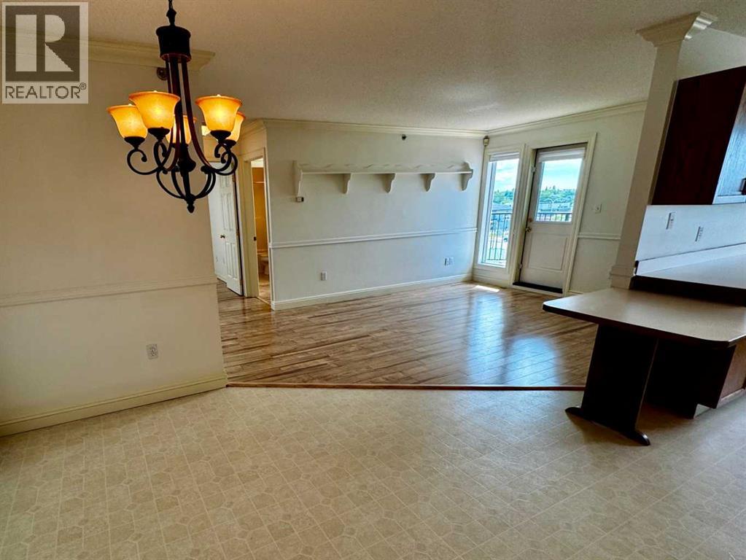
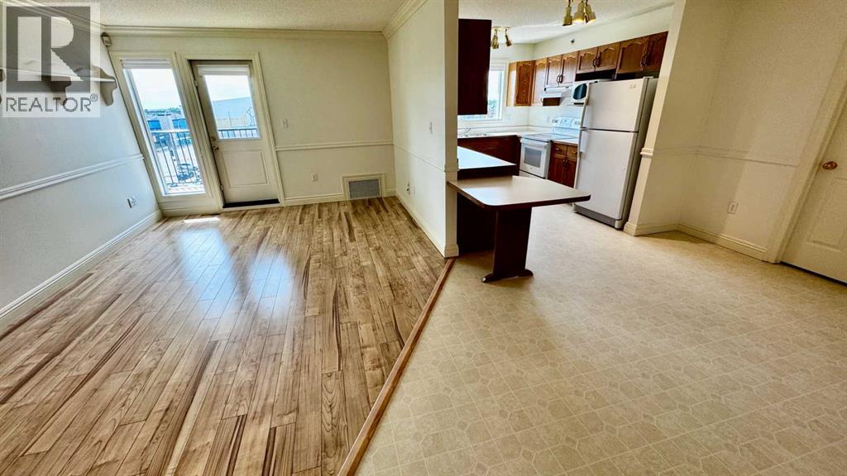
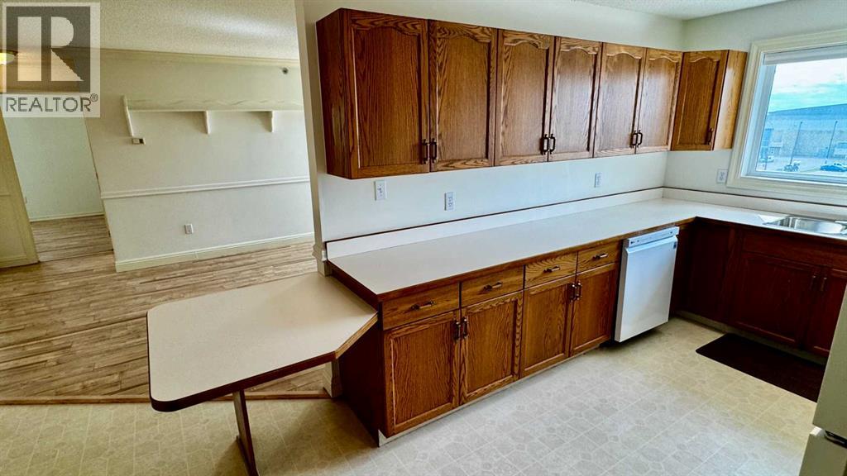
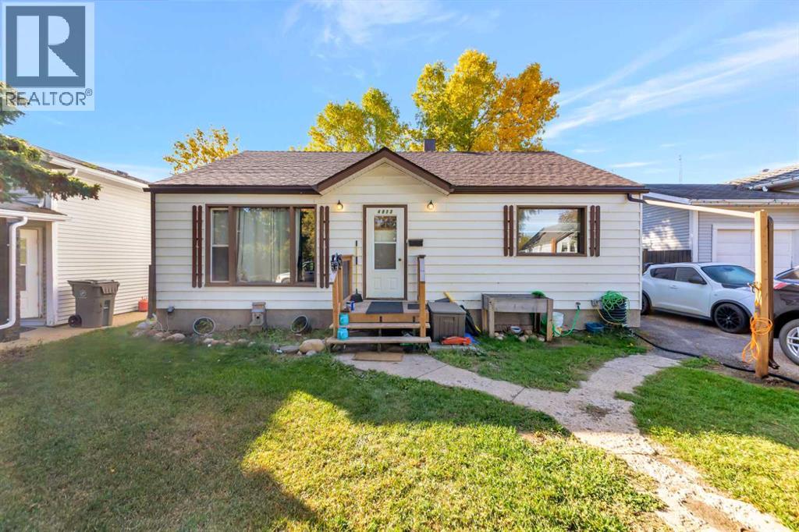
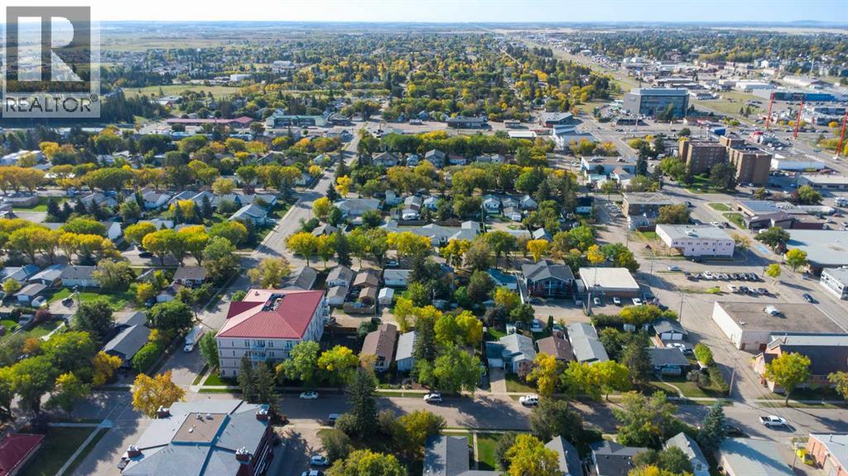
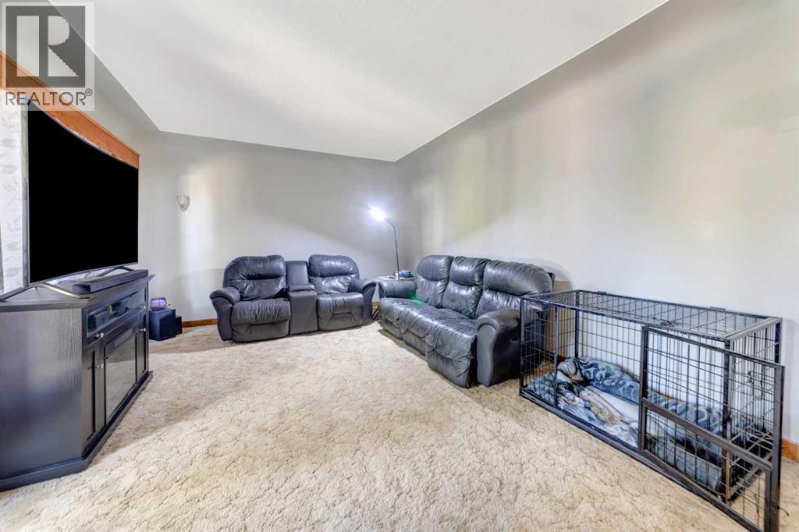
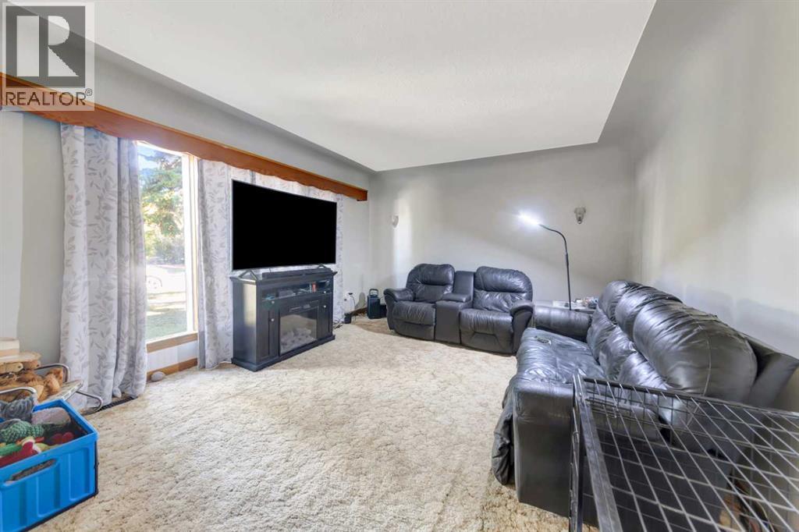
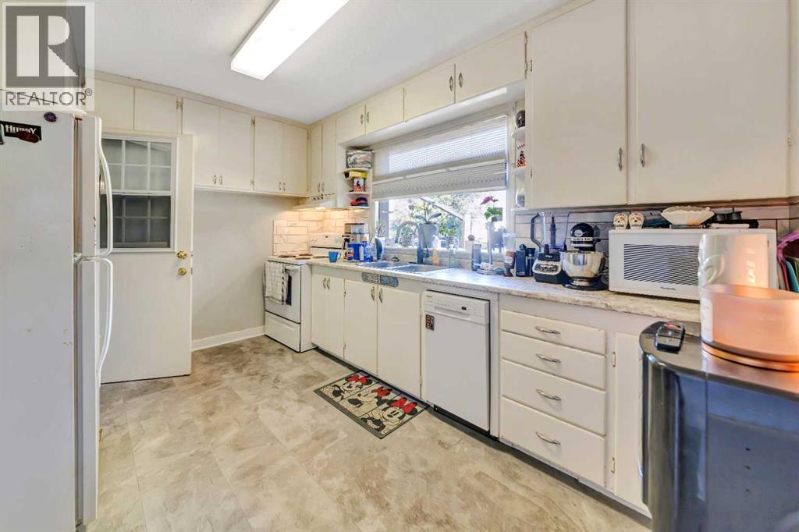
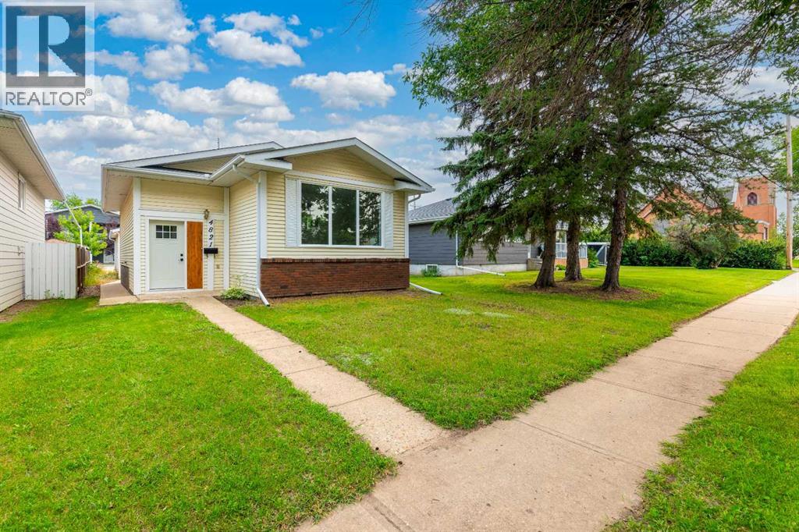
This well-maintained home has seen numerous improvements on the main floor, including new flooring, fresh paint, vinyl windows, updated countertops, a new tub surround, toilet, sink, and faucets. The bright and spacious main floor features a generous kitchen and dining area with an abundance of upper and lower cabinetry, providing plenty of storage. A large opening between the dining area and living room creates an open, inviting feel, while the oversized living room windows fill both spaces with natural light. Two good-sized bedrooms and a beautifully updated 4-piece bathroom with convenient main-floor laundry complete this level. The partially developed basement offers two large bedrooms with new flooring and fresh paint, an updated 3-piece bathroom featuring new flooring, paint, vanity, mirror, and lighting, a comfortable family room, and additional storage space under the stairs. Outside, you'll appreciate the fully fenced backyard and the impressive 24' x 24' detached heated garage, complete with a new window, new man door, garage door opener, and remote control. Back alley access provides added convenience. Ideally located close to schools, shopping, parks, and other amenities, this neat, clean, and move-in-ready home is truly a pleasure to show. Immediate possession is available.

MLS® NumberA2331481
Price$280,000
Property TypeHouse
Living Area930 sq ft
Bedrooms4 (2 above + 2 below)
Bathrooms2
Year Built1983
Storeys1
Lot Size4,026 square feet
Frontage10.06 meters
OwnershipFreehold
ZoningNC
Annual Property Tax$2,126 (2026)
Days on Market110
The Gallery

Interiors & Grounds

Features & Amenities

Every Detail, Considered

Interior & Systems

FlooringConcrete, Laminate
HeatingForced air, Natural gas
CoolingNone
BasementPartially finished, Full

Appliances & Features

  • Washer
  • Refrigerator
  • Dishwasher
  • Stove
  • Dryer
  • Hood Fan
  • Water Heater - Gas

Construction & Lot

StyleBi-level
FoundationPoured Concrete
ExteriorVinyl siding
ConstructionWood frame
FencingPartially fenced
Lot FeaturesBack lane, PVC window, No Animal Home, No Smoking Home

Parking

Total Spaces4
TypeDetached Garage, Other

Room Dimensions

Basement

Storage6.92 Ft x 7.00 Ft
3pc Bathroom8.42 Ft x 3.83 Ft
Family room30.33 Ft x 14.58 Ft
Bedroom9.08 Ft x 8.42 Ft
Bedroom9.08 Ft x 10.67 Ft

Main level

4pc Bathroom11.00 Ft x 4.83 Ft
Primary Bedroom11.67 Ft x 10.08 Ft
Bedroom11.75 Ft x 9.92 Ft
Living room11.17 Ft x 14.92 Ft
Dining room9.08 Ft x 10.50 Ft
Kitchen8.00 Ft x 10.08 Ft
Map & Location
Address4821 48 Street
CommunityCentral Business District
CityLloydminster
ProvinceSaskatchewan
Postal CodeS9V0K6
CountryCanada
Open in Google Maps
Affordability

Estimate Your Monthly Payment

$0per month
  • Mortgage payment $0
  • Property tax $0
  • Home insurance $0
  • Condo fees $0
  • Down payment $0
  • CMHC insurance $0
  • Mortgage amount $0

Estimate only, using Canadian semi-annual compounding and standard CMHC premiums. Your lender will confirm your actual rate and payment.
By Appointment

Begin a Private Conversation.

Request a private showing of 4821 48 Street, or speak with Champagne Taylor about this home and the market — in confidence.