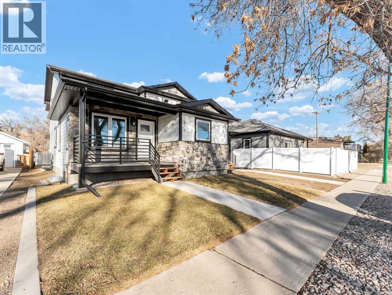
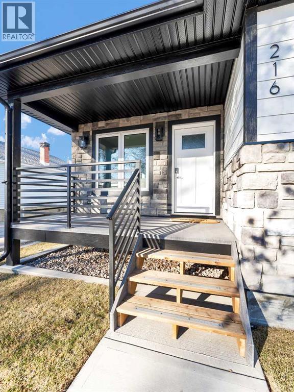
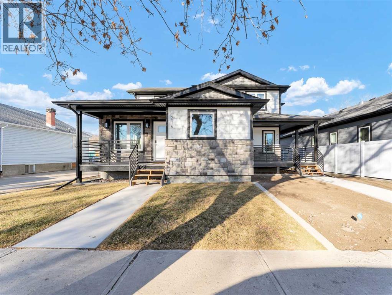
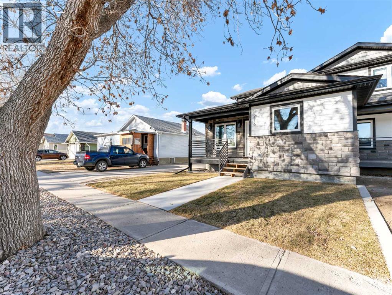
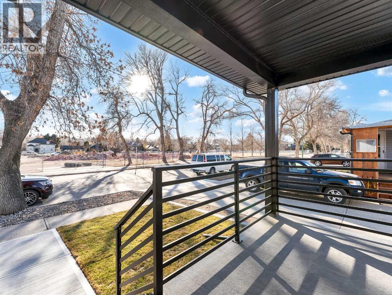

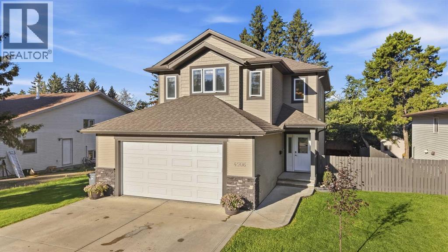
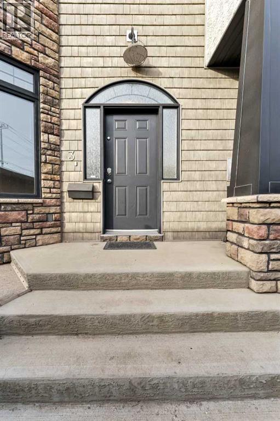
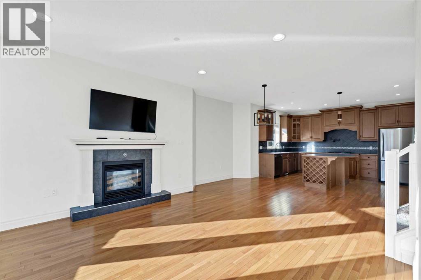
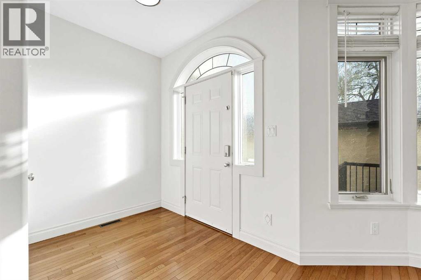
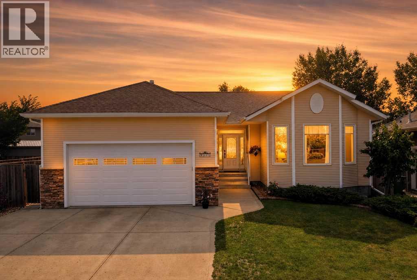
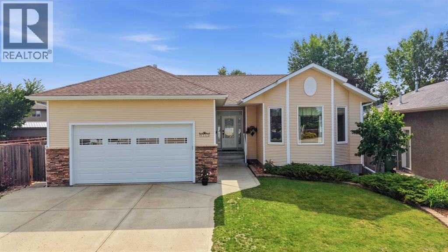
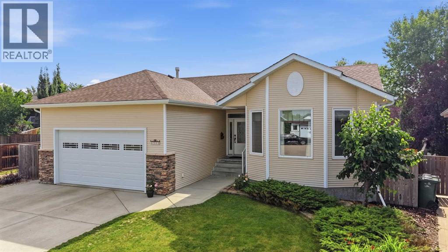
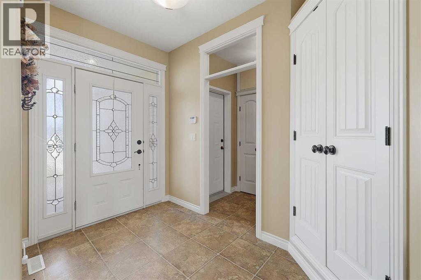
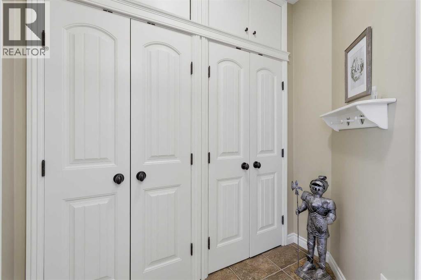
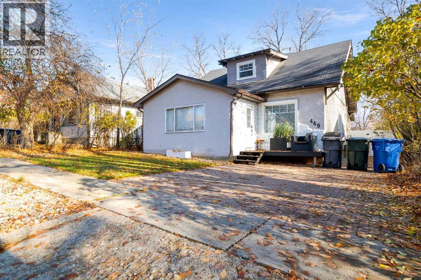
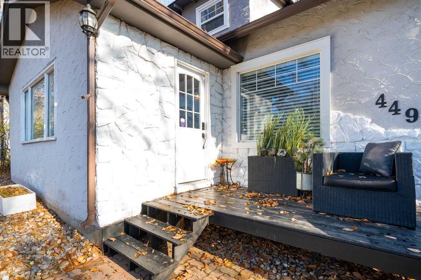
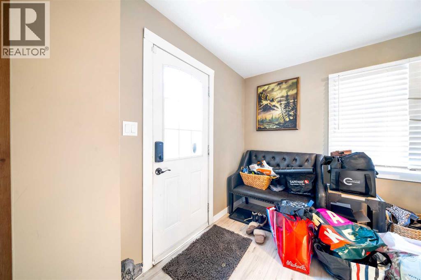
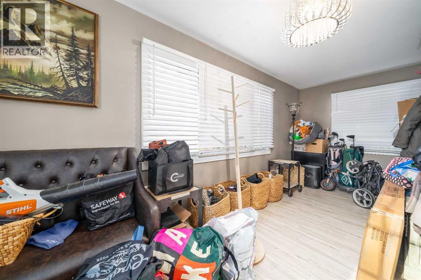
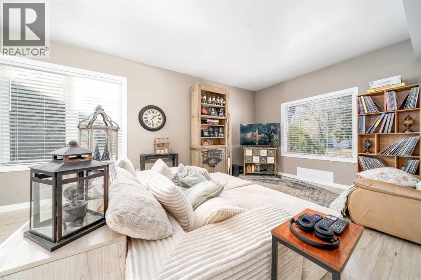
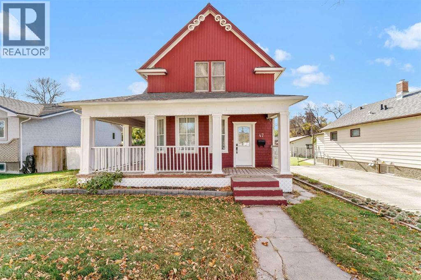
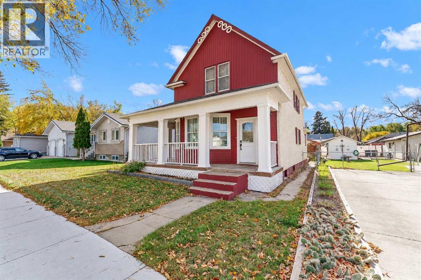
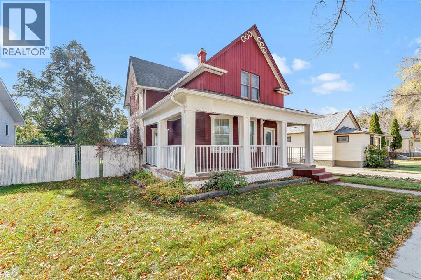
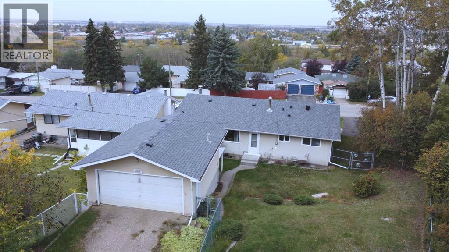
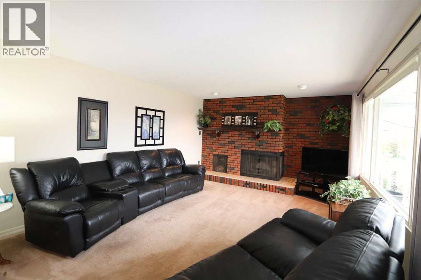
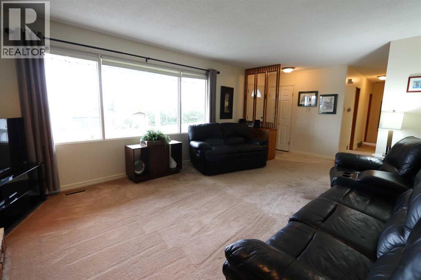
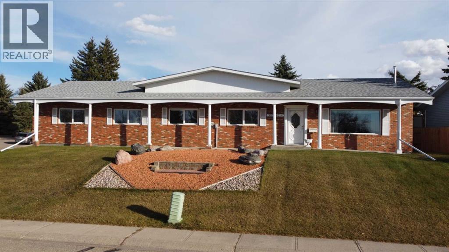
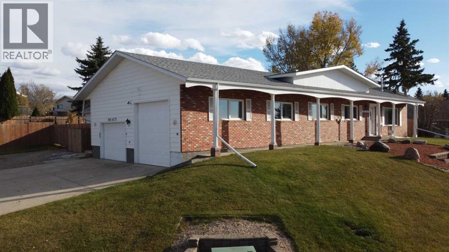
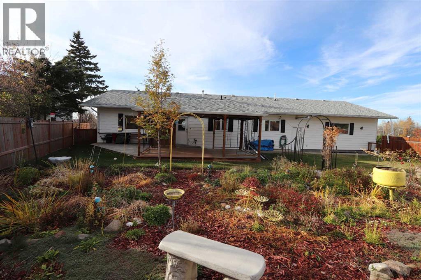
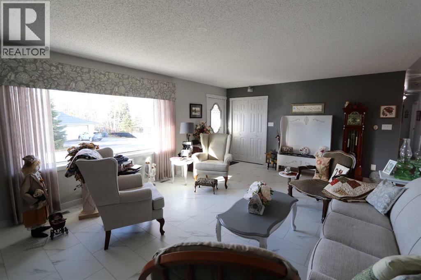
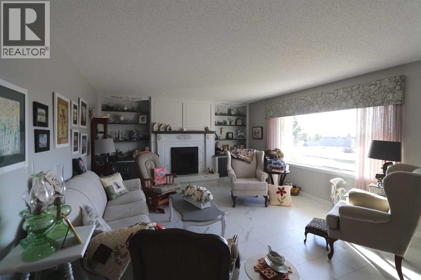
This beautiful, spacious family home offering 1,828 sq. ft. with four bedrooms and four baths, is thoughtfully designed for comfortable everyday living. The impressive two storey foyer features crisp white wall panelling and a spacious entryway that welcomes you the moment you step inside.The main floor opens into a connected kitchen, dining, and family room that works equally well for entertaining or everyday time together. Ample cabinetry, stainless steel appliances, and a huge center island and pantry storage keep daily life convenient, while large windows look out over the fully fenced backyard. There is main floor laundry as an added bonus with easy access to the double attached garage. Upstairs the spacious primary suite includes a full ensuite and walk in closet, with two more bedrooms, a bonus room that can serve as a playroom, home gym, or extra family space, and another full bathroom completing the level.In the last few years the basement has been fully developed with a spacious rec room currently used as a hair salon that can easily convert back to a family or rec room, along with a full bathroom and an additional bathroom. The huge backyard is fully fenced for privacy and includes tasteful landscaping, a hot tub, gazebo, and firepit; with plenty of room to relax, play, or make the outdoor space your own. Set on a quiet street close to walking trails, the golf course, and shopping; this warm, stylish, and well cared for home is one that is set up for a family and is move in ready!
Estimate only, using Canadian semi-annual compounding and standard CMHC premiums. Your lender will confirm your actual rate and payment.
Request a private showing of 4906 43 Street, or speak with Champagne Taylor about this home and the market — in confidence.
Compare listings
Compare