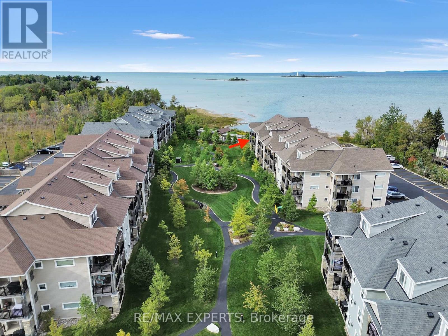
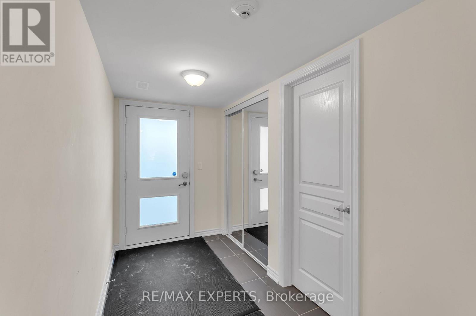
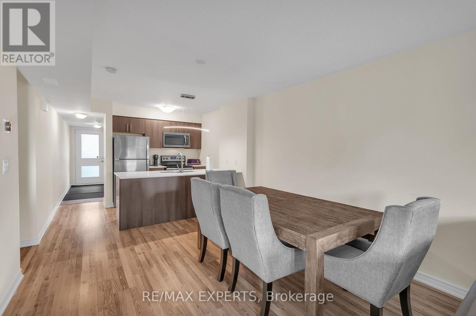
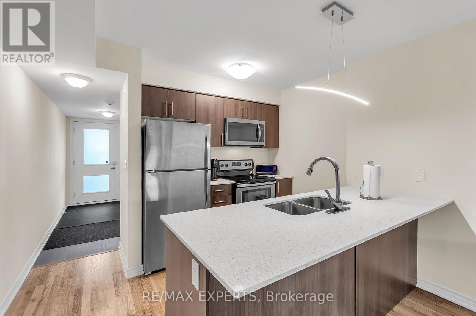
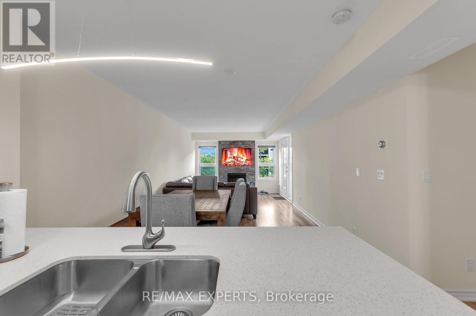

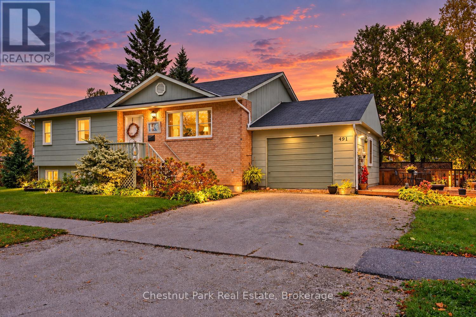
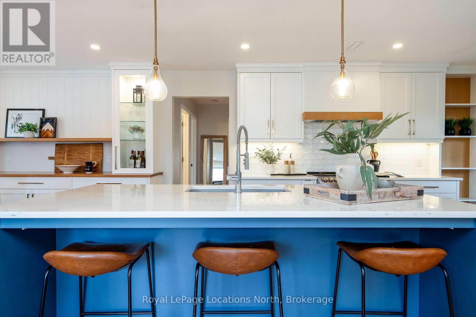
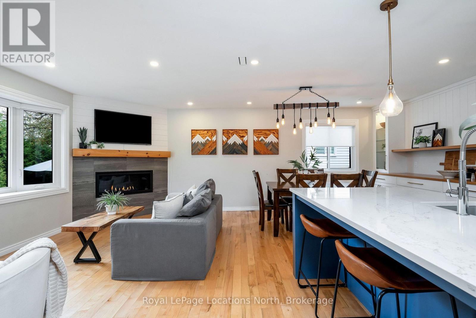
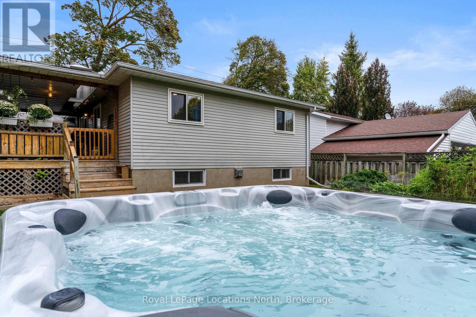
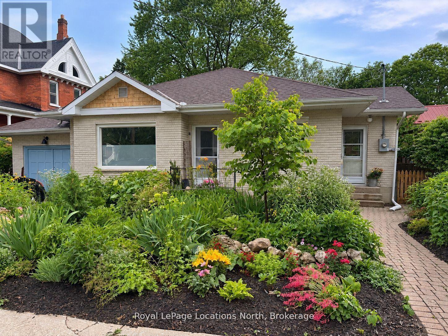
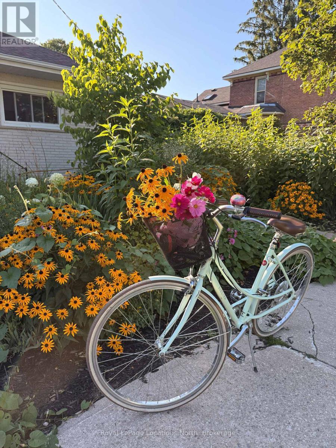
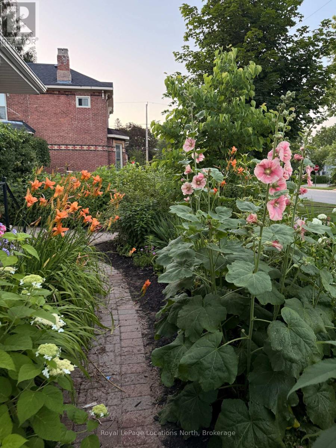
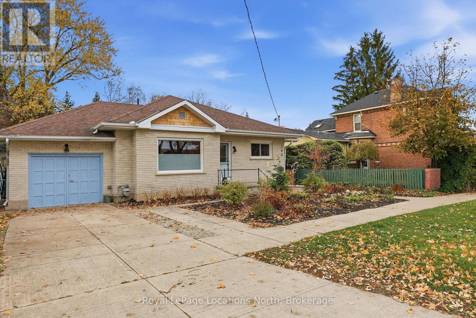
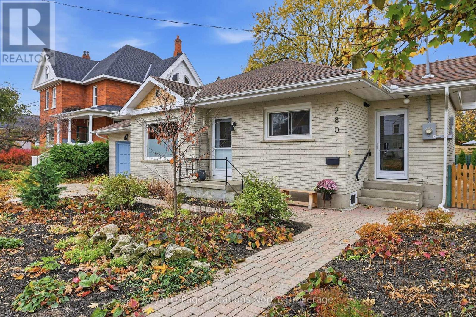
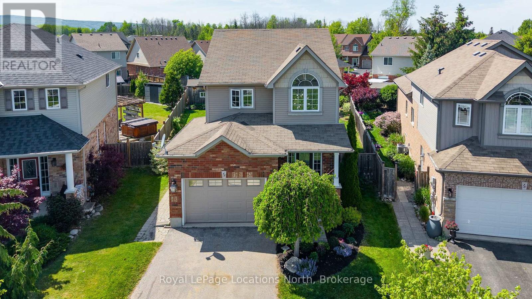
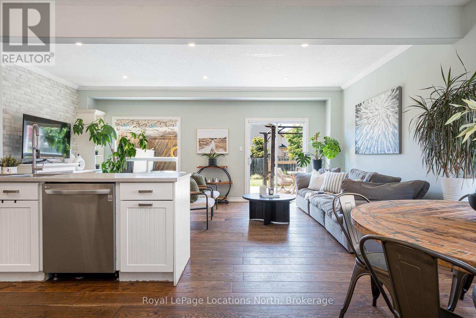
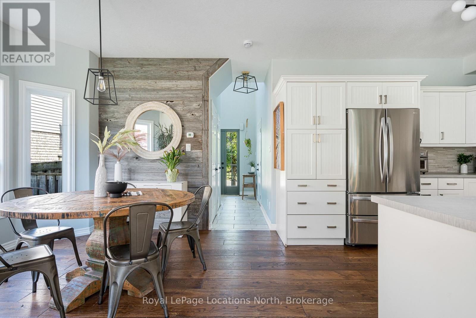
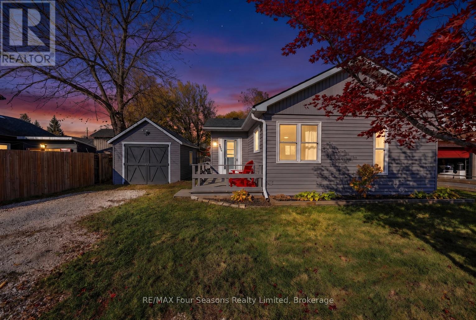
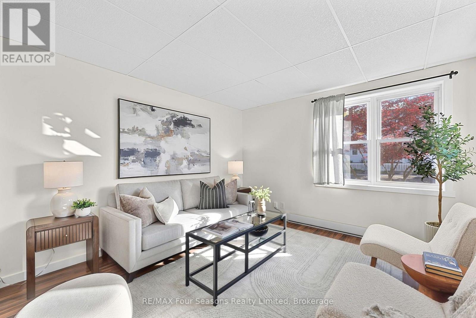
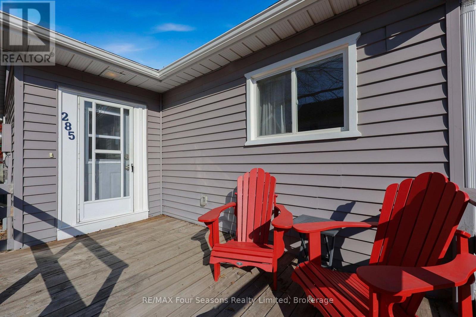
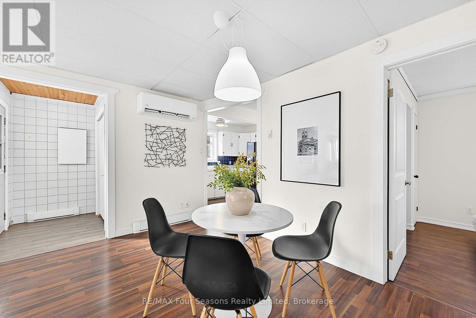
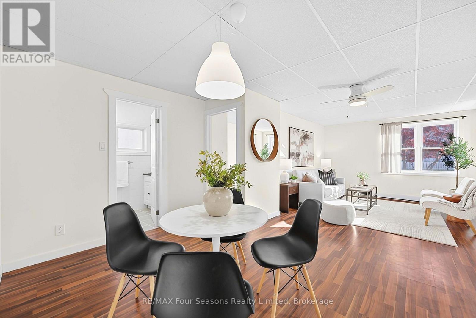
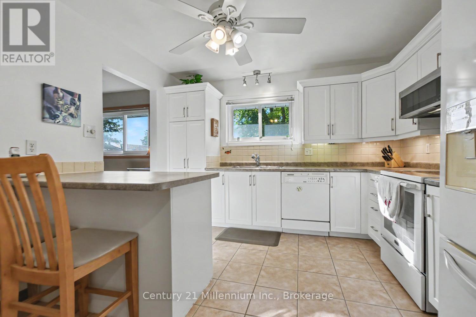
Welcome to 491 Minnesota Street! Raised bungalow, in a great location directly across the street from the Minnesota Trail with close access to the YMCA, this home offers exceptional flexibility for multigenerational living, investors or those seeking income potential. Featuring 3 bedrooms and 1 bath on the main level, plus a self-contained lower-level suite with 1 bedroom, a den, 1 bath, kitchen, laundry, and private entrance through the garage. This home can easily function as two separate living spaces or be converted back into a spacious 5-bedroom, 2 bath, family home. The cozy main floor offers a welcoming living room, spacious kitchen, (easy to open from here to downstairs) convenient laundry, and a primary bedroom with access to a private deck overlooking the backyard. (The main level ensuite laundry can easily be converted back to 2 piece ensuite). Situated on a mature corner lot with a detached garage, separate driveways, and a few perennial garden areas, there is plenty of outdoor space to enjoy. Conveniently located within walking distance to downtown Collingwood, trails, Georgian Bay, schools, shops, and restaurants, with Blue Mountain and private ski clubs and golf clubs just minutes away. A rare opportunity to own a home that delivers comfort, flexibility, and exceptional value in a great location
Estimate only, using Canadian semi-annual compounding and standard CMHC premiums. Your lender will confirm your actual rate and payment.
Request a private showing of 491 MINNESOTA STREET, or speak with Champagne Taylor about this home and the market — in confidence.
Compare listings
Compare