
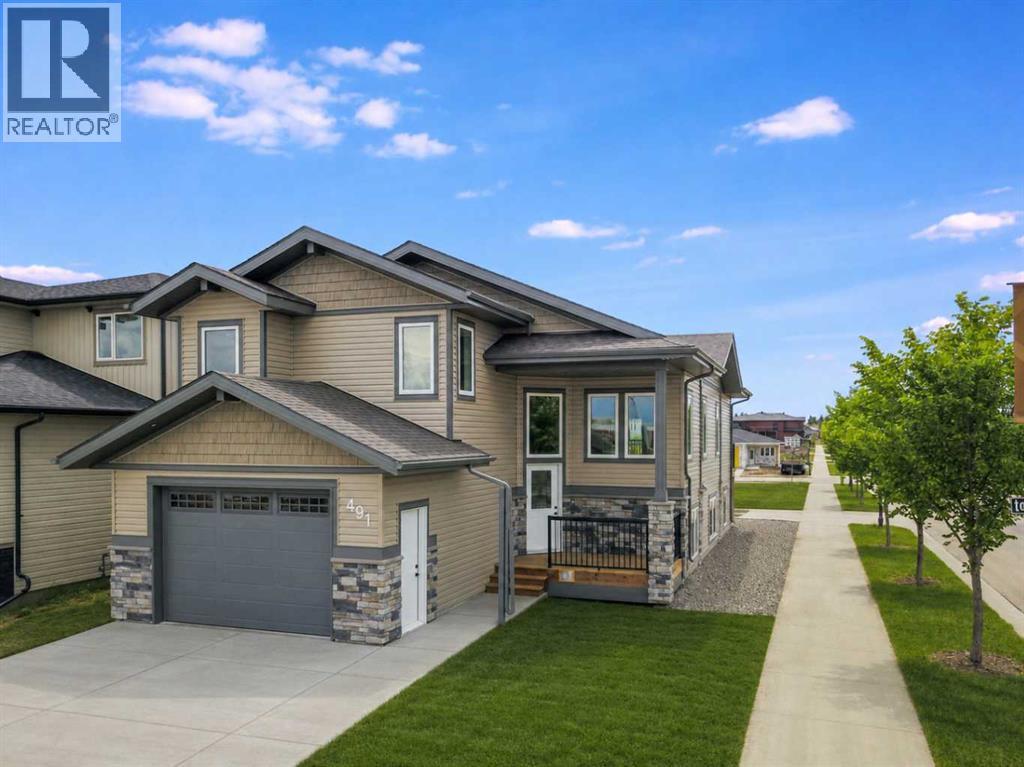
491 Townsend Street

491 Townsend Street

Timberlands, Red Deer, Alberta T4P0Y5
Offered at $699,900
5Bedrooms
3Bathrooms
1,399Interior Sq Ft
4,258Lot Sq Ft
2025Built
5Parking
The Residence

House in Timberlands

Virtual tour
Share
WhatsApp Facebook X Email

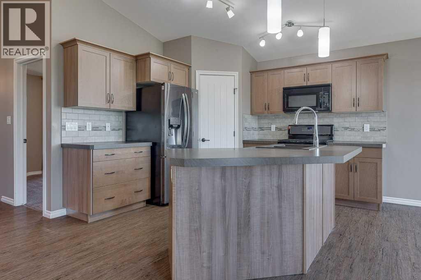
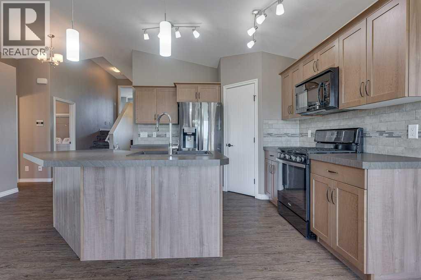
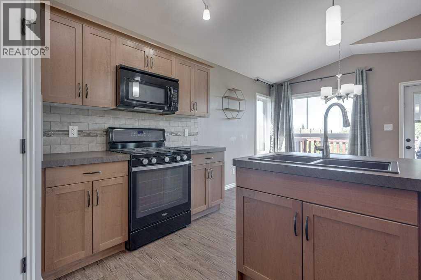
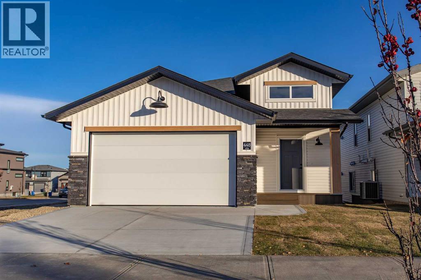
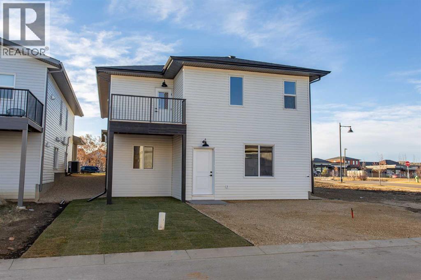
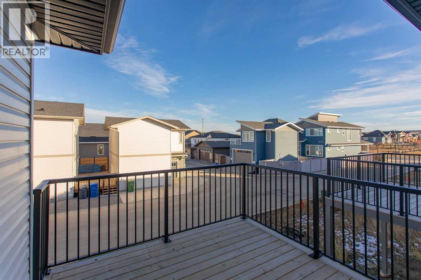
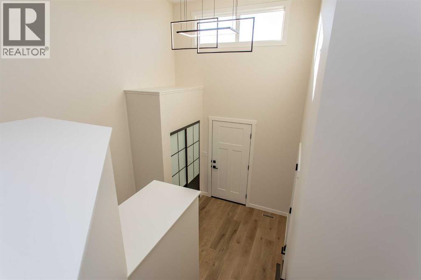
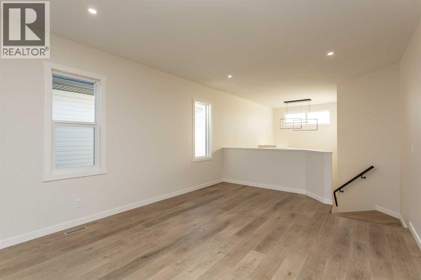
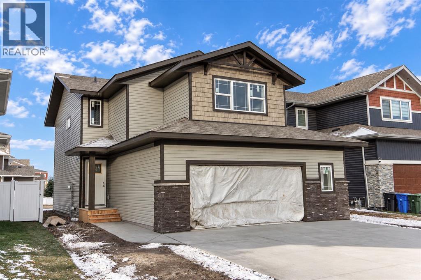
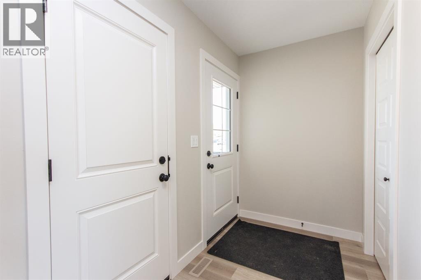
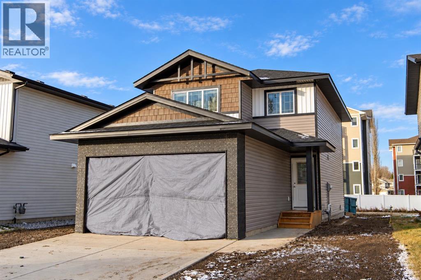
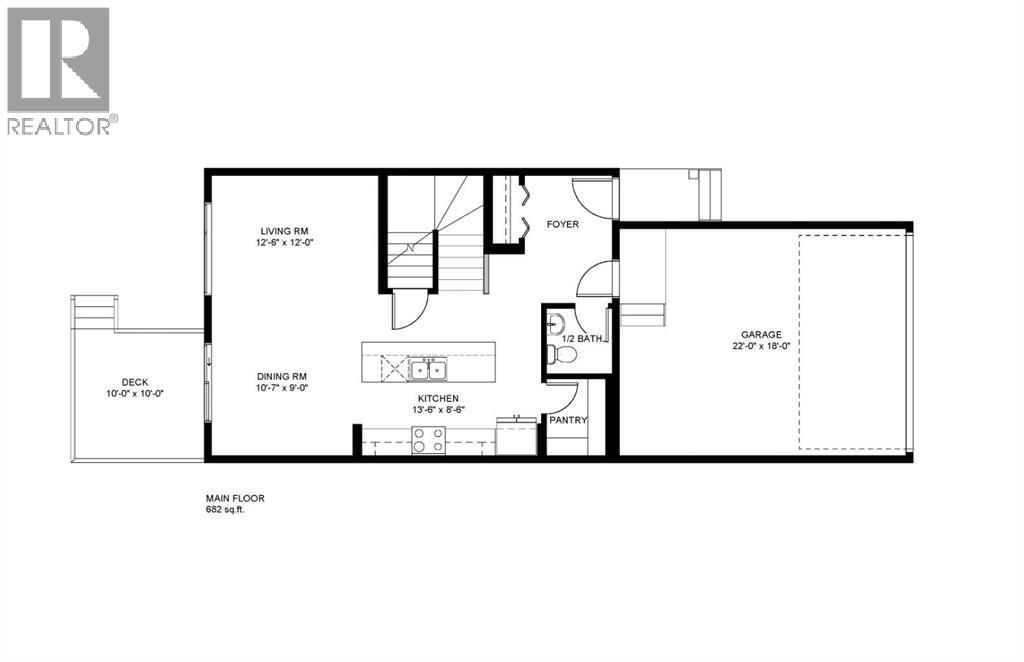
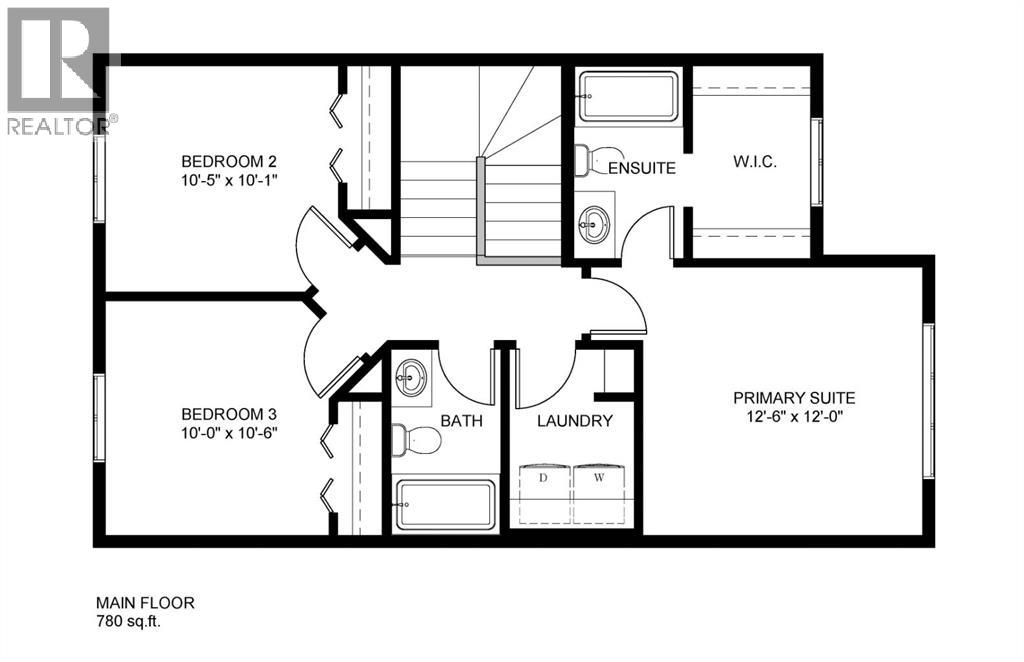
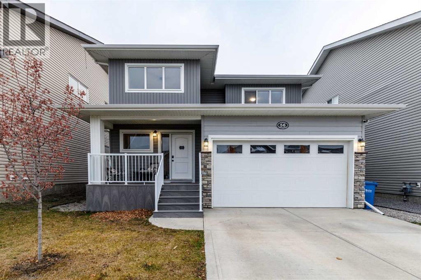
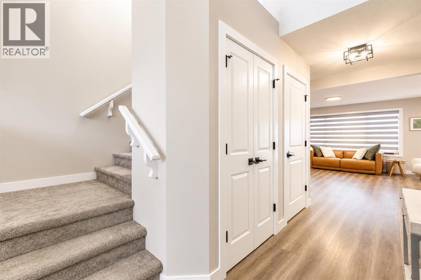
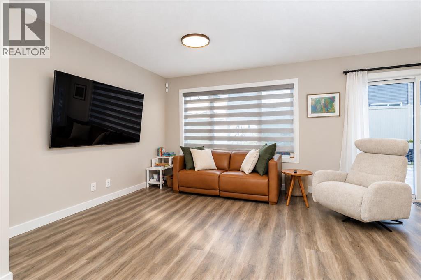
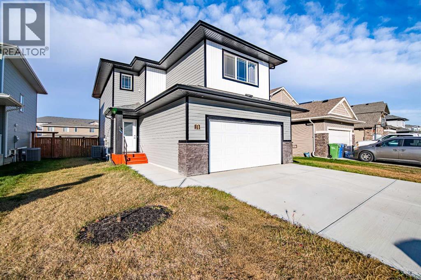
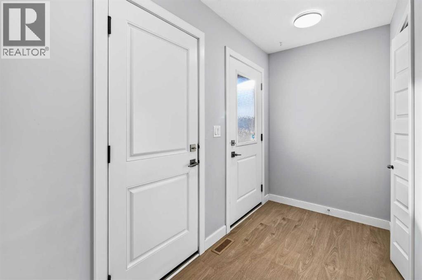
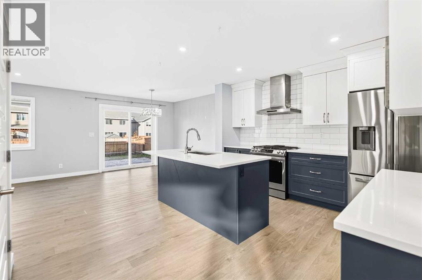
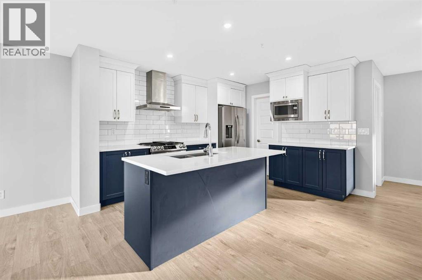
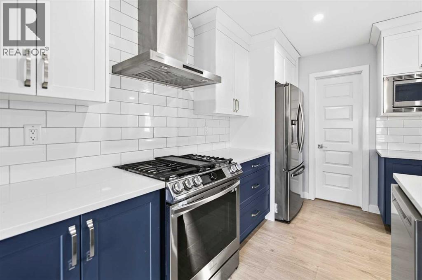
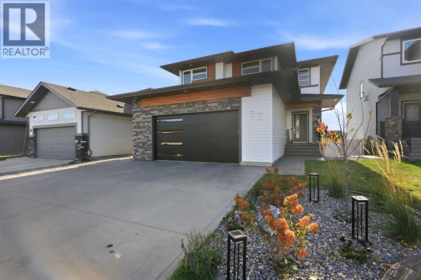
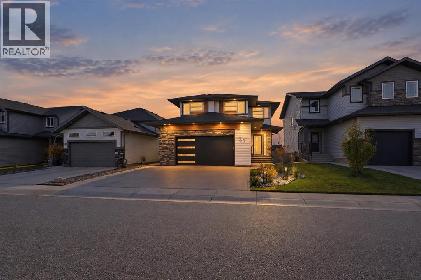
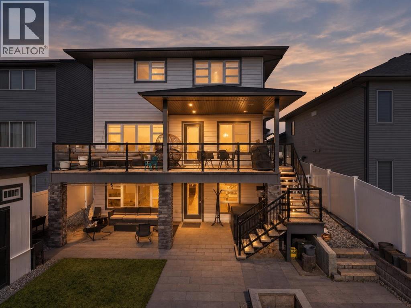
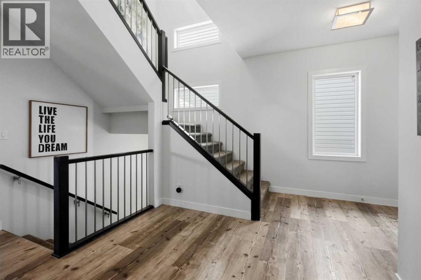
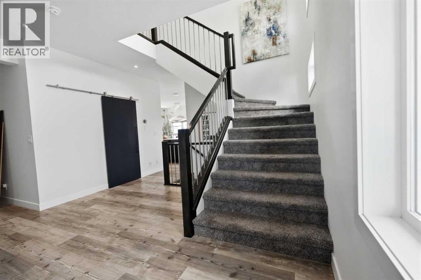
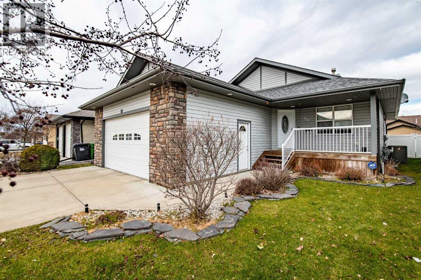
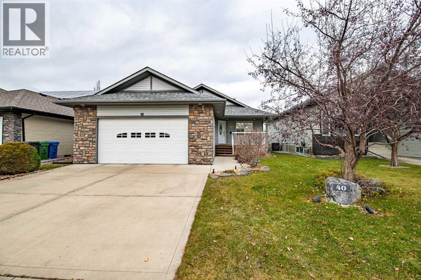
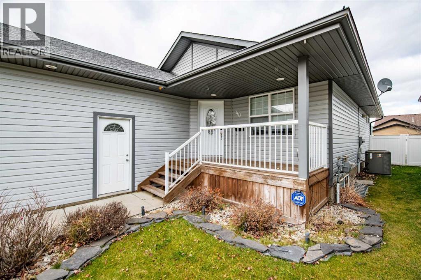
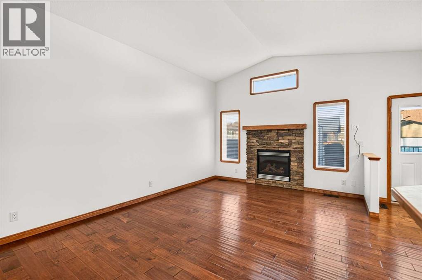
Brand-new, legally suited home in a prime central Red Deer location. The garage includes roughed-in for a future EV charger.The main home features 9' ceilings, large windows, stone countertops with under-mount sinks, main-floor laundry, and a private primary suite with a walk-in closet and a 3-piece ensuite. The legal suite offers its own entrance, separate laundry, oversized windows, and quality finishes throughout.Built for efficiency with triple-pane windows and R50 attic insulation. Outside, you'll find a 10' x 16' deck with a gas hookup, an 18' x 24' front attached garage with a 12' x 8' overhead door, and a large driveway with plenty of parking.Ideally located close to schools, daycare, grocery stores, restaurants, shopping, walking trails, transit, and major routes throughout the city. A rare opportunity to own a brand-new home with a legal suite.

MLS® NumberA2358255
Price$699,900
Property TypeHouse
Living Area1,399 sq ft
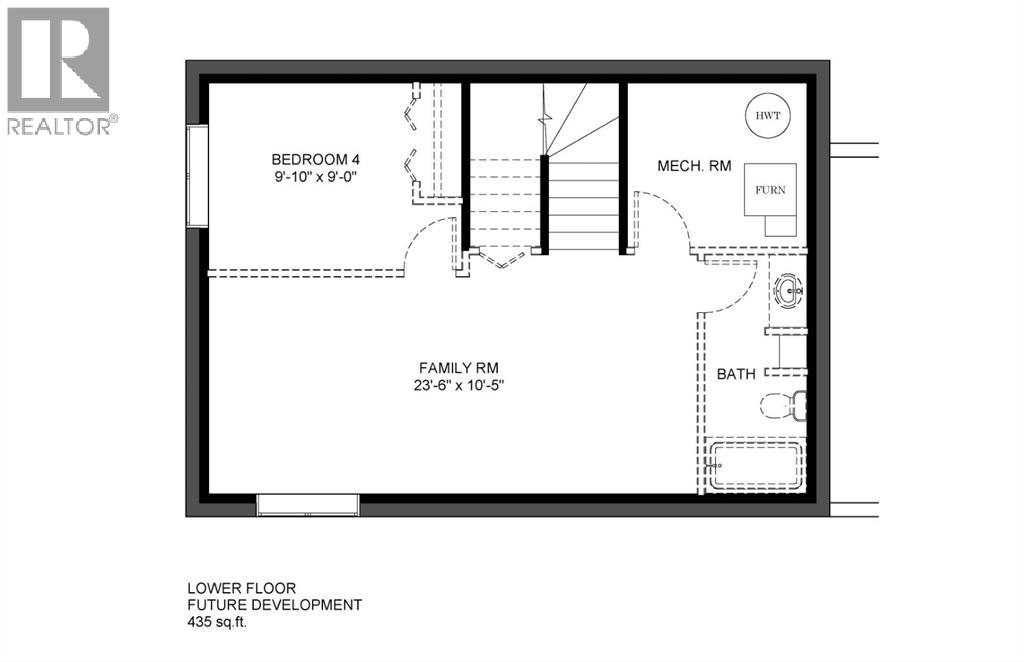
Bedrooms5 (3 above + 2 below)
Bathrooms3
Year Built2025
Lot Size4,258 square feet
Frontage12.39 meters
OwnershipFreehold
ZoningR-L
Annual Property Tax$2,525 (2026)
Days on Market1
The Gallery

Interiors & Grounds

Features & Amenities

Every Detail, Considered

Interior & Systems

FlooringLaminate, Carpeted
HeatingForced air, In Floor Heating, Other
CoolingNone
BasementFinished, Full, Walk-up, Suite

Appliances & Features

  • Refrigerator
  • Dishwasher
  • Stove
  • Washer/Dryer Stack-Up
  • Water Heater - Tankless

Construction & Lot

StyleBi-level
FoundationPoured Concrete
ExteriorConcrete, Stone, Vinyl siding
ConstructionPoured concrete, Wood frame
FencingNot fenced
Lot FeaturesBack lane, PVC window, Closet Organizers, No Animal Home, No Smoking Home

Parking

Total Spaces5
TypeAttached Garage

Building & Community

  • Golf Course Development

Room Dimensions

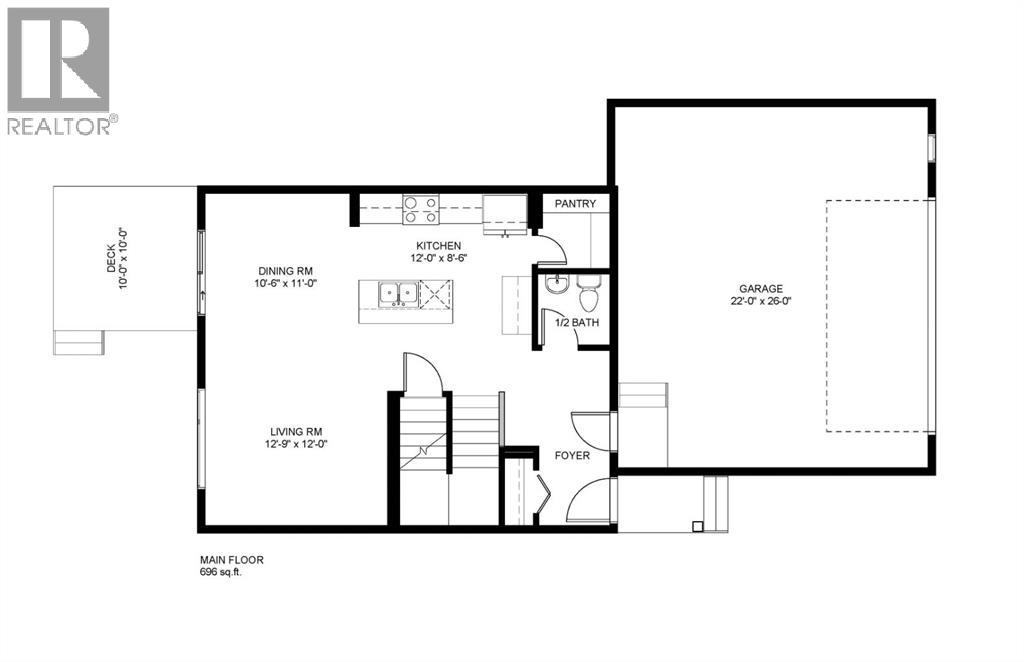
Main level

4pc Bathroom5.00 Ft x 10.17 Ft
Bedroom10.83 Ft x 10.17 Ft
Bedroom13.42 Ft x 10.17 Ft
Dining room6.58 Ft x 11.25 Ft
Kitchen14.08 Ft x 14.67 Ft
Living room16.17 Ft x 11.08 Ft

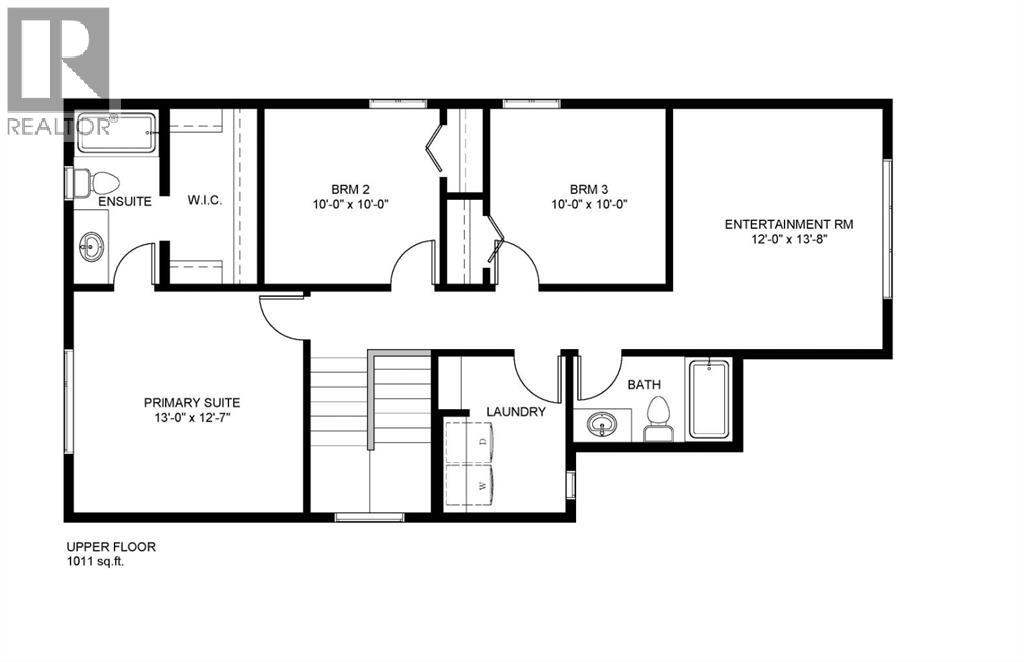
Second level

4pc Bathroom10.50 Ft x 5.17 Ft
Primary Bedroom15.08 Ft x 11.25 Ft
Other11.42 Ft x 14.08 Ft

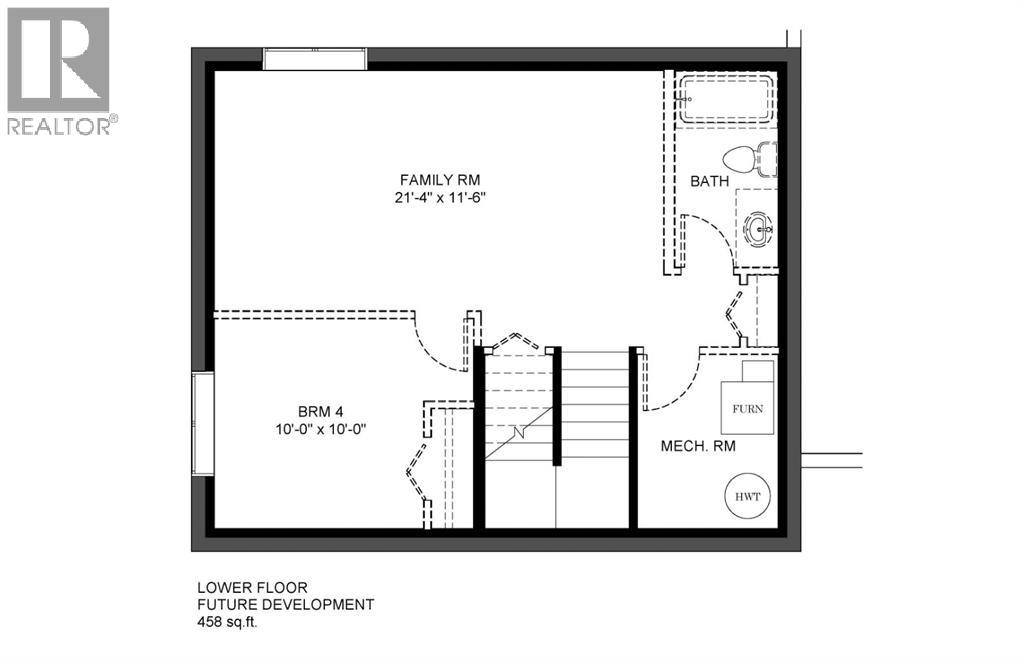
Lower level

4pc Bathroom9.50 Ft x 4.92 Ft
Bedroom10.25 Ft x 11.00 Ft
Living room14.50 Ft x 14.67 Ft
Furnace13.50 Ft x 10.08 Ft
Bedroom11.75 Ft x 13.42 Ft
Map & Location
Address491 Townsend Street
CommunityTimberlands
CityRed Deer
ProvinceAlberta
Postal CodeT4P0Y5
CountryCanada
Open in Google Maps
Affordability

Estimate Your Monthly Payment

$0per month
  • Mortgage payment $0
  • Property tax $0
  • Home insurance $0
  • Condo fees $0
  • Down payment $0
  • CMHC insurance $0
  • Mortgage amount $0

Estimate only, using Canadian semi-annual compounding and standard CMHC premiums. Your lender will confirm your actual rate and payment.
By Appointment

Begin a Private Conversation.

Request a private showing of 491 Townsend Street, or speak with Champagne Taylor about this home and the market — in confidence.