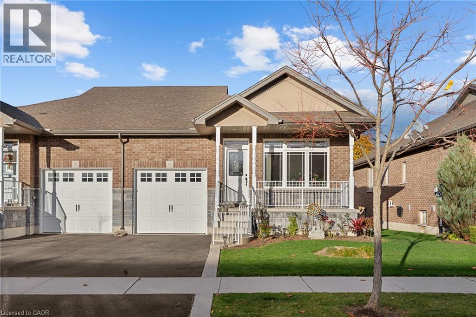
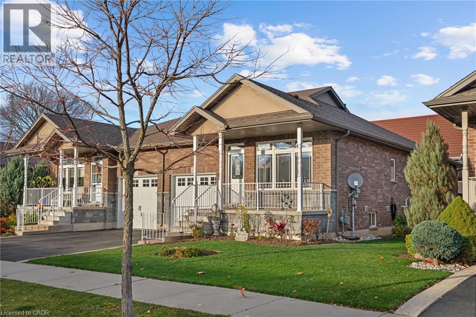
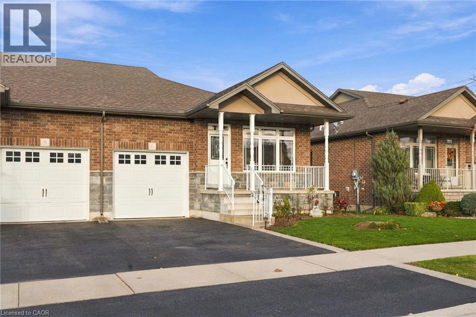
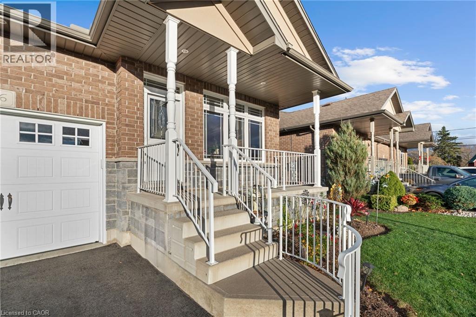
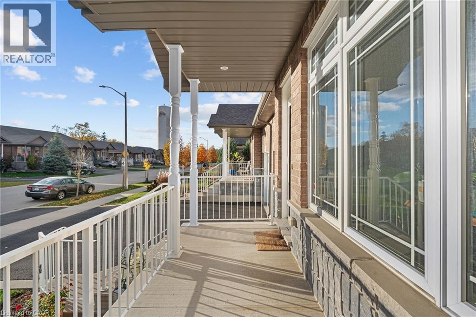

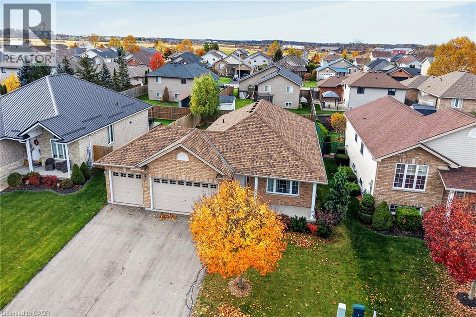
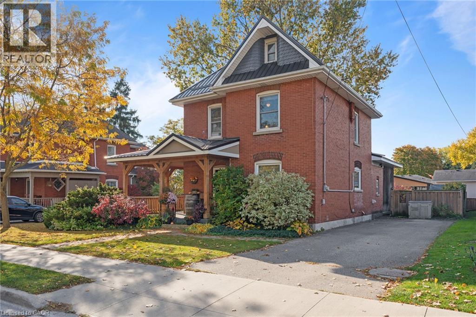
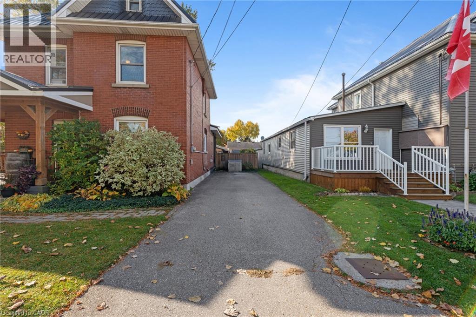
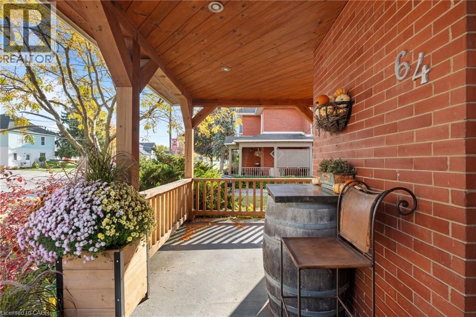
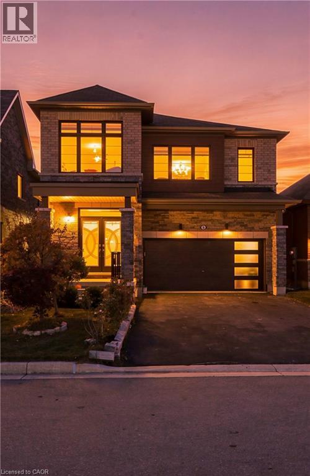
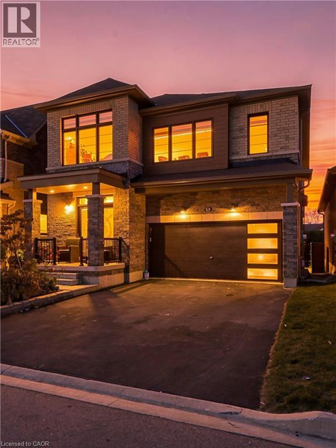
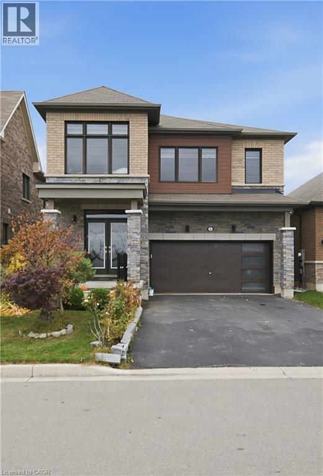
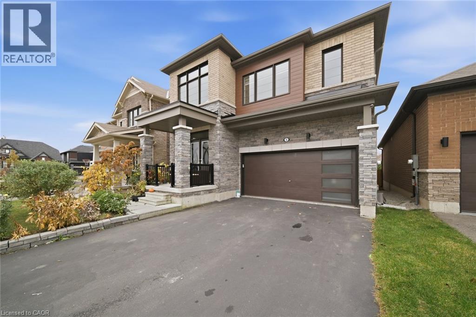
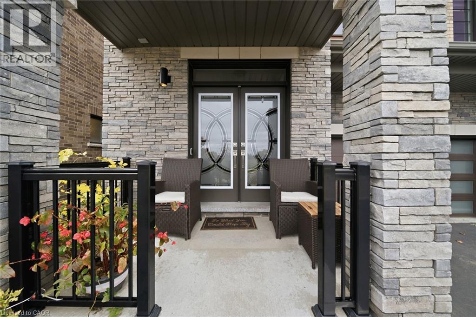
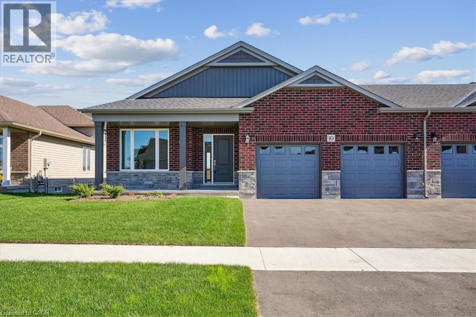
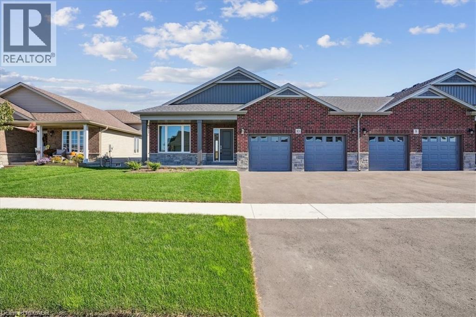
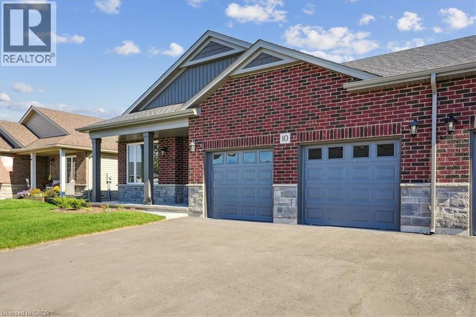
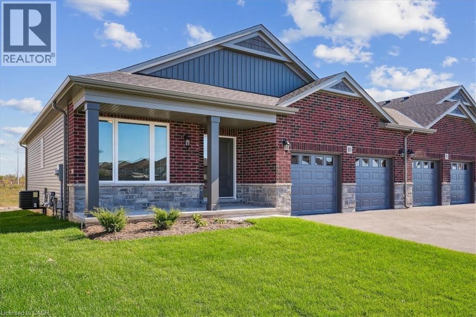
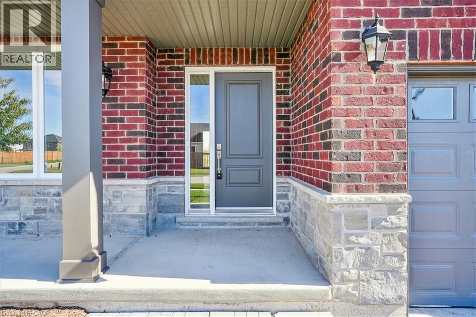
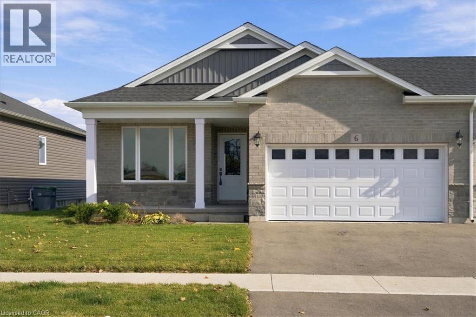
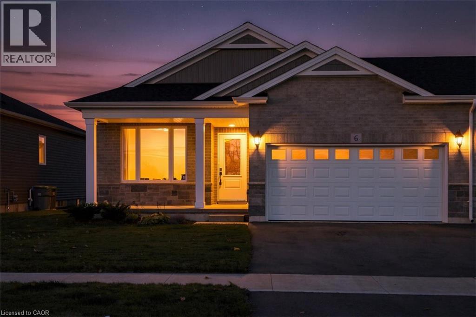
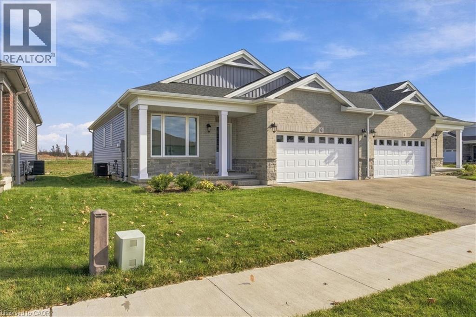
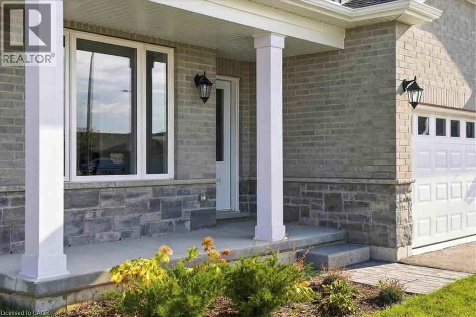
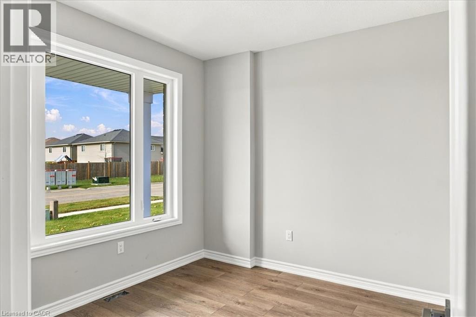
SPRAWLING, SPACIOUS & SUPERBLY LOCATED! Impressive 2010 built bungalow proudly situated in Hagersville’s popular, preferred “Plouffe” subdivision, renowned for its generous sized lots, well-maintained homes & family-friendly setting. Enjoys close proximity to General Hospital, schools, public pool, parks, downtown shops, eateries & easy 30 min commute to Hamilton, Brantford & Hwy 403. Freshly painted, stylishly redecorated throughout in 2026, this impressive home delivers space, flexibility & future potential today’s Buyers are looking for - positioned handsomely on manicured 60.89’x119.36’ lot highlighted with recently paved double driveway-2022 extending to coveted 615sf triple-car garage. Follow concrete walkway to inviting covered front porch - step inside & discover 1,381sf of bright, open-concept main-floor living area featuring well designed kitchen sporting oak cabinetry, ample counter space, built-in dishwasher, over-the-range microwave & patio-door walkout to large, fenced backyard - continues to grandiose living/dining room enjoying an abundance of natural light beaming thru street facing, oversized picture window. Floor plan flows seamlessly to elegant primary bedroom delivering a private 3-pc ensuite & desired walk-in closet, completed by generous sized guest bedroom, 3pc main bath, convenient main-floor laundry station & direct garage entry. Spacious open & airy 1,381sf basement level offers an exceptional blank canvas for future finishing housing n/gas furnace equipped with central air, hot water heater, 100-amp hydro panel & new hi-end sump pump. This Hagersville “Beauty” checks all the boxes - Hi-end Newer Roof, Big Lot, Big House, Big Garage & Great Price!
Estimate only, using Canadian semi-annual compounding and standard CMHC premiums. Your lender will confirm your actual rate and payment.
Request a private showing of 5 ALEXIS Drive, or speak with Champagne Taylor about this home and the market — in confidence.
Compare listings
Compare