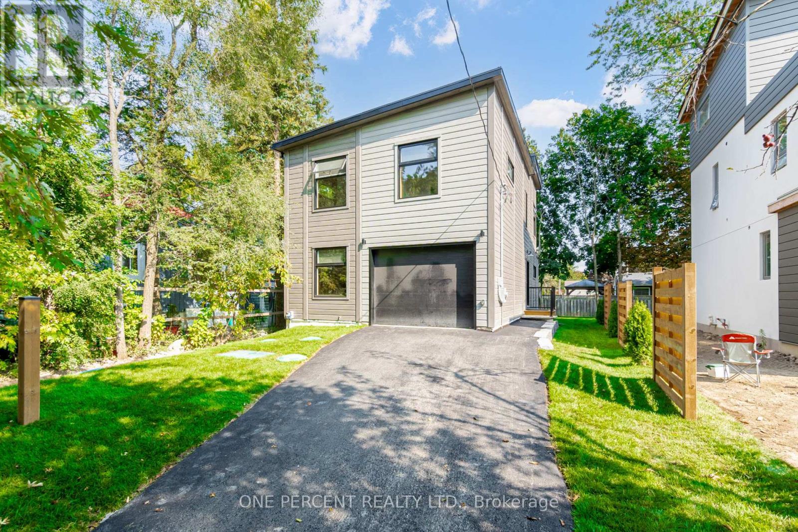
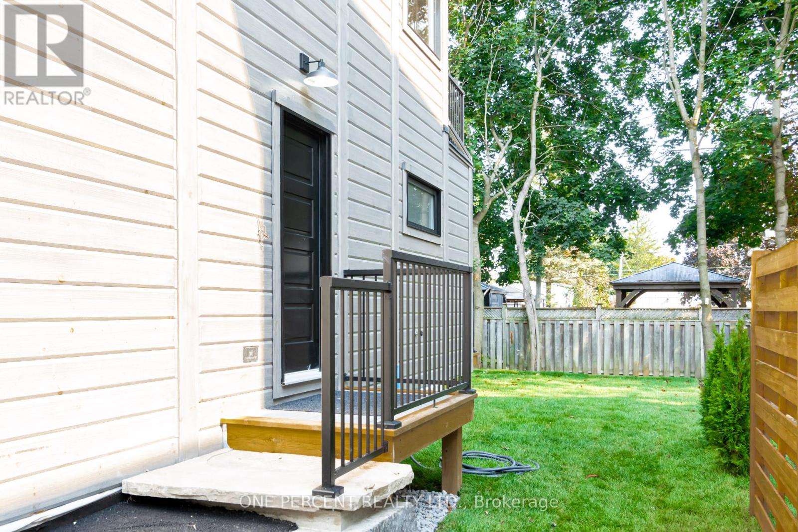
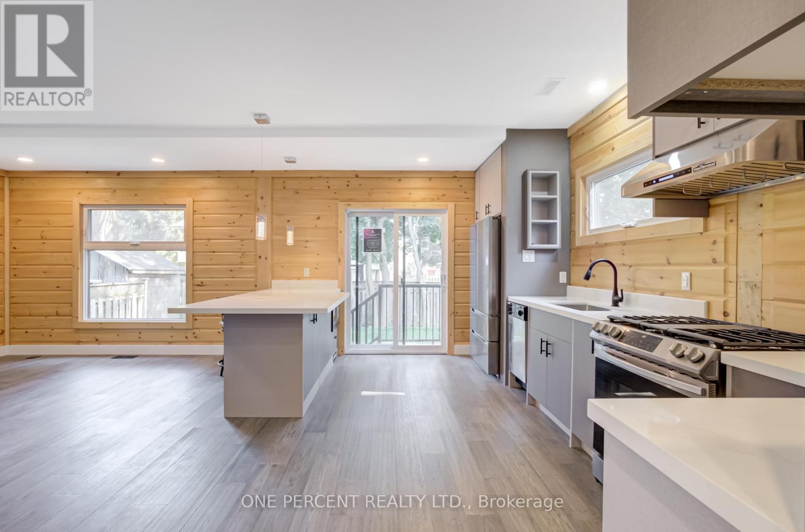
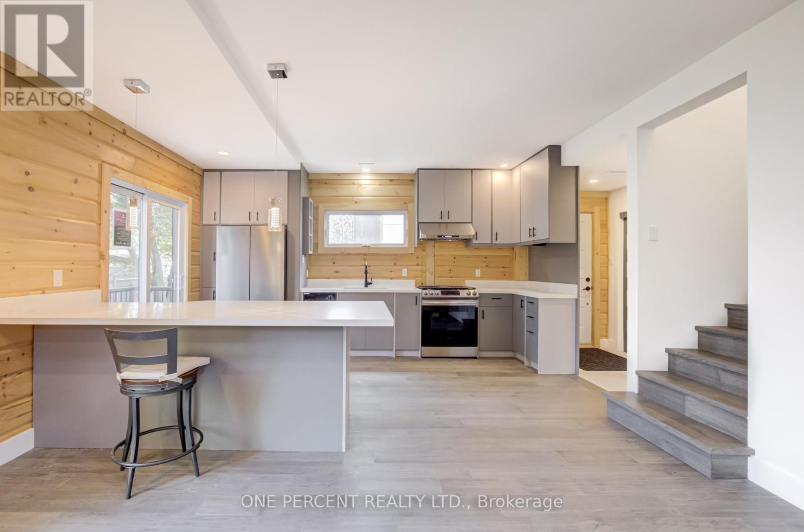
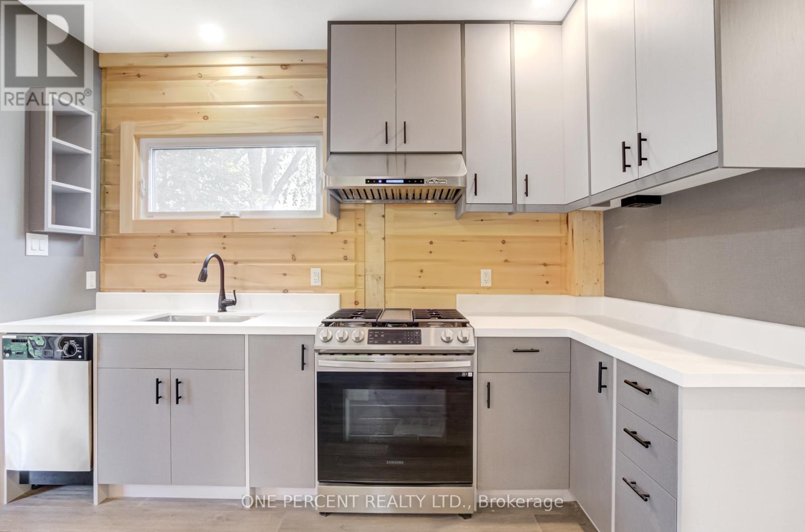

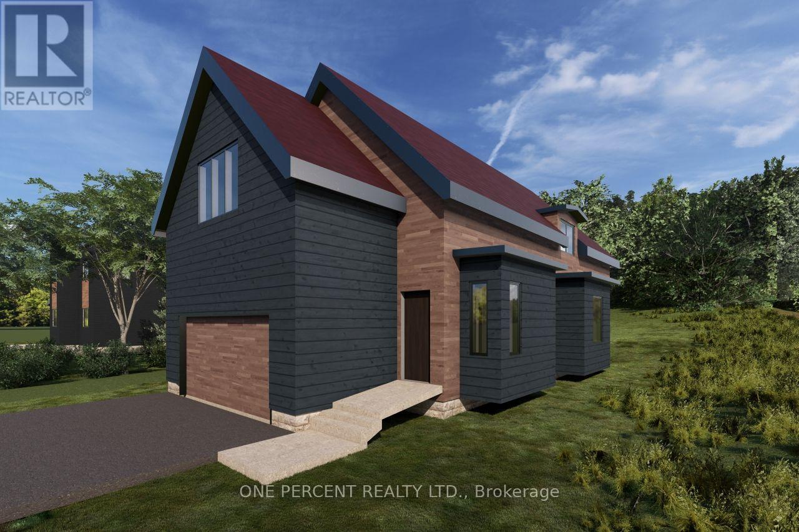
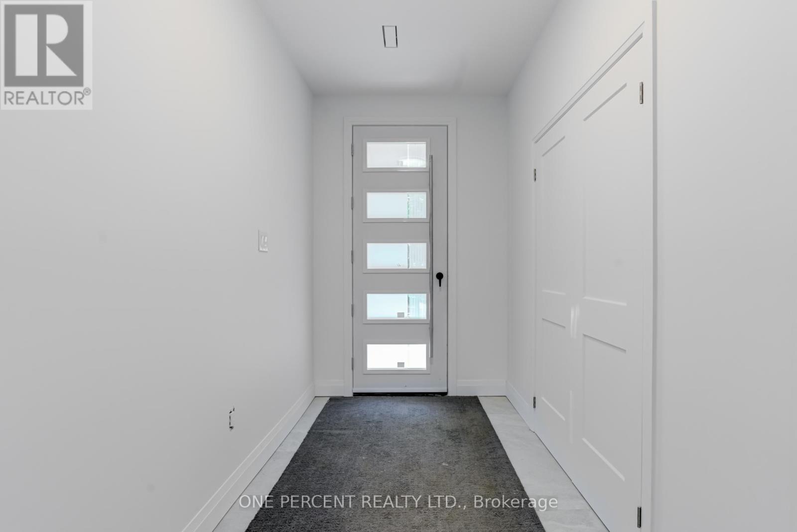
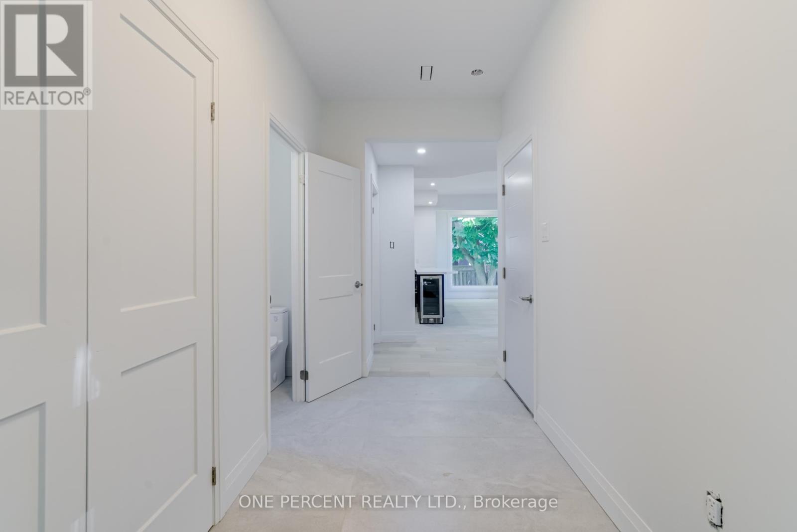
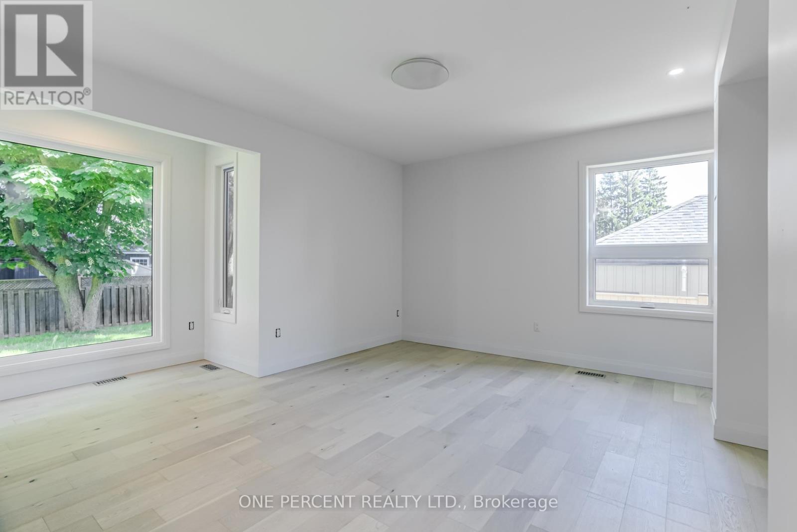
Legacy 1.0 by Eco Lake Homes - a limited collection of 14 one-of-a-kind homes on a private road at Musselman Lake, each designed for its own lot. 14 homes currently available! Featured here: The Sky Loft, a detached home of approx. 1,920 sq. ft. with 2+1 bedrooms, 2.5 baths, two-car garage, dramatic vaulted ceilings and bonus living space above the garage. Other available designs include The Elm, The Ridge, and The Wedge. Join us at the VIP Launch Event, Saturday Nov 15, 2-5 PM. Enjoy 5-Inch Oak Plank Floors, White Quartz Countertops, Pot Lights, 5-Inch Baseboards, Moen Faucets, And Standard Finishes With Additional Upgrade Options Available. Unfinished Basement With Finishing Upgrades Available. Features Include A Rheem Marathon Hot Water Tank And HRV System. Includes Membership In The Eco Lakeside Association, A Private Park At Musselman Lake For Legacy 1.0 Purchasers And Other Limited Eligible Properties, With Deeded Lake Access. Tentative Occupancy: April 2028. Prices Exclude HST. Eligible Buyers May Qualify For Up To $130,000 In HST Relief On Agreements Signed By March 31, 2027. Subject To Eligibility And Government Program Terms. A Must See! For More New Home offerings from Eco Lake Homes @ Musselman Lake, View the Last Photo for Eco Lake Homes VIP Launch Event Nov 15th and/or Click "More Information" Below.
Estimate only, using Canadian semi-annual compounding and standard CMHC premiums. Your lender will confirm your actual rate and payment.
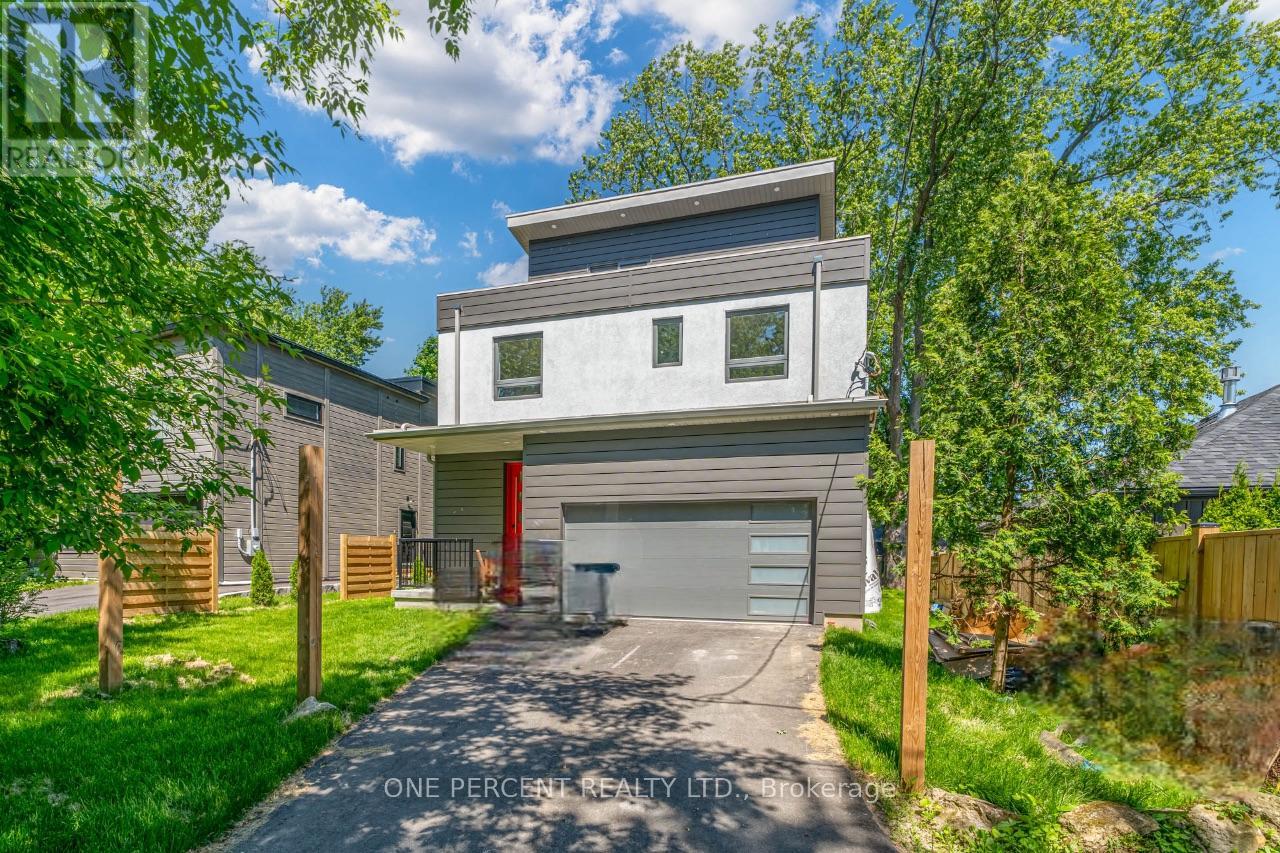
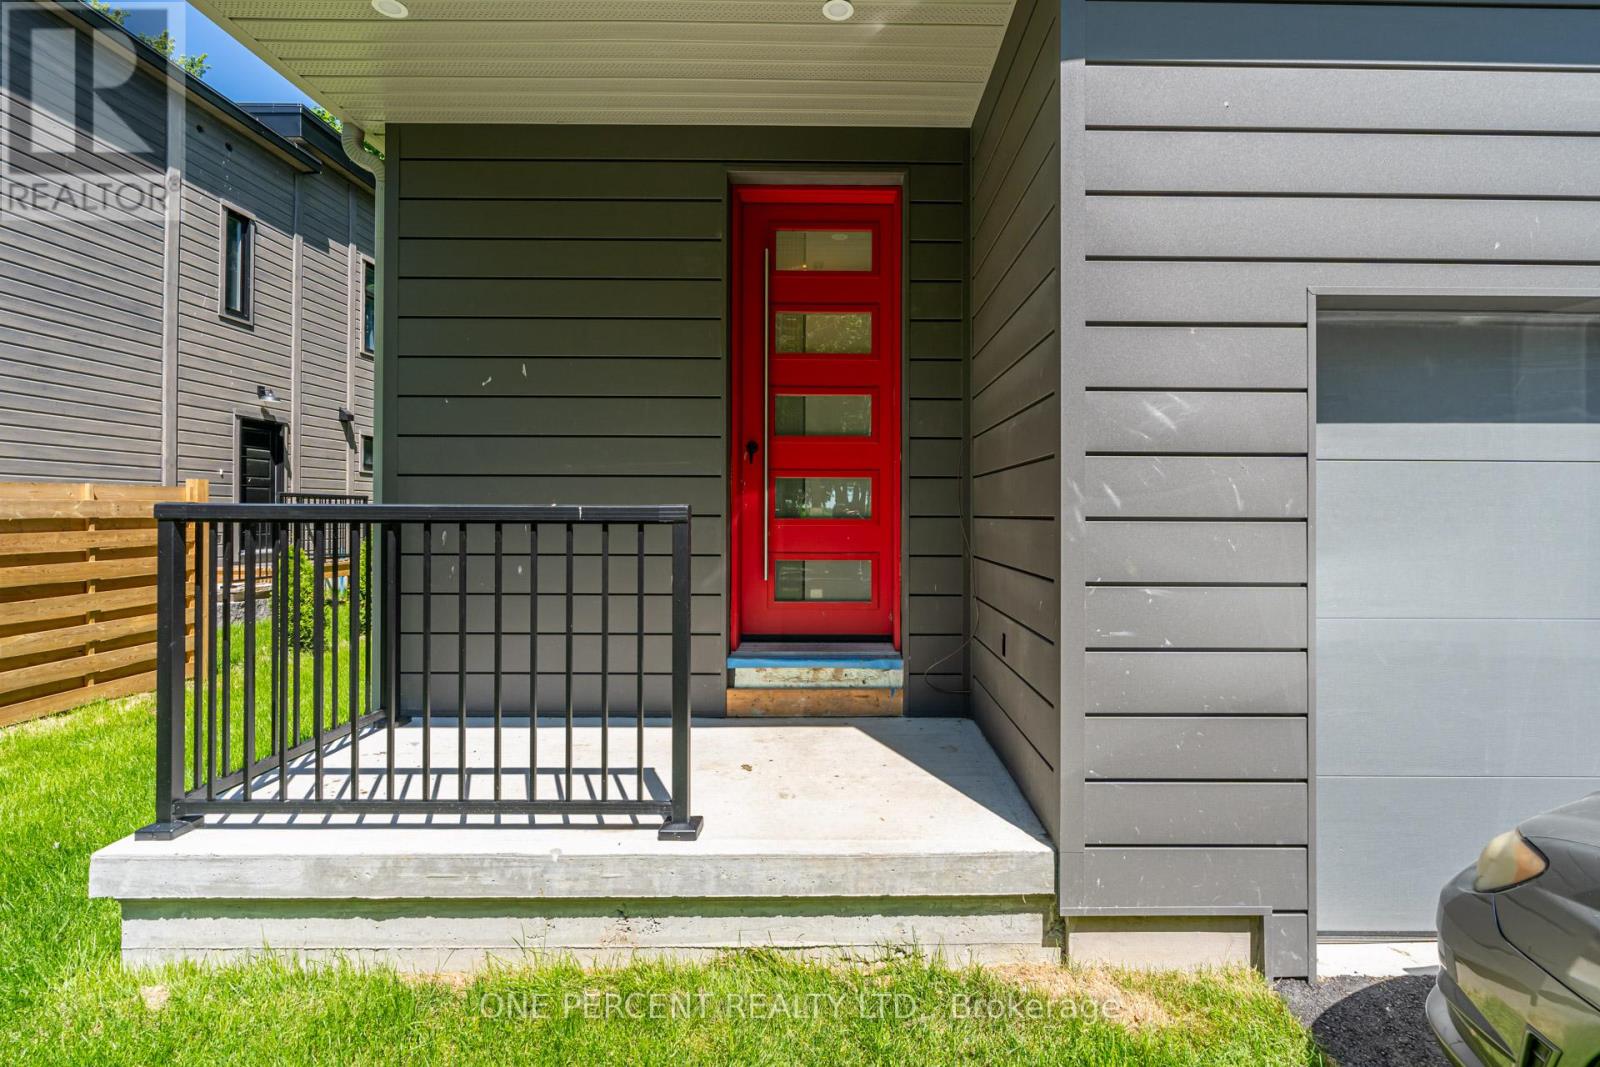

Request a private showing of 5 COULTICE DRIVE, or speak with Champagne Taylor about this home and the market — in confidence.
Compare listings
Compare