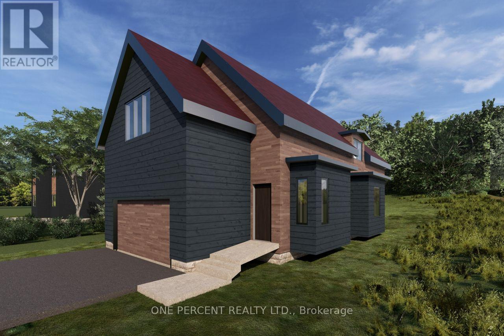
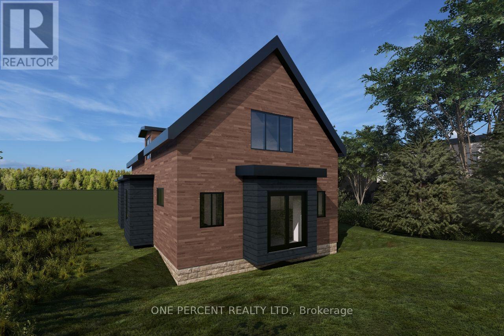
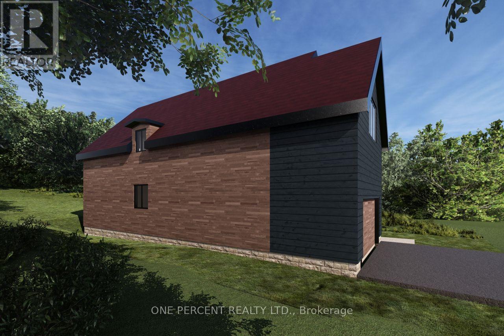
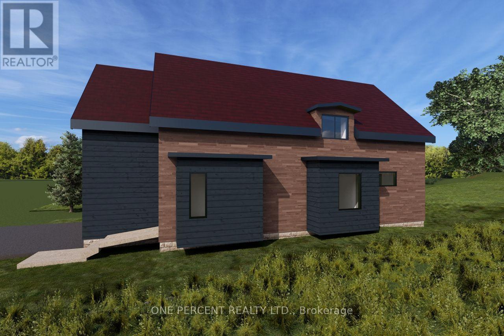
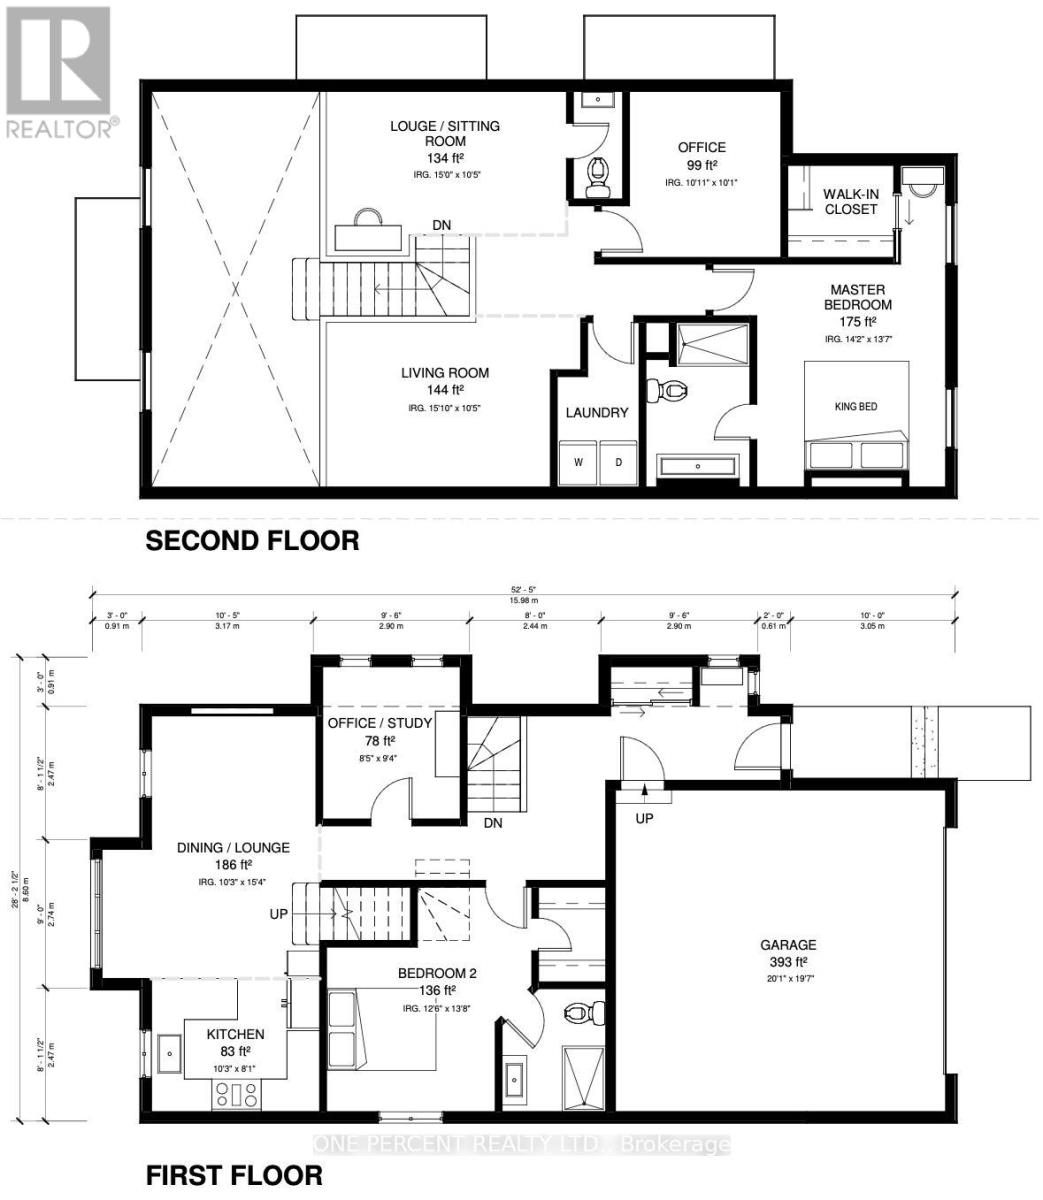

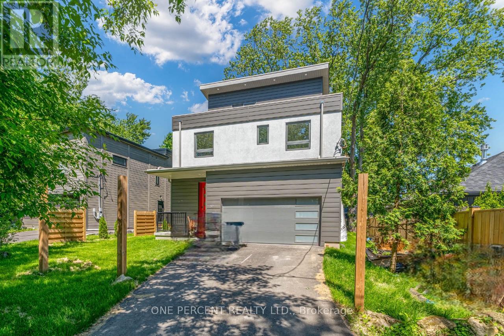
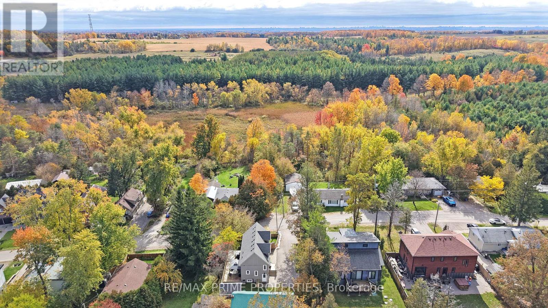
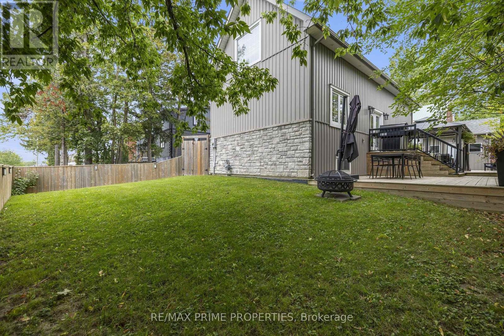
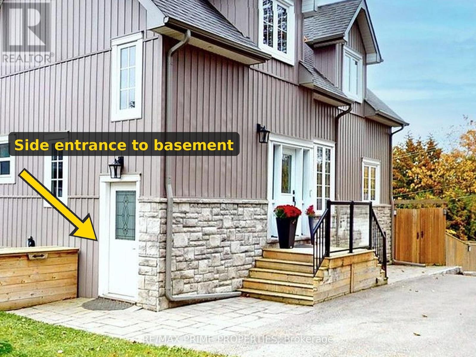
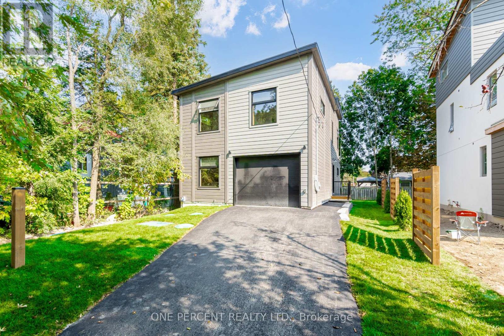
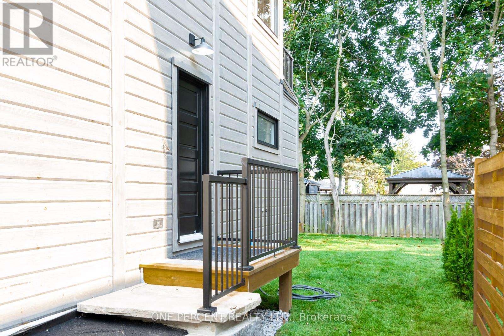
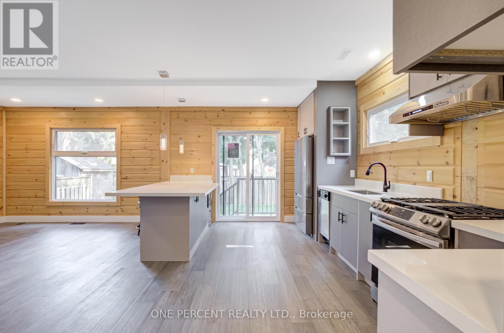
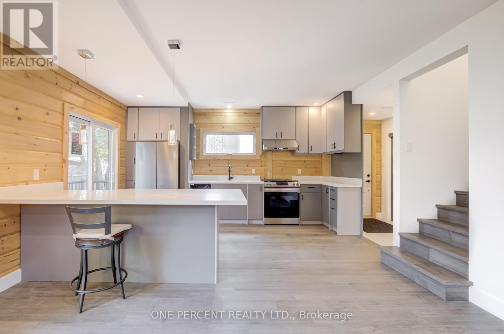
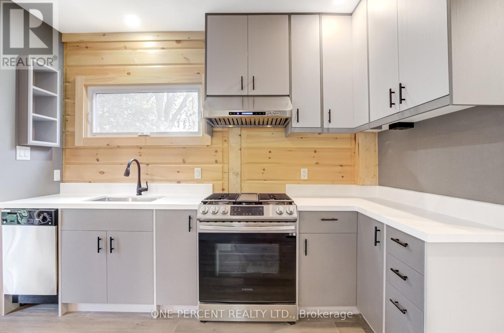
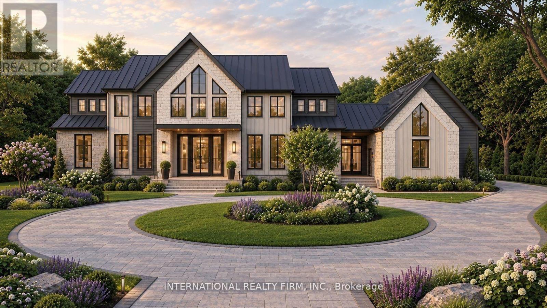
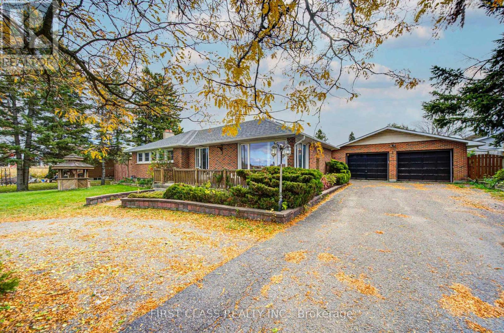
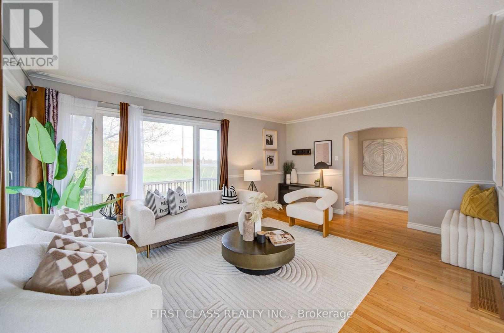
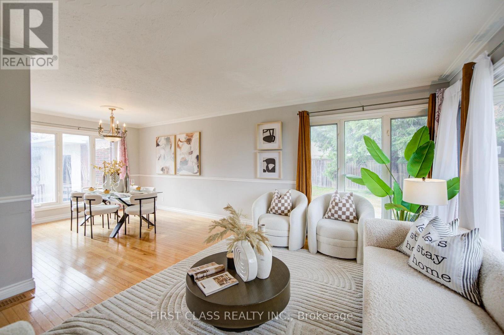
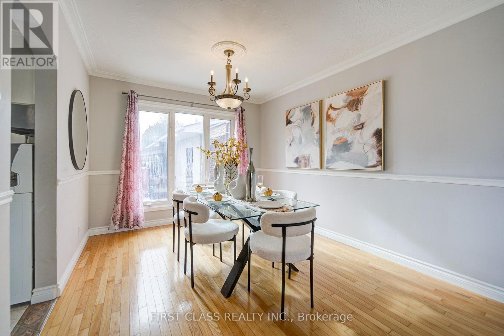
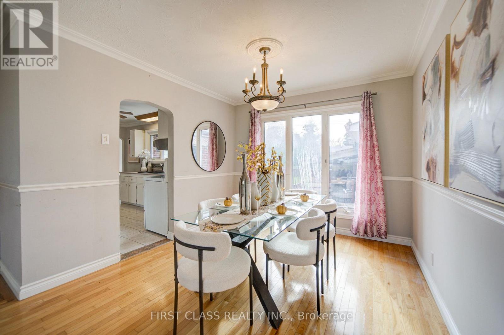
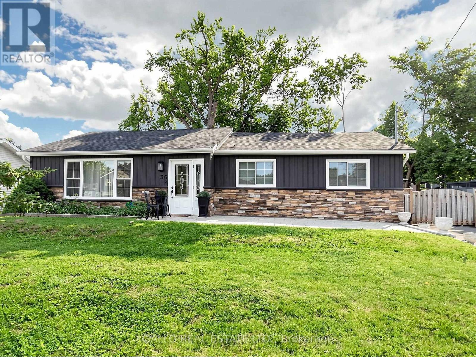
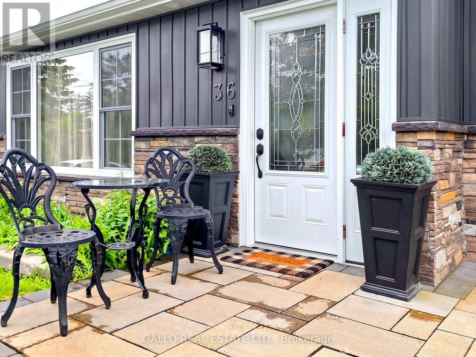
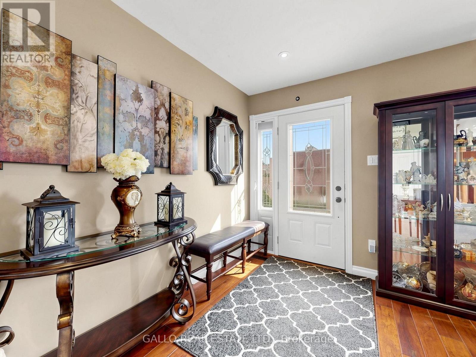
Brand New Home W/ Tarion Warranty***Welcome To 55 Rosehill Dr - Another Detached Home Newly Built By Eco Lake Homes Inc. A Reputable Tarion Registered Builder At Musselman's Lake! This Special Home Is Built To Last W/ Next Generation Icf **Concrete** Construction From Bsmnt To The Roof! Featuring 4 Beds 4 Baths, Laid Over Approx 2,150 Sf Of Chic, Sophisticated, Modern Living Space**With An Elevator**+ Finished Bsmnt W/Rec Rm, Waterproof Luxury Vinyl Plank Flr+ 3rd Flr Loft Great Rm + W/O To**400 Sf Glass Enclosed Rooftop Deck Terrace W/ Partial Lake Views**Nestled On A Wide 50X100Ft Lot With A Full 2 Car Garage, On A Dead End Quiet Street. 9 Ft Smooth Ceilings, Gas F/P In Fam Rm, Engineered Wood Flrs On Main, 2nd & 3rd! Stone C/T In Modern Upgraded Kitchen + Brkfst Bar, Glass Stair Railings, Recessed Pot Lights, & More! Home Comes With Lifetime Membership To Eco Lake Club (to be built) Lake Access To Musselman's Lake (Home does not back or front onto a lake directly)! Don't Miss this one! **EXTRAS** This Home's Exterior Is Built with Concrete (Insulated Concrete!) Built To Last, Like a Tank! Has An Elevator and Huge Rooftop Deck & Great Room! A Must See! For More New Home offerings from Eco Lake Homes @ Musselman Lake, View the Last Photo for Eco Lake Homes VIP Launch Event Nov 15th and/or Click "More Information" Below!
Estimate only, using Canadian semi-annual compounding and standard CMHC premiums. Your lender will confirm your actual rate and payment.
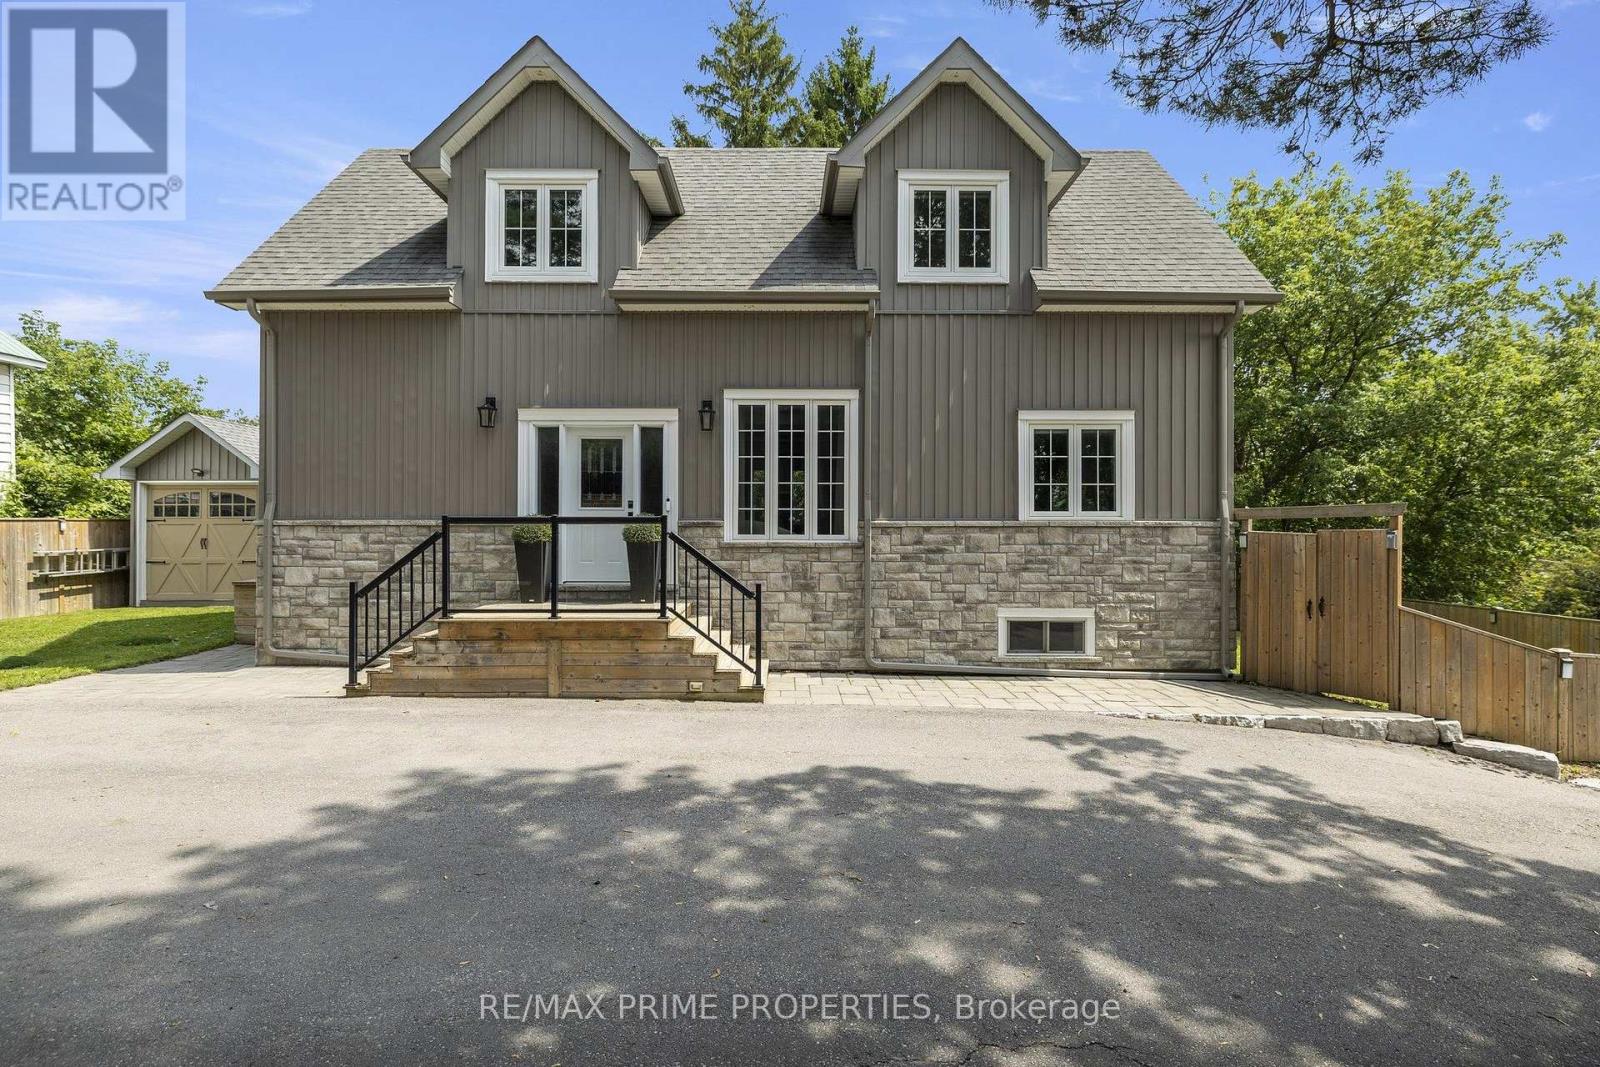
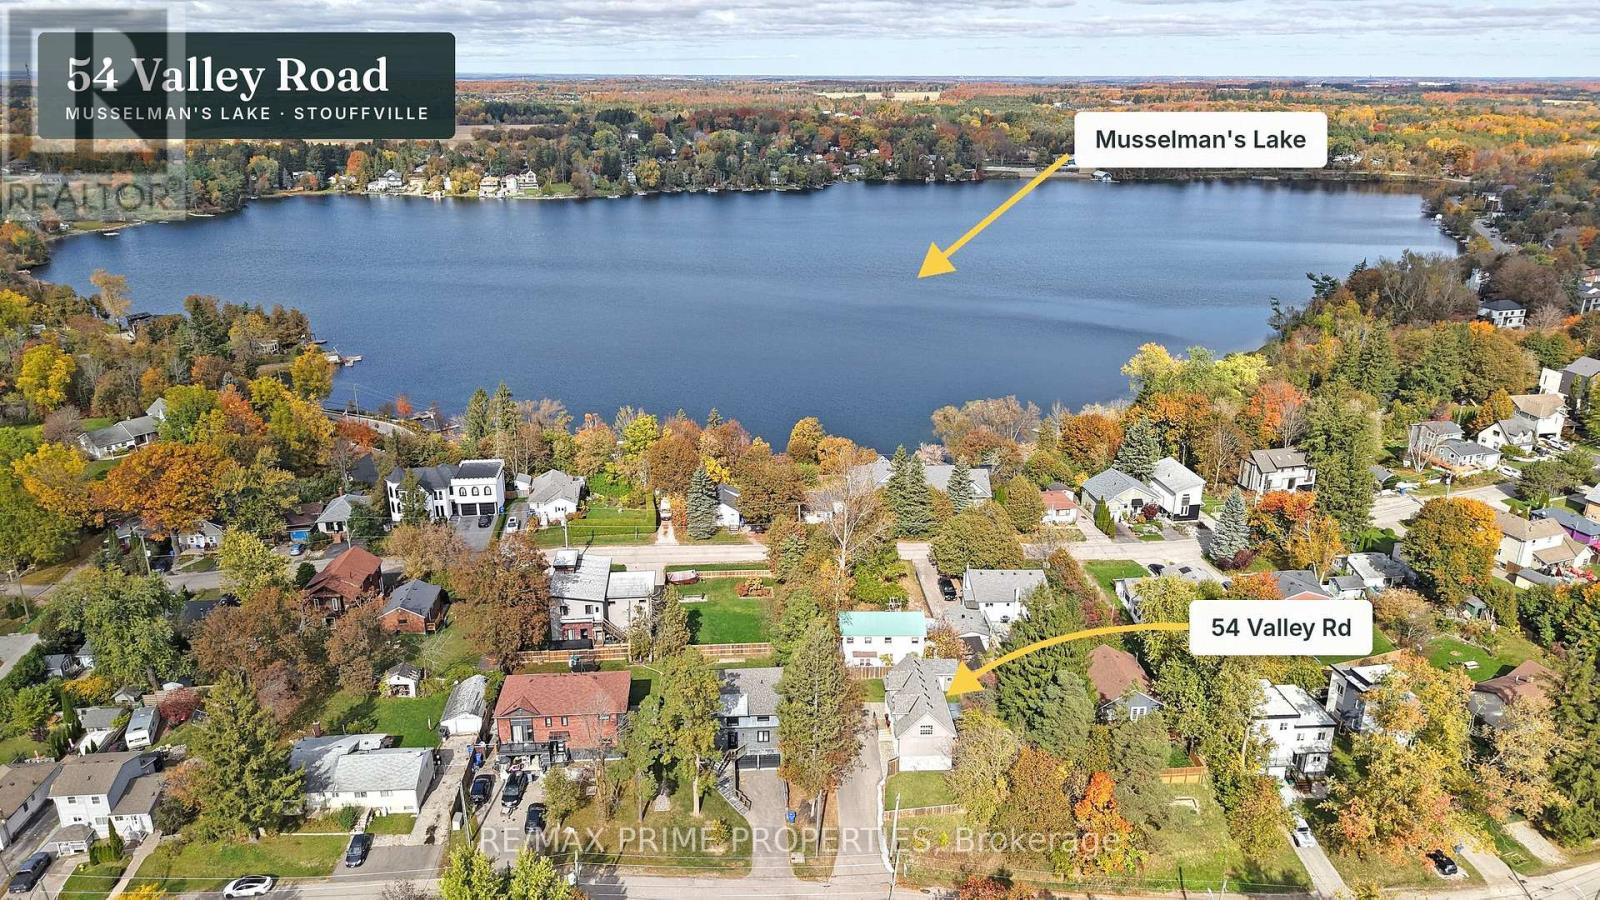
Request a private showing of 55 ROSEHILL DRIVE, or speak with Champagne Taylor about this home and the market — in confidence.
Compare listings
Compare