
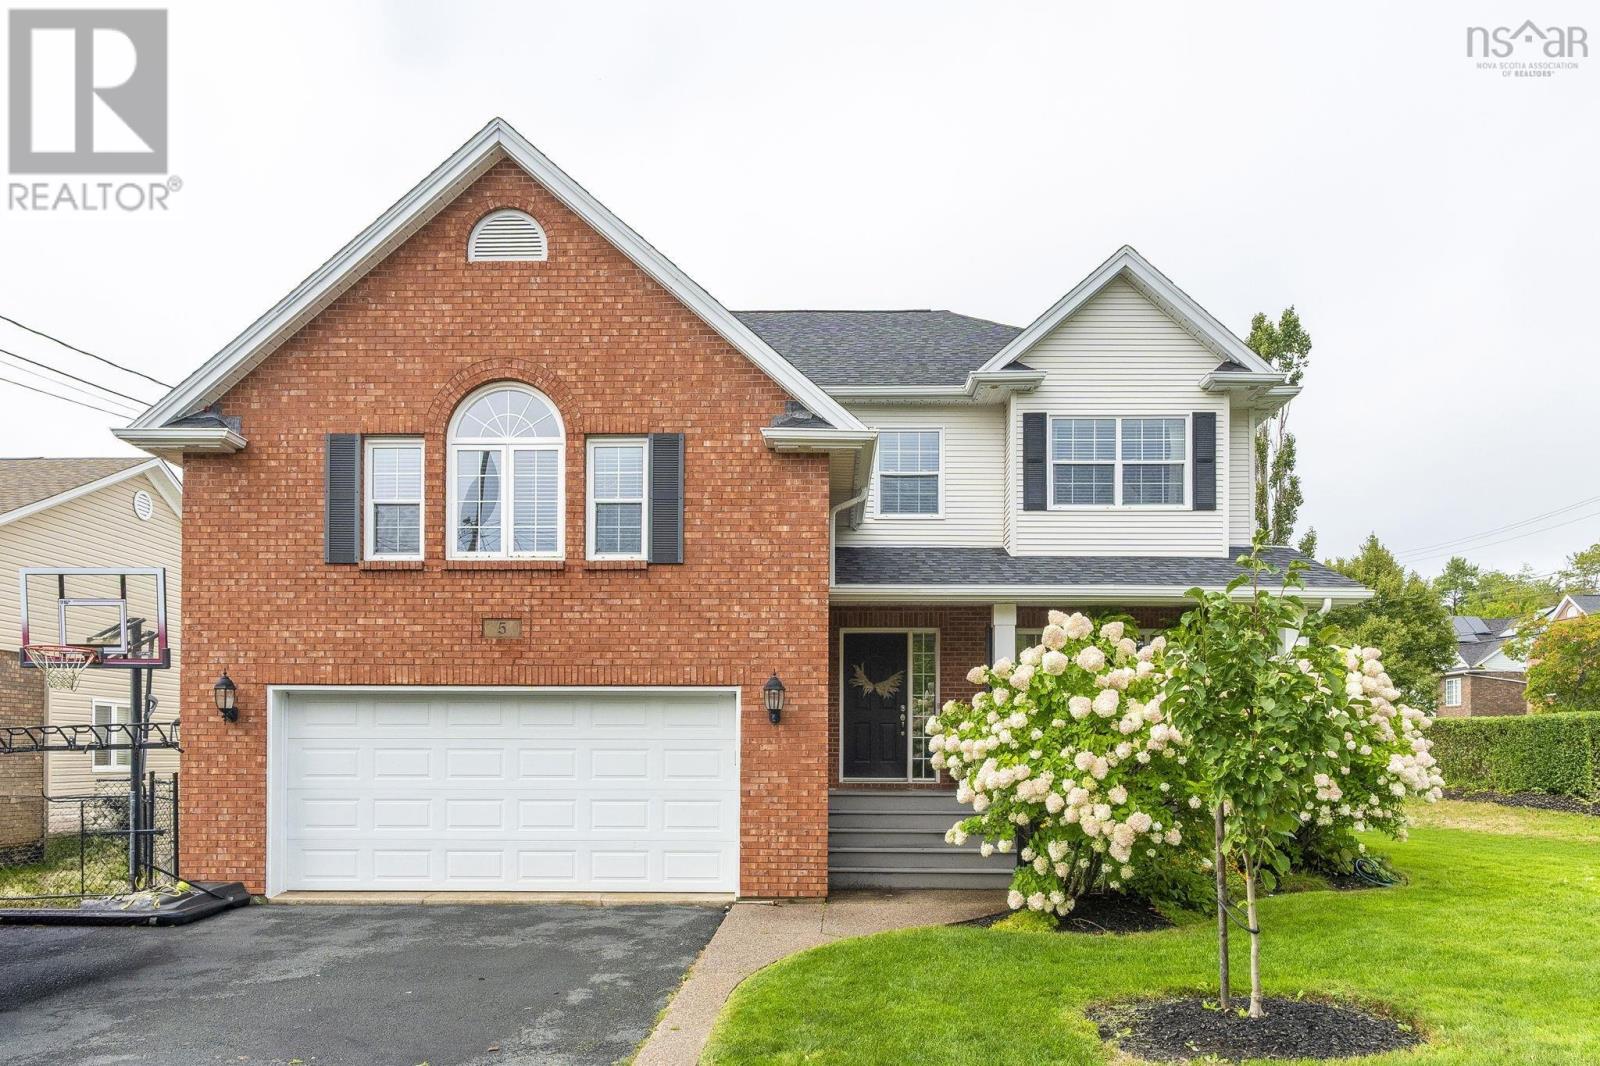
Welcome to 5 Edgewater Close

5 Edgewater Close

Dartmouth, Nova Scotia B2W6S3
Offered at $975,000
5Bedrooms
4.5Bathrooms
4,160Interior Sq Ft
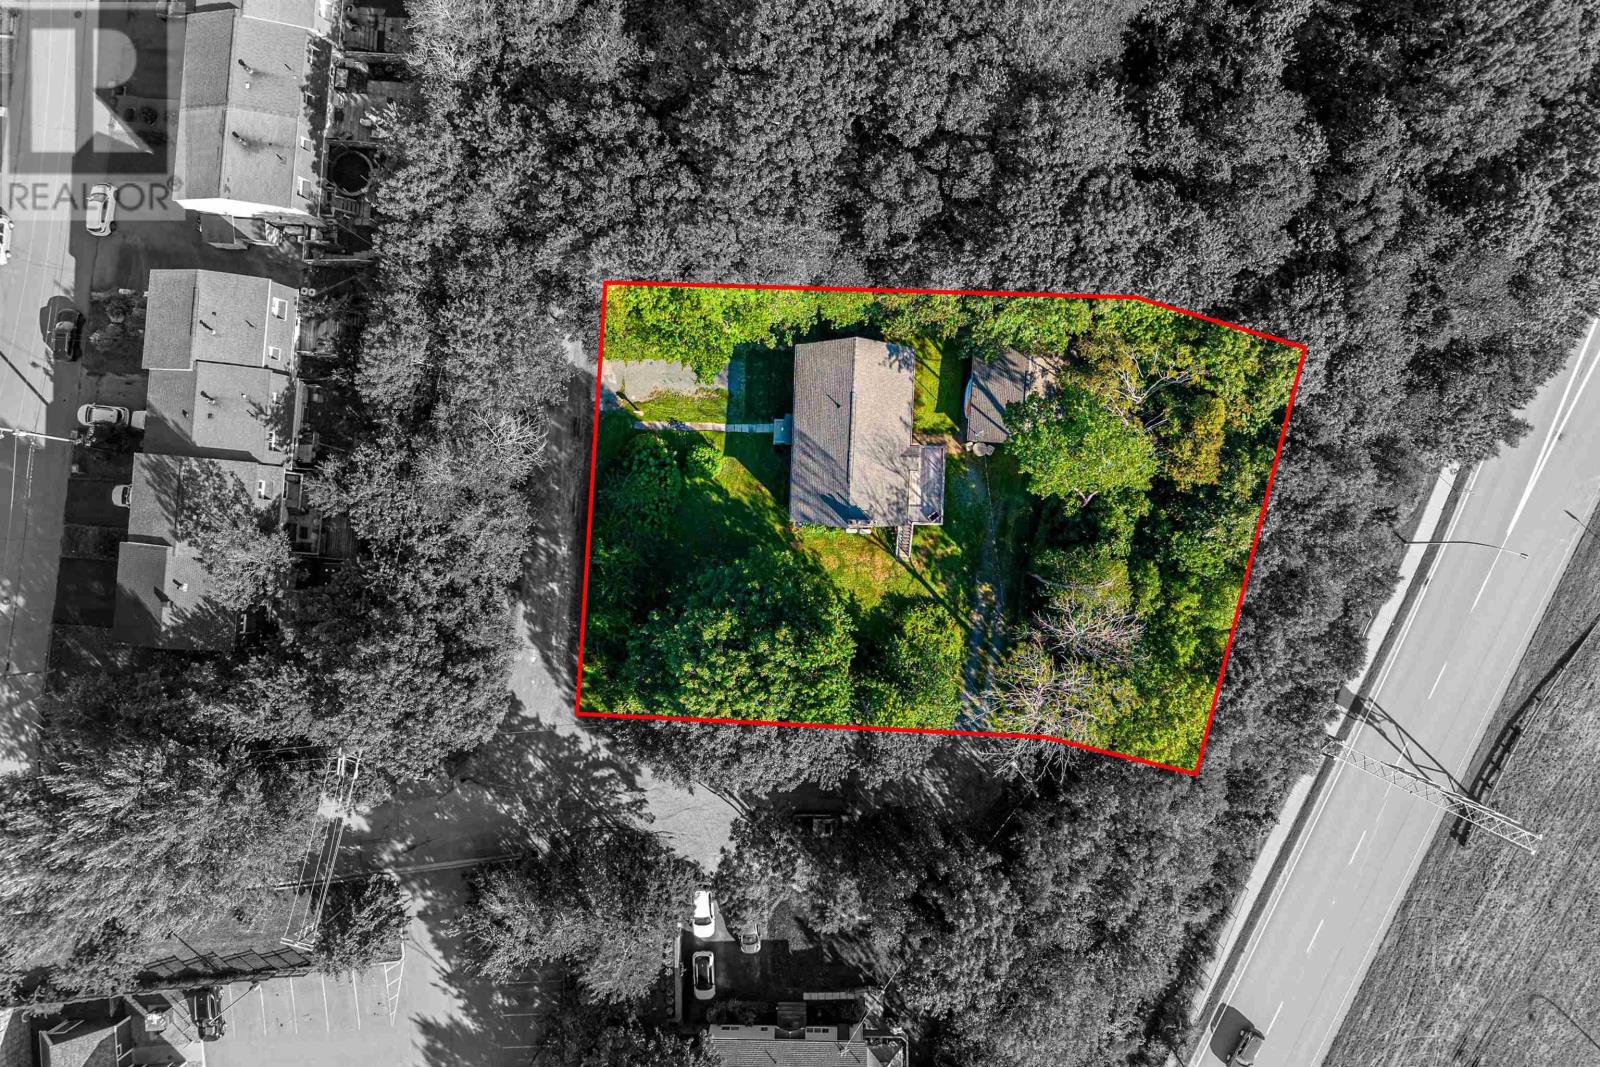
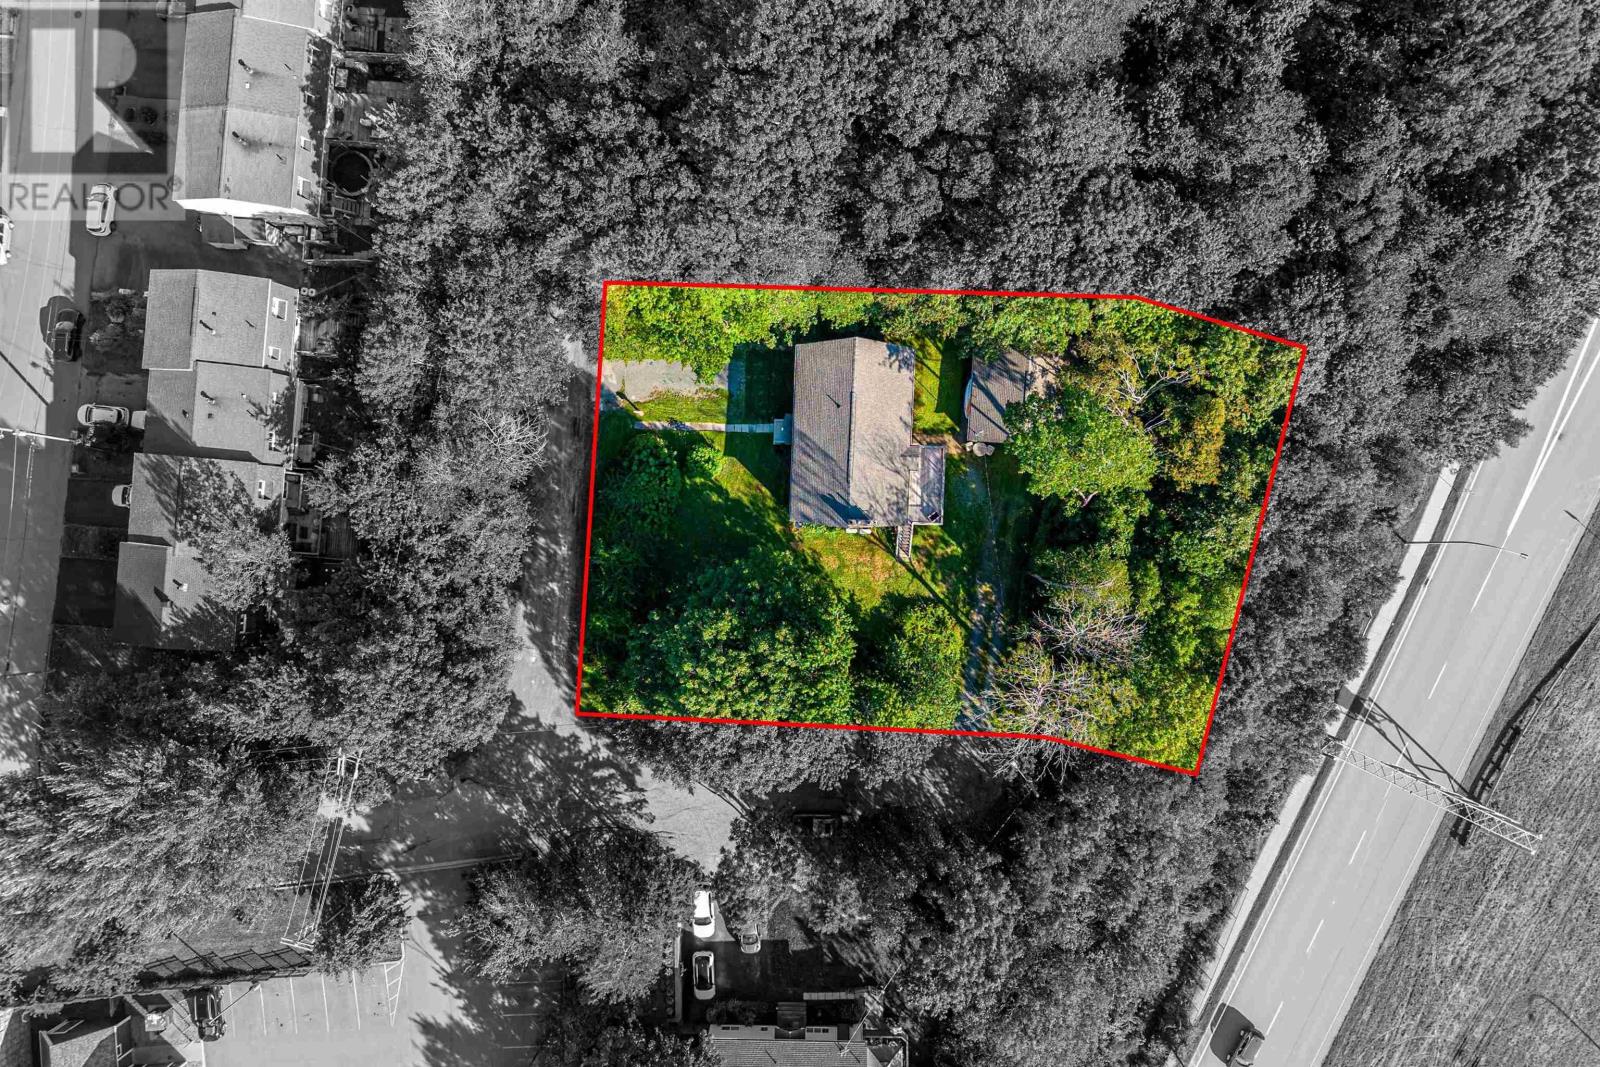
0.21Acres
2006Built
The Residence

House in Dartmouth

Virtual tour
Share
WhatsApp Facebook X Email

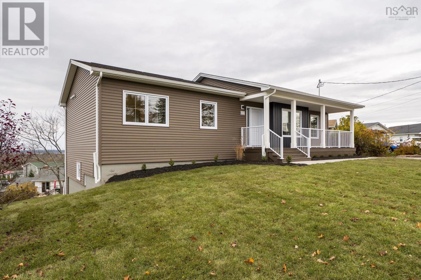
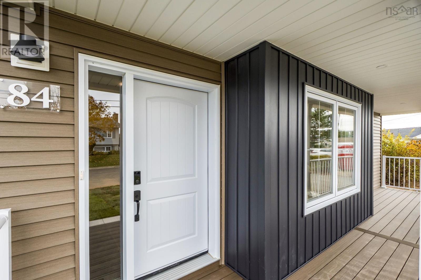
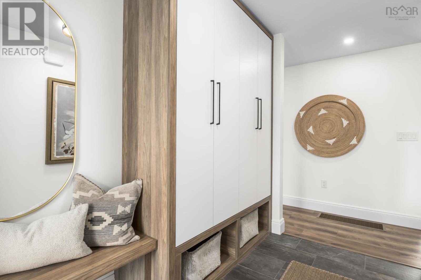
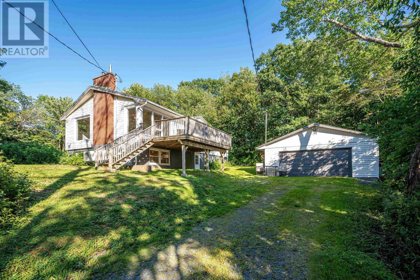
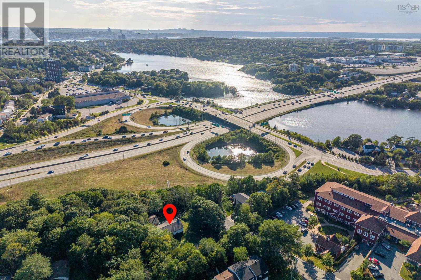
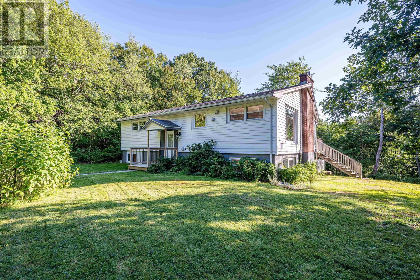
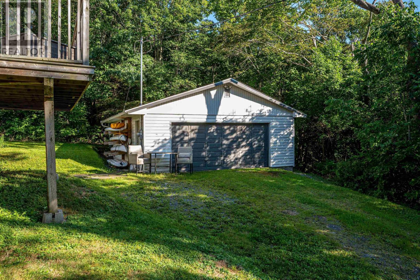
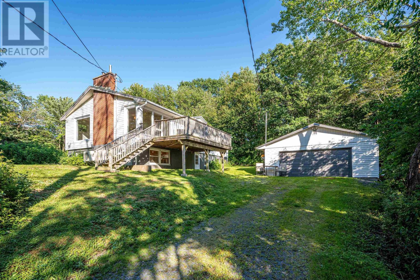
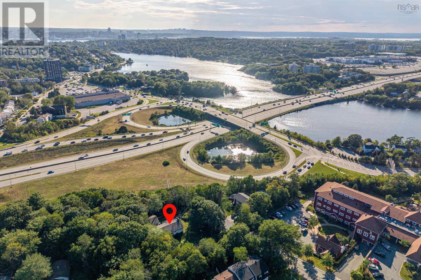
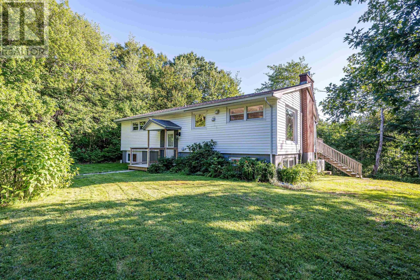
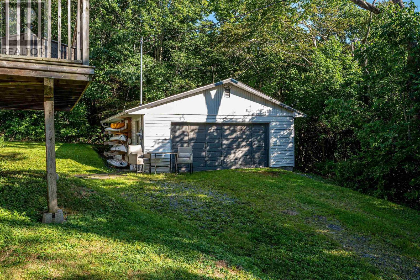
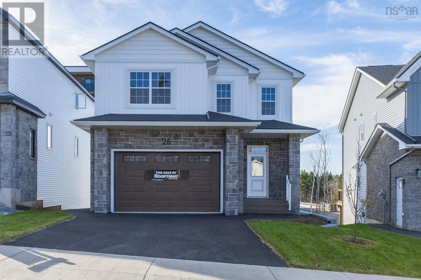
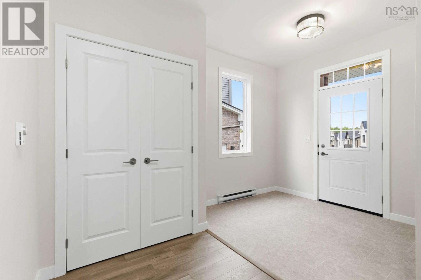
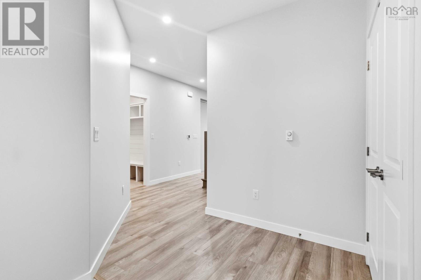
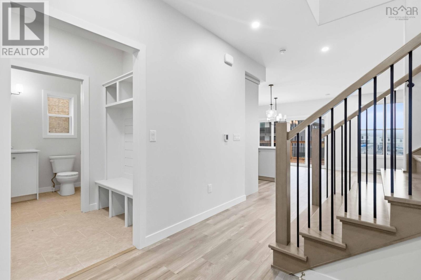
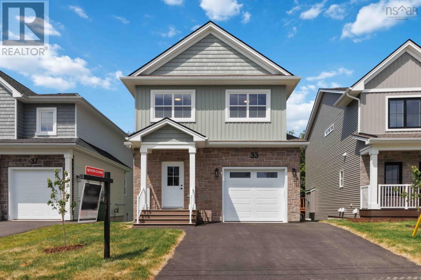
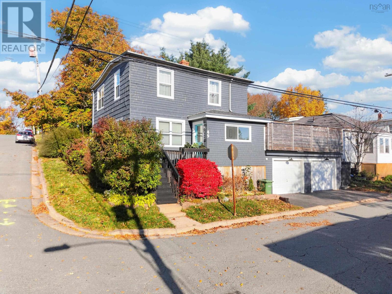
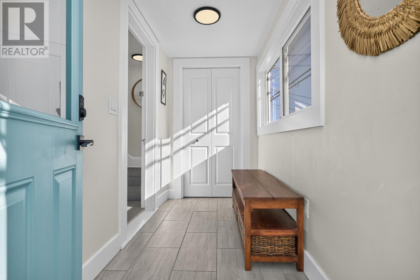
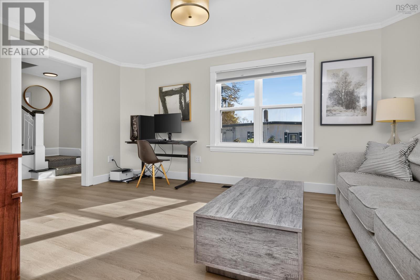
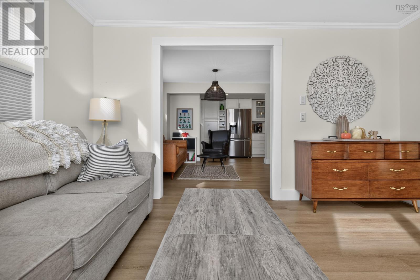
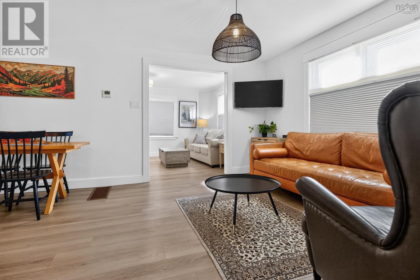
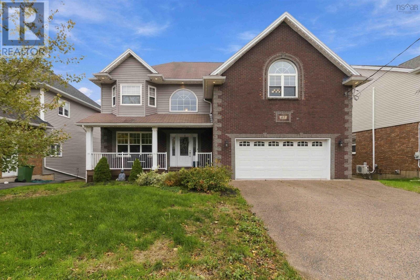
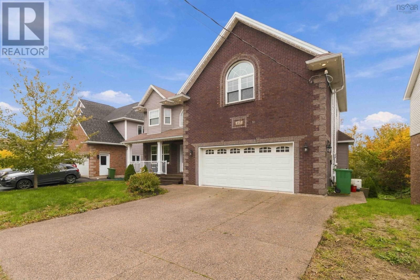
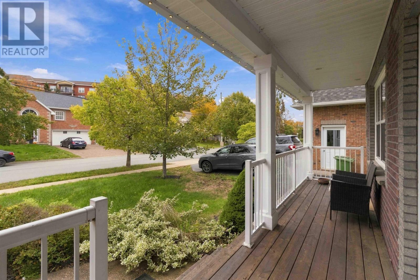
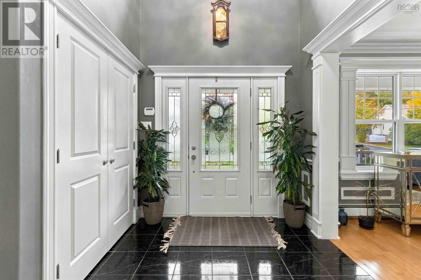
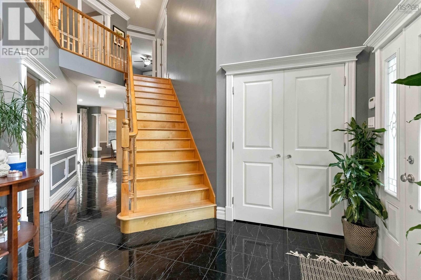
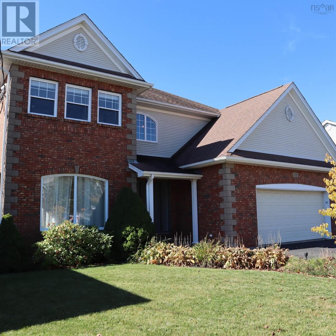
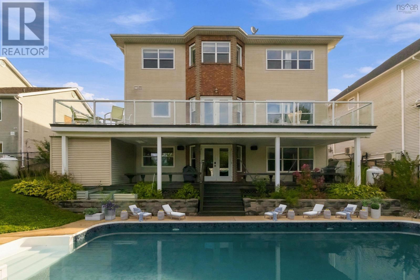
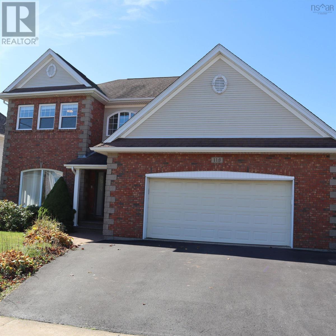
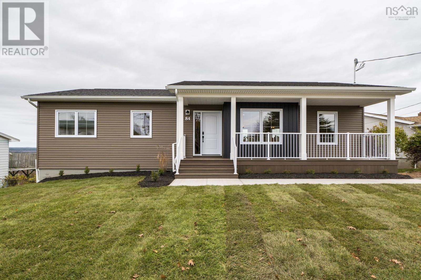
Set on a quiet cul-de-sac in highly sought-after Portland Hills, 5 Edgewater Close is the kind of home that offers something truly special: space to grow, room to gather, and a sense of comfort that is evident from the moment you arrive. Just a short walk to Portland Estates Elementary, trails, parks & playgrounds, with easy access to shopping & everyday amenities, the location is exceptionally convenient for families. Incredibly well-maintained and surrounded by beautiful landscaping, this 5-bedroom, 3.5 bath home offers an impressive amount of space. A bright, welcoming interior features hardwood floors across two levels, generous living spaces & a thoughtful flow for both everyday life & entertaining. 4 spacious bedrooms are found upstairs, including a remarkable primary suite with a 5-piece ensuite & oversized walk-in closet. The walk-out lower level adds a 5th bedroom, rec room, wet bar, 3rd full bathroom & flexible play or living space. Outside, enjoy a covered front porch & a beautiful 1-year-old back deck overlooking the landscaped yard. A double garage, heat pumps & new roof complete this exceptional family home.

MLS® Number202622753
Price$975,000
Property TypeHouse
Living Area4,160 sq ft
Bedrooms5 (4 above + 1 below)
Bathrooms4 (+1 half)
Year Built2006
Storeys2
Lot Size0 acres
OwnershipFreehold
Days on Market69
The Gallery

Interiors & Grounds

Features & Amenities

Every Detail, Considered

Interior & Systems

FlooringHardwood, Laminate, Carpeted, Ceramic Tile, Vinyl Plank
HeatingHeat Pump, Baseboard heaters, Electric, Propane, Ductless
CoolingAir Conditioned
BasementFinished, Full, Walk out

Appliances & Features

  • Washer
  • Refrigerator
  • Dishwasher
  • Stove
  • Oven
  • Dryer

Construction & Lot

FoundationPoured Concrete
ExteriorBrick, Vinyl
Lot FeaturesLevel

Parking

TypeAttached Garage, Garage, Heated Garage

Building & Community

  • Recreational Facilities

Room Dimensions

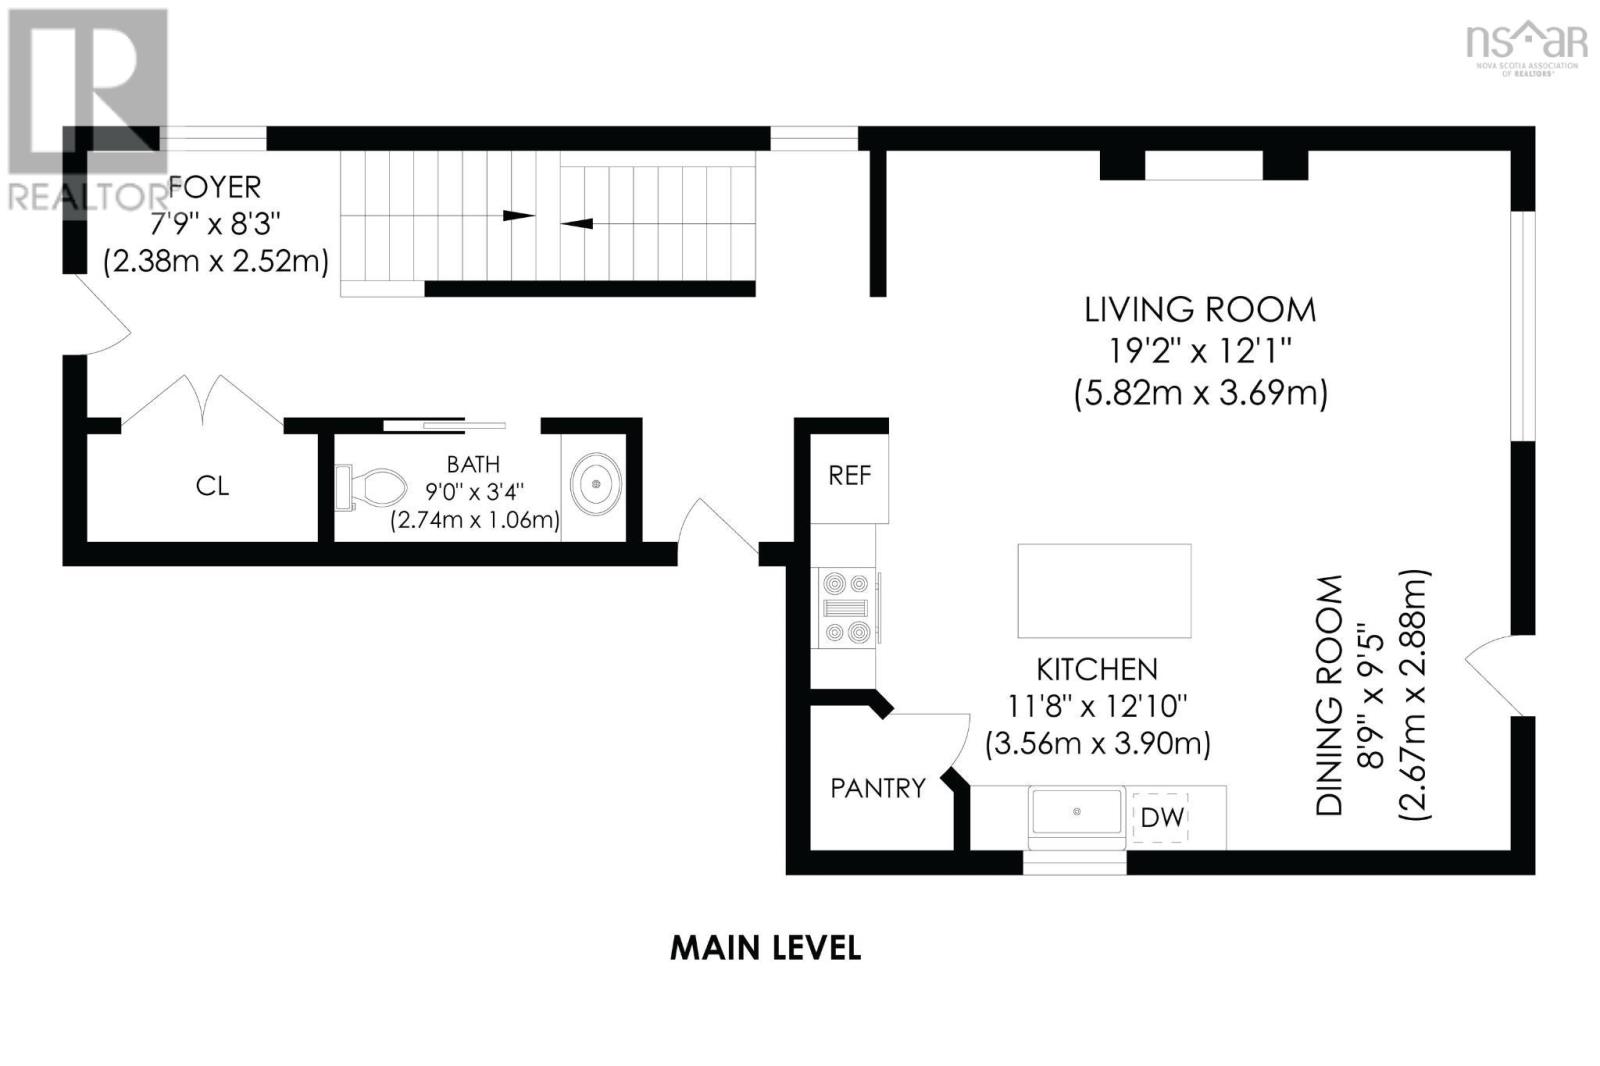
Main level

FoyerFoyer
Living room11.5 x 11
Dining room14. x 12.9
Dining nook12. x 9.8
Kitchen12.10 x 12.2
Family room18.10 x 17.8 - JOGS
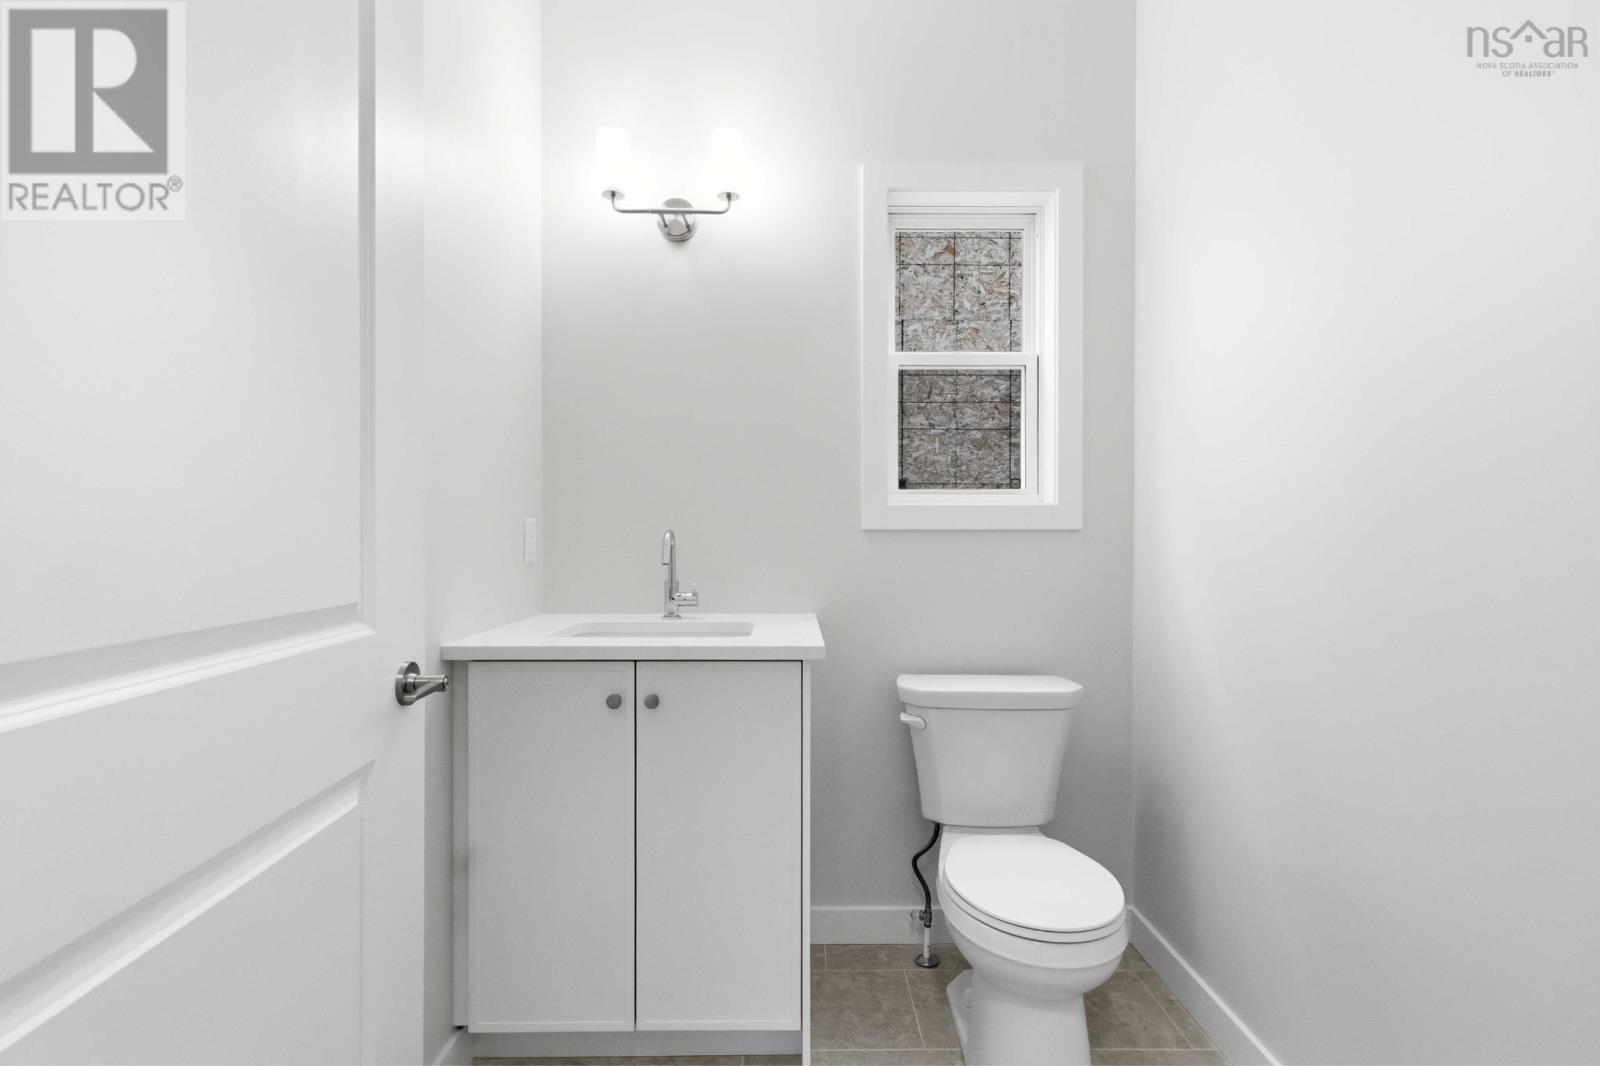
2pc Bathroom5. x 4.8
Mud roomMud Room
Other21.4 x 20.4 (GARAGE)

Second level

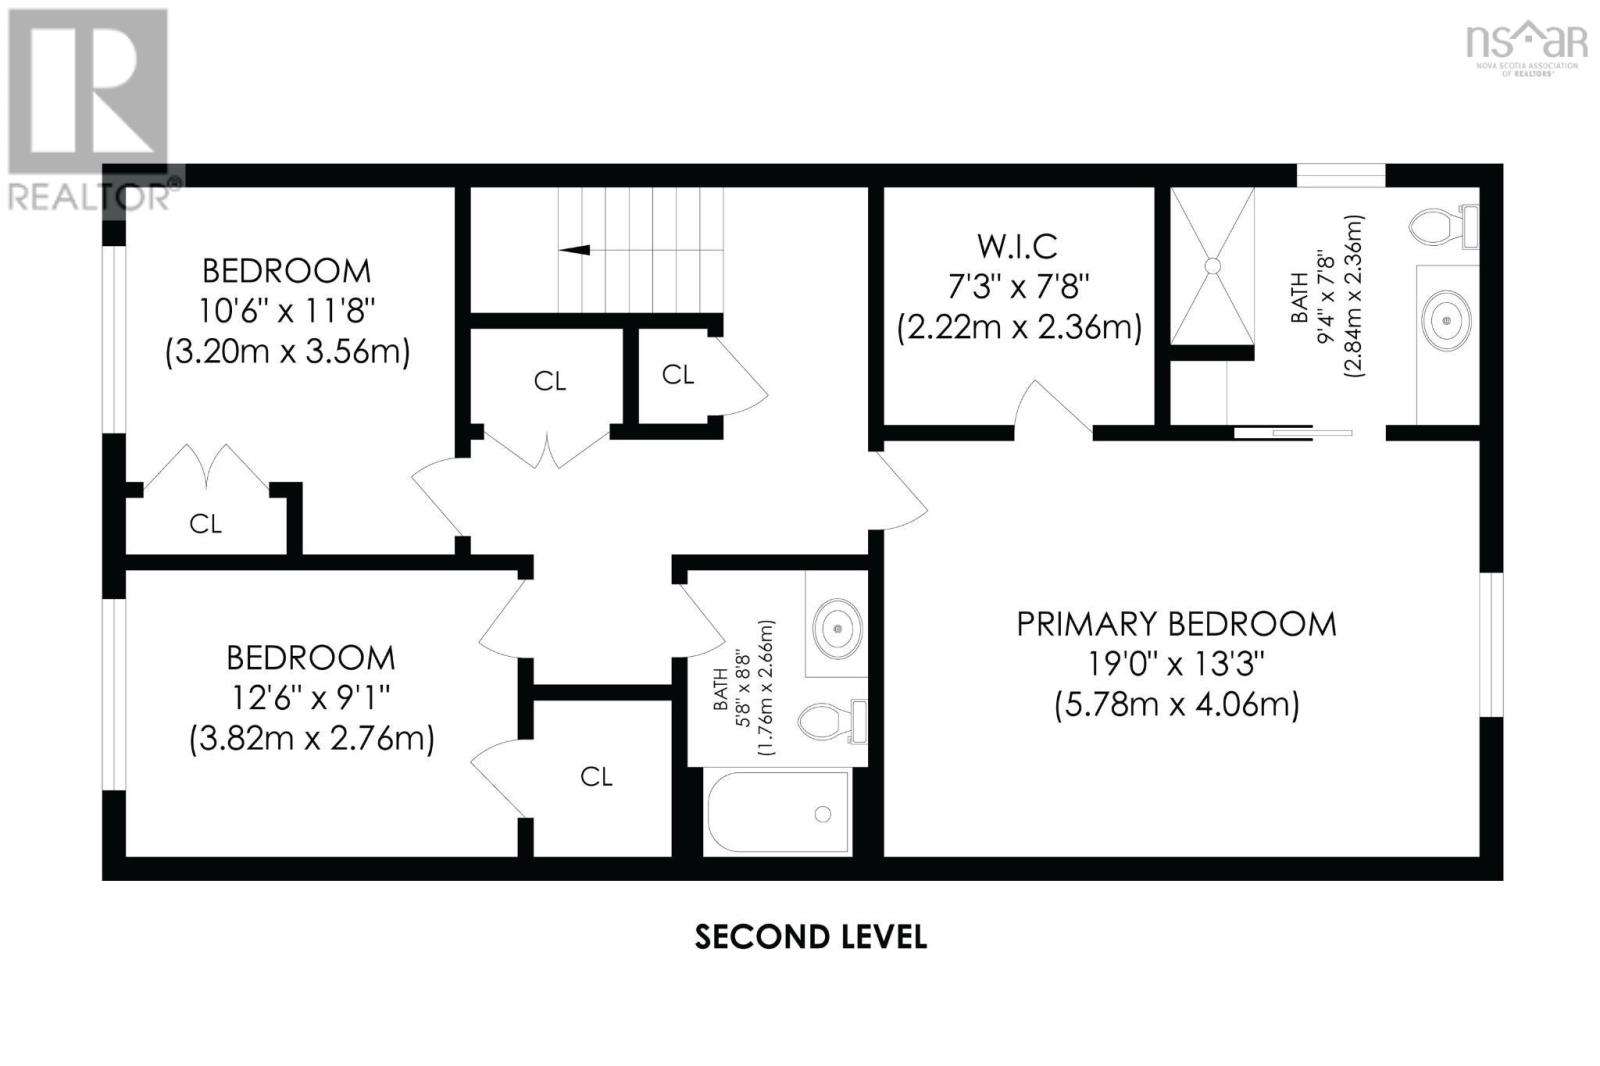
Primary Bedroom23. x 20.11
5pc Ensuite bath12.10 x 9.5
Bedroom20.4 x 11.1
Bedroom15.10 x 12.10
Bedroom12.9 x 11.6
4pc Bathroom12.10 x 6.8
Laundry room11.6 x 7.8

Basement

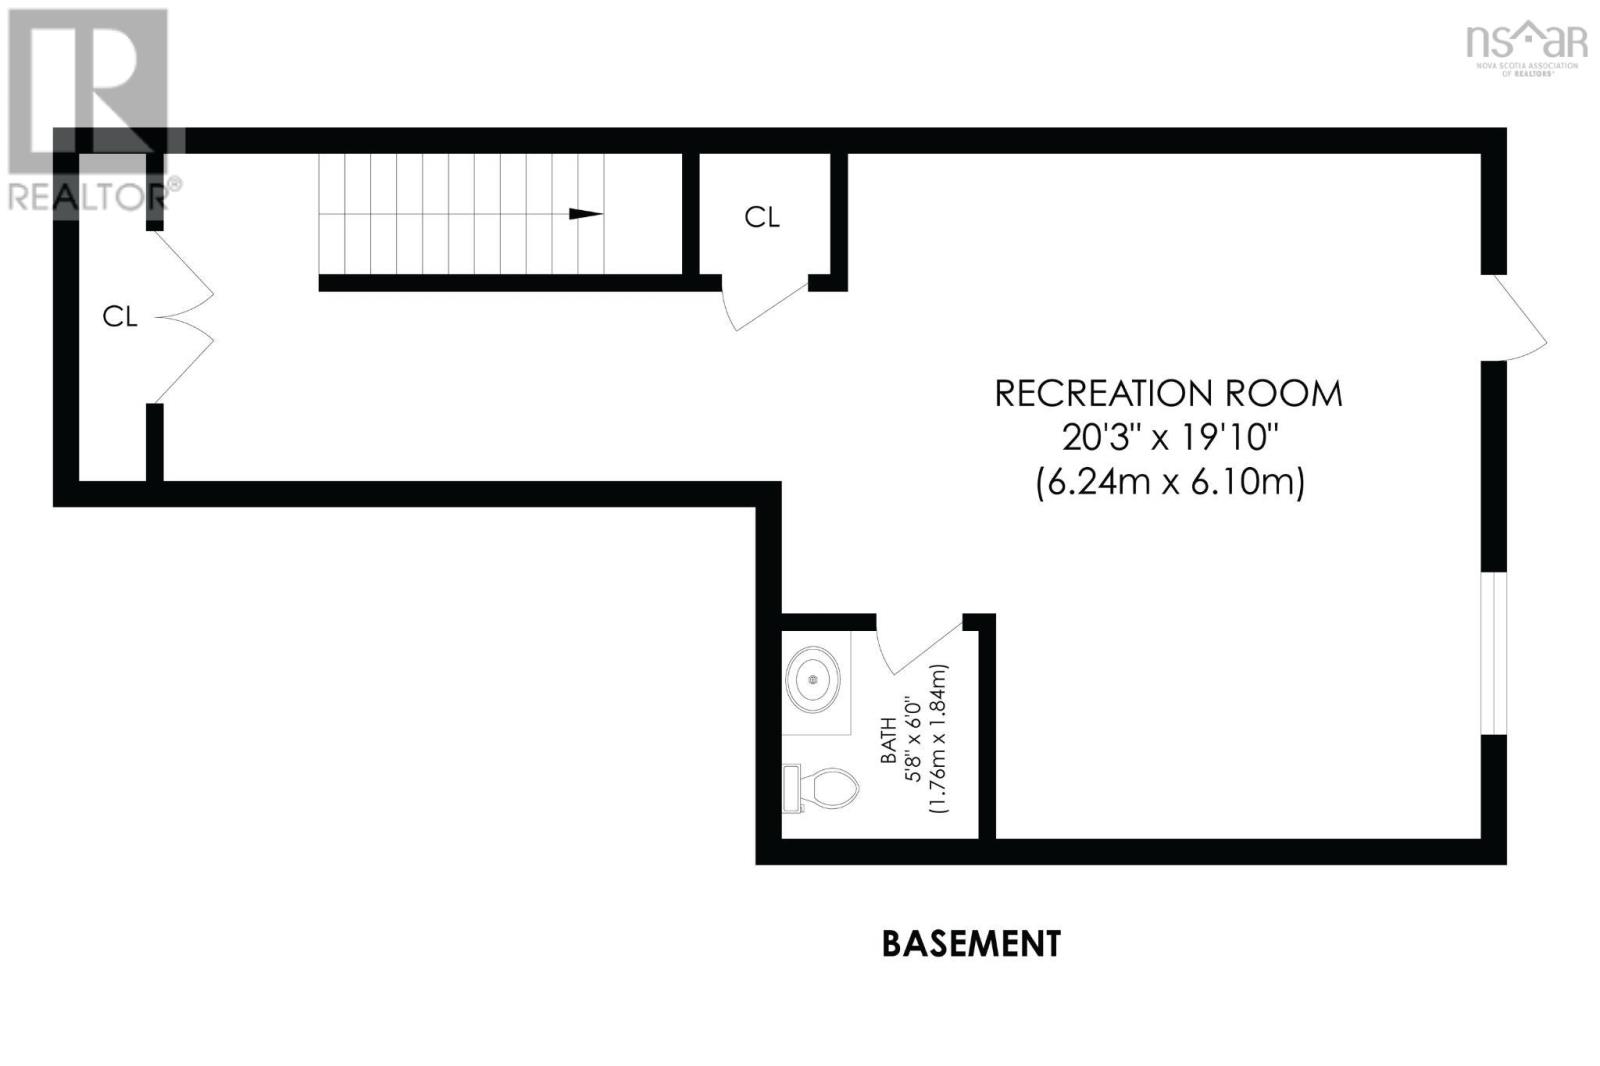
Recreational, Games room27. x 17.11 +-JOGS
Bedroom11.11 x 10.11
Den14.9 x 11
Other9.4 x 8.6 - JOGS (BAR)
Utility room10.11 x 5.3
Storage5.1 x 4.11
3pc Bathroom10.5 x 8.6 +-JOGS
Map & Location
Address5 Edgewater Close
CityDartmouth
ProvinceNova Scotia
Postal CodeB2W6S3
CountryCanada
Open in Google Maps
Affordability

Estimate Your Monthly Payment

$0per month
  • Mortgage payment $0
  • Property tax $0
  • Home insurance $0
  • Condo fees $0
  • Down payment $0
  • CMHC insurance $0
  • Mortgage amount $0

Estimate only, using Canadian semi-annual compounding and standard CMHC premiums. Your lender will confirm your actual rate and payment.
By Appointment

Begin a Private Conversation.

Request a private showing of 5 Edgewater Close, or speak with Champagne Taylor about this home and the market — in confidence.