
67 Bellbrook Crescent

67 Bellbrook Crescent

Dartmouth, Nova Scotia B2W6S1
Offered at $984,900
4Bedrooms
5.5Bathrooms
3,880Interior Sq Ft
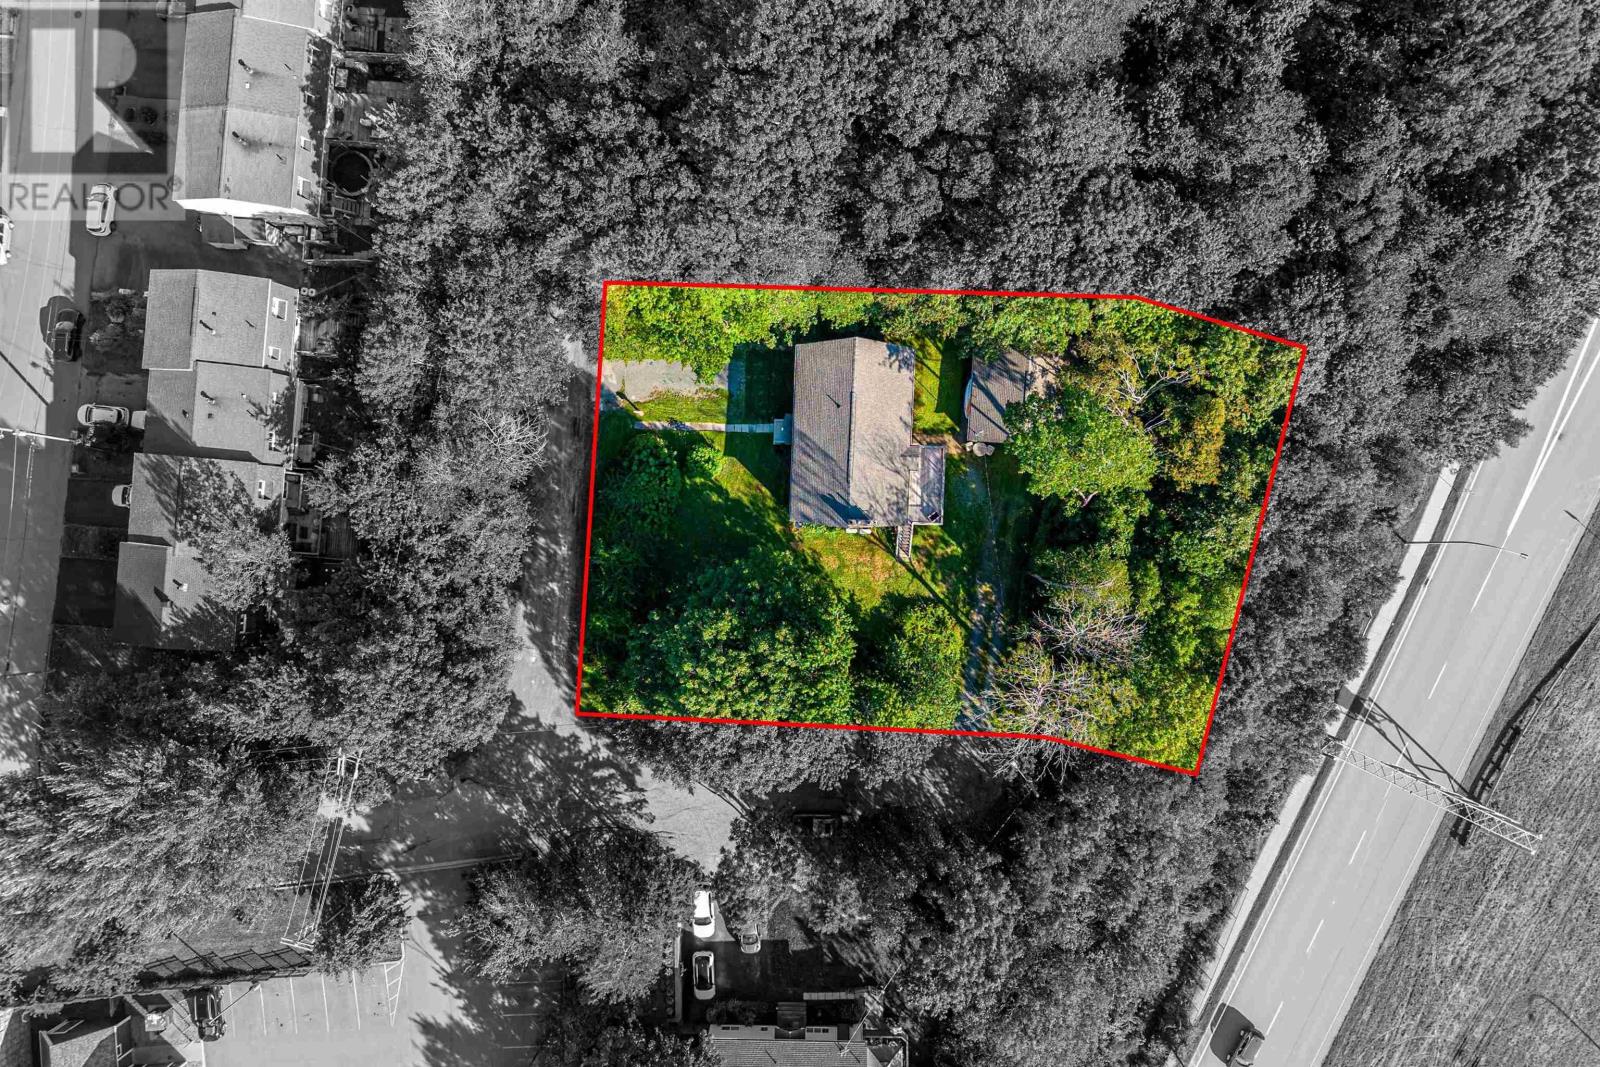
0.17Acres
2008Built
The Residence

House in Dartmouth

Virtual tour
Share
WhatsApp Facebook X Email

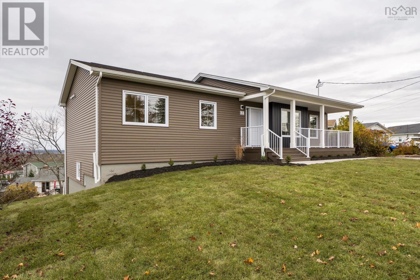
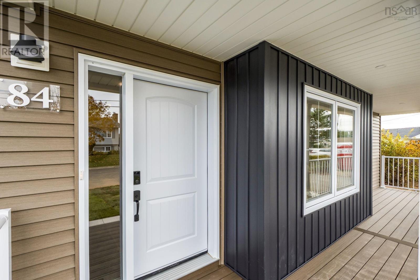
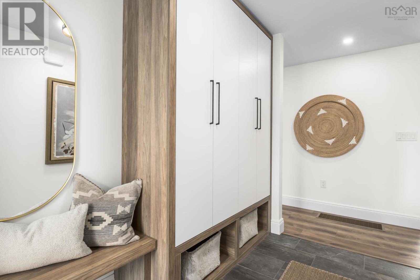
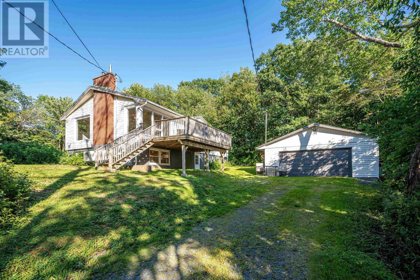
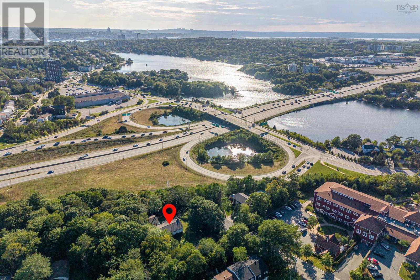
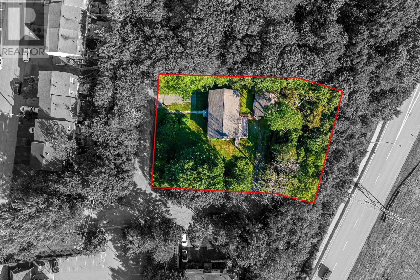
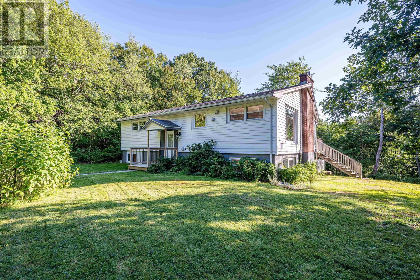
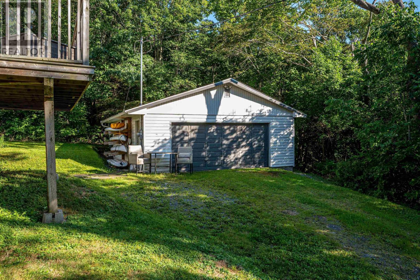
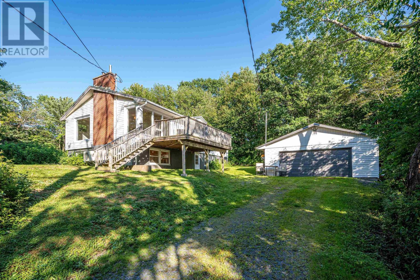
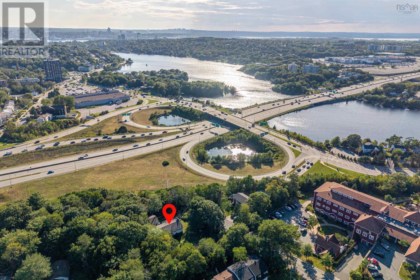
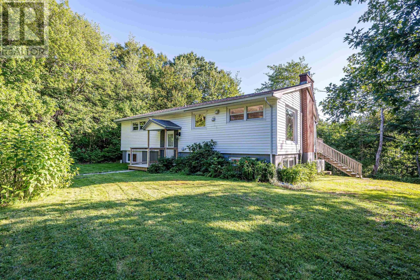
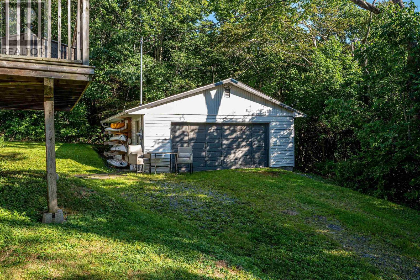
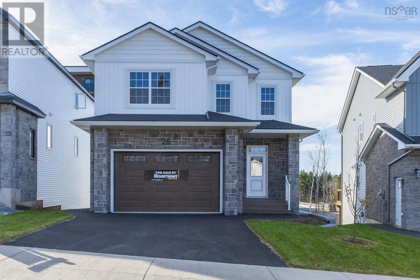
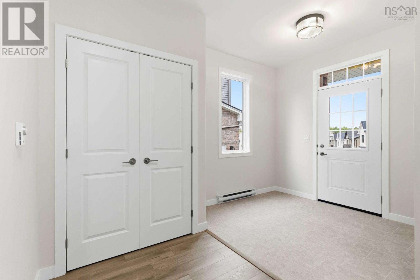
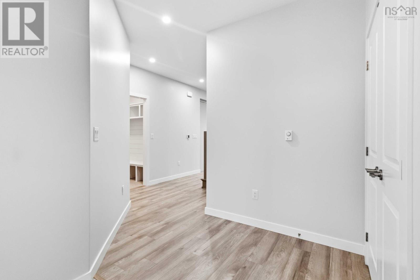
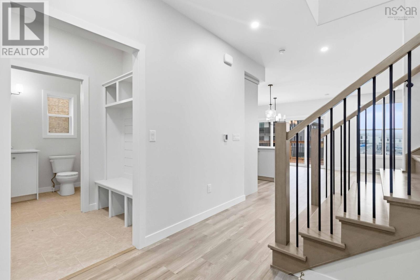
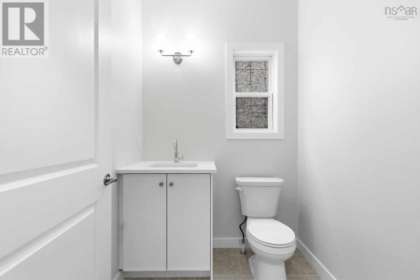
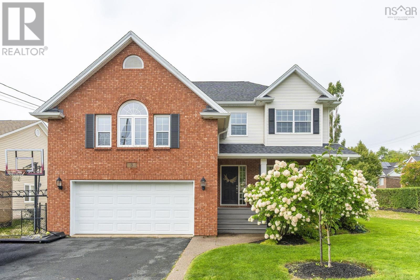
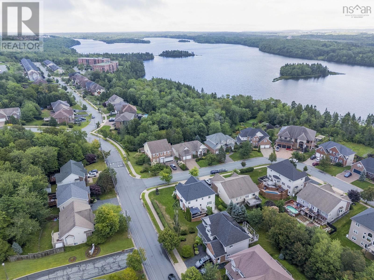
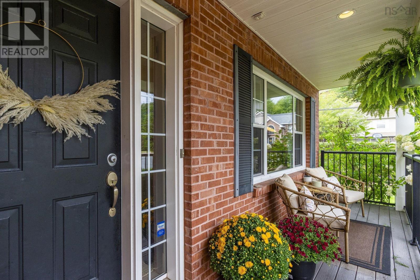
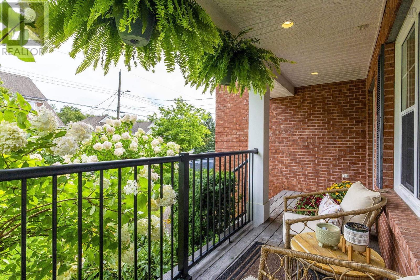
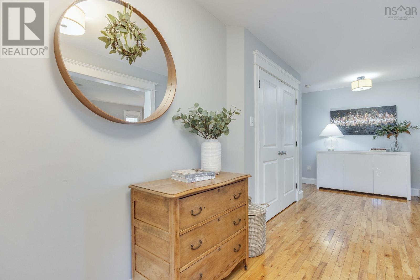
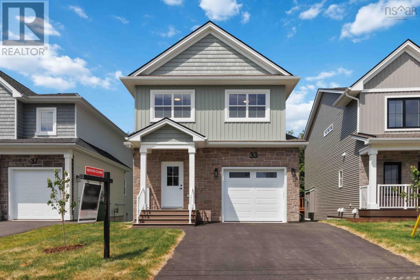
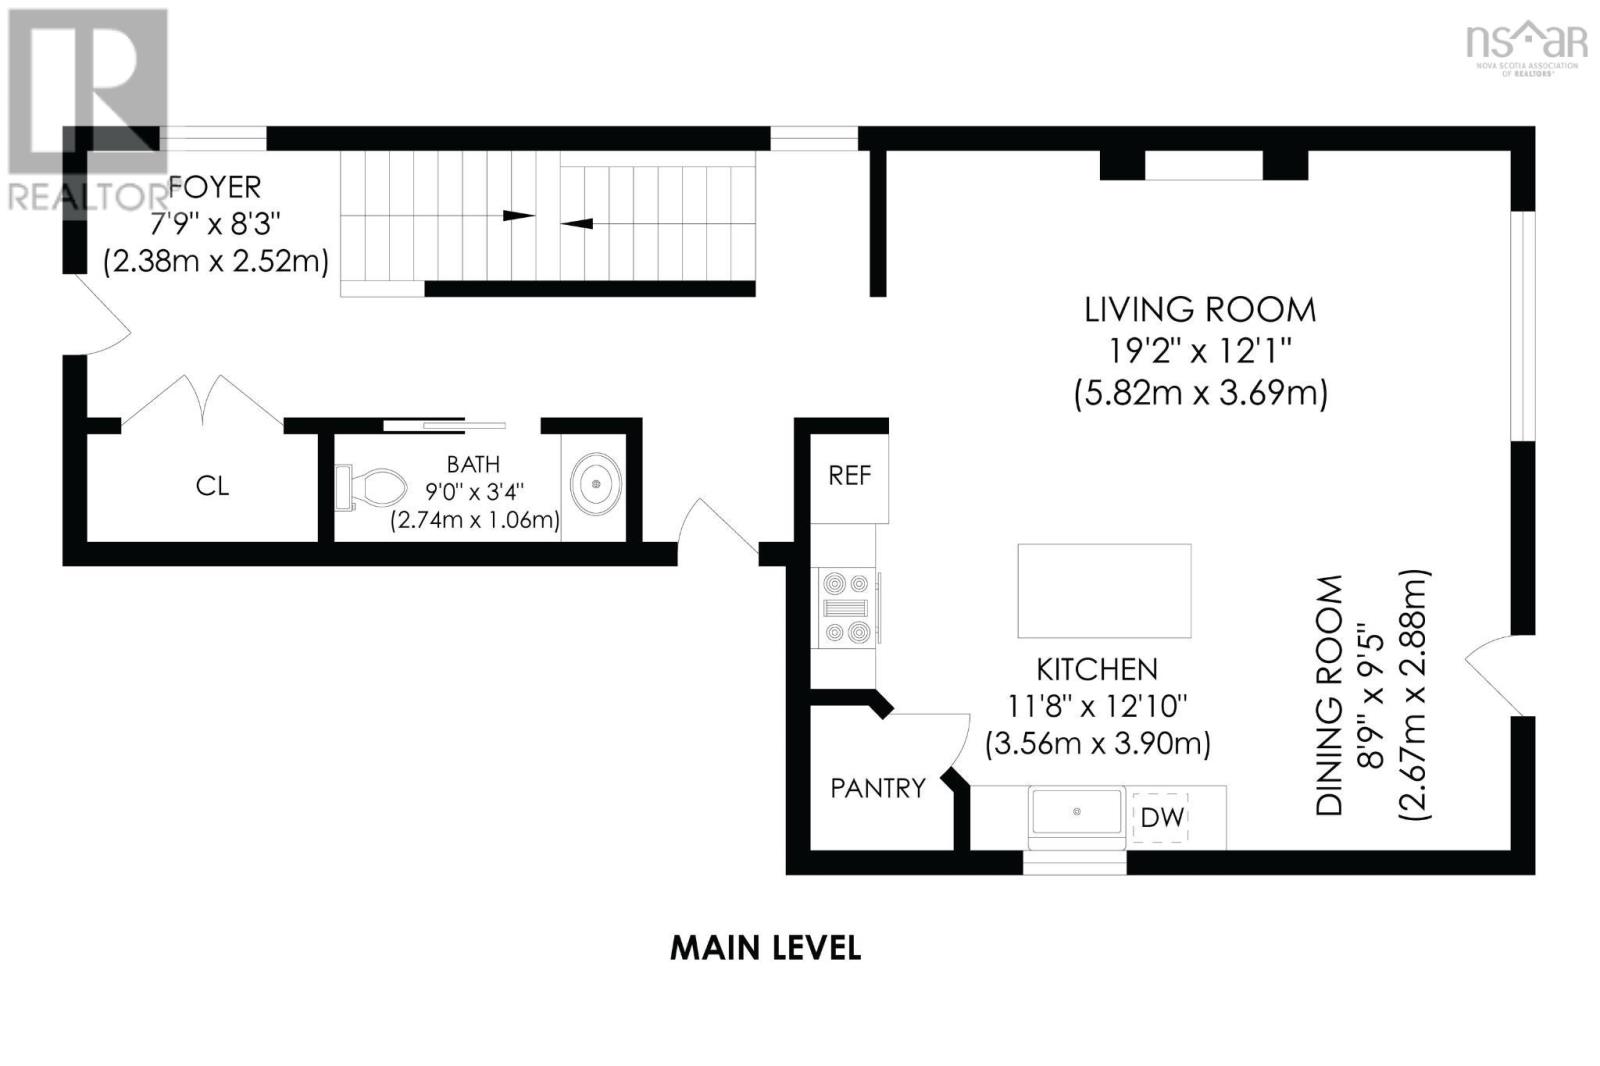
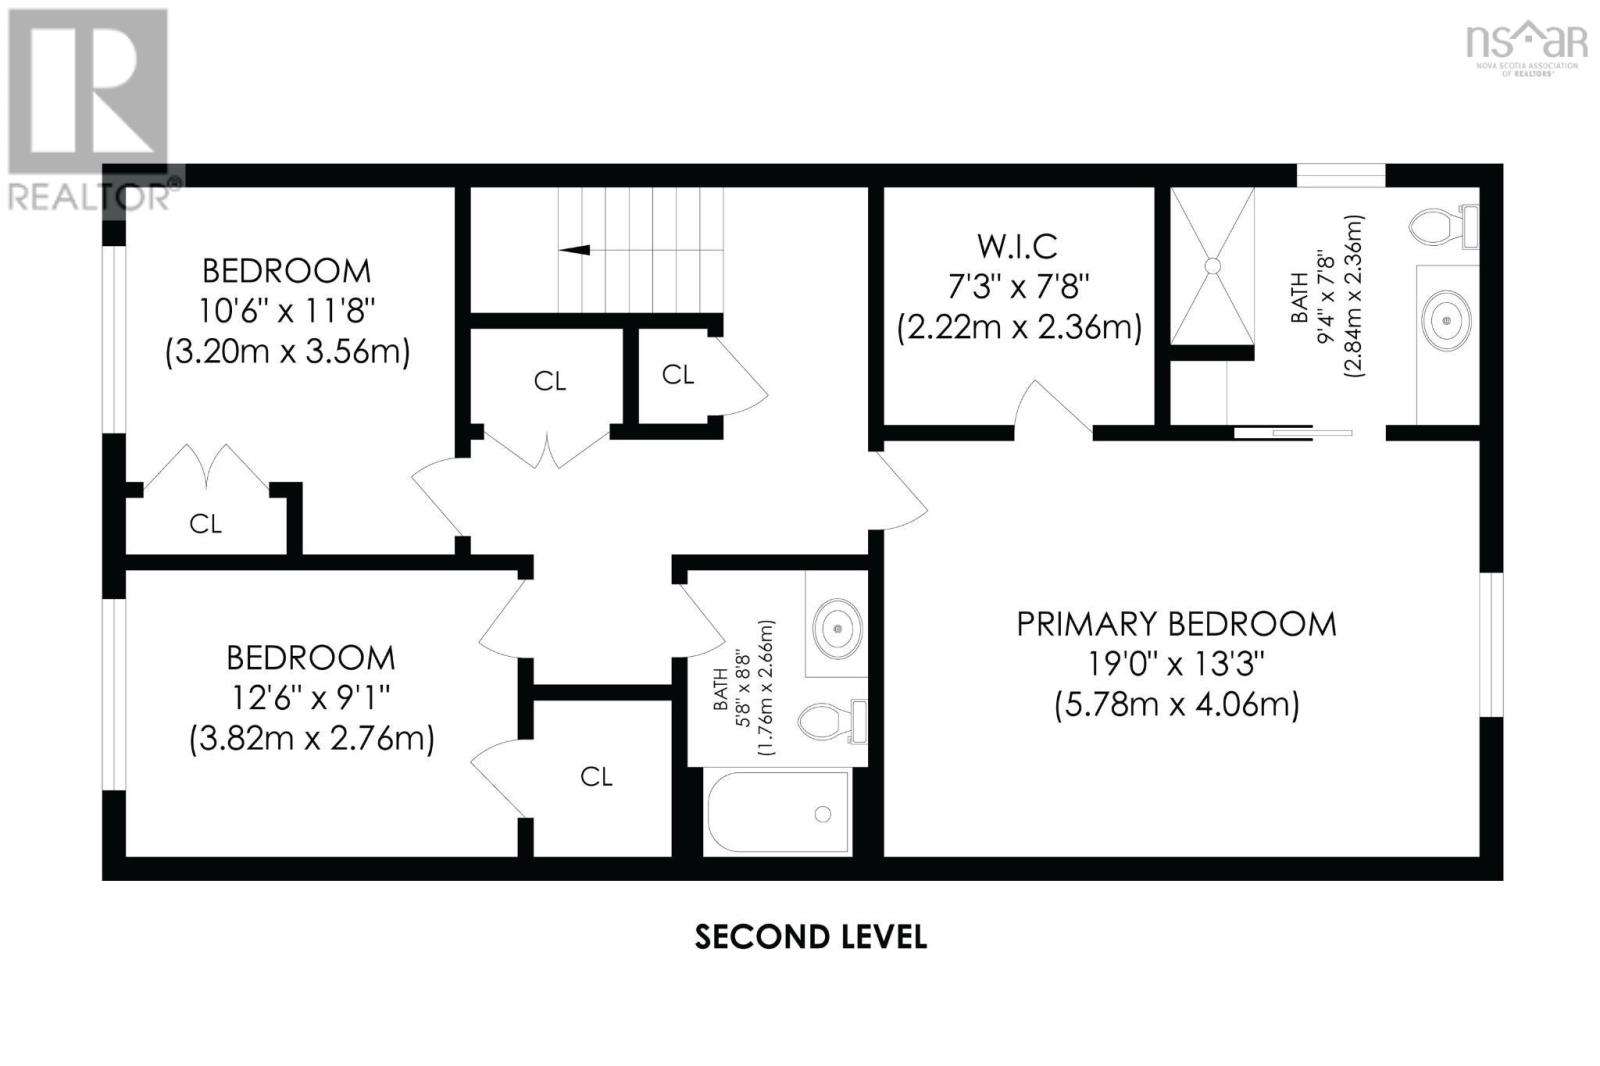
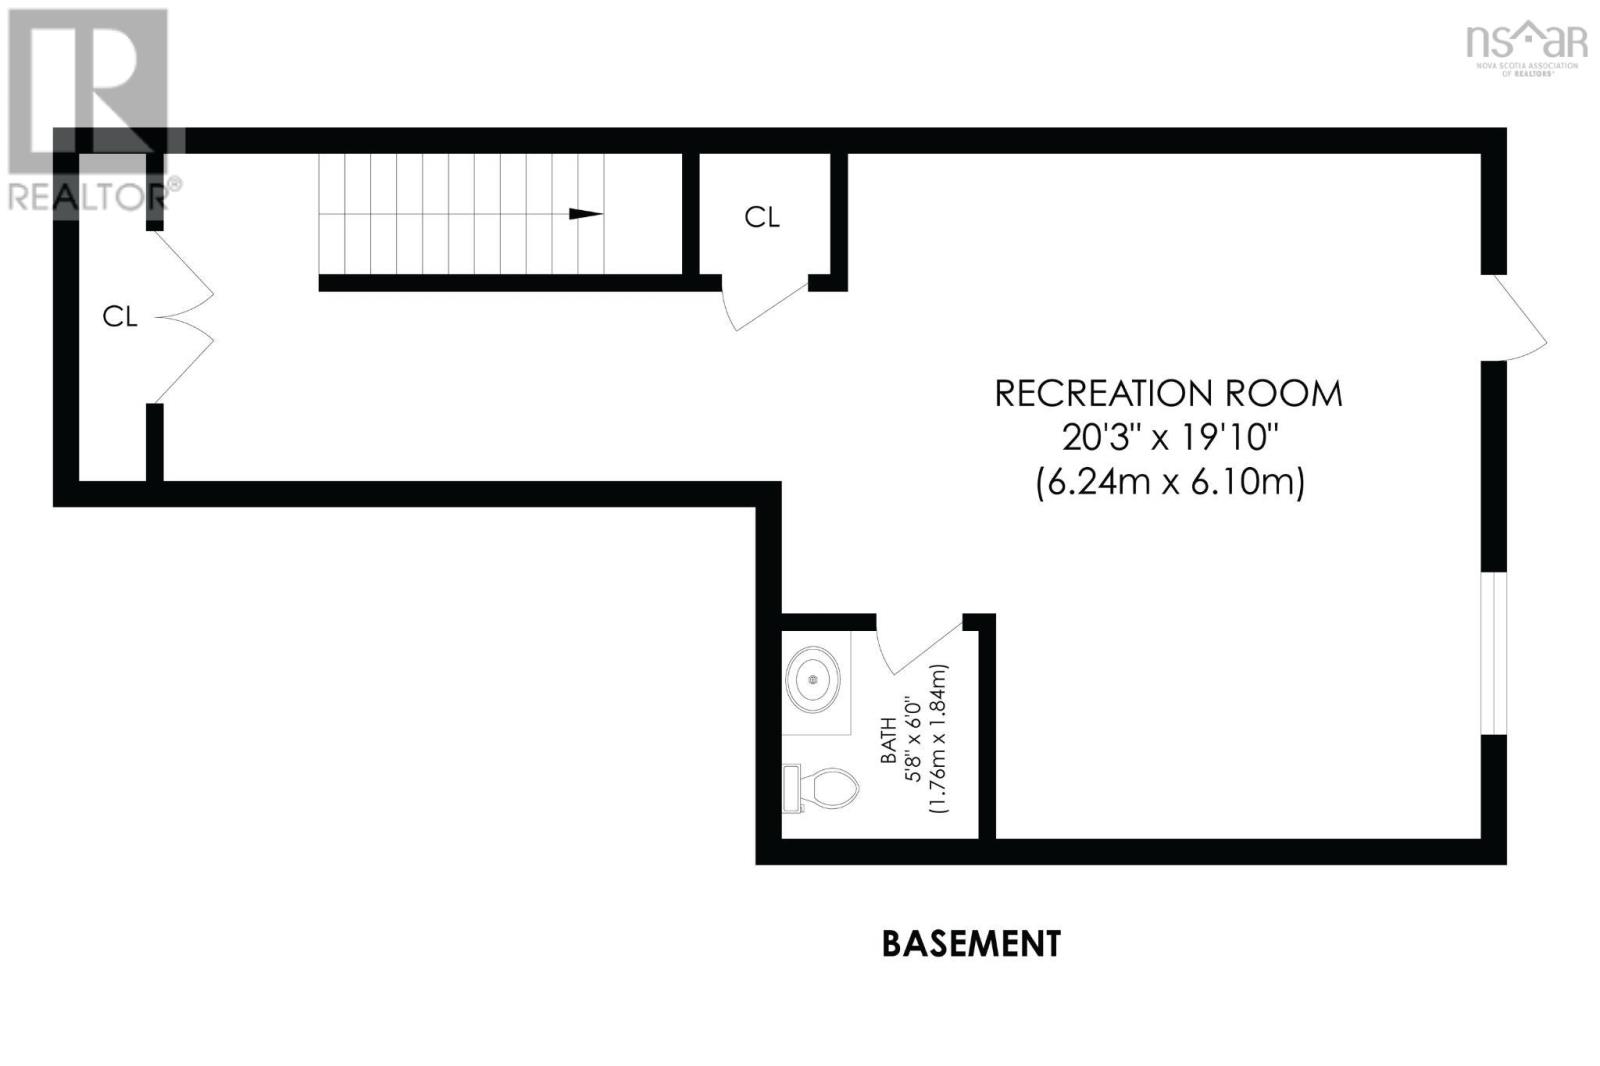
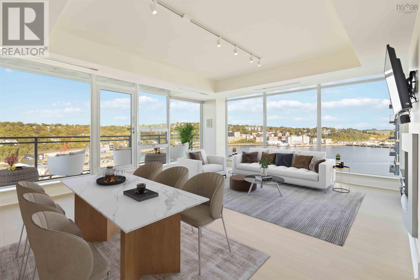
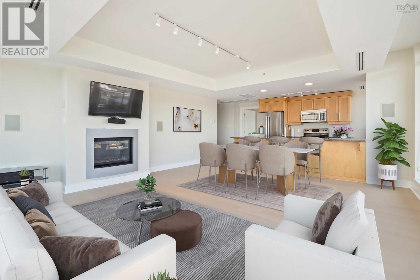
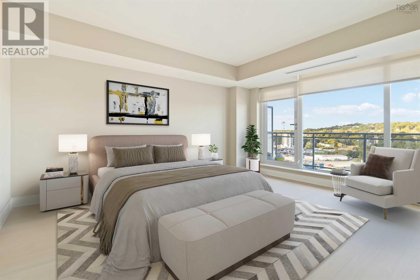
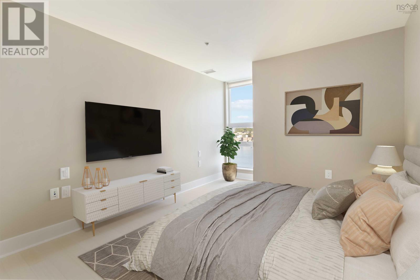
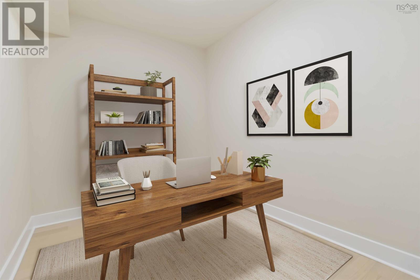
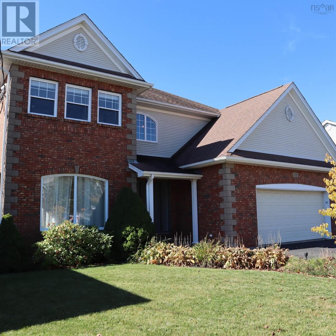
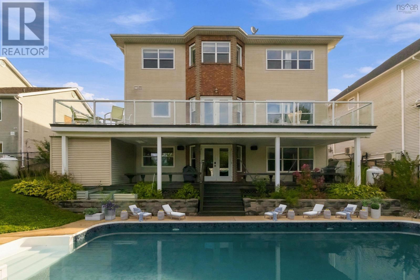
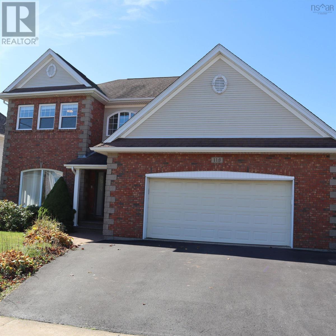
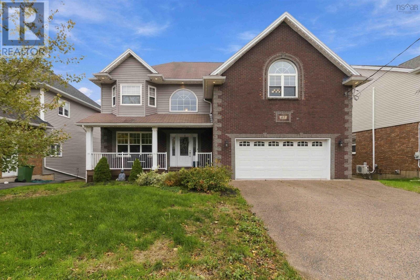
Welcome to 67 Bellbrook! This well-maintained home offers five bedrooms, three and a half bathrooms, with plenty of space for a growing family. The main level features a welcoming layout with hardwood flooring, crown moulding, a formal living and dining room. The spacious kitchen boasts ample cabinetry and leads to a comfortable family room and a 2 piece bathroom. Upstairs, the generous primary suite features a walk-in closet and an ensuite with heated floors and an air-jet tub. Three additional bedrooms, a full bathroom, and a convenient laundry room with extra storage complete the upper level. The fully finished basement adds even more living space, with a fifth bedroom, media room, recreation area, and full bathroom, with patio doors leading to the backyard. Additional features include a full house generator, heat pumps on every floor, plus one in every bedroom upstairs, a built-in double garage with extra storage, Gemstone lighting and a desirable family friendly neighbourhood. A spacious, thoughtfully designed home with room for everyone!

MLS® Number202627933
Price$984,900
Property TypeHouse
Living Area3,880 sq ft
Bedrooms4 (3 above + 1 below)
Bathrooms5 (+1 half)
Year Built2008
Storeys2
Lot Size0 acres
OwnershipFreehold
Days on Market4
The Gallery

Interiors & Grounds

Features & Amenities

Every Detail, Considered

Interior & Systems

FlooringHardwood, Engineered hardwood, Ceramic Tile
HeatingBaseboard heaters, In Floor Heating, Oil, Electric, Propane, Hot Water, Furnace
BasementFinished, Full, Walk out
FireplacesYes

Appliances & Features

  • Refrigerator
  • Dishwasher
  • Stove
  • Microwave Range Hood Combo
  • Washer/Dryer Combo

Construction & Lot

FoundationPoured Concrete
ExteriorBrick, Vinyl
Lot FeaturesTreed, Sloping, Level, Generator

Parking

TypeAttached Garage, Garage, Exposed Aggregate, Heated Garage

Building & Community

  • School Bus

Room Dimensions

Main level

Dining room14.3x13.7
Family room17.9x14.7
Kitchen12.4x10.9
Living room16.5x11.7
2pc Bathroom5x5

Second level

Primary Bedroom18.3x17
5pc Ensuite bath18.7x7.5
Laundry room10.7x6.5
Bedroom13.1x12.2
Bedroom12.2x14.6
4pc Bathroom10x5

Basement

Bedroom11.1x11.2
Recreational, Games room13x20
Utility room17.1x11.4
Den13.5x11.3
4pc Bathroom10.6x5.6
Map & Location
Address67 Bellbrook Crescent
CityDartmouth
ProvinceNova Scotia
Postal CodeB2W6S1
CountryCanada
Open in Google Maps
Affordability

Estimate Your Monthly Payment

$0per month
  • Mortgage payment $0
  • Property tax $0
  • Home insurance $0
  • Condo fees $0
  • Down payment $0
  • CMHC insurance $0
  • Mortgage amount $0

Estimate only, using Canadian semi-annual compounding and standard CMHC premiums. Your lender will confirm your actual rate and payment.
By Appointment

Begin a Private Conversation.

Request a private showing of 67 Bellbrook Crescent, or speak with Champagne Taylor about this home and the market — in confidence.