
5 KEELER Place

5 KEELER Place

2050 - Echo Place, Brantford, Ontario N3S7K6
Offered at $699,000
5Bedrooms
3Bathrooms
3,307Interior Sq Ft
1976Built
4Parking
The Residence

House in 2050 - Echo Place

Share
WhatsApp Facebook X Email

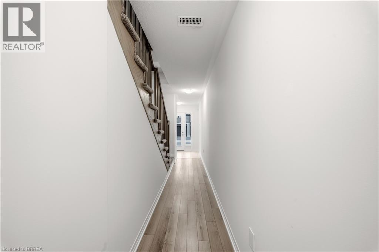
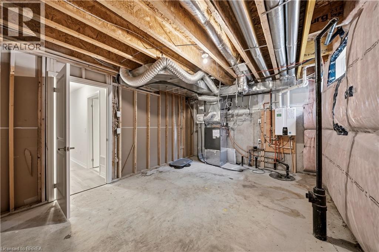
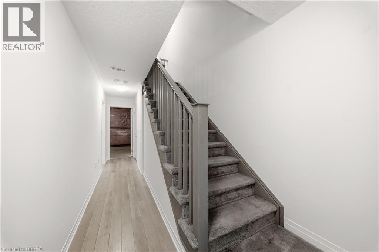
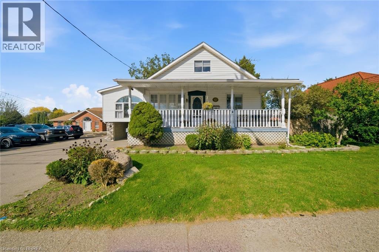
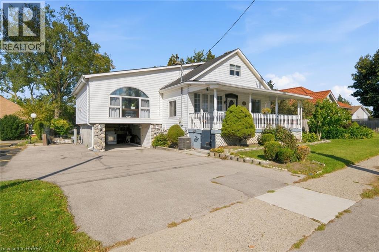
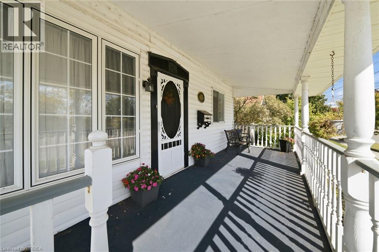
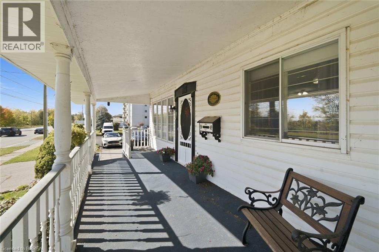
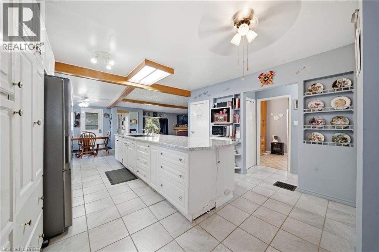
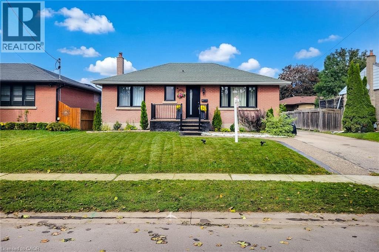
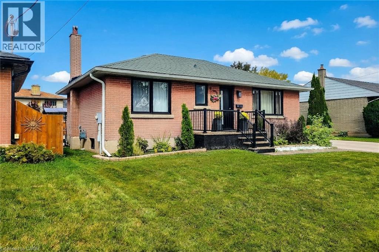
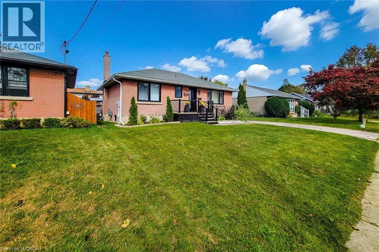
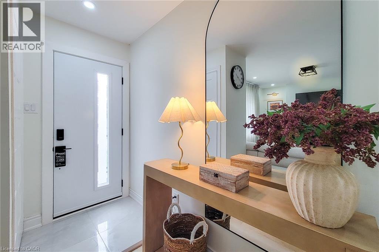
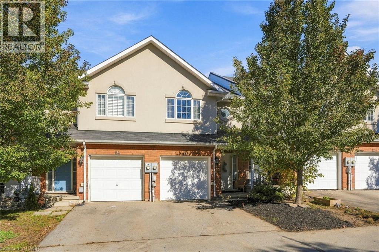
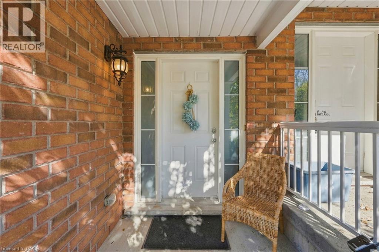
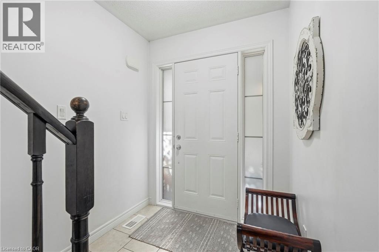
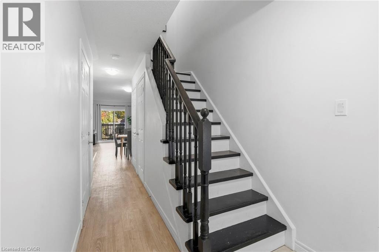
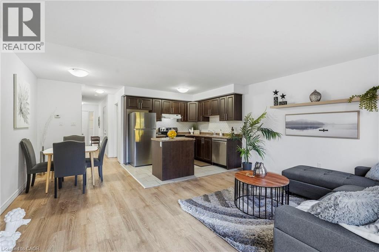
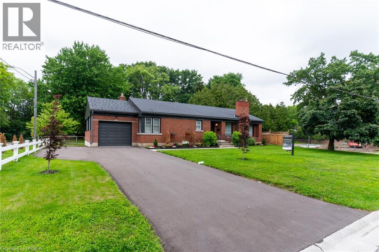
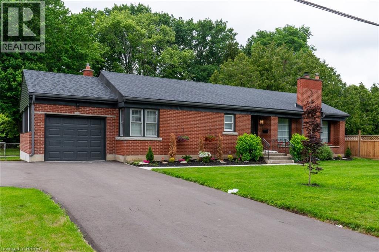
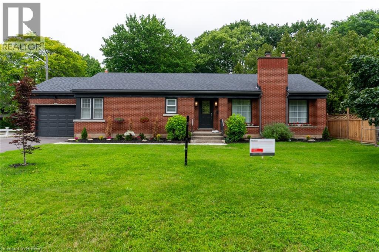
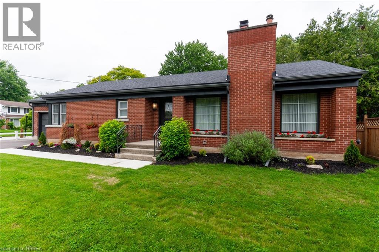
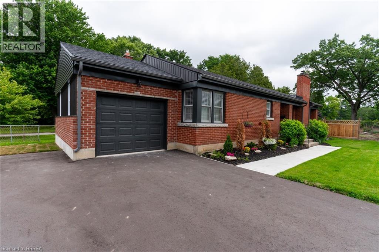
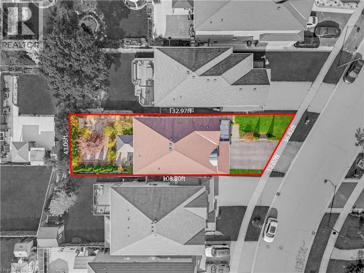
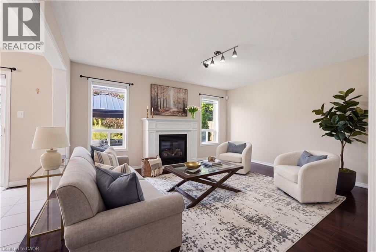
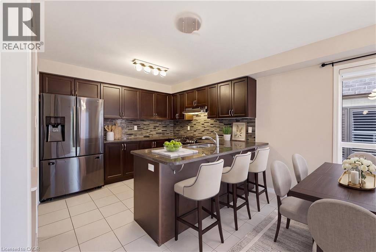
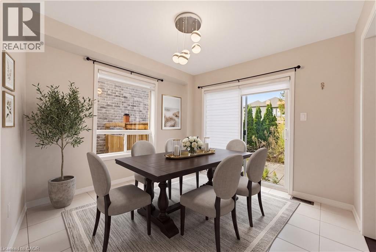
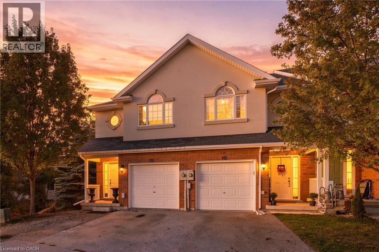
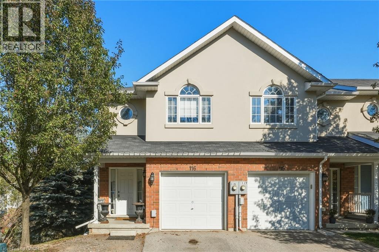
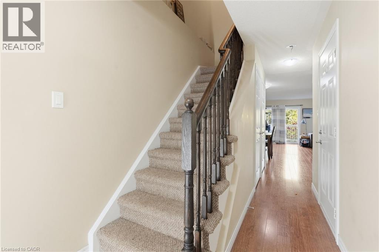
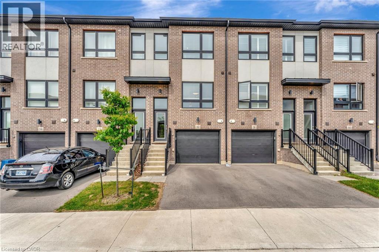
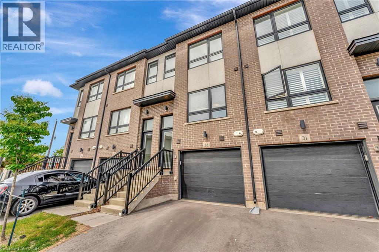
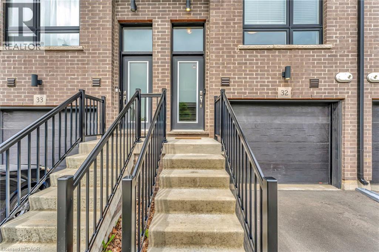
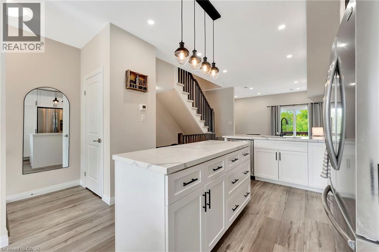
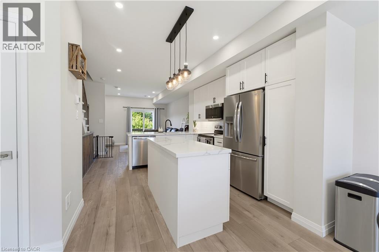
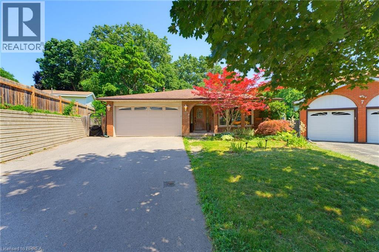
Welcome to family friendly Echo Place. This oversized 5 level backsplit sits on a quiet Cul de Sac. You enter into this home to a huge renovated Kitchen Dining room combination. Across the hall is a large laundry room. The next level offers 3 generous sized bedrooms, and a main bath. The primary offers its own 4 pc ensuite and walk-in closet. The lower level features a 4th bedroom, large bathroom and an oversized rec room with patio doors to the inground pool. Another level down has another family room, bar and utility room. The next level has an exercise room, workshop and a room that could be used as a craft room or a teen hangout. The yard is very secluded backing on to the tree filled ravine. Pool liner was replaced 2 years ago. Filter and heater were replaced three years ago. If you have a large family or multi-generational family, this home offers the space you're looking for.

MLS® Number40844734
Price$699,000
Property TypeHouse
Living Area3,307 sq ft
Bedrooms5 (3 above + 2 below)
Bathrooms3
Year Built1976
Storeys1
Frontage31 feet
OwnershipFreehold
ZoningR1B
Annual Property Tax$6,269
Days on Market123
The Gallery

Interiors & Grounds

Features & Amenities

Every Detail, Considered

Interior & Systems

HeatingForced air, Natural gas
CoolingCentral air conditioning
BasementFinished, Full
Fireplaces1

Appliances & Features

  • Washer
  • Refrigerator
  • Hot Tub
  • Dishwasher
  • Stove
  • Dryer

Construction & Lot

StyleOther
FoundationPoured Concrete
ExteriorAluminum siding, Brick Veneer
Lot FeaturesCul-de-sac

Parking

Total Spaces4
TypeAttached Garage

Building & Community

  • Inground pool

Room Dimensions

Basement

Bedroom12'0'' x 22'0''
Workshop12'0'' x 10'0''
Exercise room11'0'' x 17'0''
Utility room18'0'' x 10'0''
Recreation room24'0'' x 12'0''
Other15'0'' x 6'6''

Lower level

4pc Bathroom—
Bedroom10'0'' x 11'0''
Recreation room28'0'' x 12'0''

Second level

Bedroom10'0'' x 10'6''
Bedroom11'4'' x 13'6''
4pc Bathroom—
4pc Bathroom—
Primary Bedroom11'3'' x 15'0''

Main level

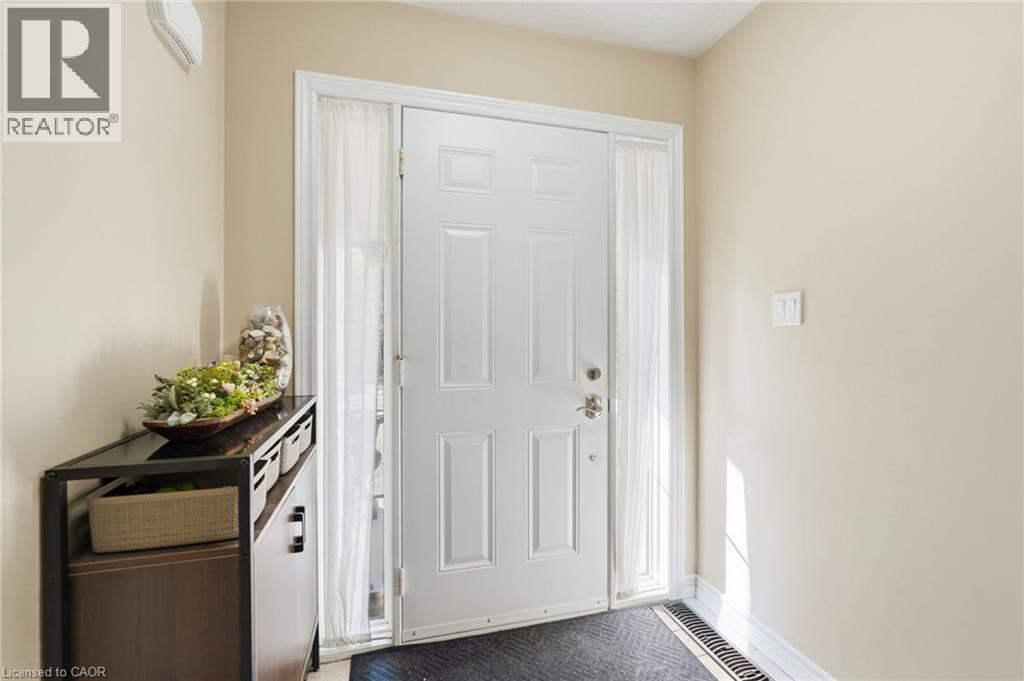
Foyer5'0'' x 14'0''
Laundry room10'0'' x 18'0''
Kitchen13'0'' x 15'0''
Dining room11'0'' x 13'0''
Map & Location
Address5 KEELER Place
Community2050 - Echo Place
CityBrantford
ProvinceOntario
Postal CodeN3S7K6
CountryCanada
Open in Google Maps
Affordability

Estimate Your Monthly Payment

$0per month
  • Mortgage payment $0
  • Property tax $0
  • Home insurance $0
  • Condo fees $0
  • Down payment $0
  • CMHC insurance $0
  • Mortgage amount $0

Estimate only, using Canadian semi-annual compounding and standard CMHC premiums. Your lender will confirm your actual rate and payment.
By Appointment

Begin a Private Conversation.

Request a private showing of 5 KEELER Place, or speak with Champagne Taylor about this home and the market — in confidence.