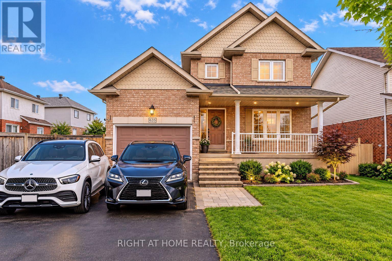
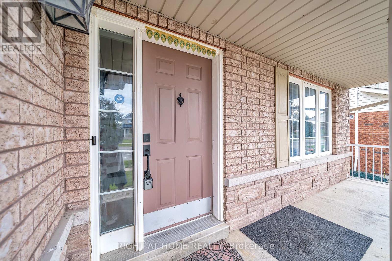
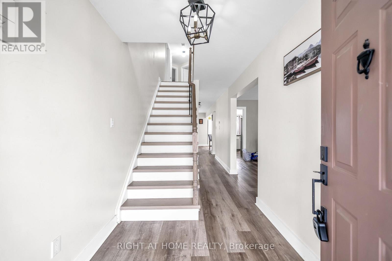
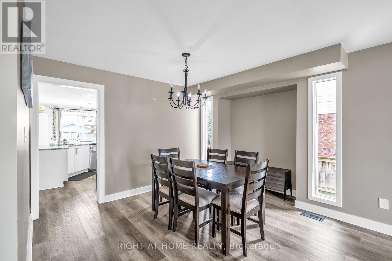
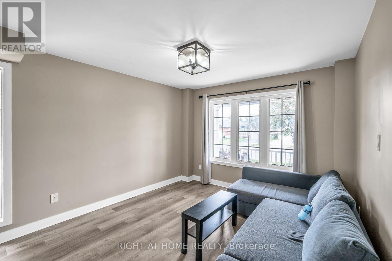

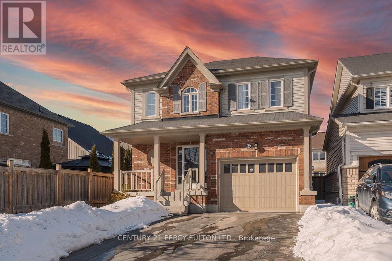
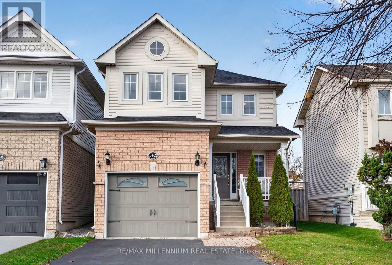
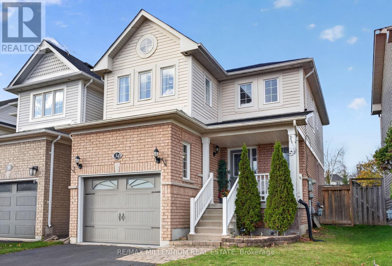
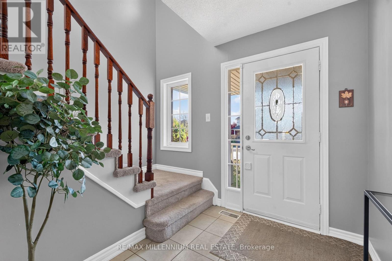
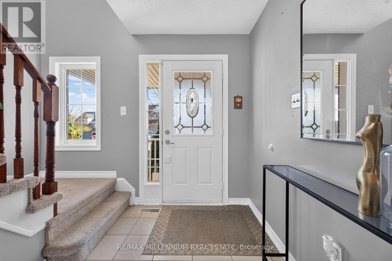
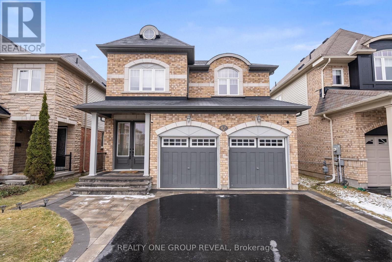
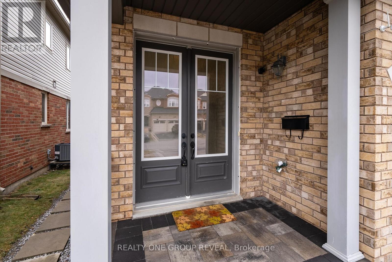
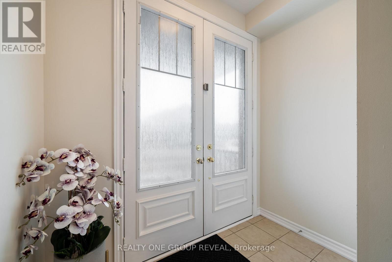
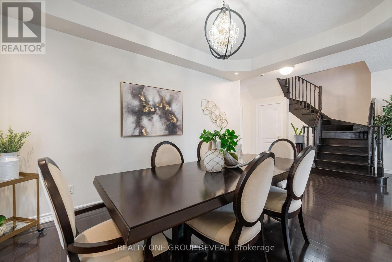
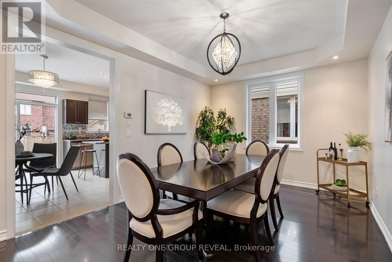
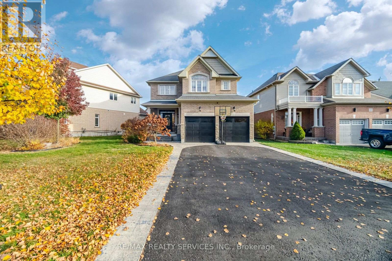
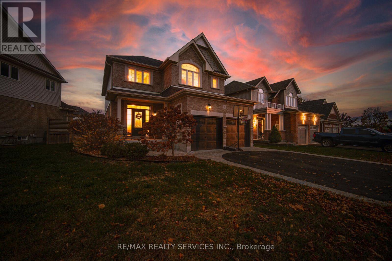
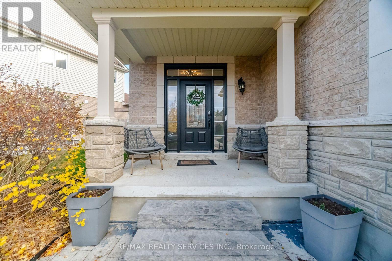
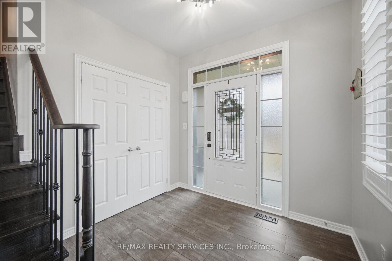
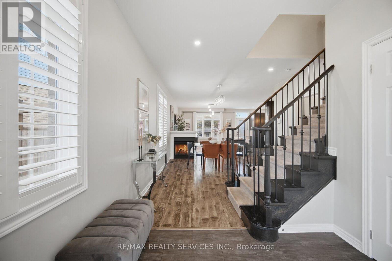
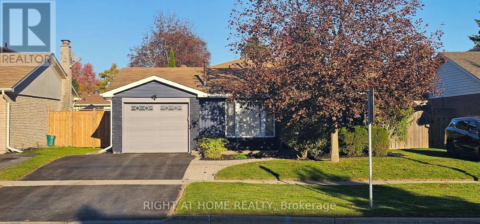
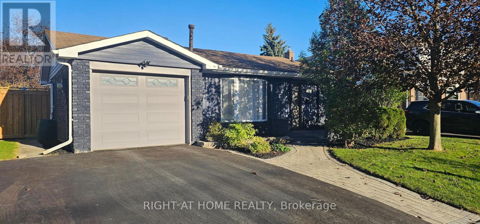
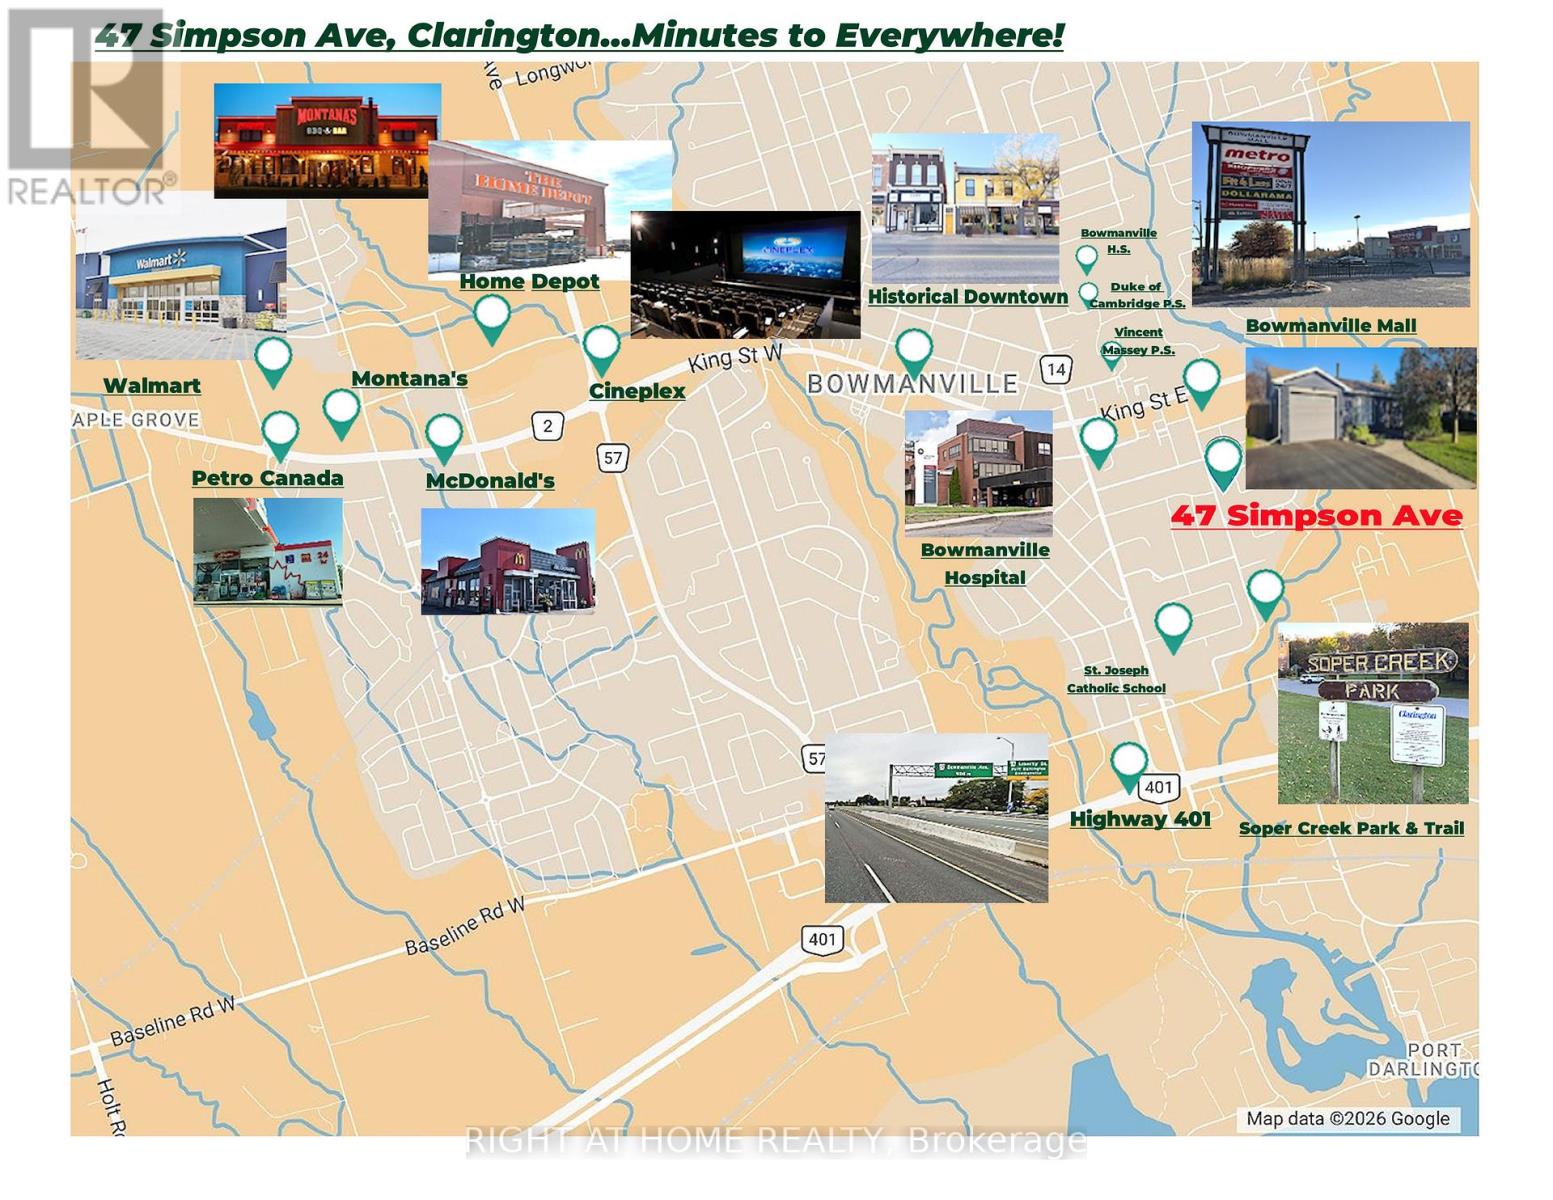
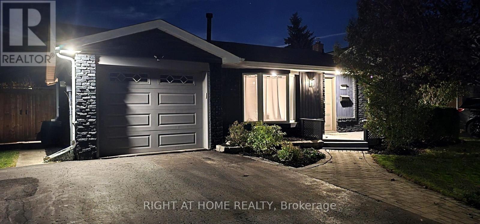
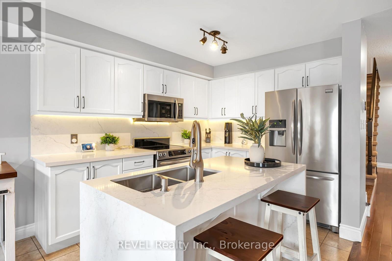
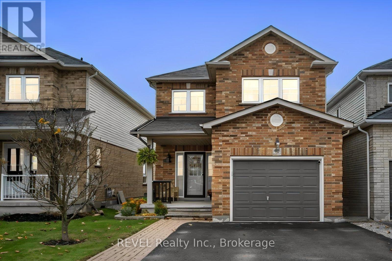
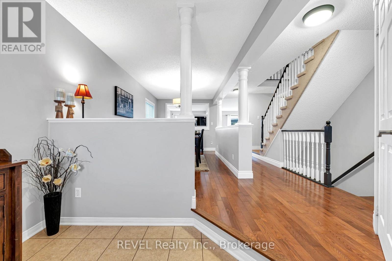
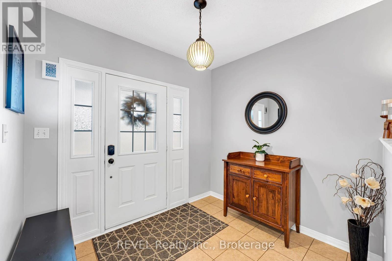
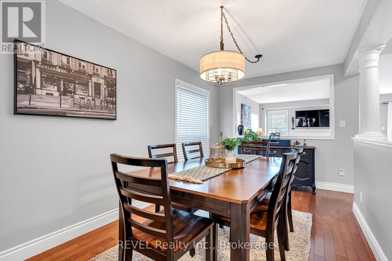
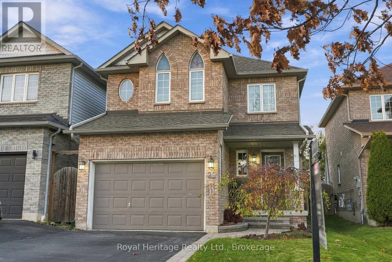
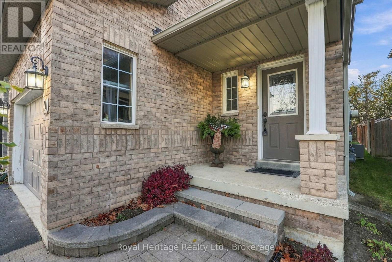
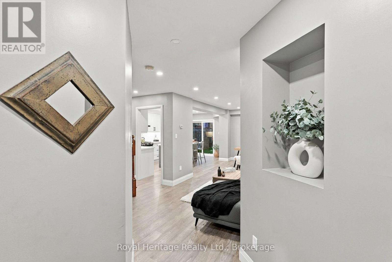
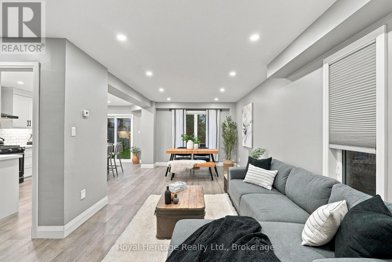
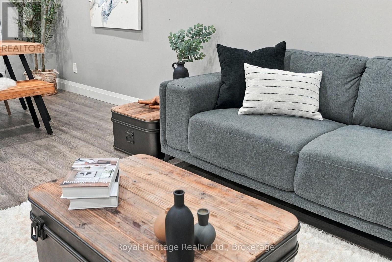
Finished From Top To Bottom This Gorgeous 4+1 Bedroom, 3.5 Bathroom Detached Home Has Everything You Need And More Great For Professionals, And Multi-Generational Living. Just Steps Away From Northglen Park And The New Northglen Orchard P.S. Opening September 2026. This property is over 2000 Sqft Plus A Finished Bsmt this property Combines Everyday Convenience With Exceptional Functionality. This property is Featuring An Appealing Open Concept Floorplan W/ Spacious Dining Room, Cozy Family Room W/ Gas Fp, Large Upgraded Kitchen W/ Granite Counters, Centre Island W/ Breakfast Bar, S/S Appliances & W/O To A Beautifully Landscaped Backyard. The Upper Floor Features A Spacious Primary Bedroom Serves As A true Retreat, Complete With A large 4 Piece Ensuite Bathroom With A Spacious Walk-In Closet. 3 Additional Bedrooms Offer Generous Closet Space And Natural Light. A dedicated Office/Den/Workspace On The Second Making Working From Home Effortlessly. Main Floor Laundry With Direct Garage Access. The Fully Finished, Basement Feature A Spacious 1BD, 3 Piece Bathroom Laminate Throughout, Cold Cellar, Living Room, Laundry Making It Perfect For Extended Family Or Potential Rental Income. Additional Highlights Include A 1 Car Wide Garage, Extended And Wide Driveway To Fit Approximately Up To 4 Vehicles, This Is A Great Opportunity To Own A Move-In-Ready Property Close To Park, Brand New School, Local Stores, Markets, Highways And So Much More.
Estimate only, using Canadian semi-annual compounding and standard CMHC premiums. Your lender will confirm your actual rate and payment.
Request a private showing of 50 ROBB LANE, or speak with Champagne Taylor about this home and the market — in confidence.
Compare listings
Compare