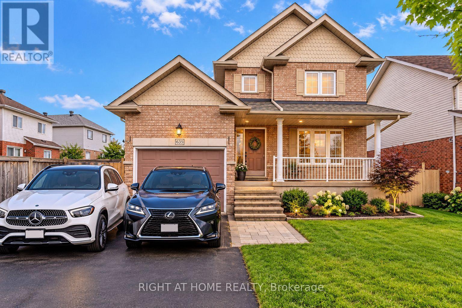
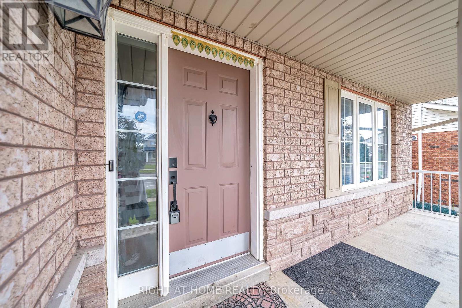
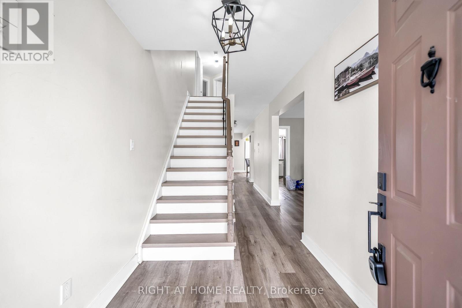
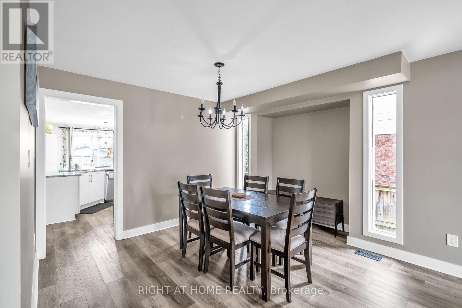

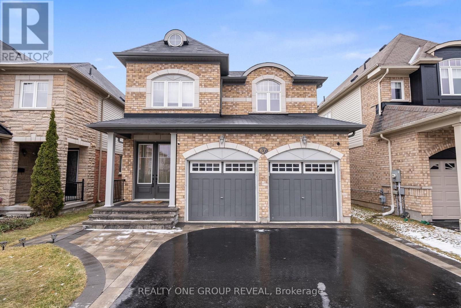
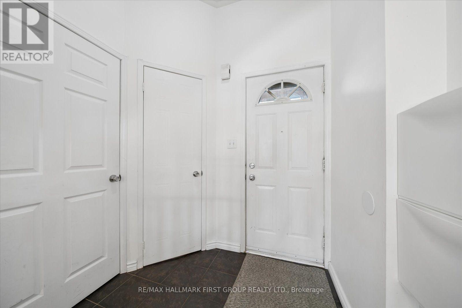
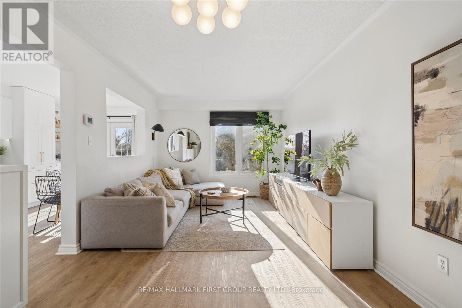
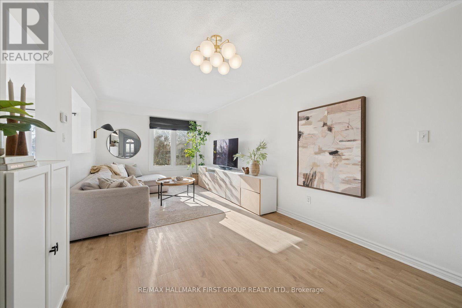
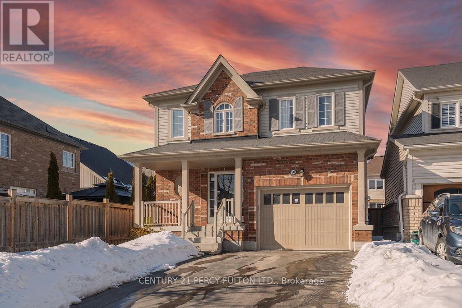
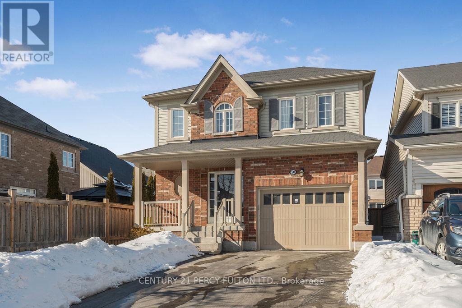
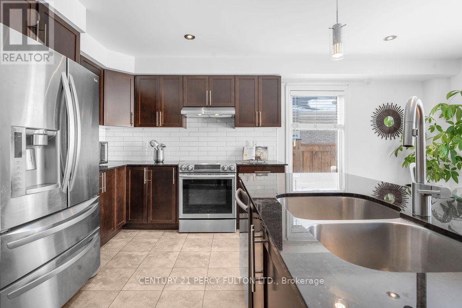
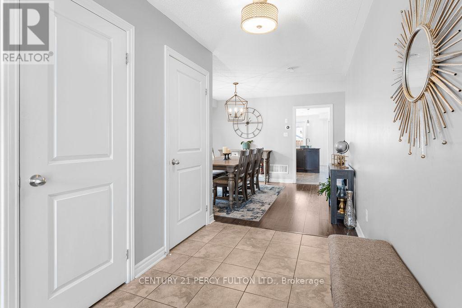
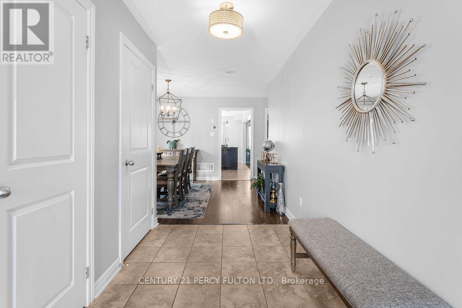
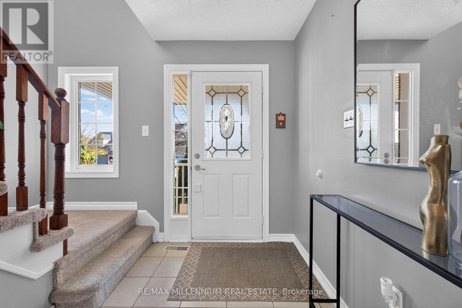
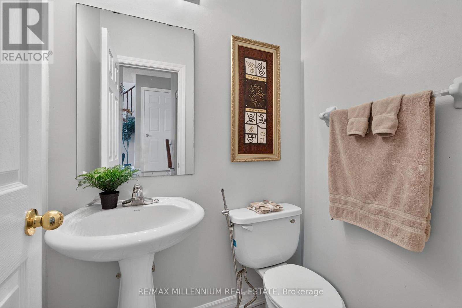
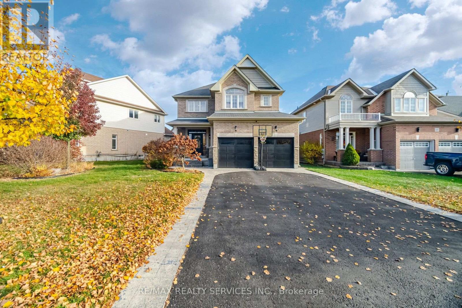
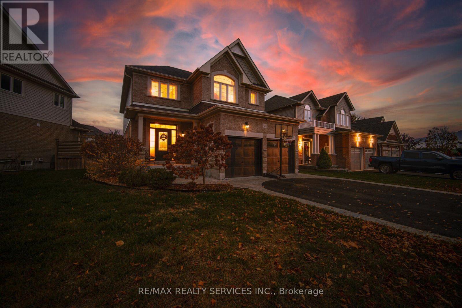
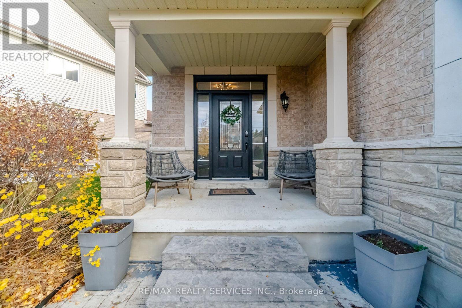
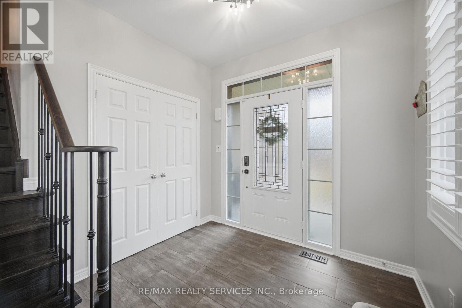
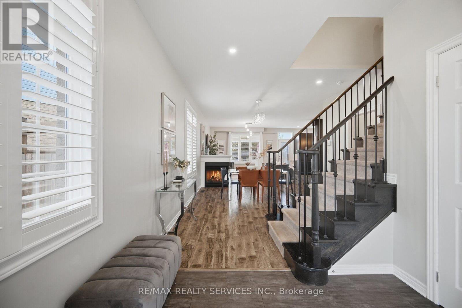
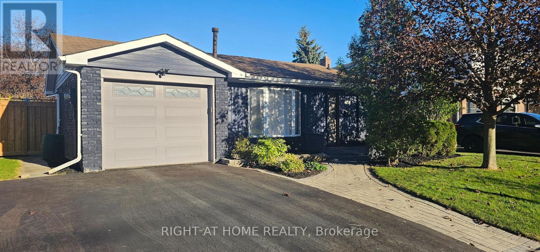
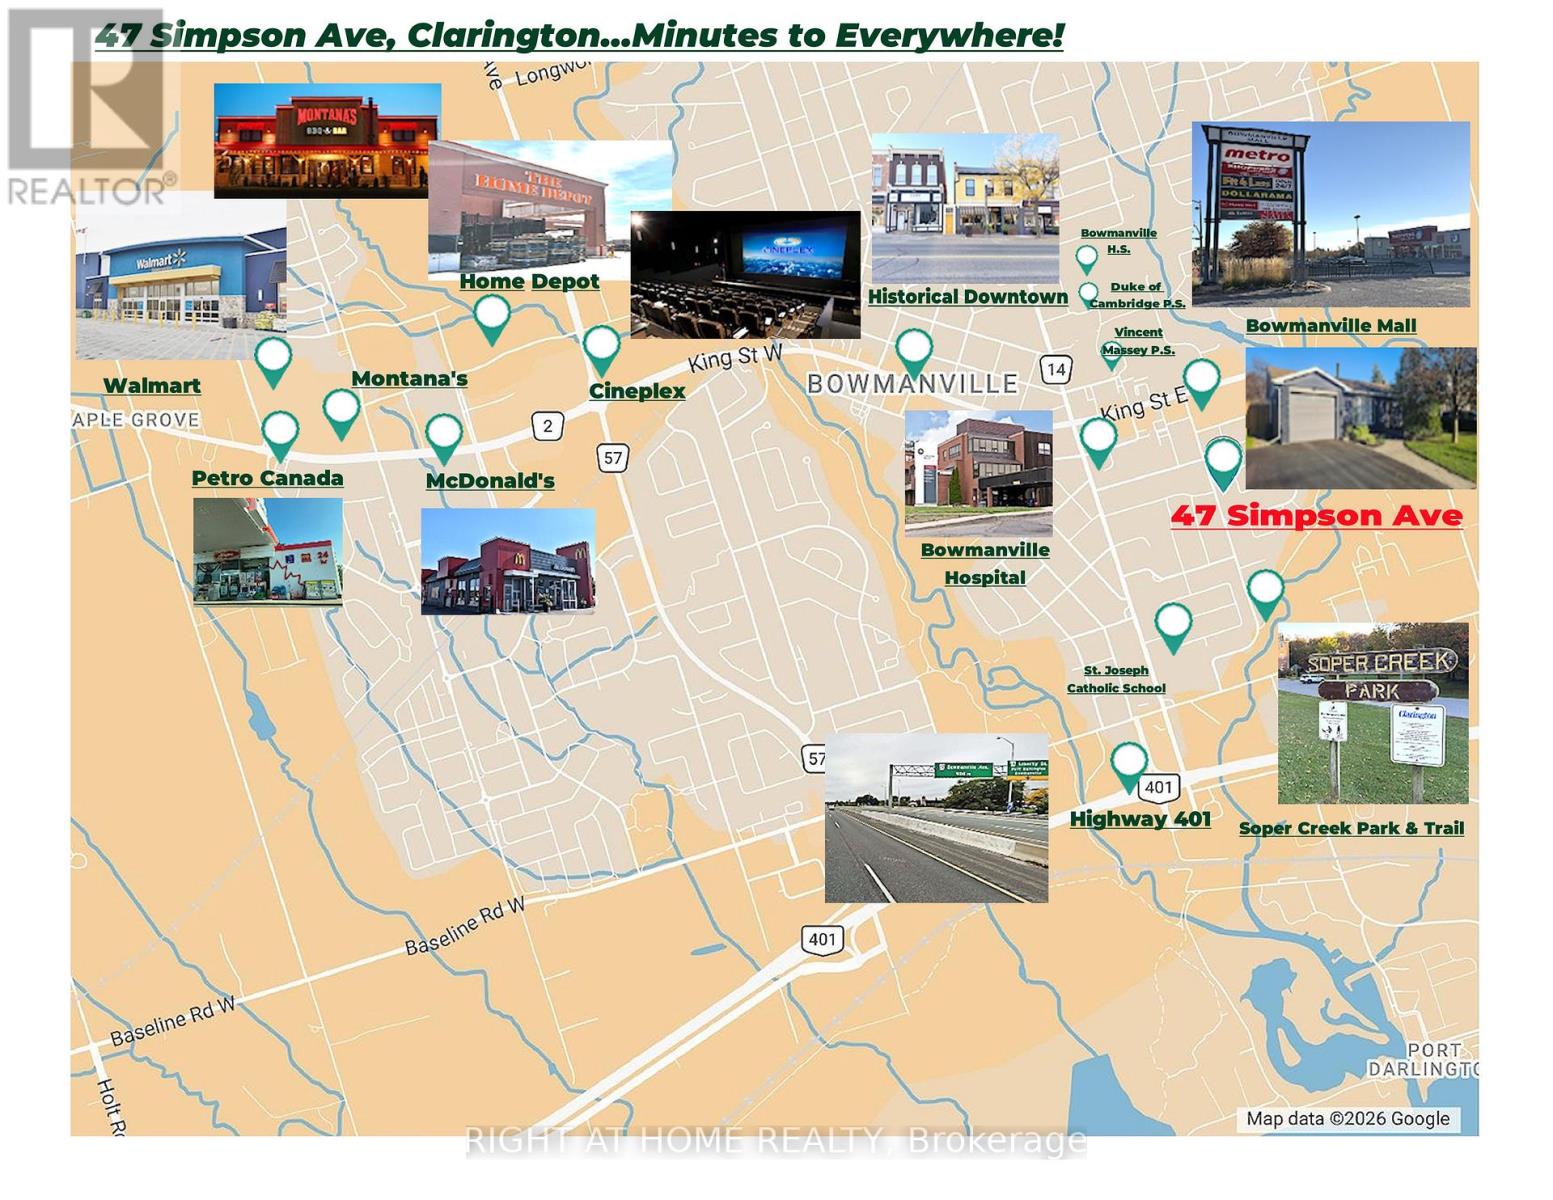
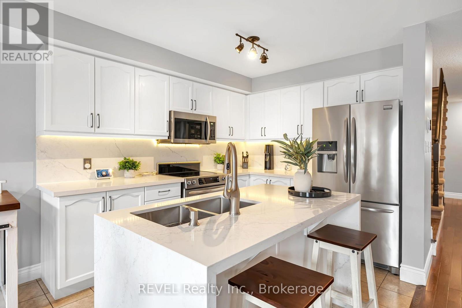
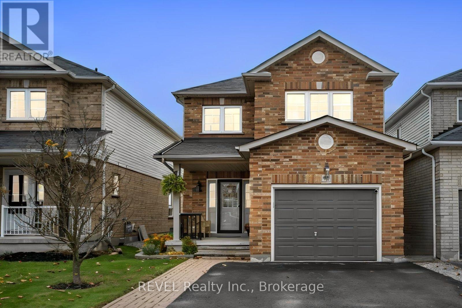
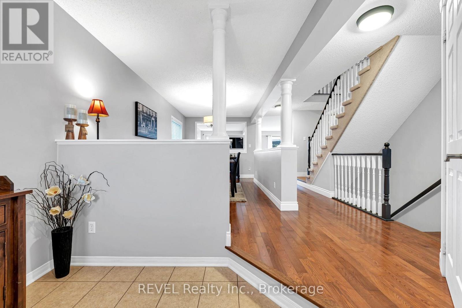
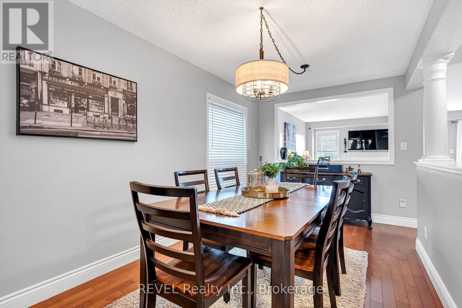
Thinking about moving up from a townhouse or simply need more room for your family? This beautifully appointed 4-bedroom, 4-bathroom detached home in Bowmanville offers the space, comfort and flexibility you've been searching for. Step inside to discover welcoming 9-foot main-floor ceilings, a spacious living and dining area, and a bright, functional kitchen with oversized patio doors overlooking the south-facing backyard. Upstairs, you'll find four generously sized bedrooms and convenient second-floor laundry, making busy family mornings a little easier.Need extra versatility? The professionally finished basement adds a full rec room, private den, and bathroom, ideal for a home office, teen retreat, or movie nights. Complete with an interlock walkway, double-car garage, and ample driveway parking Located in an established, family-friendly Bowmanville neighbourhood Close to the Upcoming Bowmanville Go Train extension. You'll enjoy convenient access to parks, trails, shopping, public and catholic schools and Highway 401. More space. More flexibility. More room to make memories. Your next chapter starts at 67 Buxton Lane.
Estimate only, using Canadian semi-annual compounding and standard CMHC premiums. Your lender will confirm your actual rate and payment.
Request a private showing of 67 BUXTON LANE, or speak with Champagne Taylor about this home and the market — in confidence.
Compare listings
Compare