
5001 Harmony Circle

5001 Harmony Circle

Harmony, Rural Rocky View County, Alberta T3Z0K5
Offered at $577,800
3Bedrooms
3.5Bathrooms
1,698Interior Sq Ft
2,688Lot Sq Ft
2025Built
2Parking
The Residence

Duplex in Harmony

Share
WhatsApp Facebook X Email

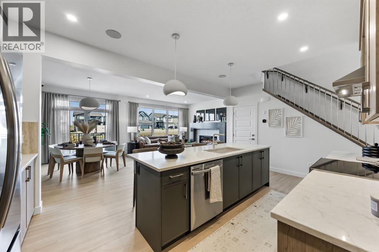
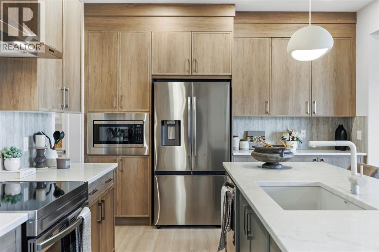
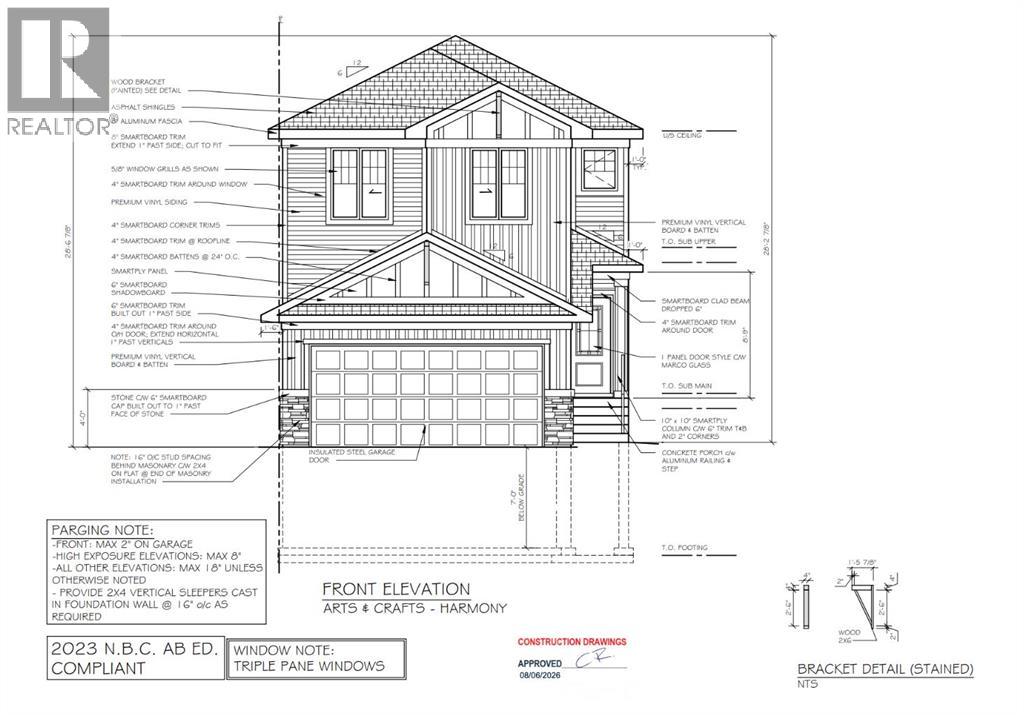
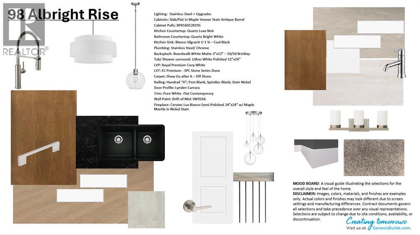
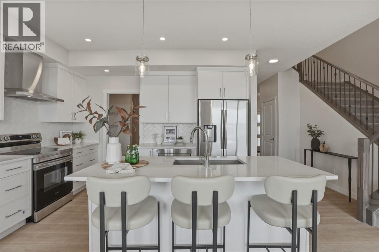
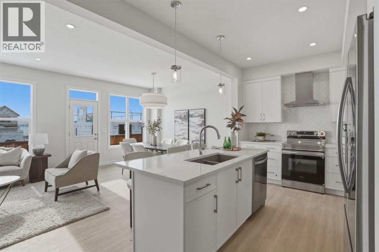
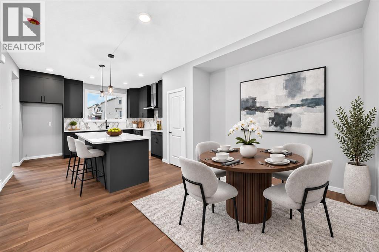
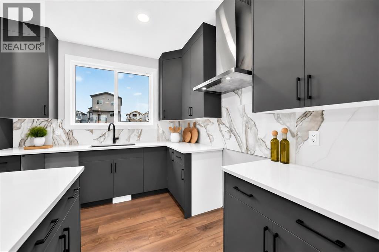
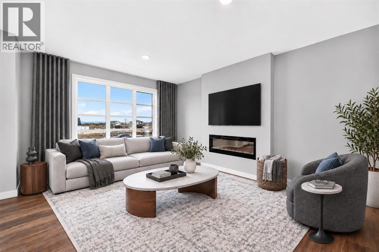
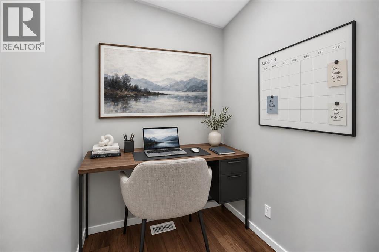
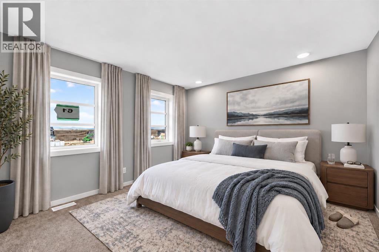
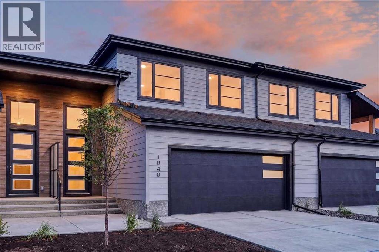
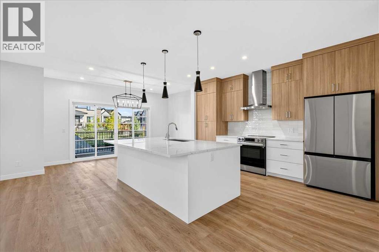
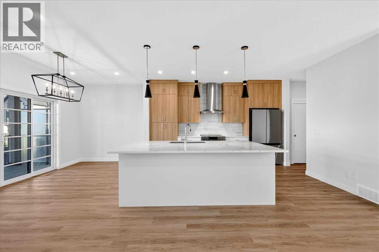
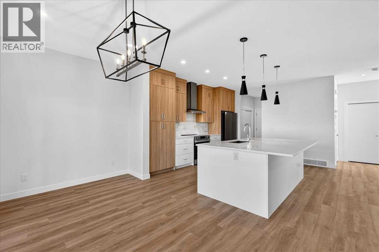
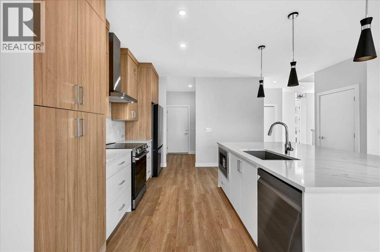
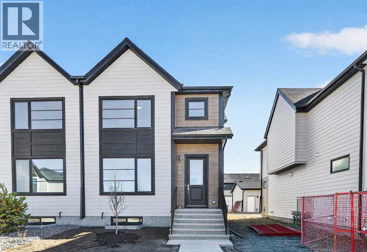
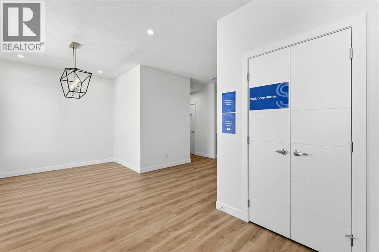
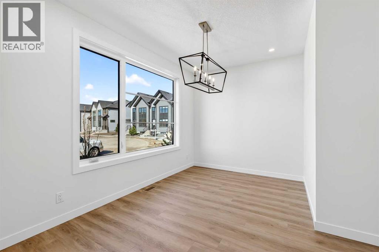
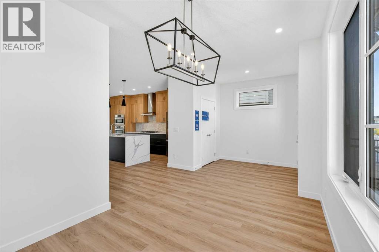
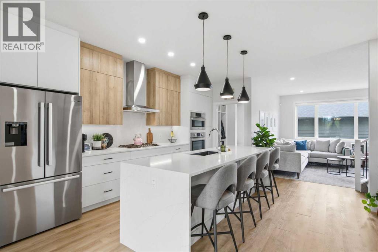
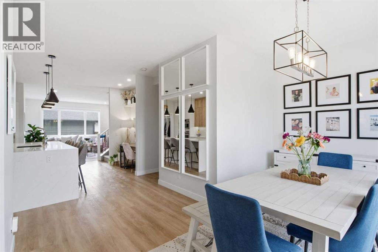
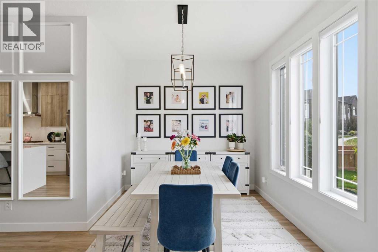
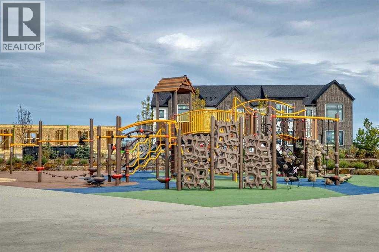
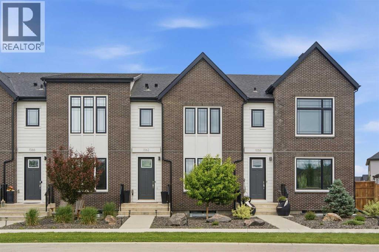
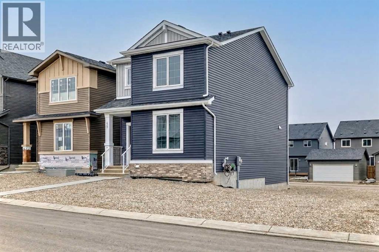
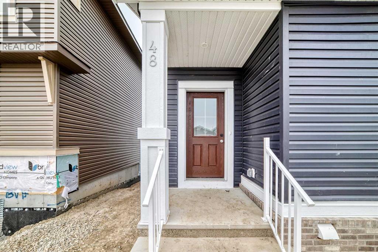
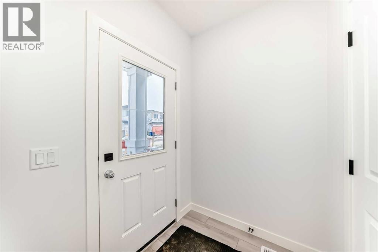
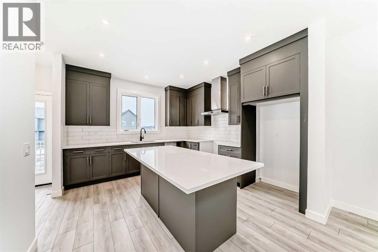
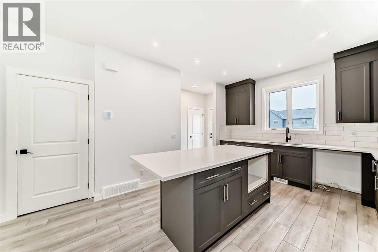
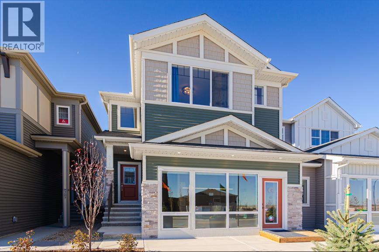
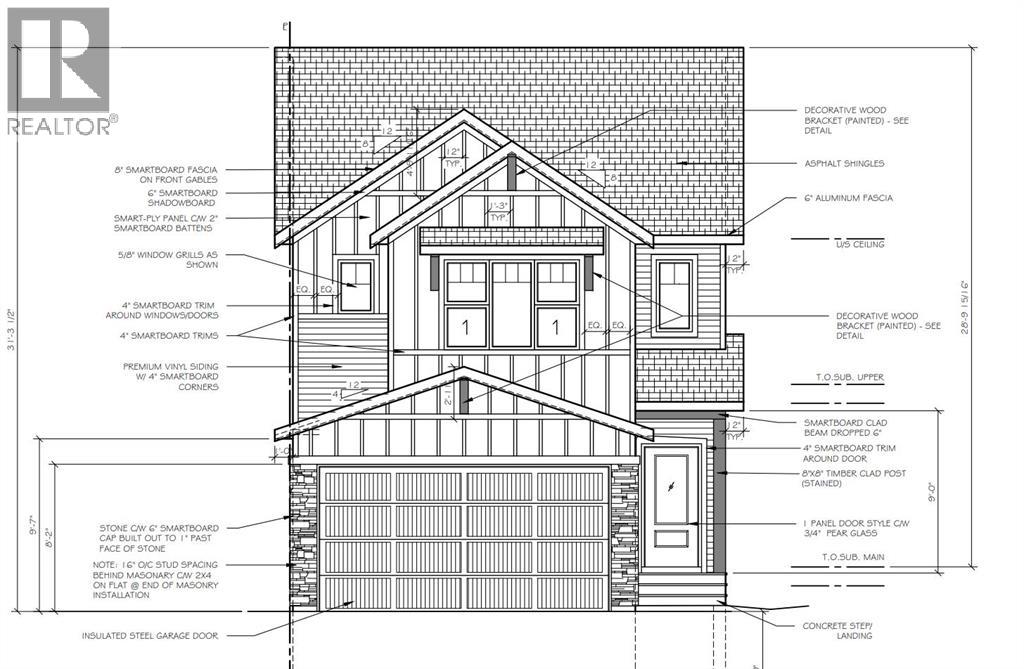
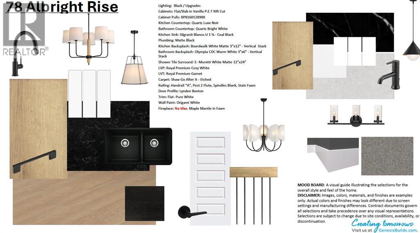
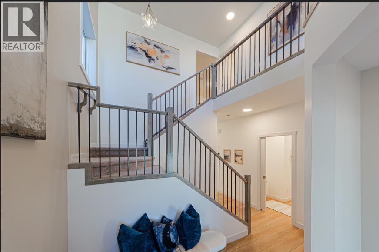
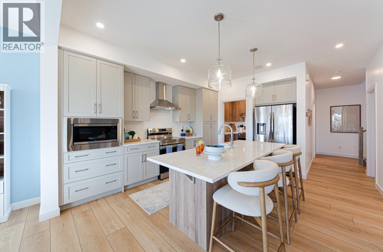
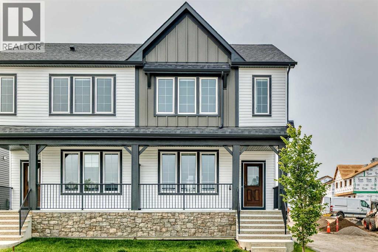
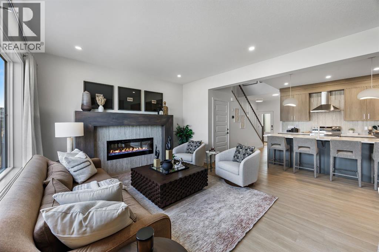
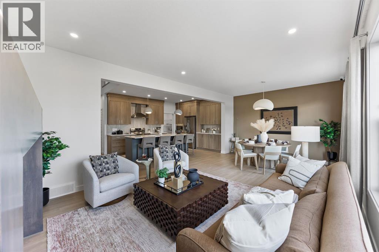
OPEN HOUSE SAT 11/14 from 1:00-3PM***Bright, modern, and thoughtfully designed, this 1,698 sq ft Broadview Homes duplex in Harmony offers a well-balanced layout suited for both everyday living and entertaining. The open-concept main floor brings together the kitchen, dining, and living areas, creating a functional and inviting space filled with natural light The kitchen features sleek grey cabinetry, light quartz countertops, and a complete stainless-steel appliance package including a gas range, dishwasher, hood fan, and built-in microwave PLUS washer & dryer and window coverings! Clean lines and quality finishes carry throughout the home for a timeless, contemporary feel. Outside, enjoy a spacious rear deck, fencing, front & rear sod and the convenience of a 20x20 double detached garage.Upstairs, the primary bedroom provides a private retreat with a walk-in closet and a well-appointed ensuite. Two additional bedrooms and a full bathroom complete the upper level, offering flexibility for family, guests, or a home office. The unfinished basement includes a rough-in for a future bathroom and is ready for your own customization.A large rear deck extends the living space outdoors, ideal for summer evenings or casual gatherings. Located in the vibrant lake community of Harmony, residents enjoy access to lakes, parks, golf, pathways, and exceptional amenities, all within one of Alberta’s most desirable communities.

MLS® NumberA2282774
Price$577,800
Property TypeDuplex
Living Area1,698 sq ft
Bedrooms3
Bathrooms3 (+1 half)
Year Built2025
Storeys2
Lot Size2,688 square feet
Frontage7.31 meters
OwnershipFreehold
ZoningDC-129 VR-4
Days on Market285
The Gallery

Interiors & Grounds

Features & Amenities

Every Detail, Considered

Interior & Systems

FlooringCarpeted, Ceramic Tile, Vinyl Plank
HeatingForced air
CoolingNone
BasementUnfinished, Full
Fireplaces1

Appliances & Features

  • Refrigerator
  • Gas stove(s)
  • Dishwasher
  • Microwave
  • Hood Fan

Construction & Lot

FoundationPoured Concrete
ExteriorStone, Vinyl siding
ConstructionWood frame
FencingNot fenced
Lot FeaturesBack lane

Parking

Total Spaces2
TypeDetached Garage

Building & Community

  • Clubhouse
  • Golf Course Development
  • Lake Privileges
  • Fishing

Room Dimensions

Main level

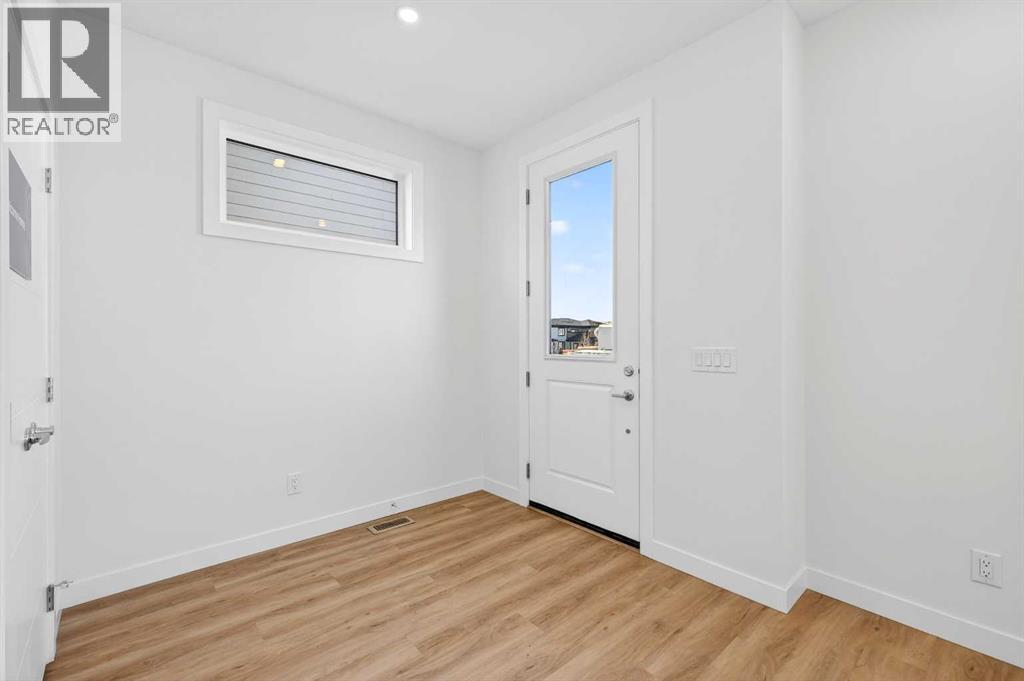
Foyer6.00 Ft x 5.08 Ft
Living room12.42 Ft x 27.33 Ft
Other12.33 Ft x 13.25 Ft
Other3.83 Ft x 7.25 Ft
2pc Bathroom6.17 Ft x 5.00 Ft

Second level

Primary Bedroom12.92 Ft x 12.42 Ft
4pc Bathroom5.33 Ft x 10.92 Ft
Bonus Room12.92 Ft x 9.42 Ft
Laundry room3.42 Ft x 5.75 Ft
4pc Bathroom4.92 Ft x 9.08 Ft
Bedroom9.25 Ft x 10.42 Ft
Bedroom9.17 Ft x 10.42 Ft

Basement

Furnace6.33 Ft x 7.17 Ft
Map & Location
Address5001 Harmony Circle
CommunityHarmony
CityRural Rocky View County
ProvinceAlberta
Postal CodeT3Z0K5
CountryCanada
Open in Google Maps
Affordability

Estimate Your Monthly Payment

$0per month
  • Mortgage payment $0
  • Property tax $0
  • Home insurance $0
  • Condo fees $0
  • Down payment $0
  • CMHC insurance $0
  • Mortgage amount $0

Estimate only, using Canadian semi-annual compounding and standard CMHC premiums. Your lender will confirm your actual rate and payment.
By Appointment

Begin a Private Conversation.

Request a private showing of 5001 Harmony Circle, or speak with Champagne Taylor about this home and the market — in confidence.