
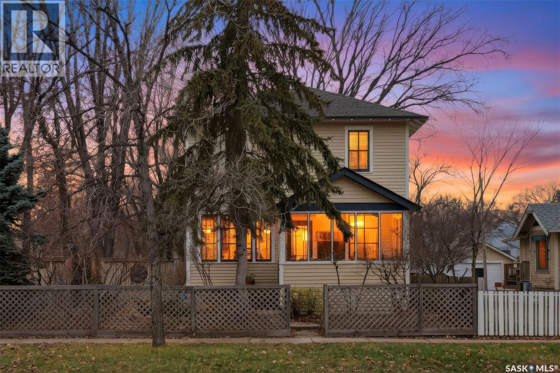
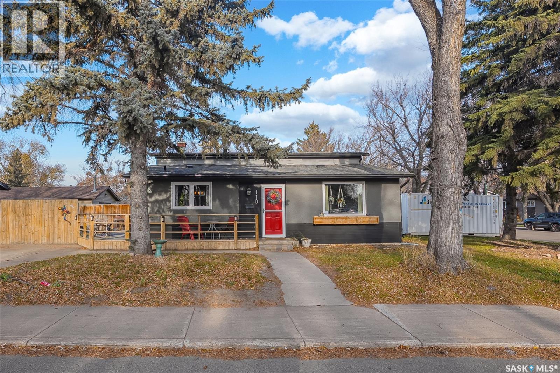
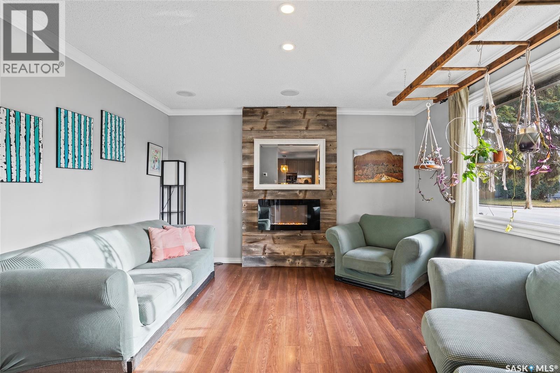
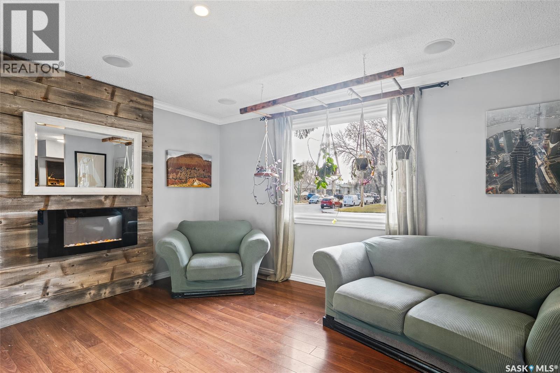
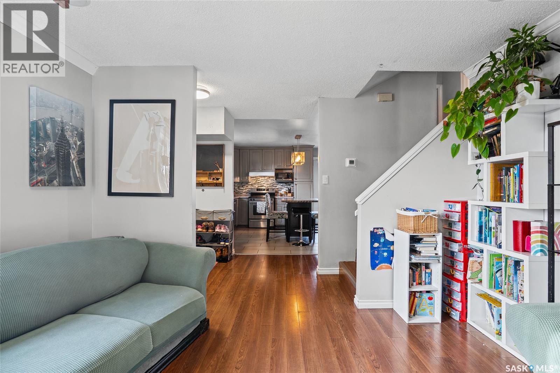
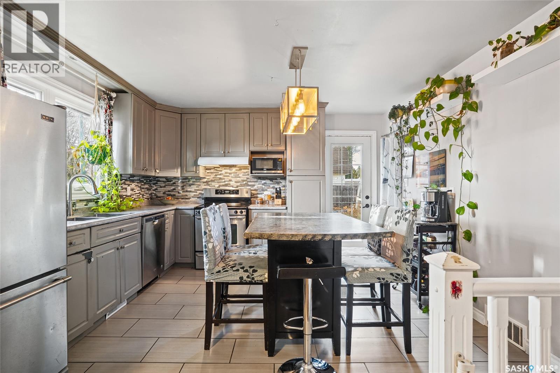
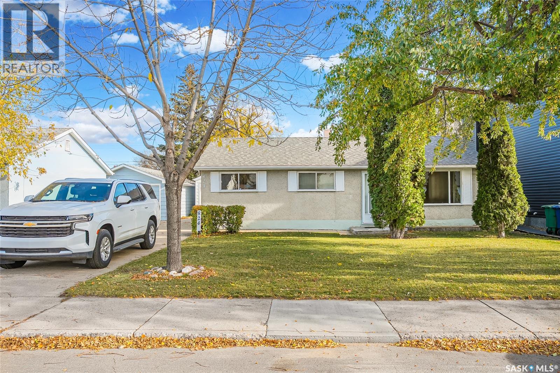
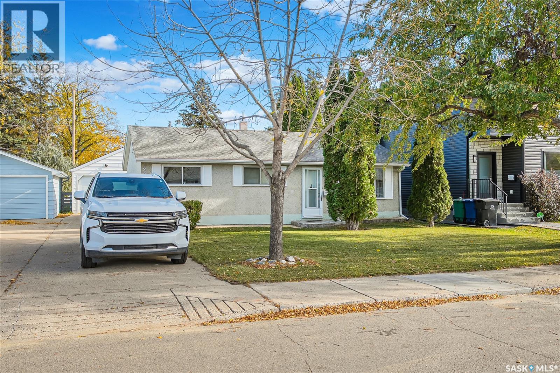
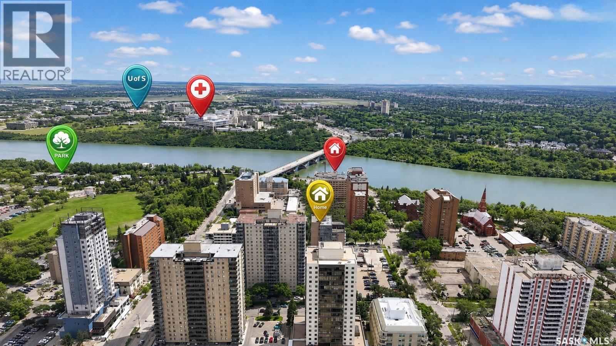
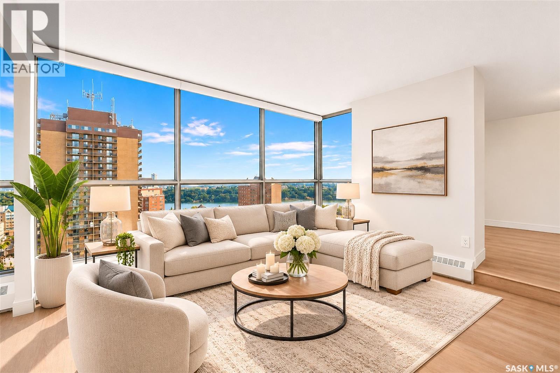
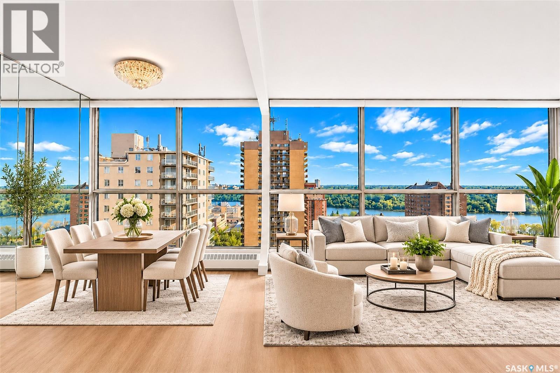
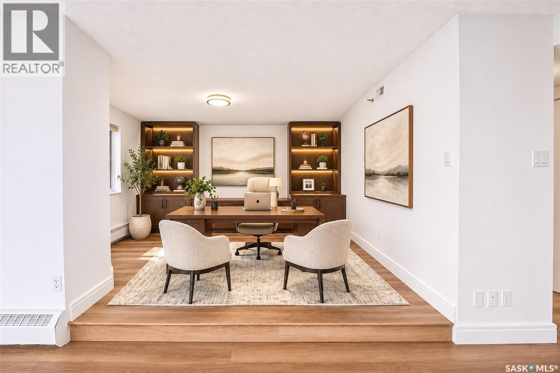
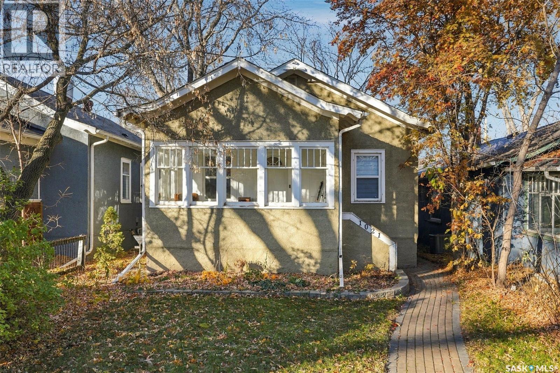
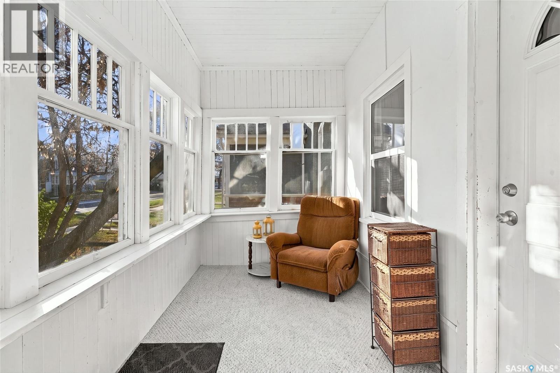
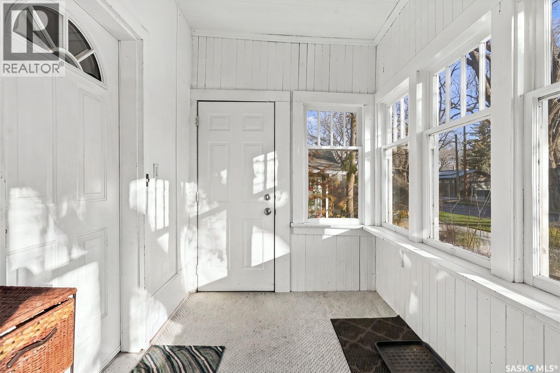
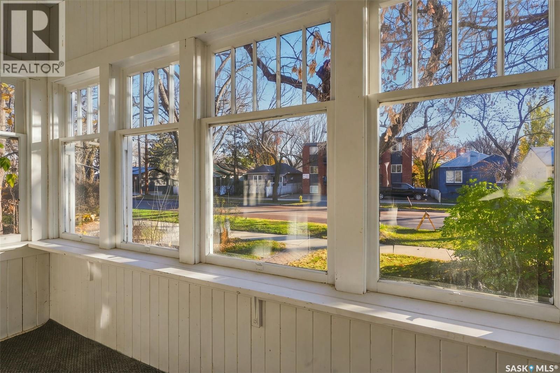
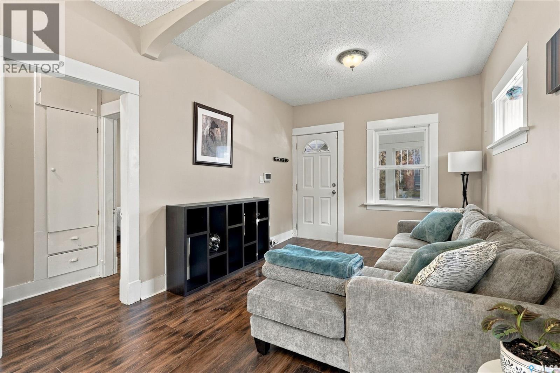
Some houses just have street presence... this is one of them. Towering 1,350 ft2 two-storey home sitting at the top of the hill, on the Westmount/Caswell Hill border, right across from Bedford Road High School. This beautiful 1920-home sits on a large 7,180 ft2 lot, with landscaping that takes you to a garden in the British countryside - full of trees, tons of perennials, two ponds, brick patio and a wood deck that begs for quiet mornings with your tea and a book! Inside, you see the original character with oak and fir flooring, beautiful fir trim and architrave, nice high ceilings and plenty of room for your family to grow. This home boasts 4 bedrooms and a main floor den/office that make it feel larger than it actually is. Nice open main floor, with large windows. Big dining area that will accommodate large family dinners and holiday gatherings. In the last 20 years, we have seen plenty of upgrades, including Interior paint (2026), Water heater (2025), Electrical (as recent as 2019), City lead pipes replaced, Exterior paint (2018), Wood deck and front steps (2016), Bathroom (2012), Furnace (2011), Front cement walkway (2009), Shingles (2006/07-ish). From the interior character to the serene yard setting, there is a certain peace you feel when walking this property. Easy access to downtown, close to 22nd Street amenities, along public transit routes, and across the street from school and park. This centralized location is hard to beat! You will always feel welcome in this home.
Estimate only, using Canadian semi-annual compounding and standard CMHC premiums. Your lender will confirm your actual rate and payment.

Request a private showing of 503 H AVENUE N, or speak with Champagne Taylor about this home and the market — in confidence.
Compare listings
Compare