
503 High View Park NW

503 High View Park NW

High River Golf Course, High River, Alberta T1V1E4
Offered at $599,900
2Bedrooms
3.5Bathrooms
1,414Interior Sq Ft
5,586Lot Sq Ft
1990Built
2Parking
The Residence

Duplex in High River Golf Course

Virtual tour
Share
WhatsApp Facebook X Email

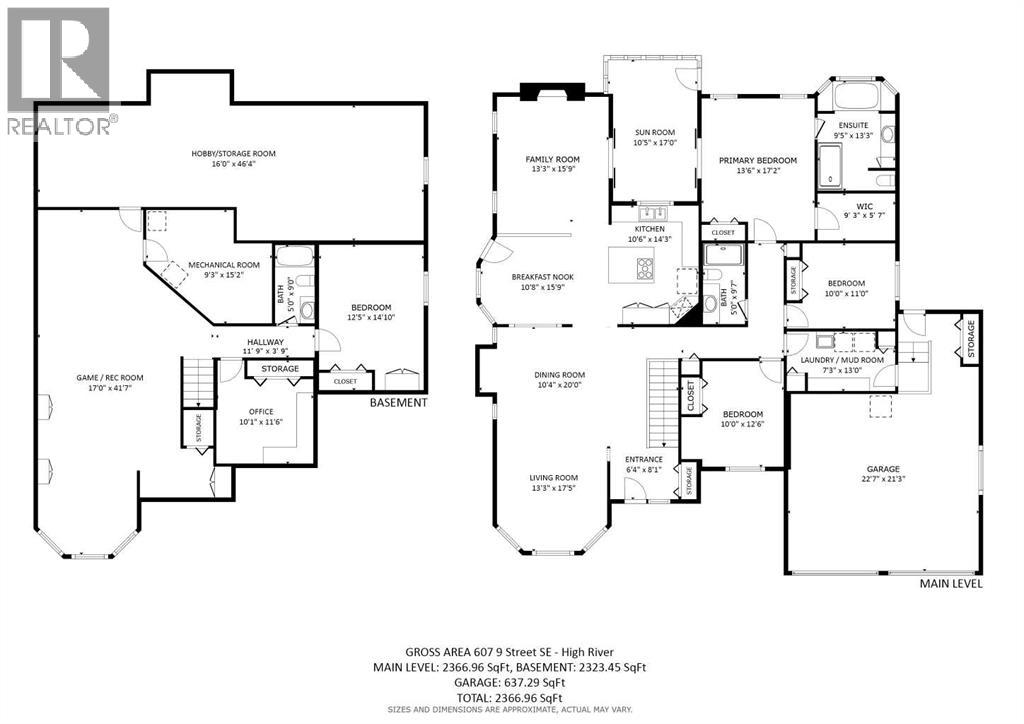
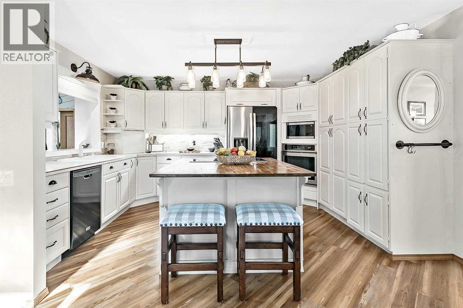
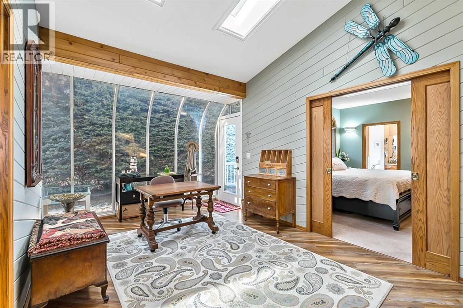
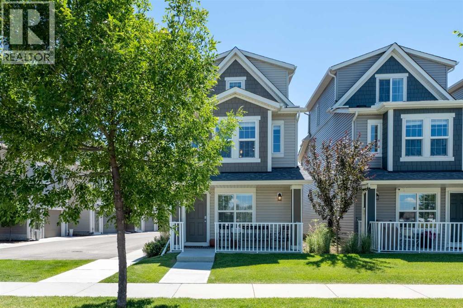
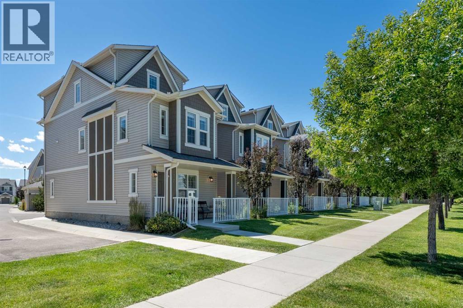
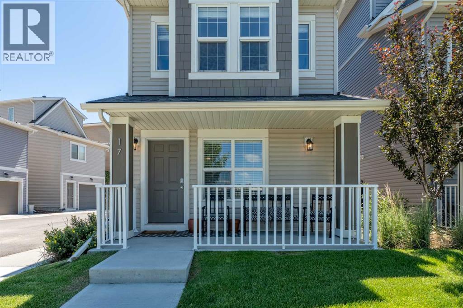
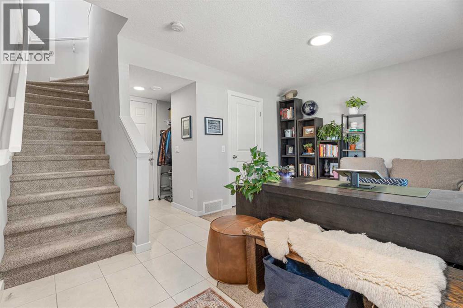
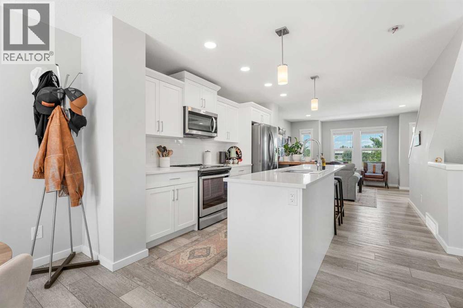
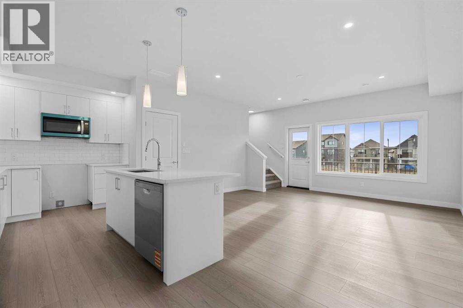
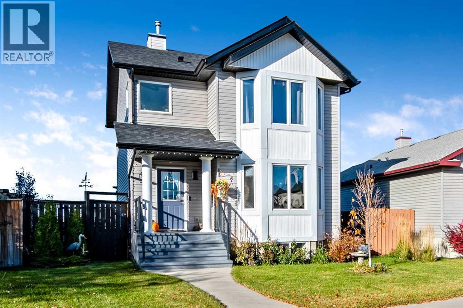
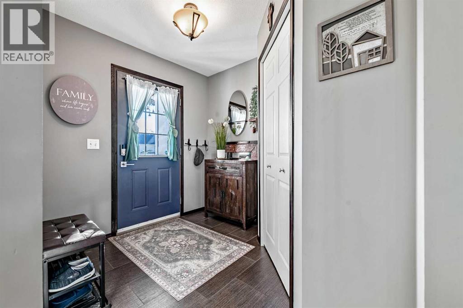
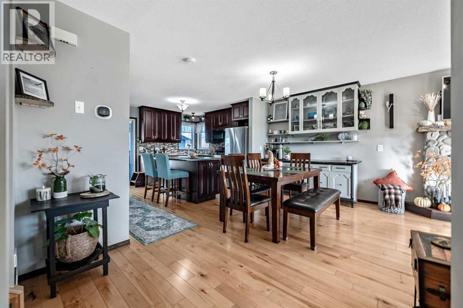
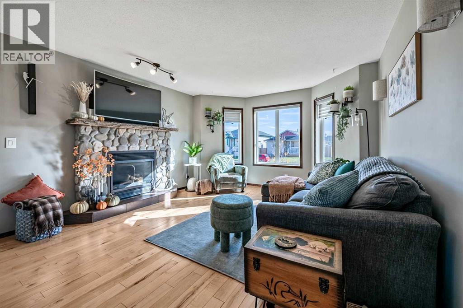
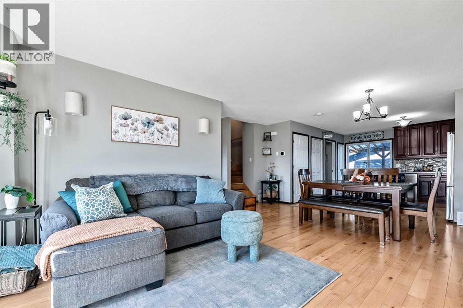
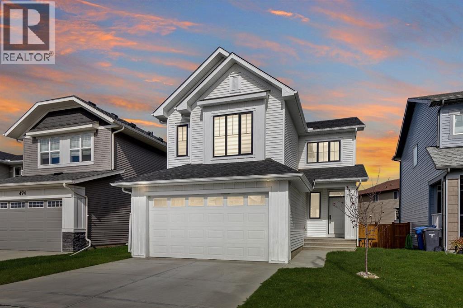
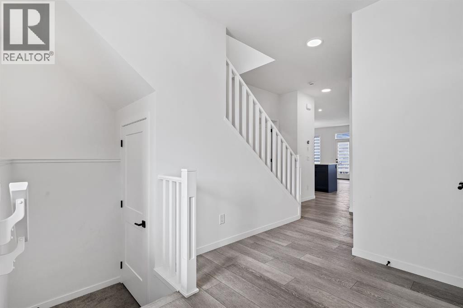
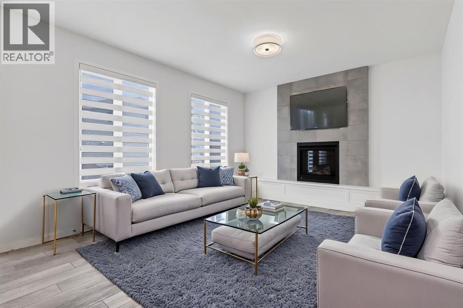
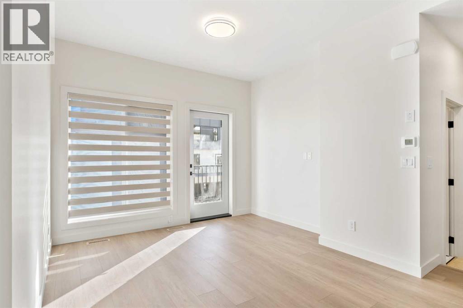
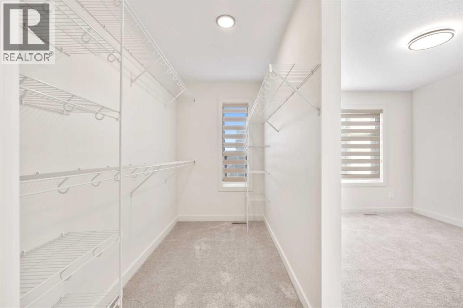
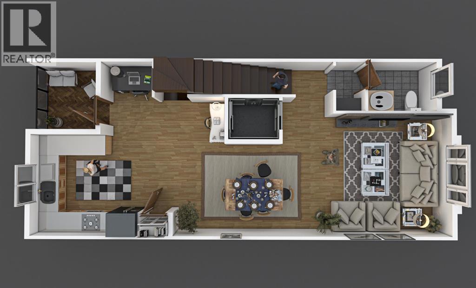
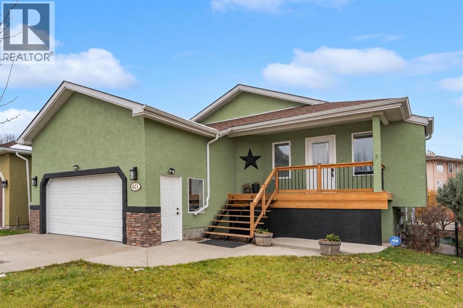
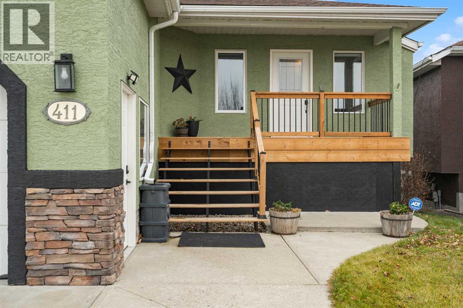
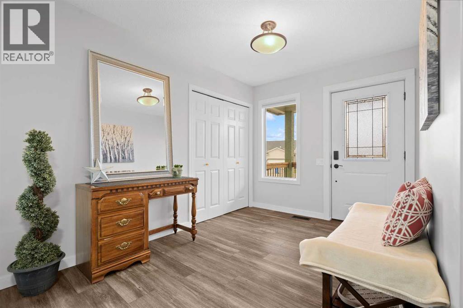
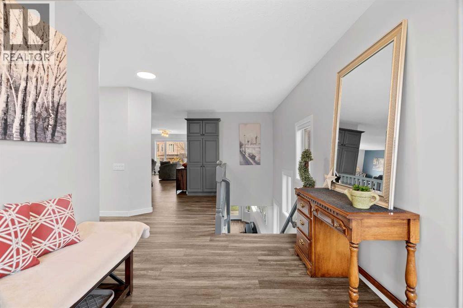
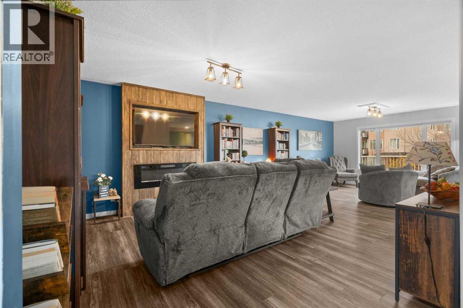
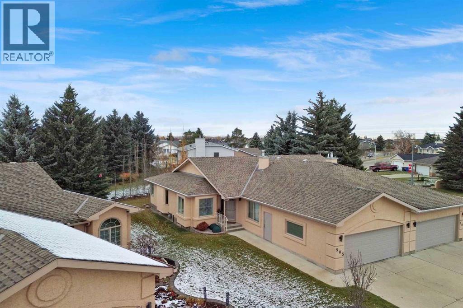
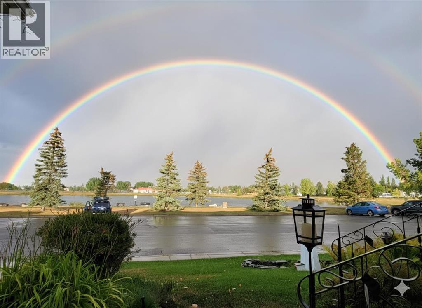
Step into a haven of tranquility, where refined living meets serene surroundings. This impeccably maintained 1414 square foot bungalow is nestled within the beautiful community of the High River Golf Course. Situated in a quiet cul-de-sac adorned with mature landscaping, this semi-detached Villa offers an exceptional blend of comfort and convenience. Bright, open concept living spaces flow seamlessly, highlighted by vaulted ceilings that amplify natural light throughout the home. The main floor boasts a spacious living room, dining room, eating area, kitchen and an office that could easily be used as another bedroom. Flooring throughout includes plush carpet and durable vinyl plank, complimented by central vacuum for effortless maintenance. Enjoy the convenience of the main level laundry also. The expansive primary bedroom provides a luxurious retreat with a walk-in closet and a four piece ensuite including a jetted tub and separate shower. The fully finished lower level has two large family/games/workout rooms, another bedroom and a 3 piece bathroom. Relax with the warmth of the gas fireplace located within the recreation room on the lower level. This home will cater to your evolving needs for many years. A West facing deck, complete with a retractable awning, beckons for outdoor enjoyment, while the double attached garage provides secure parking for two vehicles. Beyond the home’s charm, High River provides access to walking paths, shopping, and easy commuting to Calgary. High River also offers numerous essential amenities including a hospital, recreation center, theatre, library, friendship center, and shopping opportunities.

MLS® NumberA2354451
Price$599,900
Property TypeDuplex
Living Area1,414 sq ft
Bedrooms2 (1 above + 1 below)
Bathrooms3 (+1 half)
Year Built1990
Storeys1
Lot Size5,586 square feet
Frontage8.78 meters
OwnershipFreehold
ZoningTND
Annual Property Tax$4,152 (2026)
Days on Market20
The Gallery

Interiors & Grounds

Features & Amenities

Every Detail, Considered

Interior & Systems

FlooringLaminate, Carpeted
HeatingForced air, Natural gas
CoolingNone
BasementFinished, Full
Fireplaces1

Appliances & Features

  • Washer
  • Refrigerator
  • Water softener
  • Dishwasher
  • Stove
  • Dryer
  • Microwave
  • Hood Fan
  • Window Coverings
  • Garage door opener

Construction & Lot

StyleBungalow
FoundationPoured Concrete
ExteriorStucco
ConstructionWood frame
FencingNot fenced
Lot FeaturesCul-de-sac, See remarks, No Smoking Home

Parking

Total Spaces2
TypeAttached Garage

Room Dimensions

Main level

Living room17.17 Ft x 24.08 Ft
Dining room8.33 Ft x 14.92 Ft
Breakfast11.92 Ft x 9.08 Ft
Kitchen12.92 Ft x 9.17 Ft
Office10.08 Ft x 19.08 Ft
Primary Bedroom18.00 Ft x 16.25 Ft
4pc Bathroom8.75 Ft x 8.92 Ft
Laundry room5.67 Ft x 6.17 Ft
Furnace5.58 Ft x 2.83 Ft
2pc Bathroom6.17 Ft x 5.67 Ft

Lower level

Recreational, Games room16.42 Ft x 29.08 Ft
Other20.58 Ft x 18.00 Ft
Bedroom15.92 Ft x 10.75 Ft
3pc Bathroom9.33 Ft x 8.50 Ft
Storage10.67 Ft x 12.75 Ft
Map & Location
Address503 High View Park NW
CommunityHigh River Golf Course
CityHigh River
ProvinceAlberta
Postal CodeT1V1E4
CountryCanada
Open in Google Maps
Affordability

Estimate Your Monthly Payment

$0per month
  • Mortgage payment $0
  • Property tax $0
  • Home insurance $0
  • Condo fees $0
  • Down payment $0
  • CMHC insurance $0
  • Mortgage amount $0

Estimate only, using Canadian semi-annual compounding and standard CMHC premiums. Your lender will confirm your actual rate and payment.
By Appointment

Begin a Private Conversation.

Request a private showing of 503 High View Park NW, or speak with Champagne Taylor about this home and the market — in confidence.