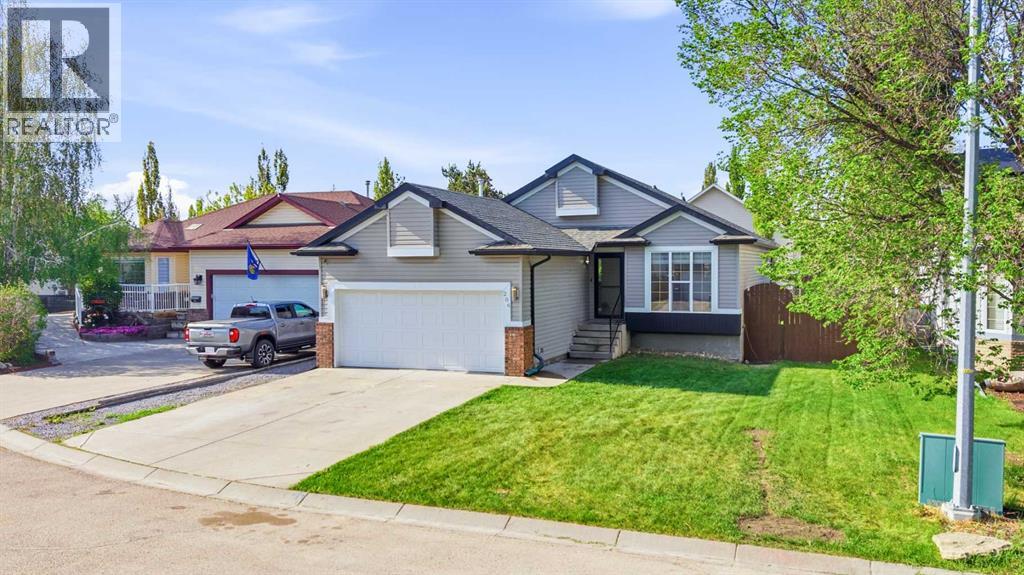

Estate home in High River's SE

607 9 Street SE

Emerson Lake Estates, High River, Alberta T1V1L1
Offered at $749,000
4Bedrooms
3Bathrooms
2,367Interior Sq Ft
6,512Lot Sq Ft
1990Built
4Parking
The Residence

House in Emerson Lake Estates

Virtual tour
Share
WhatsApp Facebook X Email

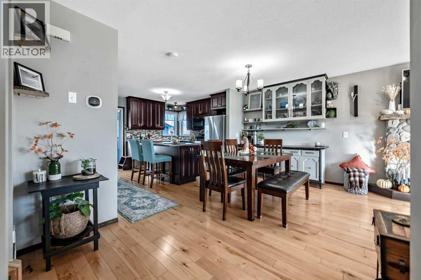
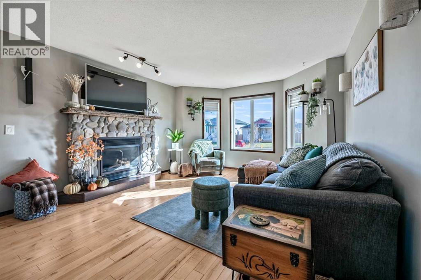
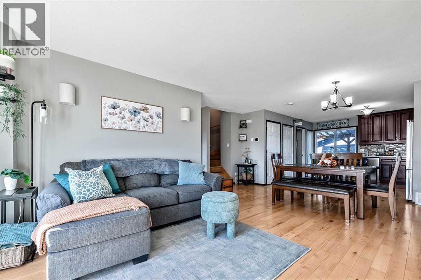
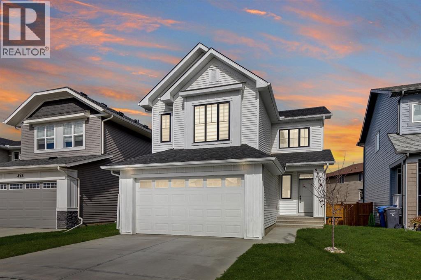
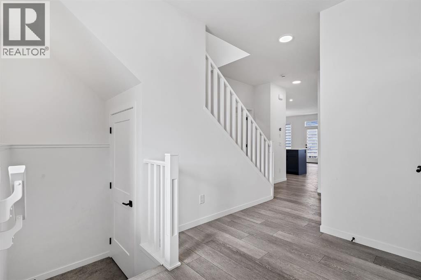
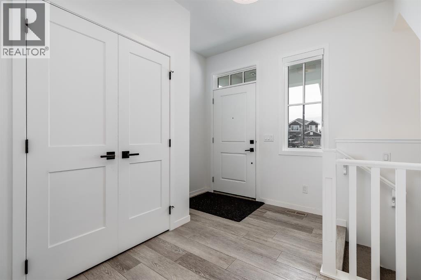
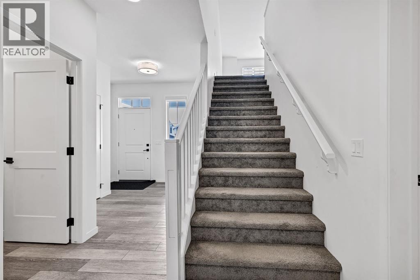
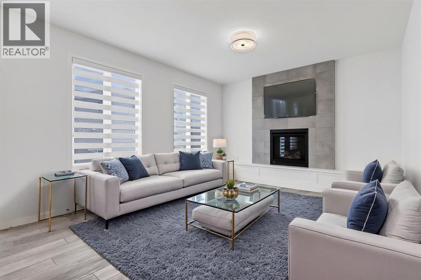
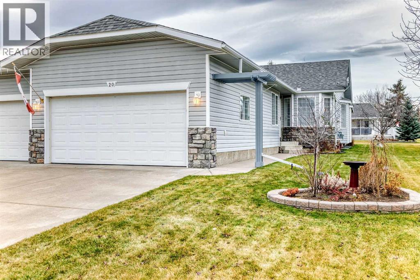
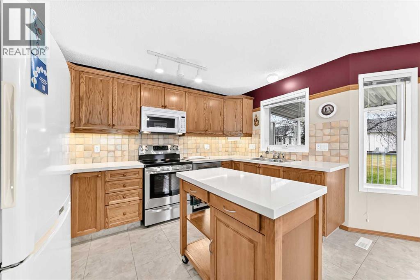
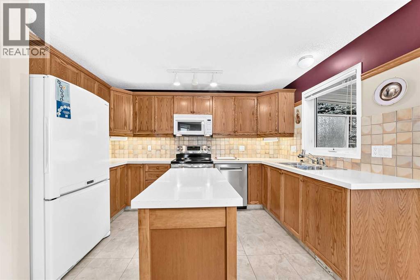
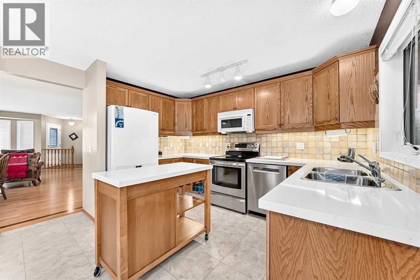
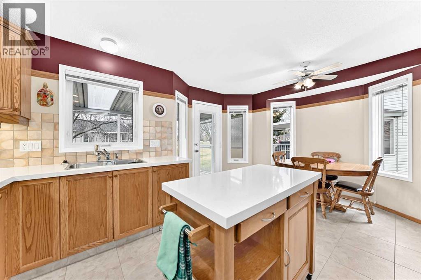
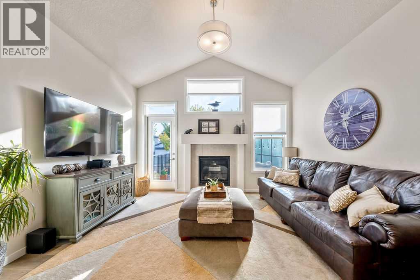
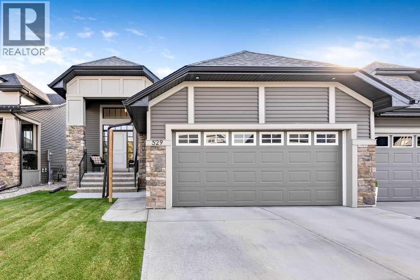
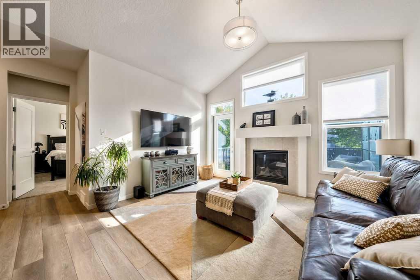
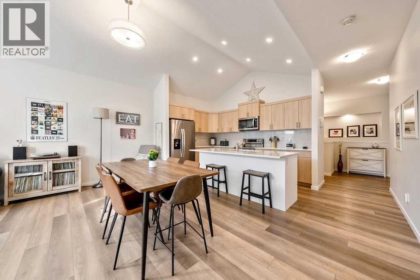
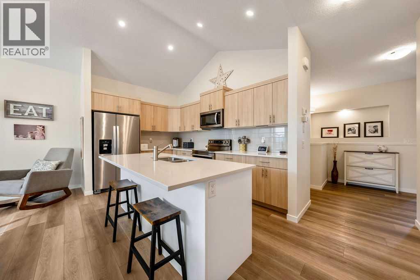
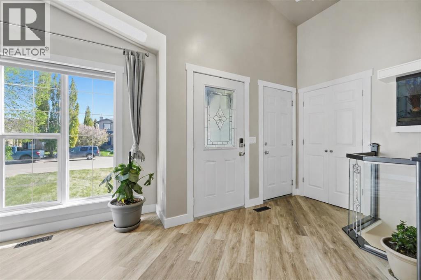
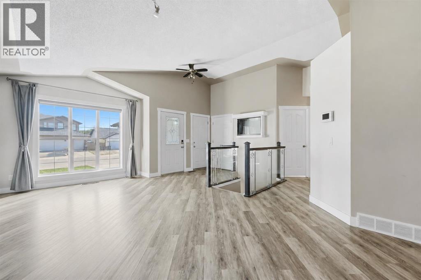
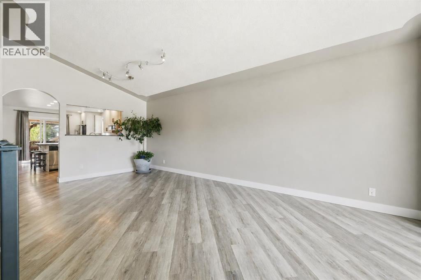
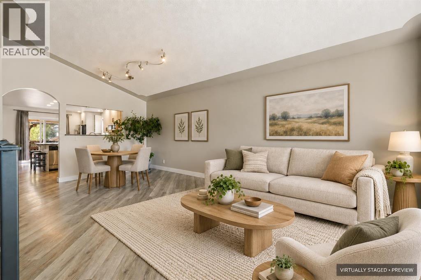
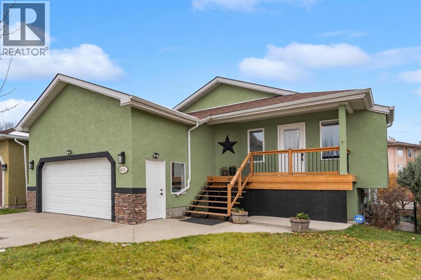
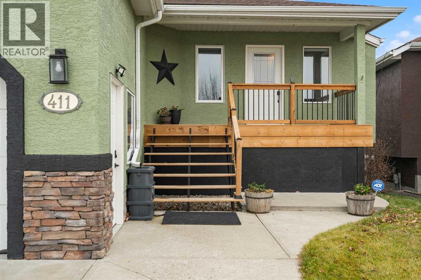
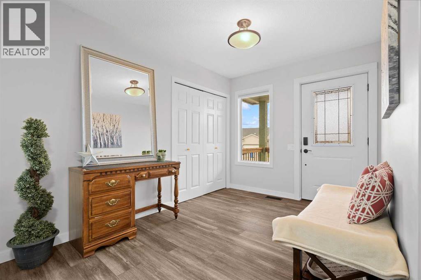
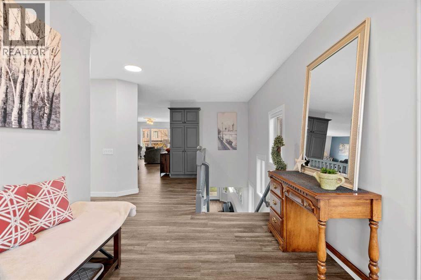
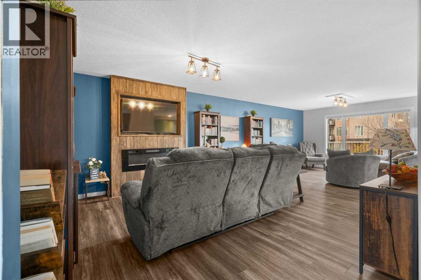
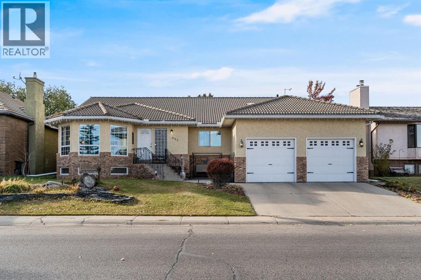
DOWNSIZE THE WORKLOAD, NOT YOUR LIFE. If you are ready for fewer stairs or less property maintenance but absolutely NOT ready to squeeze into a tiny villa, this one-of-a-kind bungalow may be exactly what you have been waiting for. Sitting directly across from Emerson Lake, with walking paths, fishing, skating and beautiful views just outside your door, this home offers nearly 2,400 sq. ft. on ONE LEVEL, plus a fully finished basement. Keep the dining table, the good furniture, the workshop and your turn to host Christmas (every year)! The warm, functional main floor includes three bedrooms, spacious, yet cozy family room, a generous dining area, main-floor laundry room (yes, a whole room!) and a living room with an incredible view overlooking the lake. The peaceful sunroom will become your favourite room, think zen den, home office, art studio or favourite morning coffee spot, it is the room you will never want to leave. Downstairs offers even more room for family, guests and hobbies, with a fourth bedroom, bathroom, huge recreation area, office, woodshop, wine cellar, canning space and an extraordinary amount of storage. Outside, enjoy a private, low-maintenance backyard, room for a small RV if you choose and an oversized (think high and wide1) 22' 10" x 30' 10" attached garage. Important updates include COMPLETE POLY-B REPLACEMENT, a newer furnace, hot water tanks and central A/C. The home is comfortable and exceptionally well cared for, with fresh paint, lighting and hardware. Not a fan of the oak? No problem, a day with the painter and you're good to go! Set in a mature, established neighbourhood surrounded by trees and nature, this is the rare move that lets you simplify without giving up the space, comfort and lifestyle you love. You truly have to see it to understand just how special it is.

MLS® NumberA2331370
Price$749,000
Property TypeHouse
Living Area2,367 sq ft
Bedrooms4 (3 above + 1 below)
Bathrooms3
Year Built1990
Storeys1
Lot Size6,512 square feet
Frontage198.09 meters
OwnershipFreehold
ZoningTND
Annual Property Tax$5,568 (2025)
Days on Market112
The Gallery

Interiors & Grounds

Features & Amenities

Every Detail, Considered

Interior & Systems

FlooringTile, Carpeted, Vinyl Plank
HeatingForced air, In Floor Heating, Natural gas
CoolingCentral air conditioning
BasementFinished, Full
Fireplaces1

Appliances & Features

  • Washer
  • Refrigerator
  • Water softener
  • Range - Electric
  • Dishwasher
  • Dryer
  • Microwave Range Hood Combo
  • Window Coverings
  • Garage door opener

Construction & Lot

StyleBungalow
FoundationPoured Concrete
ExteriorBrick, Stucco
ConstructionWood frame
FencingFence
Lot FeaturesBack lane, No Smoking Home

Parking

Total Spaces4
TypeAttached Garage, Other, RV

Building & Community

  • Lake Privileges
  • Fishing

Room Dimensions

Main level

Other8.08 Ft x 6.33 Ft
Living room17.42 Ft x 13.25 Ft
Dining room20.00 Ft x 10.33 Ft
Breakfast15.75 Ft x 10.67 Ft
Kitchen14.25 Ft x 10.50 Ft
Family room15.75 Ft x 13.25 Ft
Sunroom17.00 Ft x 10.42 Ft
Laundry room13.00 Ft x 7.25 Ft
Primary Bedroom17.17 Ft x 13.50 Ft
3pc Bathroom13.25 Ft x 9.42 Ft
3pc Bathroom9.58 Ft x 5.00 Ft
Bedroom11.00 Ft x 10.00 Ft
Bedroom12.50 Ft x 10.00 Ft

Basement

4pc Bathroom9.00 Ft x 5.00 Ft
Recreational, Games room41.58 Ft x 17.00 Ft
Office11.50 Ft x 10.08 Ft
Bedroom14.83 Ft x 12.42 Ft
Storage41.58 Ft x 16.00 Ft
Furnace15.17 Ft x 9.25 Ft
Map & Location
Address607 9 Street SE
CommunityEmerson Lake Estates
CityHigh River
ProvinceAlberta
Postal CodeT1V1L1
CountryCanada
Open in Google Maps
Affordability

Estimate Your Monthly Payment

$0per month
  • Mortgage payment $0
  • Property tax $0
  • Home insurance $0
  • Condo fees $0
  • Down payment $0
  • CMHC insurance $0
  • Mortgage amount $0

Estimate only, using Canadian semi-annual compounding and standard CMHC premiums. Your lender will confirm your actual rate and payment.
By Appointment

Begin a Private Conversation.

Request a private showing of 607 9 Street SE, or speak with Champagne Taylor about this home and the market — in confidence.