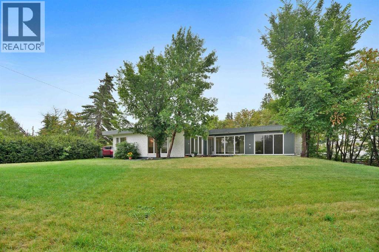
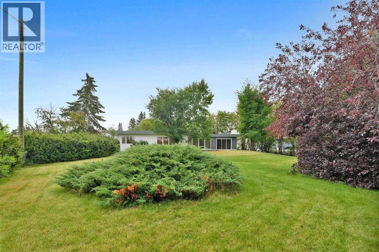
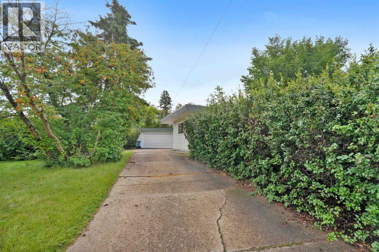
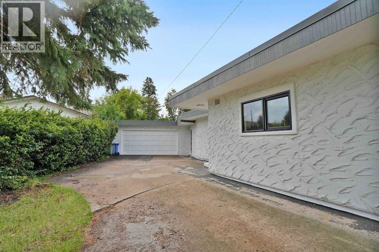
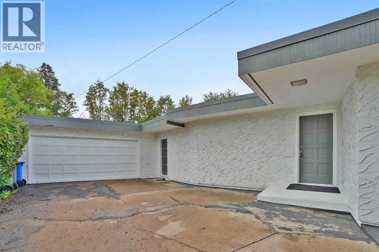

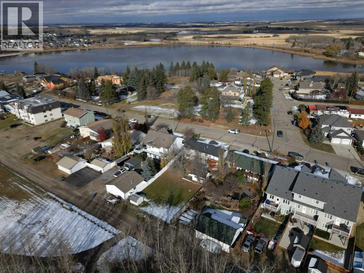
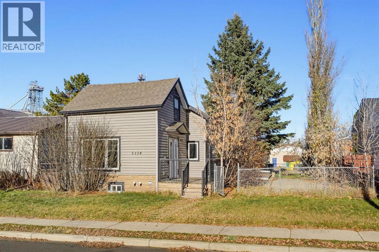
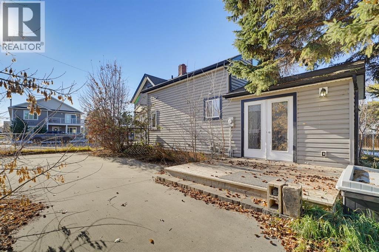
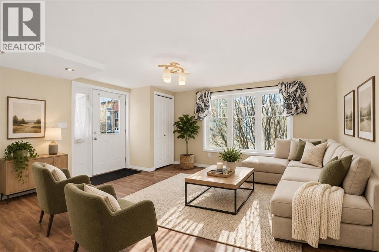
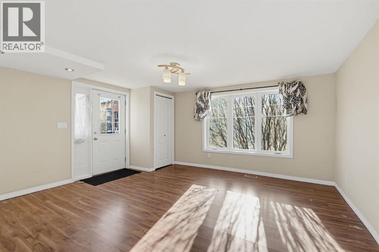
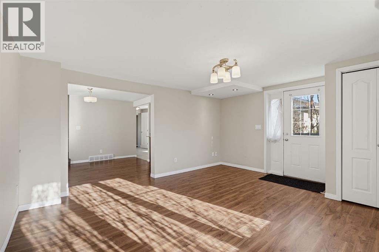
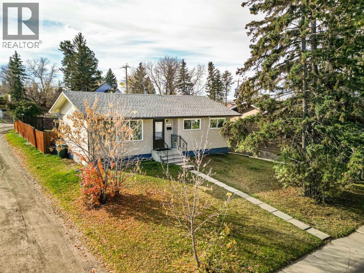
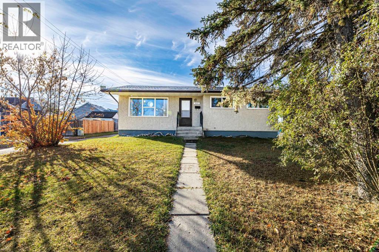
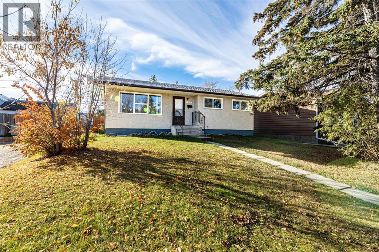
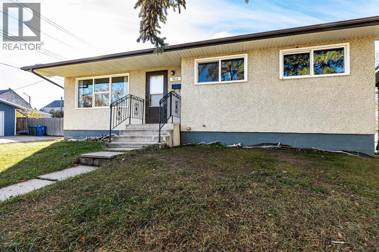
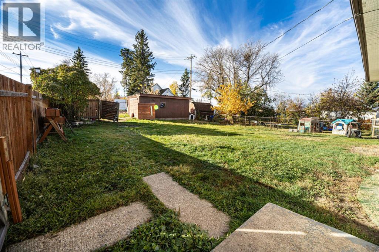
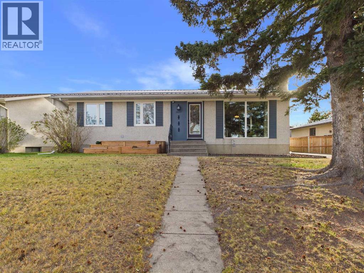
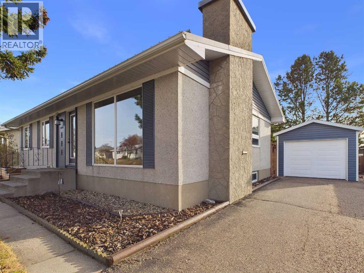
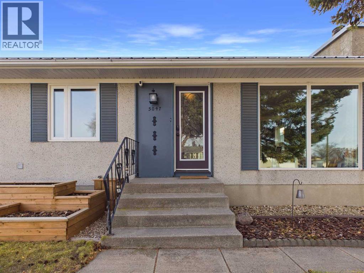
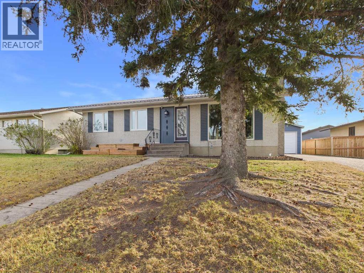
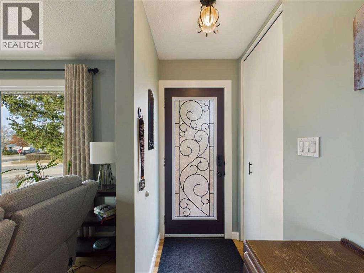
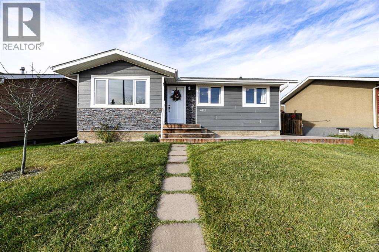
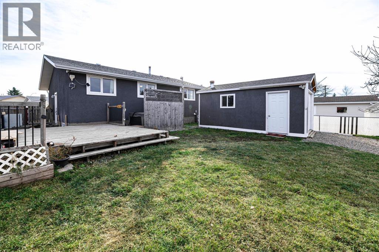
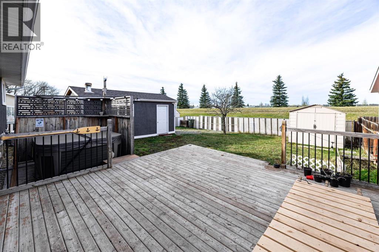
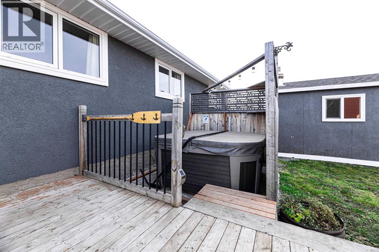
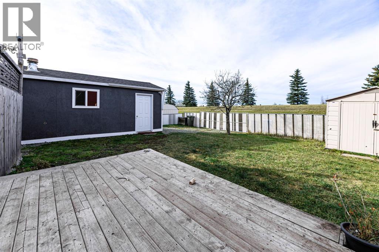
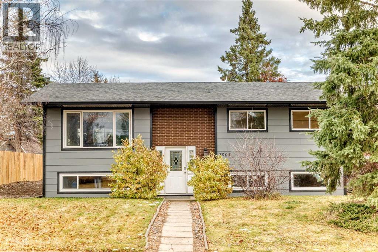
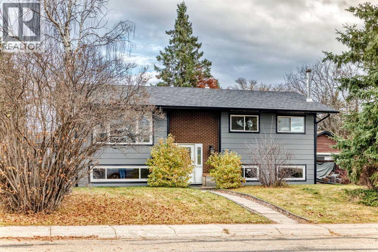
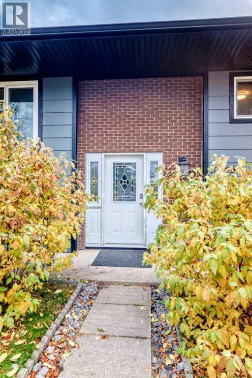
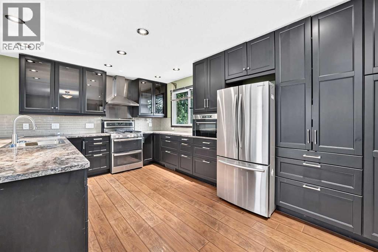
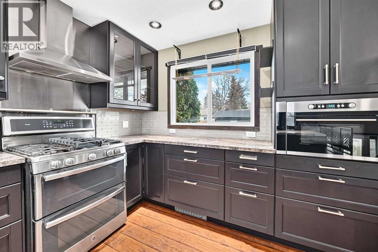
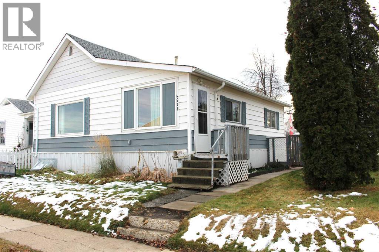
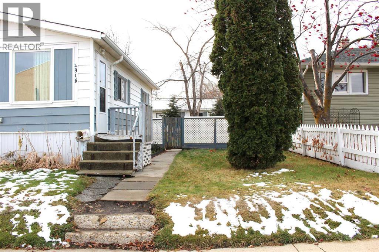
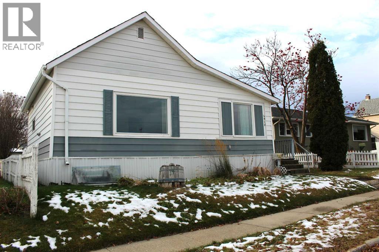
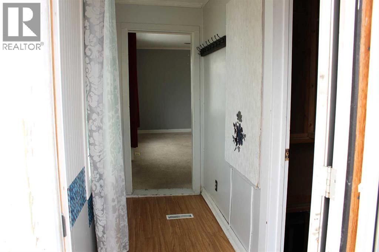
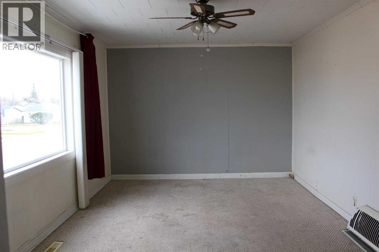
It simply does not get any better than this picture-perfect ranch-style walkout bungalow, offering a life of charm, massive future potential, and a premium location right across from Innisfail’s historic Kemp House. Perfectly positioned on an extraordinary, fully fenced 9,000-square-foot lot zoned R3, this property is a dream come true for a couple, families, hobbyists, or savvy investors alike. The exterior boasts a brand-new roof and eavestroughs completed just this past summer. The massive, freshly stained wraparound deck gracefully hugs the attached garage, offering an elevated vantage point with spectacular, uninterrupted views of your private backyard sanctuary and the park behind. Location is everything here; step out your back gate to access the walking trail winding straight through the trees to the local park, or take a short, peaceful stroll down to Dodd’s Lake to enjoy the scenic walking paths and tranquil waters or catch a fish for dinner. For toys and travellers, a large rear RV gate provides effortless off-street storage for all your vehicles and adventure gear.Inside, the home opens up into absolute living perfection, blanketed in natural light and an intelligent layout that maximizes every square inch. The main floor features an adorable, sunny kitchen and eating area with abundant room for the family to gather, flowing seamlessly into a remarkably spacious and welcoming living room. Convenience is built right in with dedicated main-floor laundry, alongside two generous double bedrooms and a pristine four-piece family bathroom. Adding immense value and versatility to the property is the fully developed walkout basement, complete with its own separate, private exterior entrance. This massive lower level functions beautifully on its own, showcasing a gigantic recreation room, a cozy third bedroom, a handy three-piece bathroom with a shower, an oversized storage room/pantry, and a specialized 220-volt electrical plug. Also room to have a hobby/work a rea!The magic continues out into the expansive backyard, which plays host to two dedicated storage sheds that go far beyond standard utility. One of these structures holds fun potential. It has power, lots of cabinets, a classic character wood-burning stove (unwarranted), and a fantastic open storage loft on the second level that could be a secret children's play space or the ultimate creative backyard getaway. Melding historic neighborhood charm, lakeside convenience, turn-key interior comfort, and rare R3 zoning with a massive lot footprint, this unique property is a rare find in today's market. Hurry over before this gem is gone for good! Its a great home isn't it! Shouldn't it be Yours?
Estimate only, using Canadian semi-annual compounding and standard CMHC premiums. Your lender will confirm your actual rate and payment.
Request a private showing of 5051 56 Street, or speak with Champagne Taylor about this home and the market — in confidence.
Compare listings
Compare