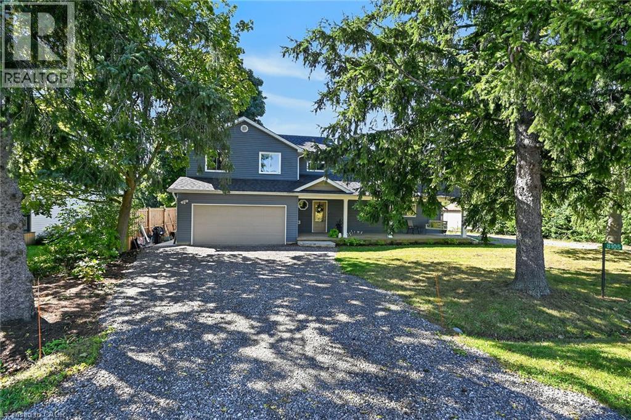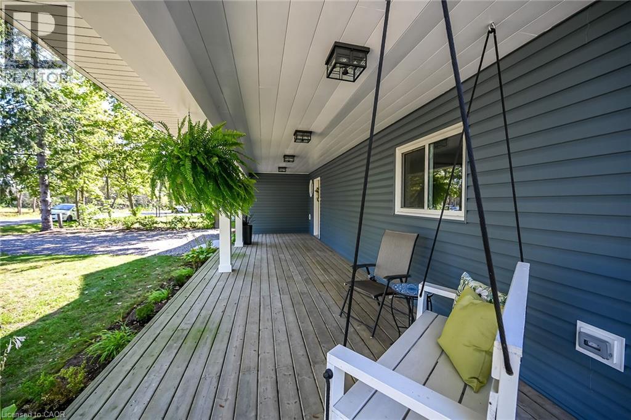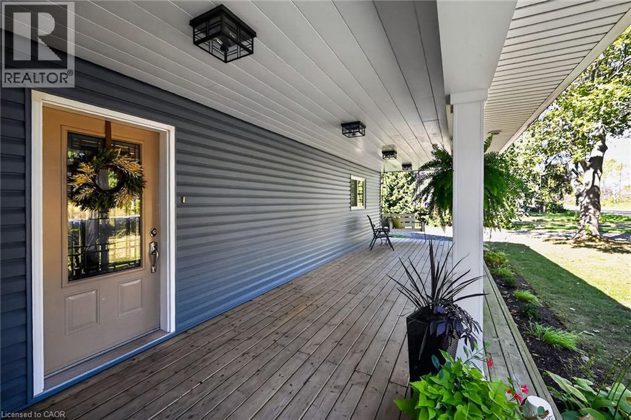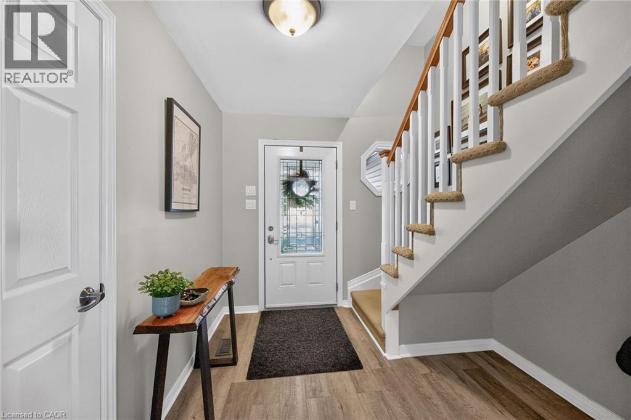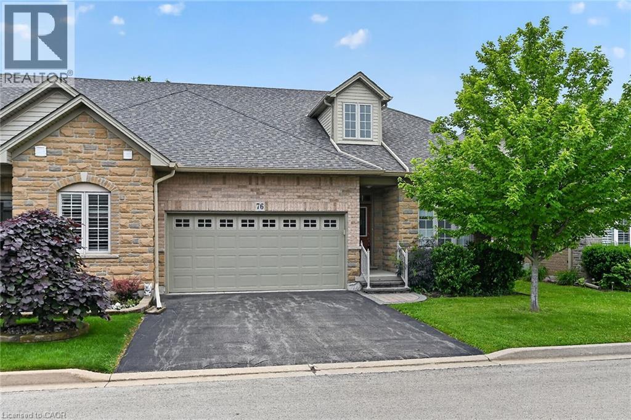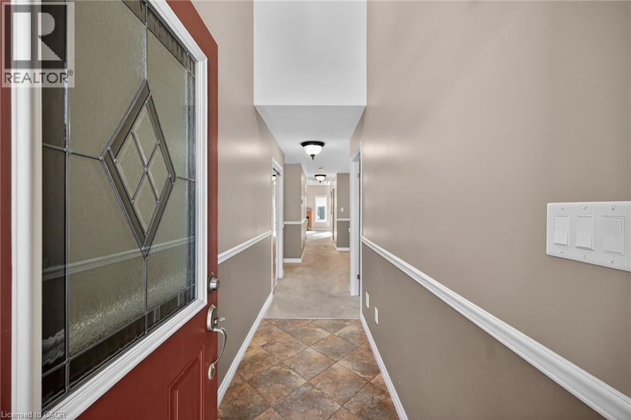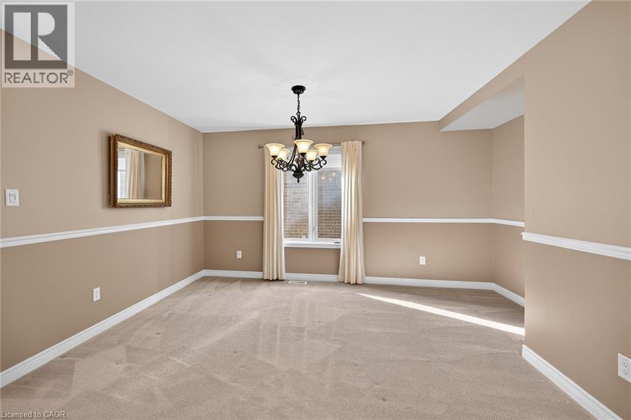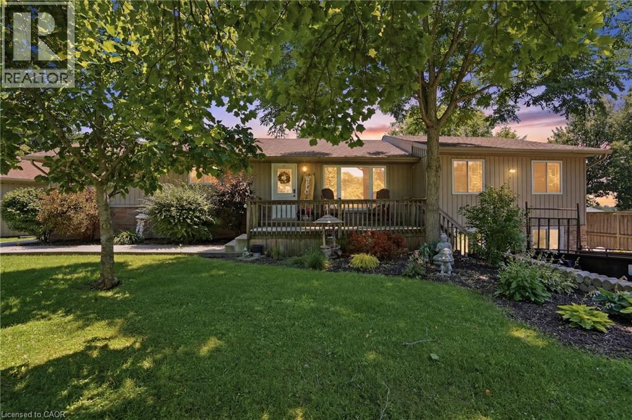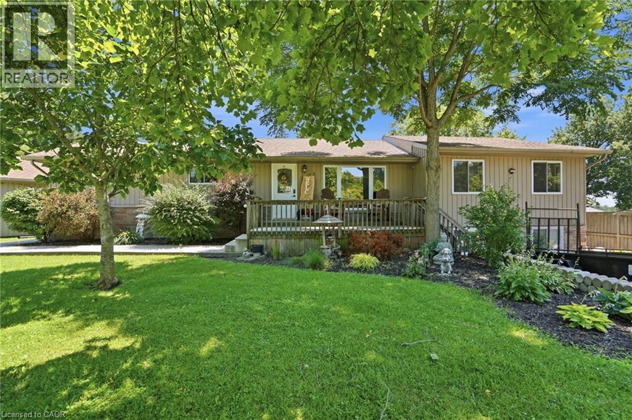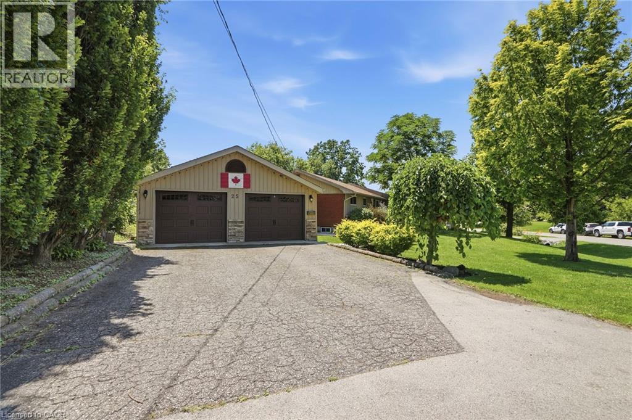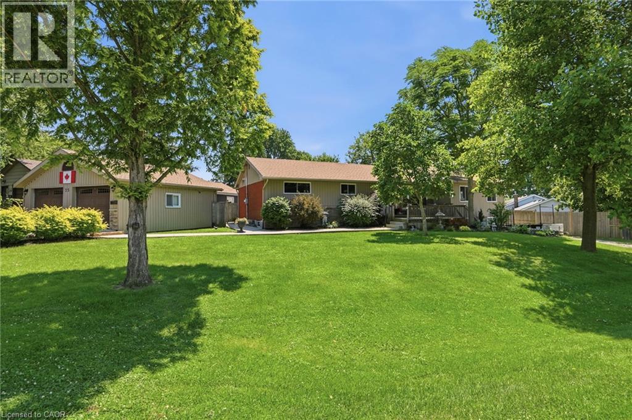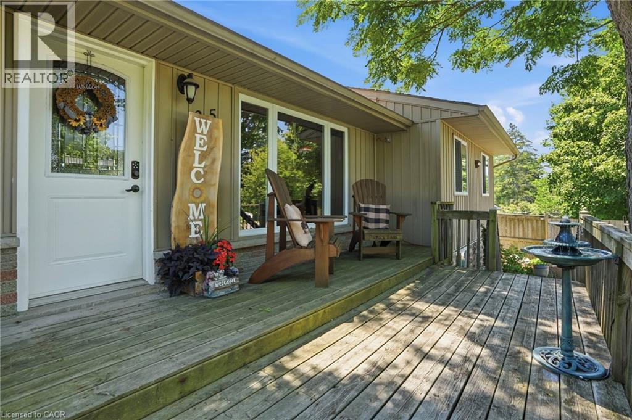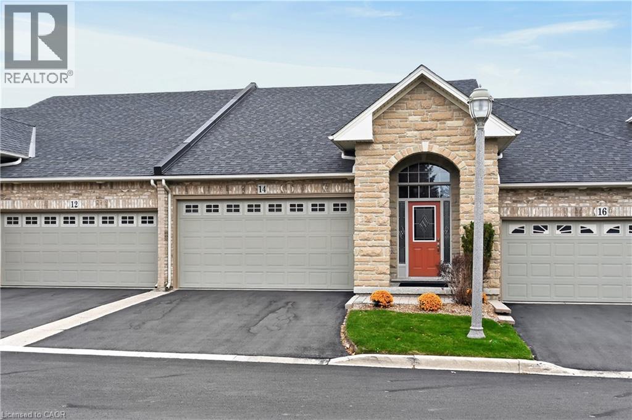

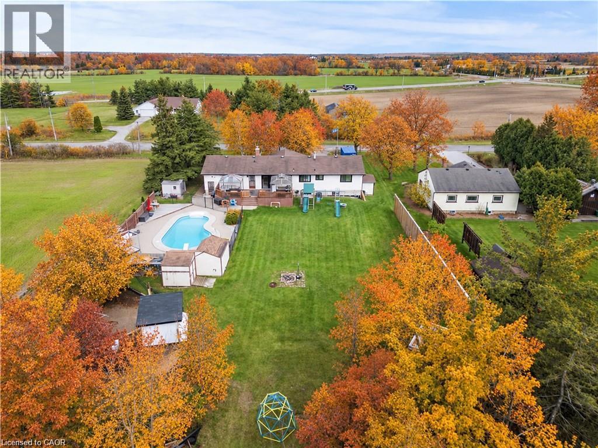
Expansive lot featuring an in-ground swimming pool, wood decking, multiple storage structures, and mature deciduous trees

5090 BLACKHEATH Road

530 - Rural Glanbrook, Hamilton, Ontario L0R1C0
Offered at $1,149,000
5Bedrooms
4.5Bathrooms
3,382Interior Sq Ft
1974Built
8Parking
The Residence

House in 530 - Rural Glanbrook

Virtual tour
Share
WhatsApp Facebook X Email

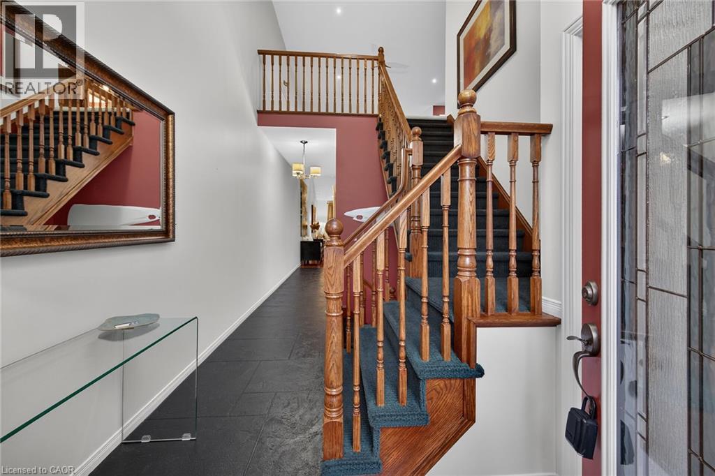
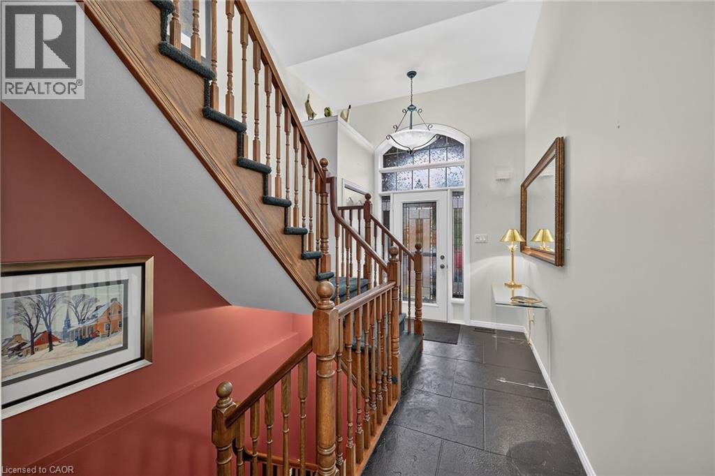
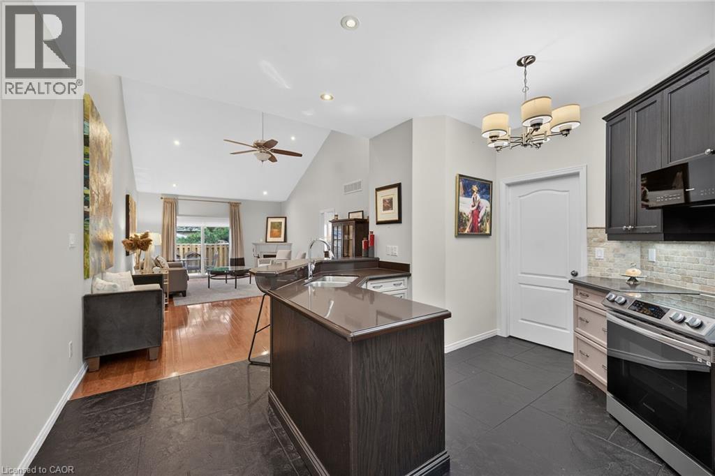
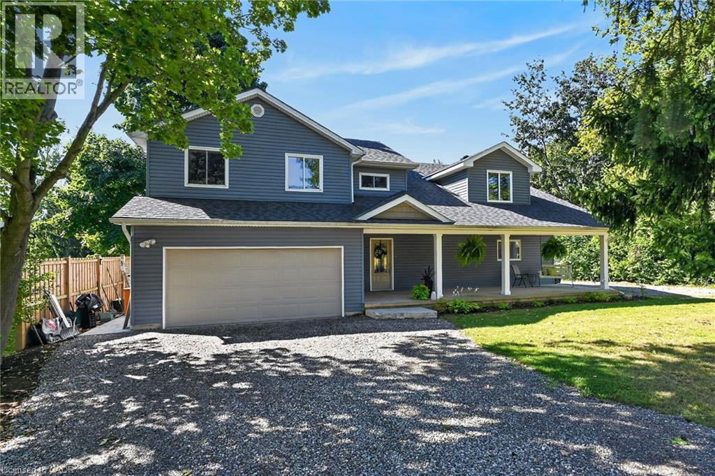
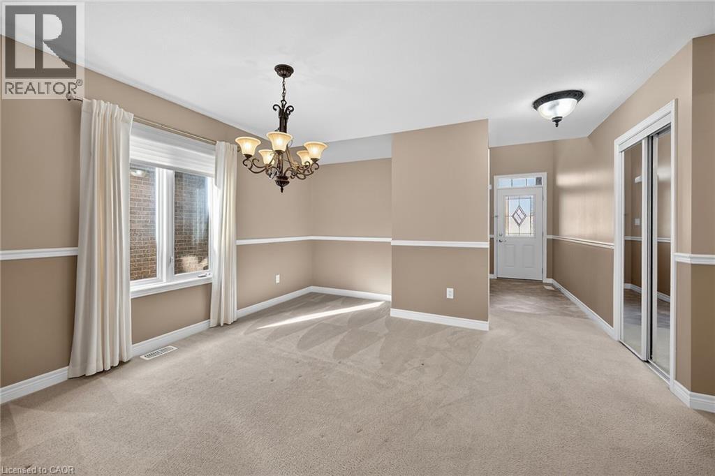
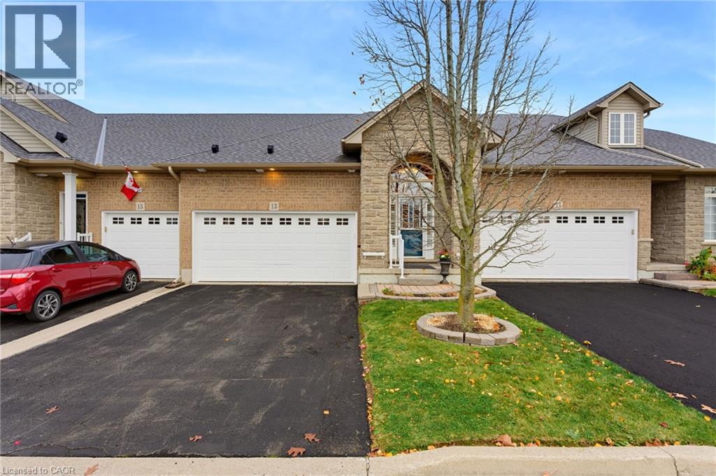
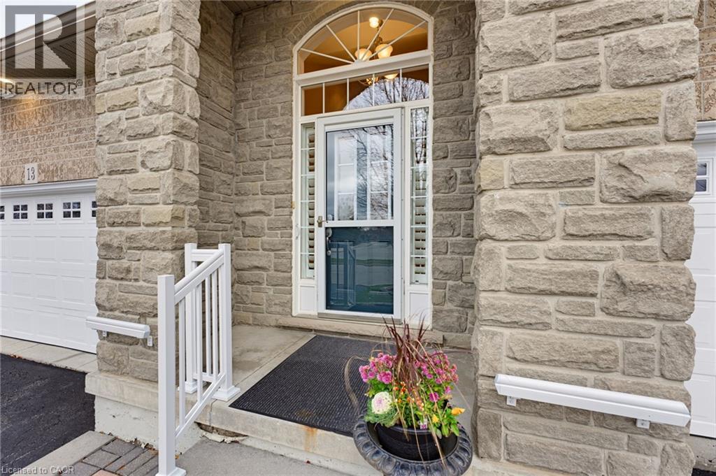
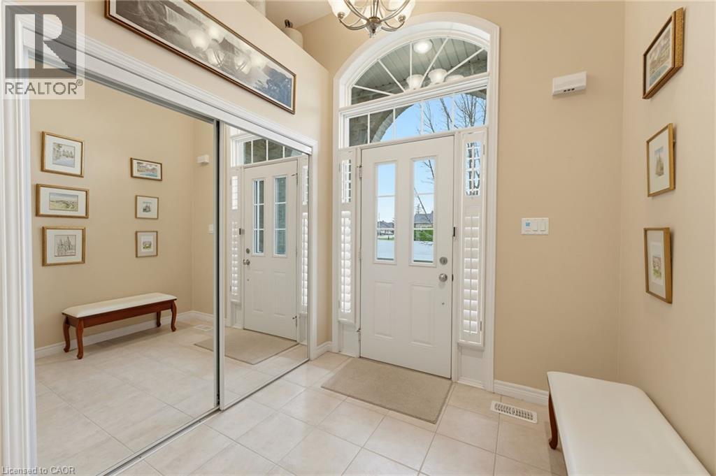
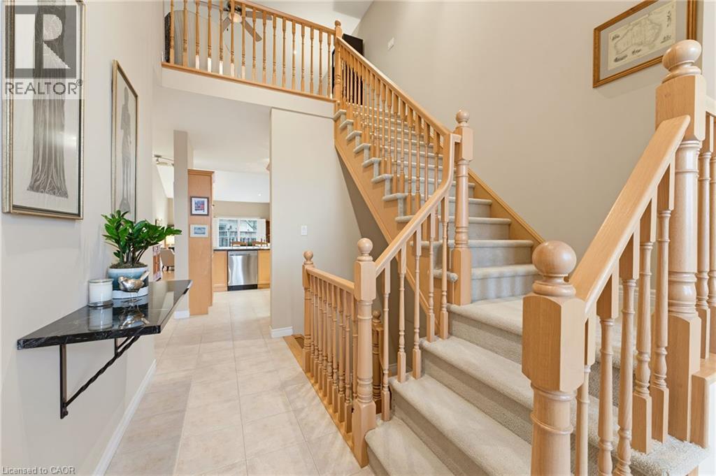
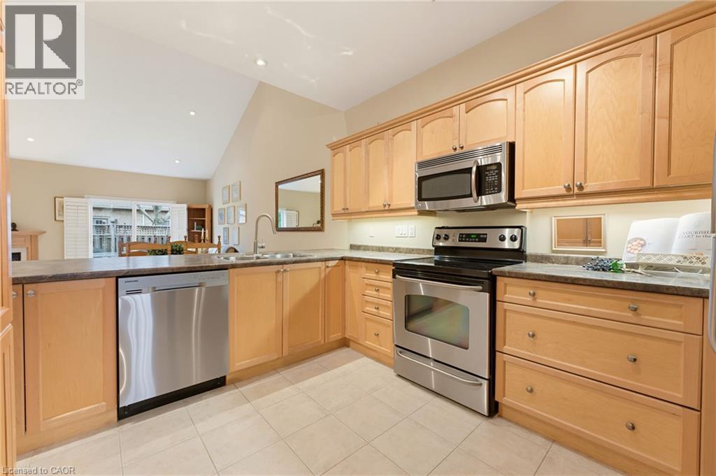
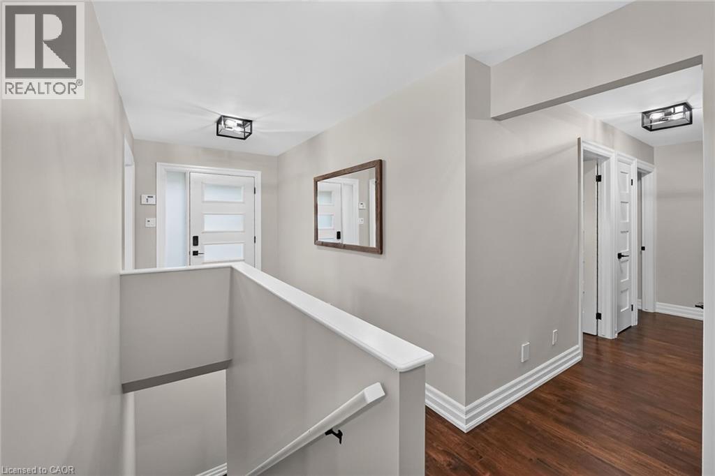
Welcome to 5090 Blackheath Road—a turnkey multigenerational estate offering over 3,380 sq. ft. of updated, finished living space on a peaceful dead-end road just minutes from Binbrook conveniences. Designed with true two-family living in mind, this 4+1 bedroom, 4-bathroom home features an ingenious layout that easily divides into two distinct multi-level residences simply by closing the partition along the main-floor fireplace wall:• Suite A: Features its own upper and lower living quarters with a dedicated kitchen, private bedrooms, baths, and bright living space. • Suite B: Enjoys 3 spacious bedrooms, a bright main-floor living room, full kitchen, baths, and a sprawling lower-level recreation room. Both suites enjoy their own private spaces across two levels, eliminating the cramped feeling of a traditional basement apartment. Major bonus: the oversized, attached double garage is fully heated—the perfect setup for a year-round home gym, workshop, or hobbyist retreat. The deep double driveway accommodates 8 vehicles with ease. Step outside to just under half an acre of peaceful countryside backing onto mature trees with an open field beside. The fenced backyard oasis features an inground saltwater pool, large deck, and scenic rural privacy. Complete with natural gas, central air, and a drilled well. Rare versatility, modern finishes, and smart co-living potential in Rural Glanbrook.

MLS® Number40873735
Price$1,149,000
Property TypeHouse
Living Area3,382 sq ft
Bedrooms5 (4 above + 1 below)
Bathrooms4 (+2 half)
Year Built1974
Storeys1
Frontage100 feet
OwnershipFreehold
ZoningA1
Annual Property Tax$5,999
Days on Market24
The Gallery

Interiors & Grounds

Features & Amenities

Every Detail, Considered

Interior & Systems

HeatingForced air, Natural gas
CoolingCentral air conditioning
BasementFinished, Full
Fireplaces1

Appliances & Features

  • Water softener

Construction & Lot

StyleRaised bungalow
ExteriorBrick, Metal
Lot FeaturesCul-de-sac, Country residential

Parking

Total Spaces8
TypeAttached Garage

Building & Community

  • Quiet Area
  • Inground pool

Room Dimensions

Basement

Bedroom12'3'' x 20'0''
2pc Bathroom4'8'' x 5'3''
Recreation room23'9'' x 16'11''
2pc Bathroom5'0'' x 5'2''
Utility room10'10'' x 16'3''
Other23'9'' x 21'8''

Main level

Primary Bedroom12'0'' x 14'8''
3pc Bathroom—
Living room14'7'' x 18'2''
Foyer4'7'' x 7'8''
Bedroom11'1'' x 10'10''
Bedroom14'8'' x 9'8''
Other3'1'' x 3'8''
Dining room11'8'' x 25'7''
Kitchen11'8'' x 16'9''
4pc Bathroom11'4'' x 7'7''
Bedroom11'4'' x 14'4''
Map & Location
Address5090 BLACKHEATH Road
Community530 - Rural Glanbrook
CityHamilton
ProvinceOntario
Postal CodeL0R1C0
CountryCanada
Open in Google Maps
Affordability

Estimate Your Monthly Payment

$0per month
  • Mortgage payment $0
  • Property tax $0
  • Home insurance $0
  • Condo fees $0
  • Down payment $0
  • CMHC insurance $0
  • Mortgage amount $0

Estimate only, using Canadian semi-annual compounding and standard CMHC premiums. Your lender will confirm your actual rate and payment.
By Appointment

Begin a Private Conversation.

Request a private showing of 5090 BLACKHEATH Road, or speak with Champagne Taylor about this home and the market — in confidence.