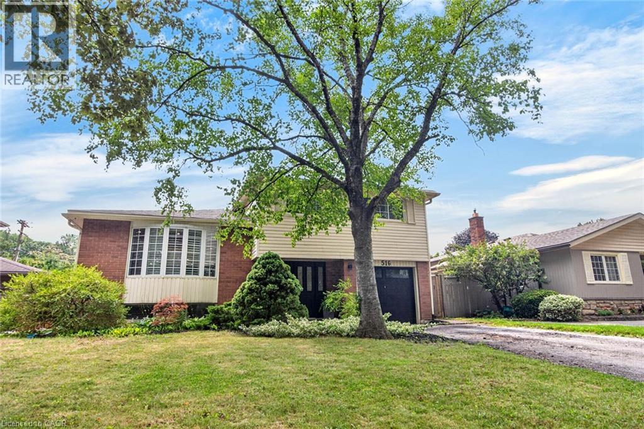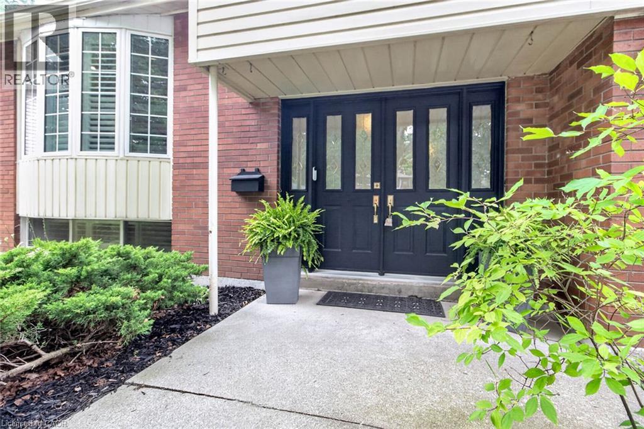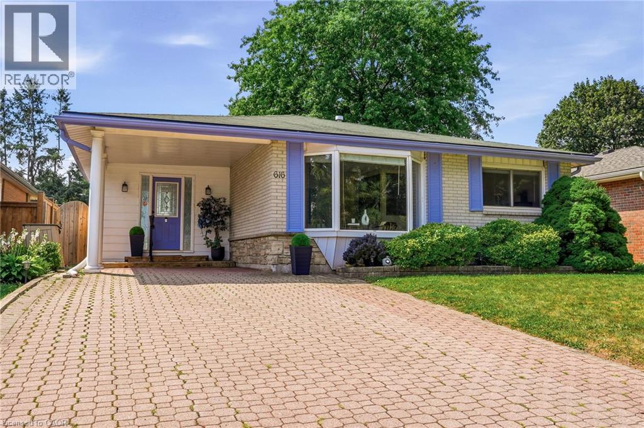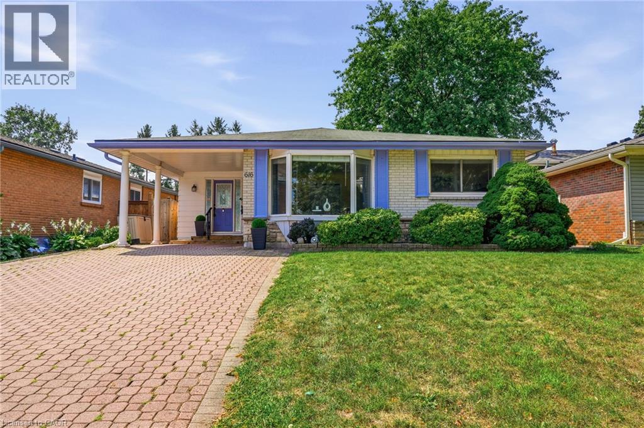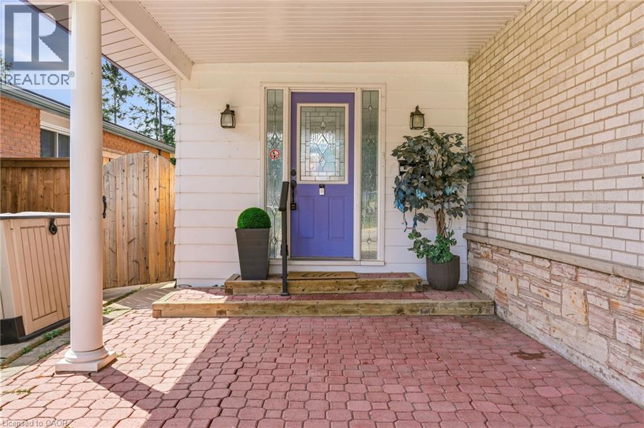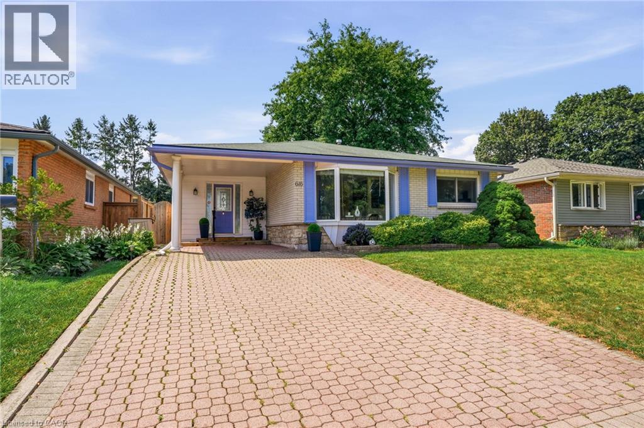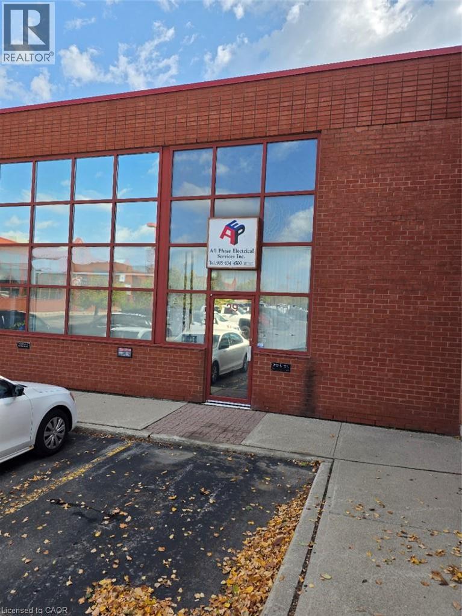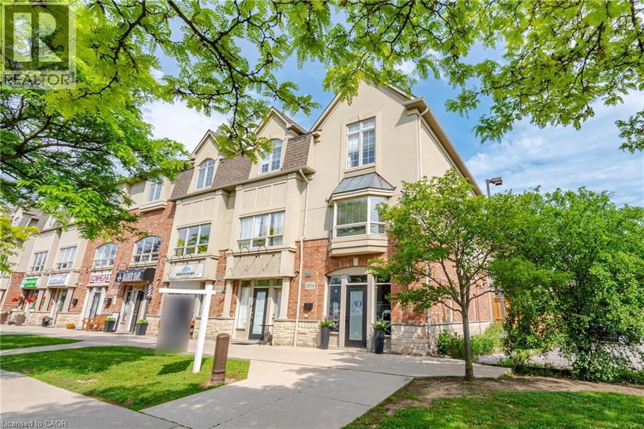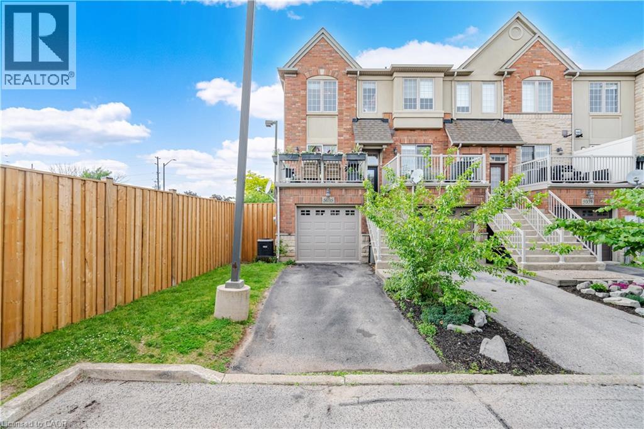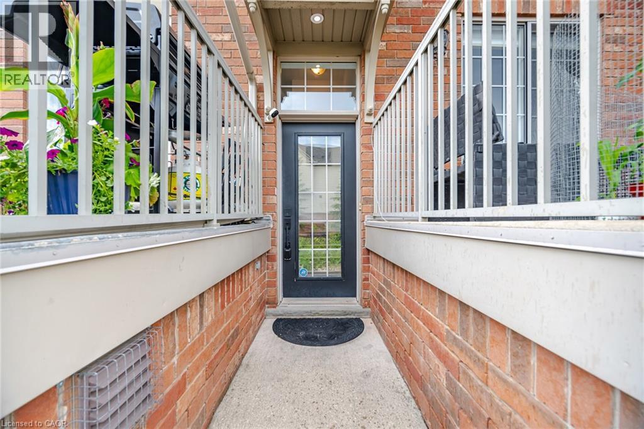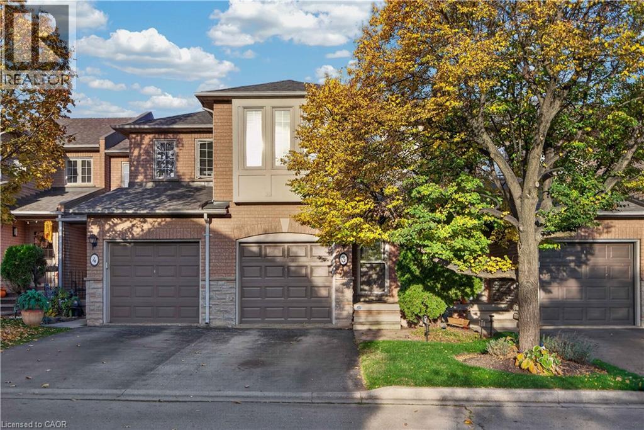

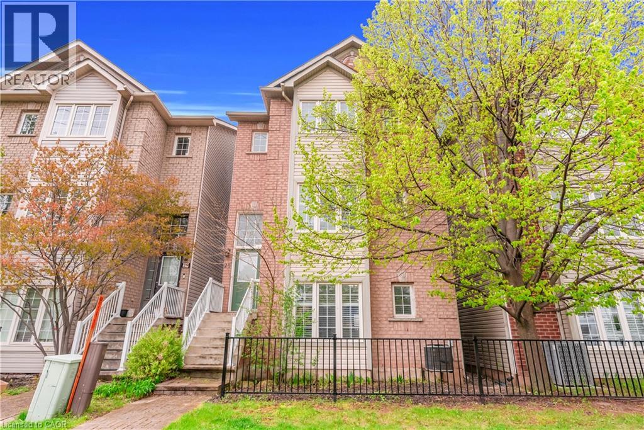
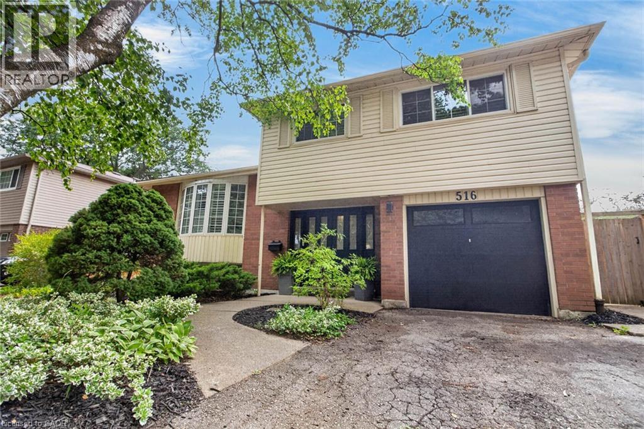
Multi-level brick exterior featuring a steep-pitched roofline, light-toned horizontal siding accents, multi-pane windows, and a black wrought-iron perimeter fence

5110 FAIRVIEW Street Unit# 28

322 - Pinedale, Burlington, Ontario L7L7H6
Offered at $999,900
3Bedrooms
4.5Bathrooms
1,847Interior Sq Ft
2002Built
2Parking
The Residence

House in 322 - Pinedale

Virtual tour
Share
WhatsApp Facebook X Email

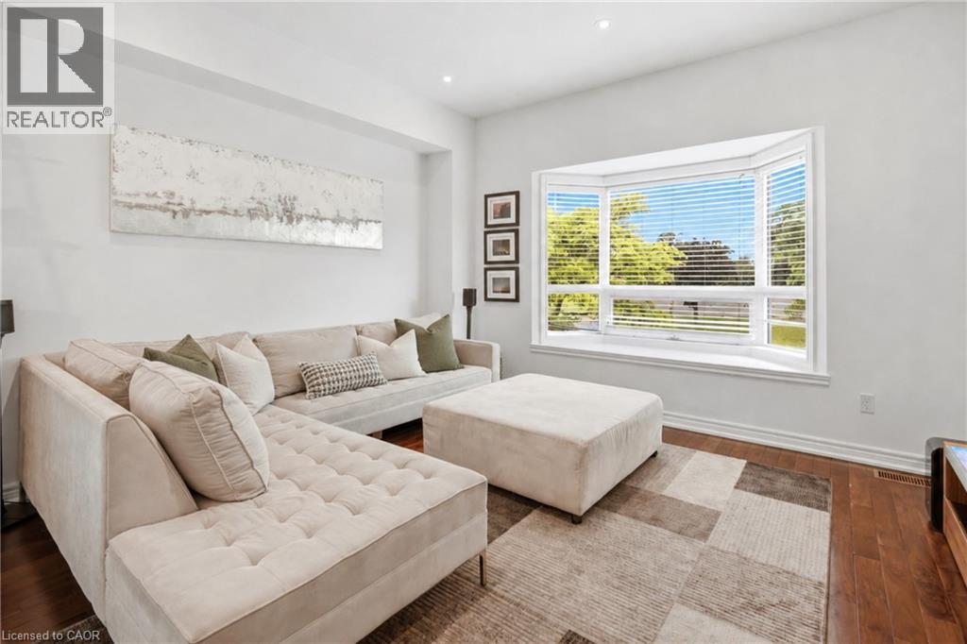
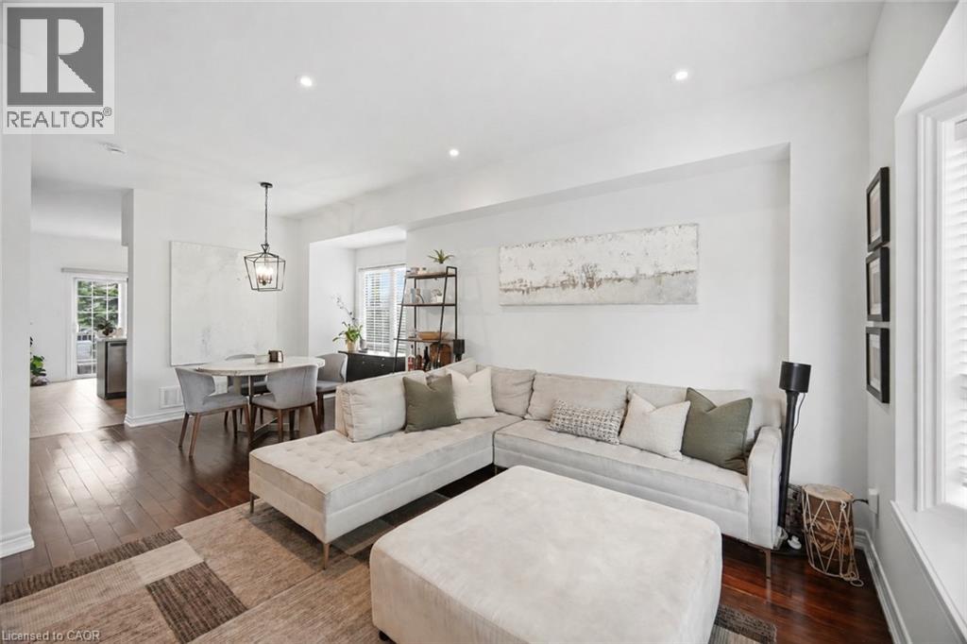
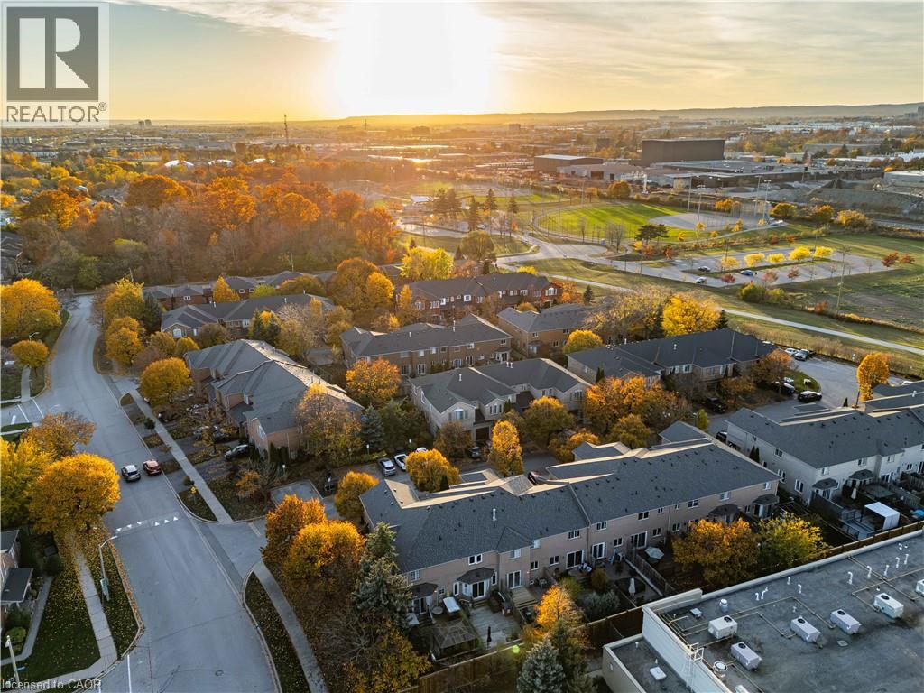
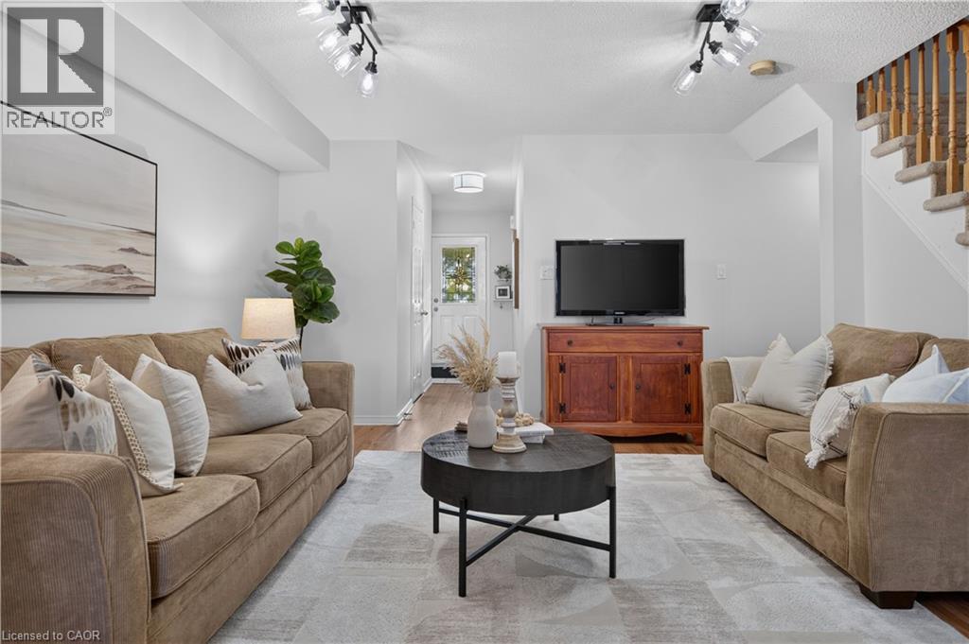
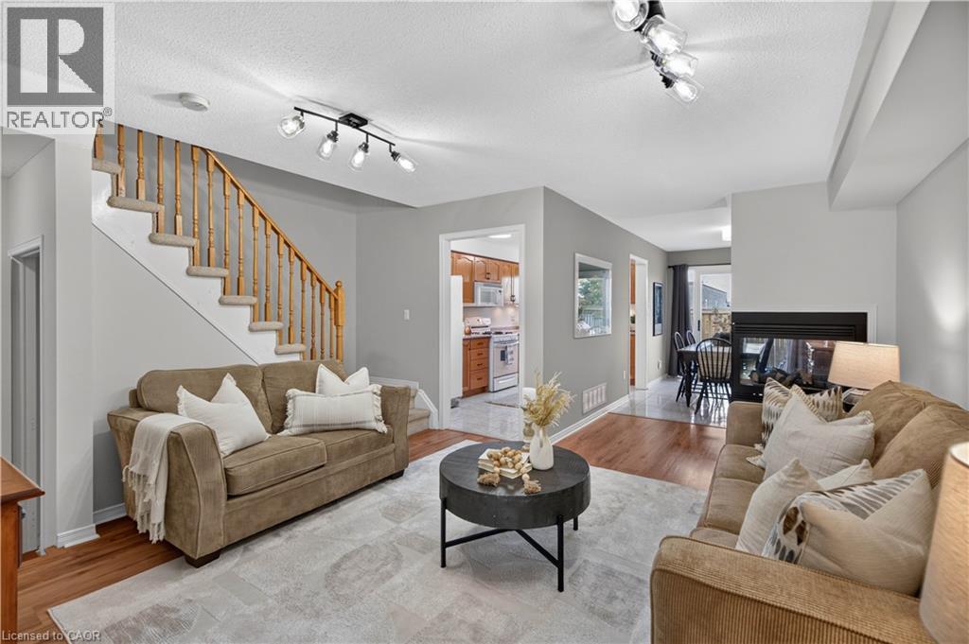
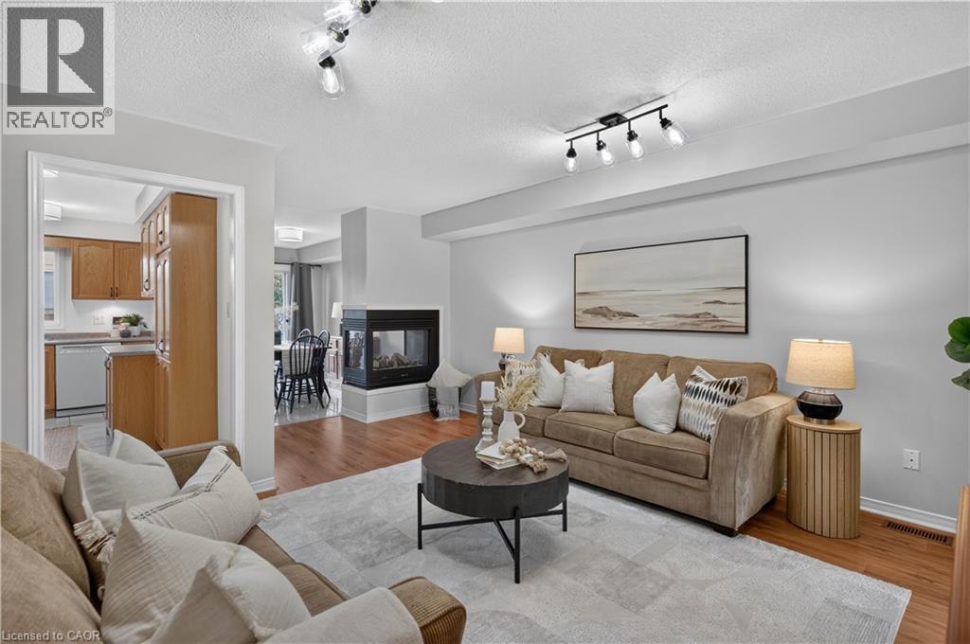
Stunning fully renovated 3-storey detached home offering over 2,000 sq. ft. of beautifully finished living space in Burlington's desirable Appleby community. Never lived in since its complete top-to-bottom renovation, this turnkey home features 3 spacious bedrooms, luxurious spa-inspired bathrooms, a modern chef's kitchen with brand-new stainless steel appliances, custom cabinetry, and premium finishes throughout. Enjoy the privacy of a fully detached home with no shared walls, plus dual private entrances providing excellent flexibility for extended family, a home office, or potential in-law setup. Ideally located directly across from Appleby GO Station with quick access to the QEW and Hwy 403, and just minutes to Sherwood Forest Park, Appleby Community Centre, bike trails, pickleball courts, top-rated schools, shopping, and dining. A rare opportunity to own a move-in-ready home in one of Burlington's most convenient locations.

MLS® Number40877124
Price$999,900
Property TypeHouse
Living Area1,847 sq ft
Bedrooms3
Bathrooms4 (+2 half)
Year Built2002
Storeys3
OwnershipCondo/Strata
ZoningMXG-345
Annual Property Tax$4,527
Condo Fee$81.00 / Monthly
Days on Market14
The Gallery

Interiors & Grounds

Features & Amenities

Every Detail, Considered

Interior & Systems

HeatingForced air, Natural gas
CoolingCentral air conditioning
BasementFinished, Full
Fireplaces1

Appliances & Features

  • Washer
  • Refrigerator
  • Dishwasher
  • Stove
  • Dryer

Construction & Lot

StyleOther
ExteriorBrick, Other
Lot FeaturesBalcony, Paved driveway

Parking

Total Spaces2
TypeAttached Garage

Condo Fees

Fee$81.00 / Monthly
  • Other, See Remarks
  • Parking

Room Dimensions

Basement

Recreation room6'1'' x 6'5''

Third level

4pc Bathroom—
4pc Bathroom—
Bedroom10'4'' x 10'5''
Bedroom10'4'' x 12'4''
Primary Bedroom10'7'' x 15'8''

Second level

2pc Bathroom—
Laundry room—
Dining room10'0'' x 10'11''
Living room10'11'' x 13'1''
Kitchen13'5'' x 16'0''

Main level

2pc Bathroom—
Family room12'0'' x 14'2''
Map & Location
Address5110 FAIRVIEW Street Unit# 28
Community322 - Pinedale
CityBurlington
ProvinceOntario
Postal CodeL7L7H6
CountryCanada
Open in Google Maps
Affordability

Estimate Your Monthly Payment

$0per month
  • Mortgage payment $0
  • Property tax $0
  • Home insurance $0
  • Condo fees $0
  • Down payment $0
  • CMHC insurance $0
  • Mortgage amount $0

Estimate only, using Canadian semi-annual compounding and standard CMHC premiums. Your lender will confirm your actual rate and payment.
By Appointment

Begin a Private Conversation.

Request a private showing of 5110 FAIRVIEW Street Unit# 28, or speak with Champagne Taylor about this home and the market — in confidence.