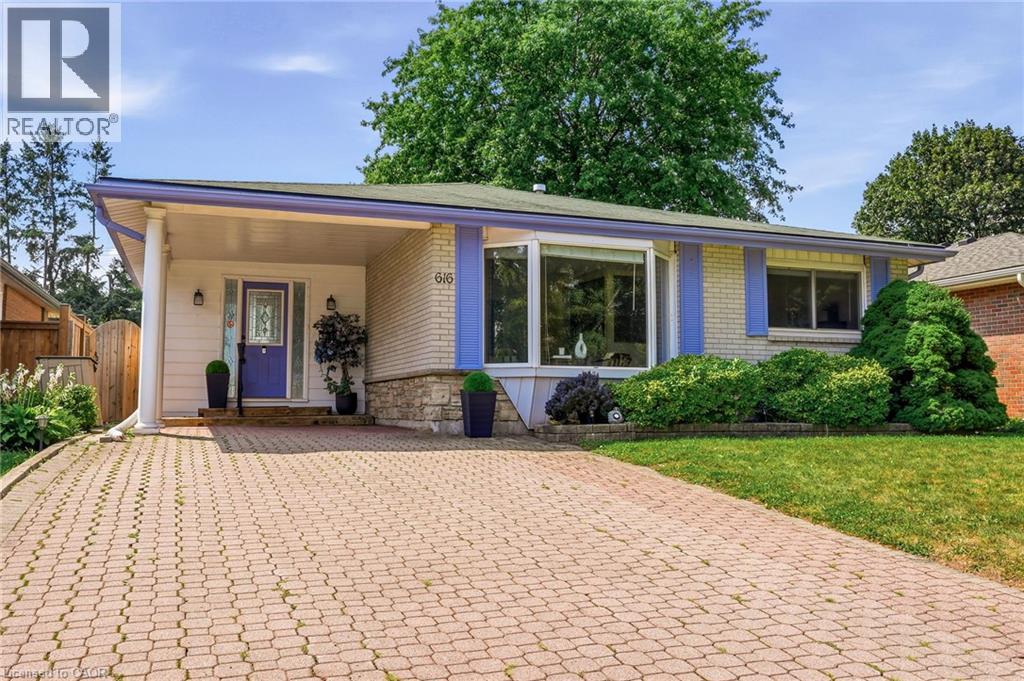
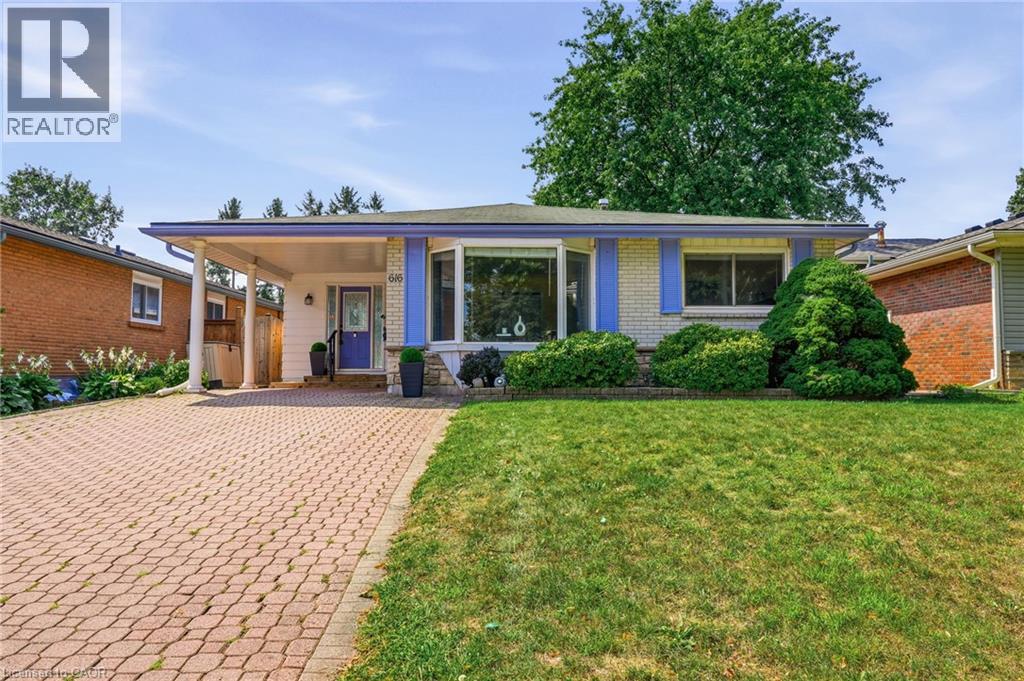
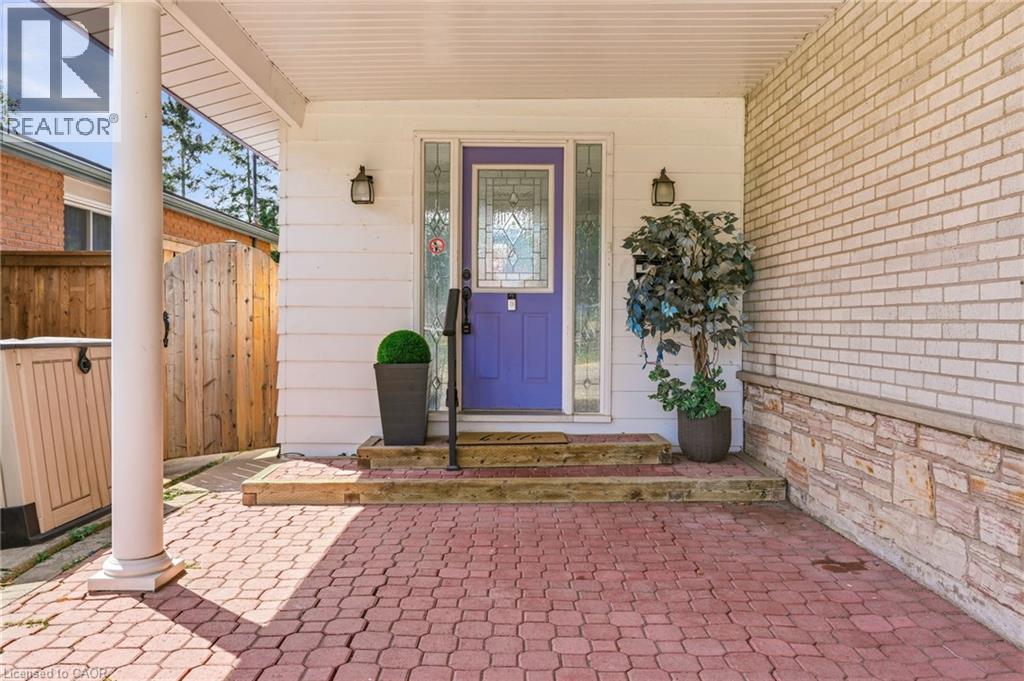
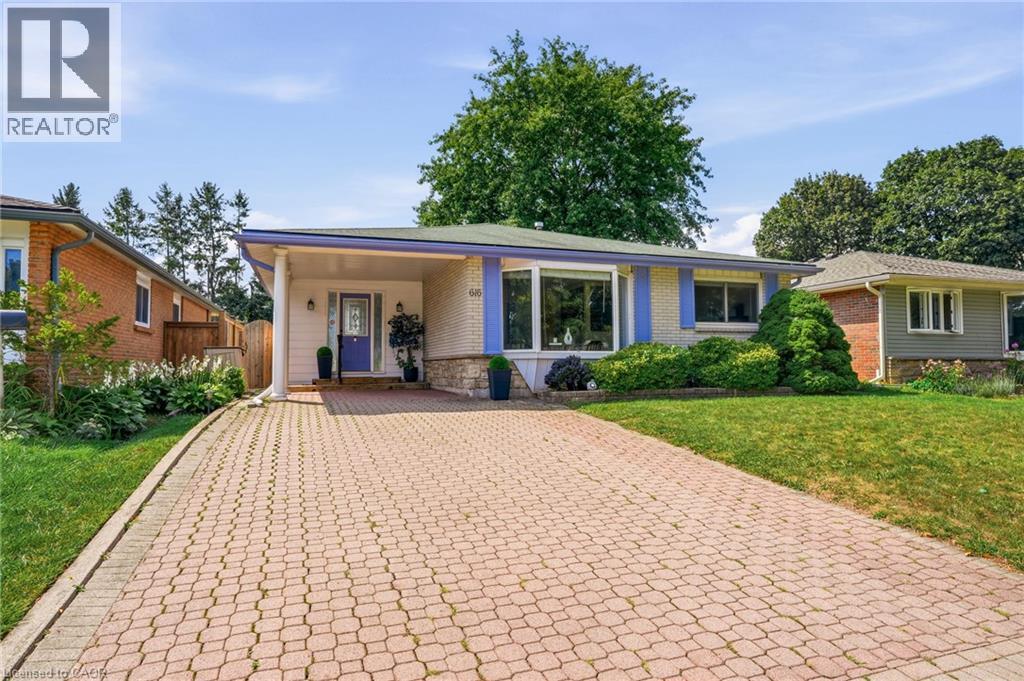

5555 PRINCE WILLIAM Drive Unit# 3

5555 PRINCE WILLIAM Drive Unit# 3

322 - Pinedale, Burlington, Ontario L7L6P2
Offered at $789,900
3Bedrooms
3.5Bathrooms
1,959Interior Sq Ft
1998Built
2Parking
The Residence

Row / Townhouse in 322 - Pinedale

Virtual tour
Share
WhatsApp Facebook X Email

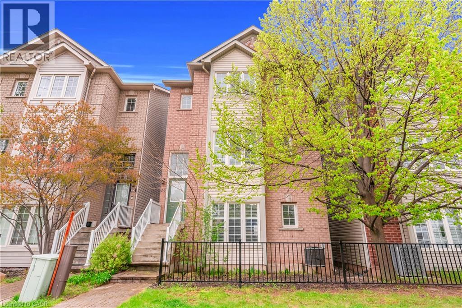
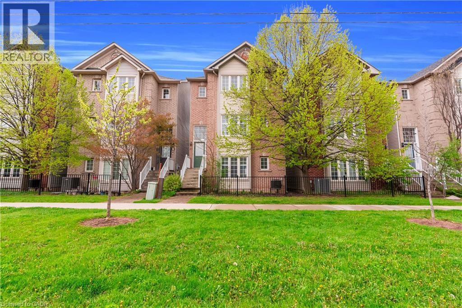
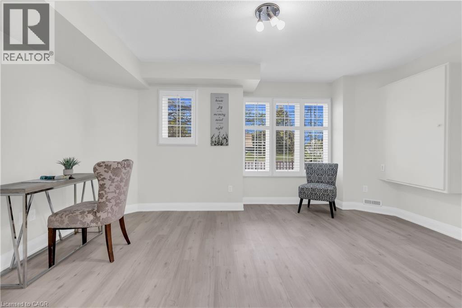
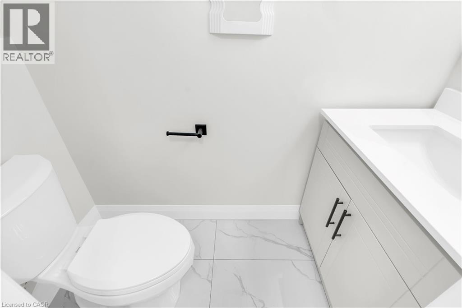
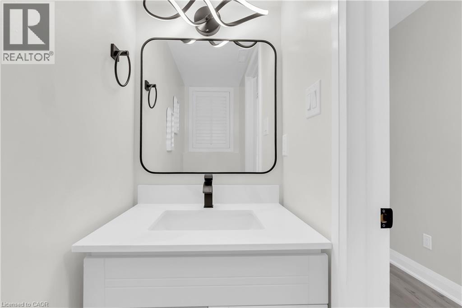
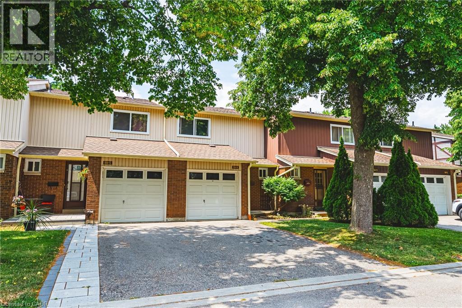
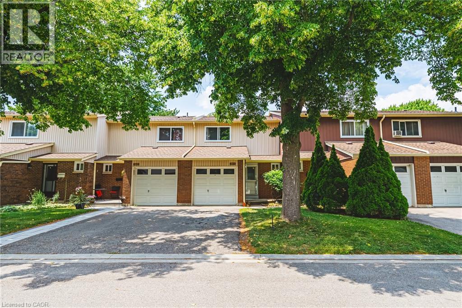
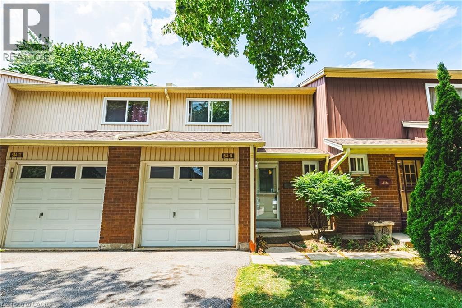
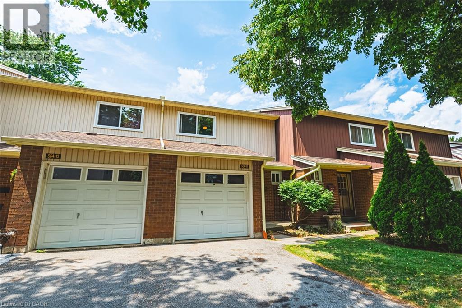
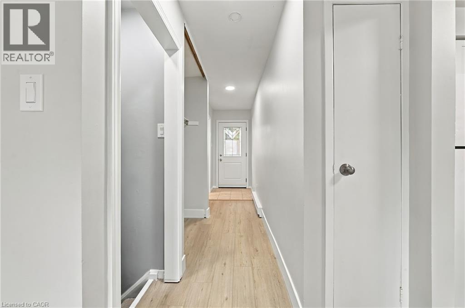
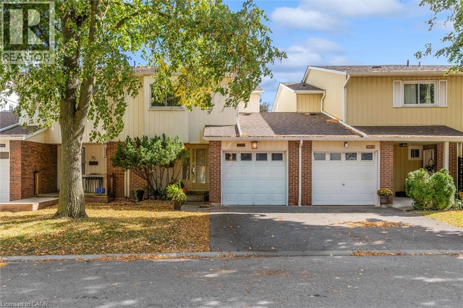
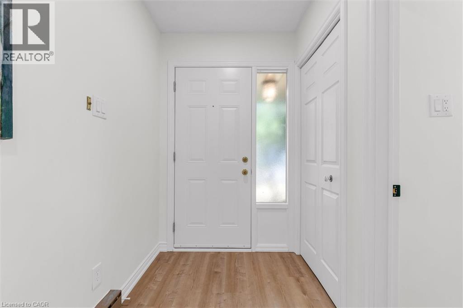
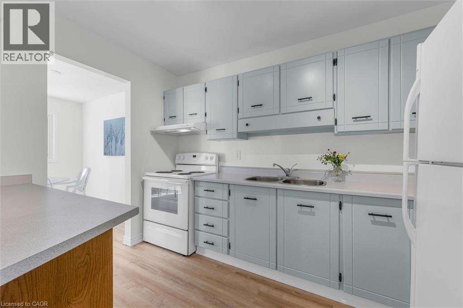
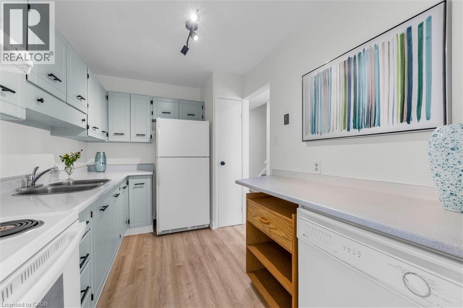
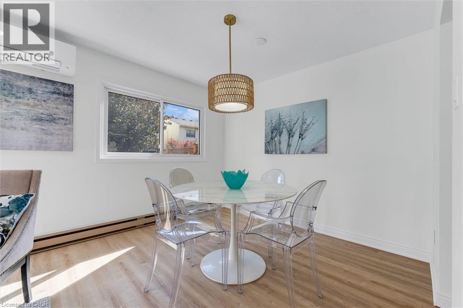
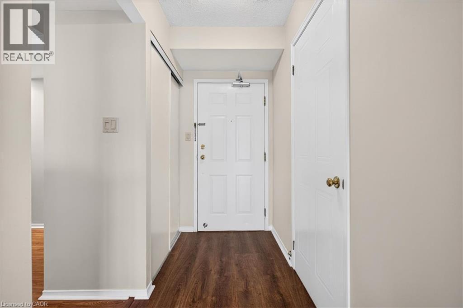
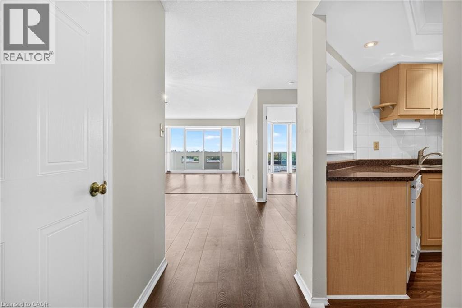
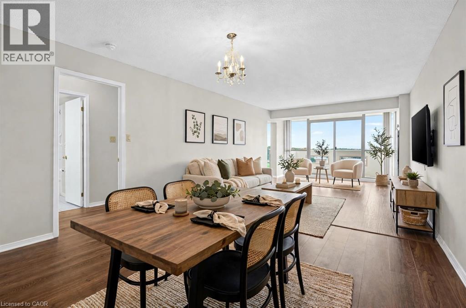
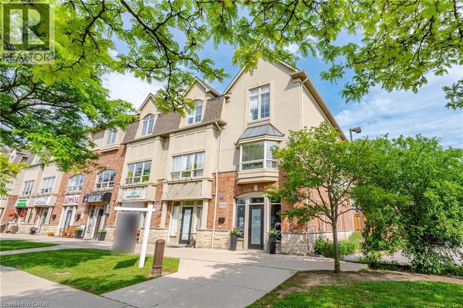
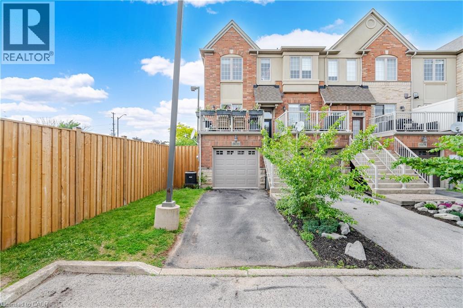
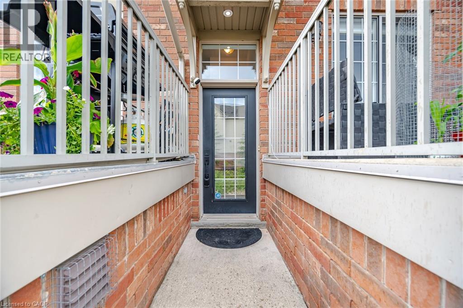
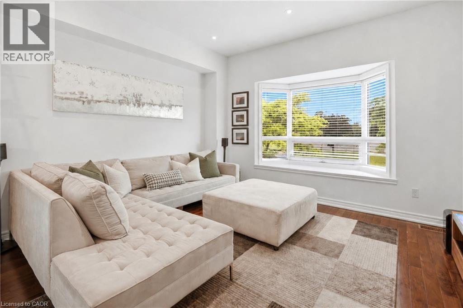
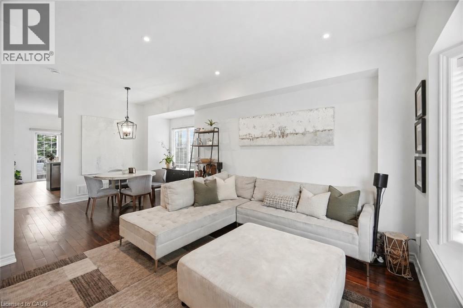
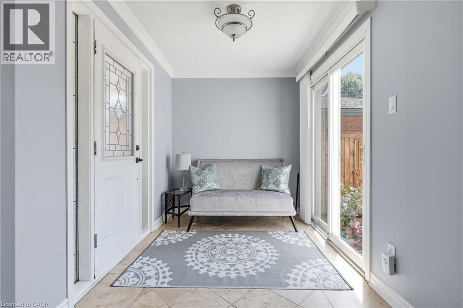
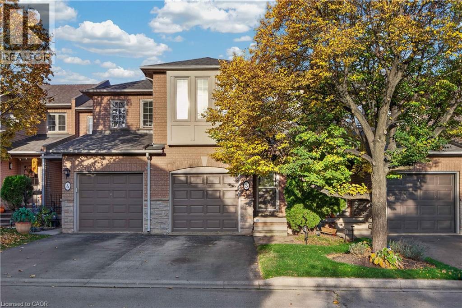
Welcome to 3-5555 Prince William Drive, the largest floor plan in this sought-after Pinedale complex on the Burlington/Oakville border. This all-brick, 3-bedroom, 2.5-bath townhome is move-in ready, with a bright, open main floor made for everyday living and entertaining. The living and dining areas are anchored by a 3-sided gas fireplace, and sliding doors lead out to your private, fenced backyard. The kitchen has warm oak cabinetry, a gas range, and a window over the sink. Upstairs, the oversized primary bedroom has two large windows overlooking the backyard, and plenty of room for a king bed and a sitting area. With a walk-in closet and an ensuite bath, it's a real retreat. Two more bright bedrooms are ideal for kids, guests, or a home office. Both are incredibly spacious, with large closets! The finished lower level adds flexible space with a cozy rec room, a dedicated home gym or home office, and a separate storage room. Outside, a wood deck and an interlock patio make a great setting for summer BBQs. With gas hookup and no neighbours behind the home, it's an ideal setup for entertaining. The location is hard to beat. You’re minutes to the QEW, with Burloak shopping, restaurants and the Cineplex nearby, and the future Costco on Wyecroft Road just around the corner. Walk to Sheldon Park and nearby green space. A rare opportunity to get the biggest layout in a quiet, family-friendly complex, with condo fees under $200/month!

MLS® Number40874296
Price$789,900
Property TypeRow / Townhouse
Living Area1,959 sq ft
Bedrooms3
Bathrooms3 (+1 half)
Year Built1998
Storeys2
OwnershipCondo/Strata
ZoningRL5-571
Annual Property Tax$4,518
Condo Fee$192.25 / Monthly
Days on Market16
The Gallery

Interiors & Grounds

Features & Amenities

Every Detail, Considered

Interior & Systems

HeatingForced air, Natural gas
CoolingCentral air conditioning
BasementFinished, Full
Fireplaces1

Appliances & Features

  • Refrigerator
  • Dishwasher
  • Stove
  • Window Coverings
  • Garage door opener
  • Microwave Built-in

Construction & Lot

FoundationPoured Concrete
ExteriorBrick
Lot FeaturesPaved driveway, Automatic Garage Door Opener, Private Yard

Parking

Total Spaces2
TypeAttached Garage

Condo Fees

Fee$192.25 / Monthly
  • Insurance
  • Parking

Room Dimensions

Second level

4pc Bathroom4'11'' x 9'3''
Bedroom9'3'' x 17'1''
Bedroom10'0'' x 20'1''
4pc Bathroom7'8'' x 5'1''
Primary Bedroom13'5'' x 17'0''

Main level

2pc Bathroom6'11'' x 3'0''
Kitchen7'11'' x 14'10''
Dining room8'7'' x 11'6''
Living room13'8'' x 19'5''

Basement

Utility room14'9'' x 7'7''
Storage13'4'' x 13'7''
Office9'0'' x 9'3''
Recreation room13'8'' x 21'2''
Map & Location
Address5555 PRINCE WILLIAM Drive Unit# 3
Community322 - Pinedale
CityBurlington
ProvinceOntario
Postal CodeL7L6P2
CountryCanada
Open in Google Maps
Affordability

Estimate Your Monthly Payment

$0per month
  • Mortgage payment $0
  • Property tax $0
  • Home insurance $0
  • Condo fees $0
  • Down payment $0
  • CMHC insurance $0
  • Mortgage amount $0

Estimate only, using Canadian semi-annual compounding and standard CMHC premiums. Your lender will confirm your actual rate and payment.
By Appointment

Begin a Private Conversation.

Request a private showing of 5555 PRINCE WILLIAM Drive Unit# 3, or speak with Champagne Taylor about this home and the market — in confidence.