
5116 38 Street

5116 38 Street

Riverside, Ponoka, Alberta T4J1C6
Offered at $295,000
4Bedrooms
2.5Bathrooms
1,040Interior Sq Ft
4,305Lot Sq Ft
1980Built
1Parking
The Residence

House in Riverside

Share
WhatsApp Facebook X Email

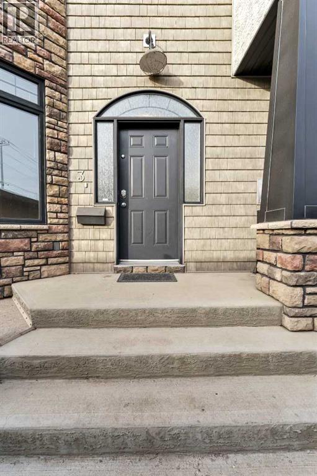
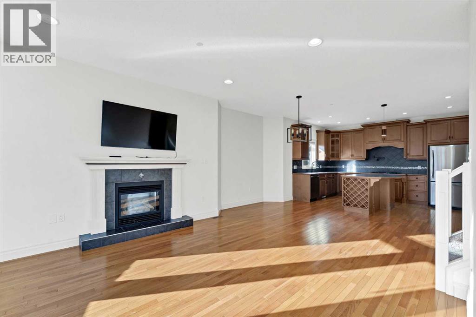
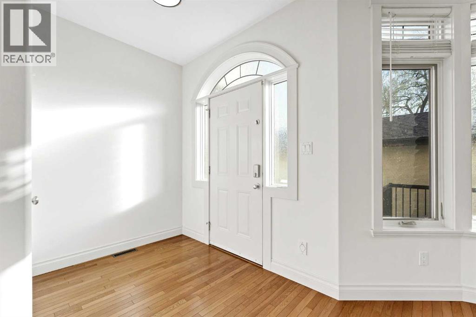
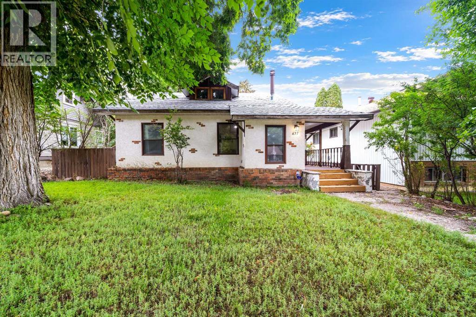
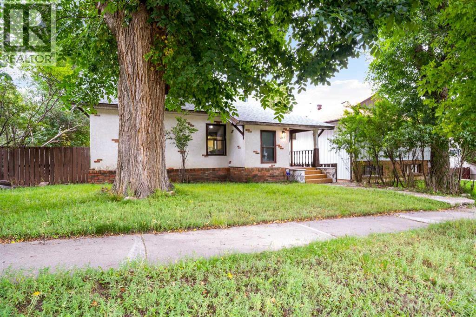
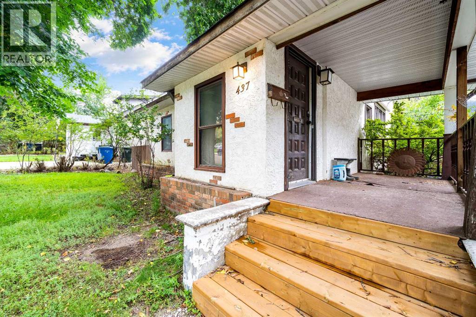
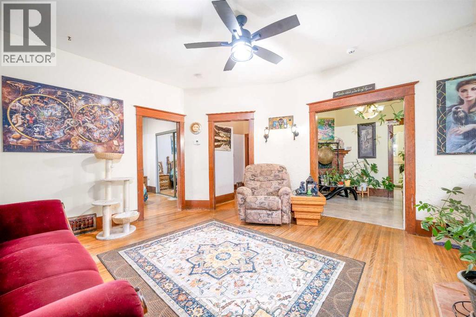
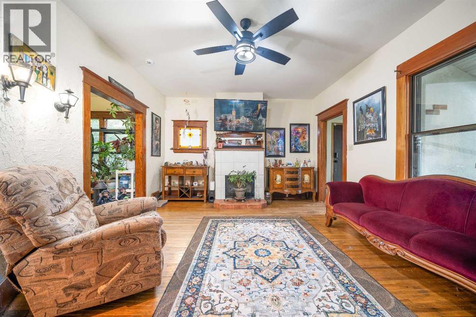
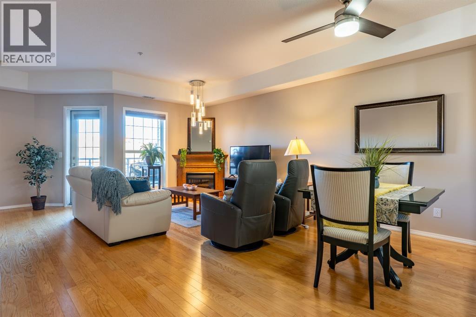
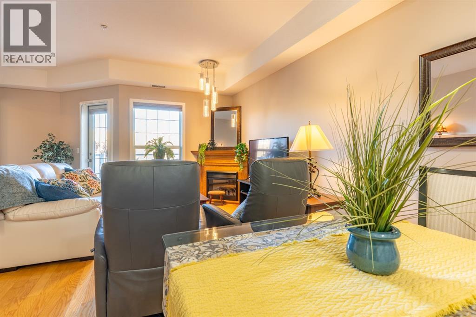
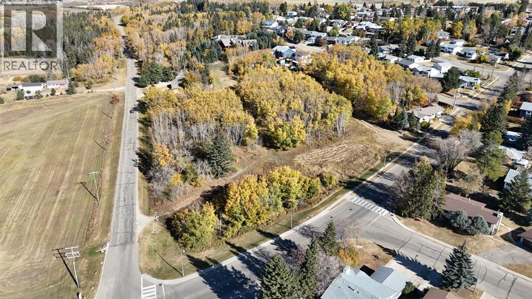
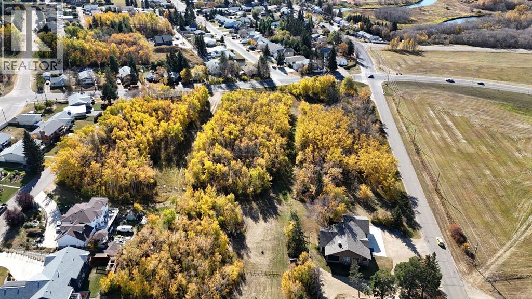
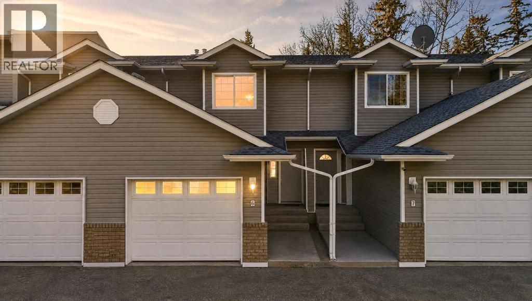
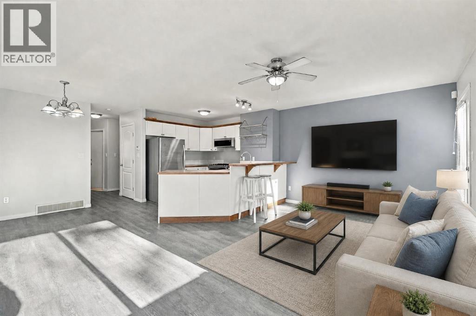
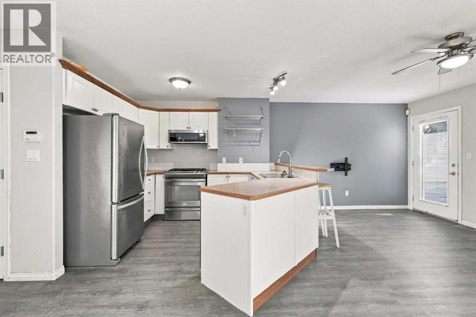
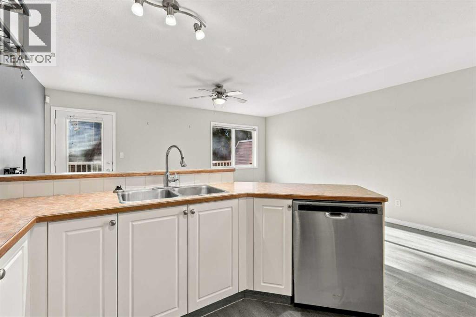
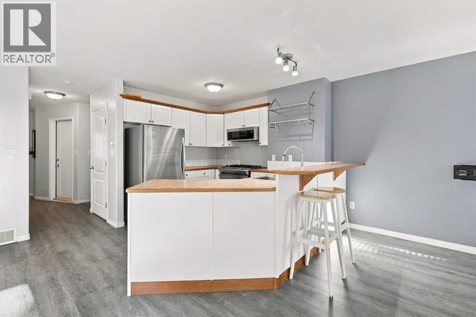
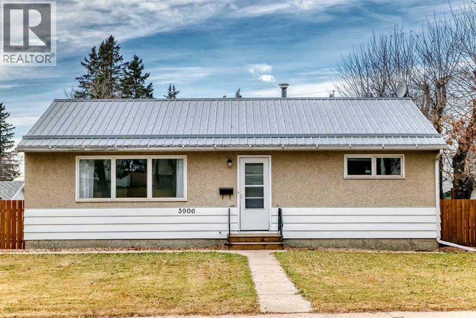
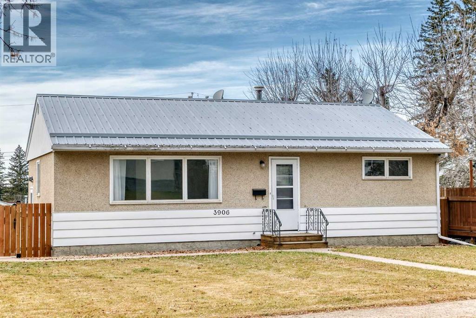
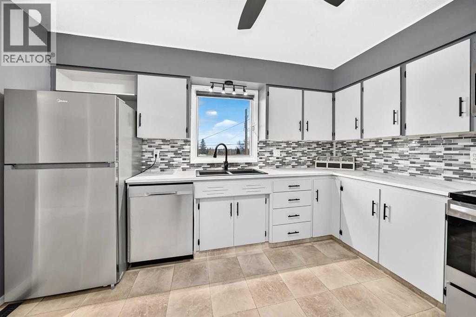
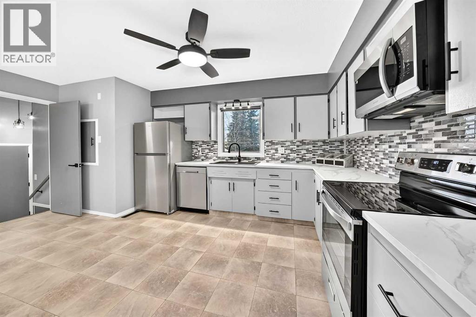
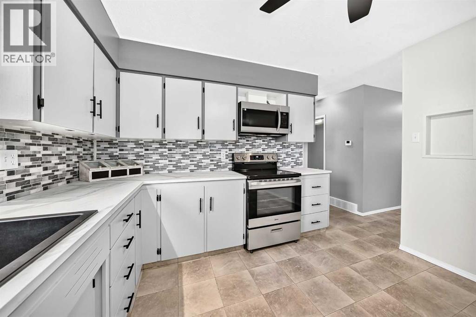
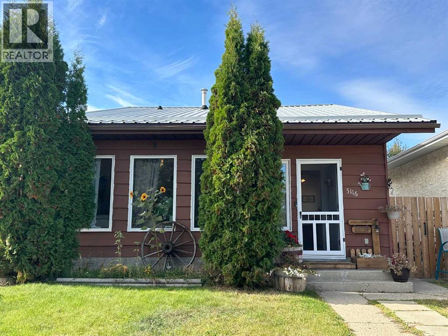
Affordable and move-in ready, this 3-level-split in Riverside is an excellent opportunity for first-time buyers or those looking for a comfortable, well-maintained home. Offering 1,040 sq. ft. across the main and upper levels, the main floor features a bright kitchen, living and dining area with a vaulted ceiling. Upstairs, you’ll find 3 bedrooms, 1.5 baths, and patio doors leading to a large deck overlooking the fully fenced backyard. ~ The finished lower level provides additional living space with a large bedroom, spacious rumpus room, and utility room. There’s also an abundance of storage beneath the crawl space under the main level, conveniently accessible from the basement. ~ Outside, enjoy a private, fully fenced backyard with vinyl fencing, a shed, fire pit, concrete pad along the house, and plenty of additional storage beneath the deck. Numerous upgrades have been completed, including flooring, windows, and a durable metal roof. ~ A great opportunity in Riverside with space, storage, and plenty of potential. Don't miss your chance to see this little gem!

MLS® NumberA2350610
Price$295,000
Property TypeHouse
Living Area1,040 sq ft
Bedrooms4 (3 above + 1 below)
Bathrooms2 (+1 half)
Year Built1980
Lot Size4,305 square feet
Frontage10.67 meters
OwnershipFreehold
ZoningR2
Annual Property Tax$2,526 (2026)
Days on Market37
The Gallery

Interiors & Grounds

Features & Amenities

Every Detail, Considered

Interior & Systems

FlooringLaminate, Vinyl Plank
HeatingForced air, Natural gas
CoolingNone
BasementFinished, Full

Appliances & Features

  • Refrigerator
  • Dishwasher
  • Stove
  • Window Coverings
  • Washer & Dryer

Construction & Lot

Style3 Level
FoundationPoured Concrete
ExteriorStucco, Wood siding
ConstructionWood frame
FencingFence
Lot FeaturesPVC window, No Animal Home, No Smoking Home

Parking

Total Spaces1
TypeParking Pad, Other

Room Dimensions

Main level

Kitchen6.25 Ft x 14.50 Ft
Dining room8.42 Ft x 9.17 Ft
Living room13.00 Ft x 14.17 Ft

Second level

Primary Bedroom10.75 Ft x 12.17 Ft
Bedroom8.25 Ft x 10.00 Ft
Bedroom9.92 Ft x 10.25 Ft
4pc Bathroom—
2pc Bathroom—

Basement

Family room10.75 Ft x 15.50 Ft
Bedroom10.58 Ft x 12.58 Ft
Map & Location
Address5116 38 Street
CommunityRiverside
CityPonoka
ProvinceAlberta
Postal CodeT4J1C6
CountryCanada
Open in Google Maps
Affordability

Estimate Your Monthly Payment

$0per month
  • Mortgage payment $0
  • Property tax $0
  • Home insurance $0
  • Condo fees $0
  • Down payment $0
  • CMHC insurance $0
  • Mortgage amount $0

Estimate only, using Canadian semi-annual compounding and standard CMHC premiums. Your lender will confirm your actual rate and payment.
By Appointment

Begin a Private Conversation.

Request a private showing of 5116 38 Street, or speak with Champagne Taylor about this home and the market — in confidence.