



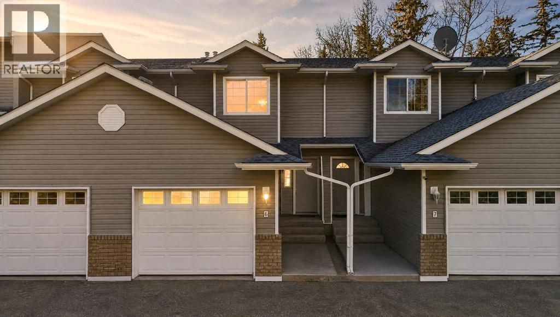
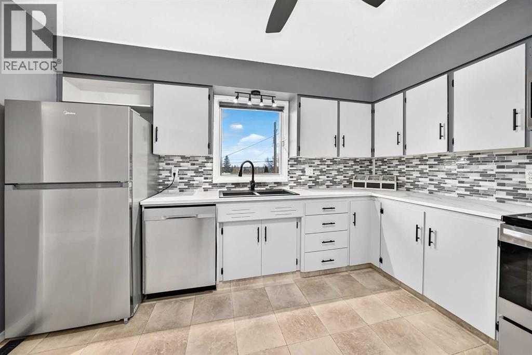
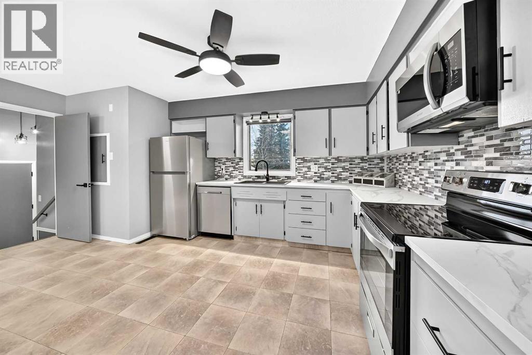
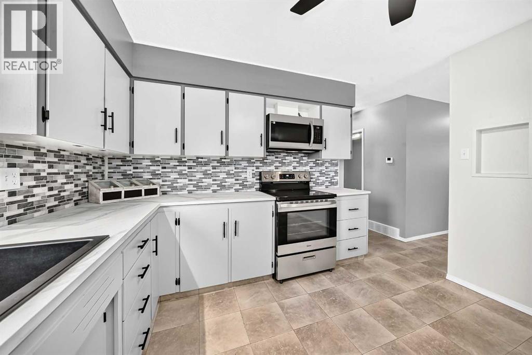
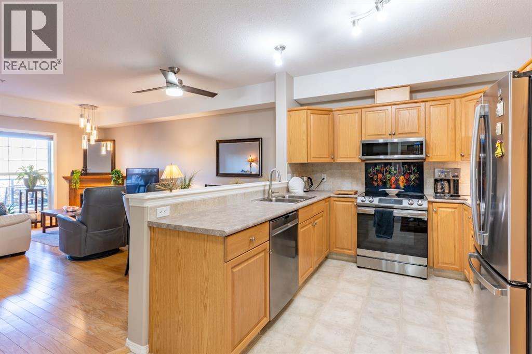
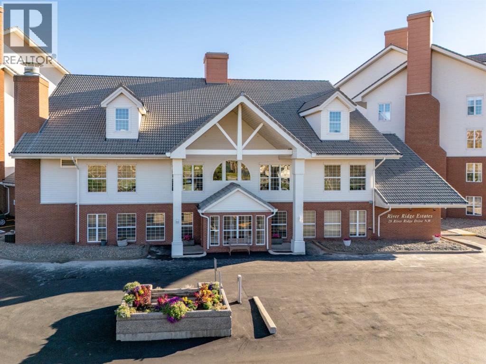
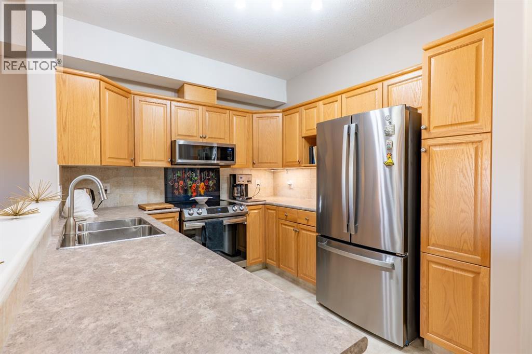
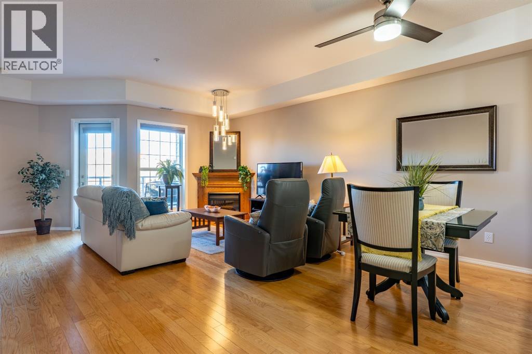
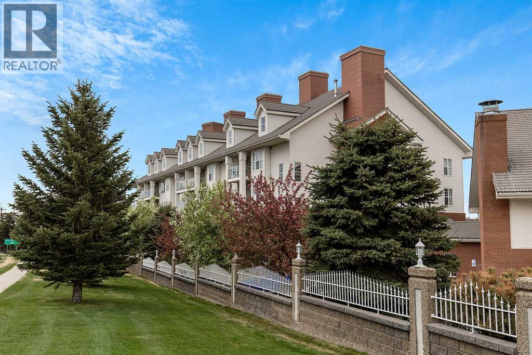
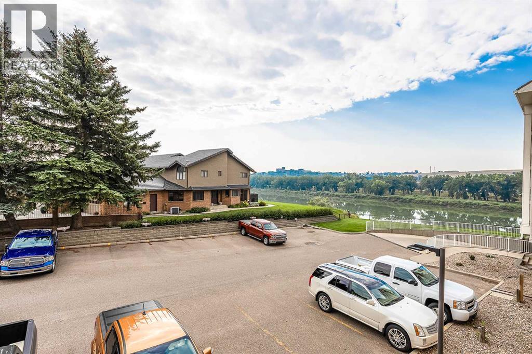
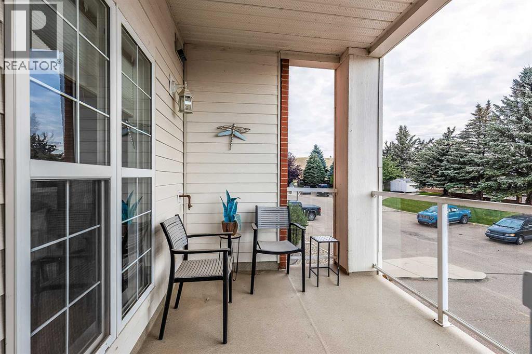
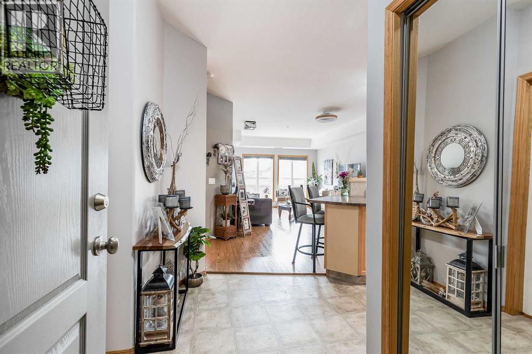
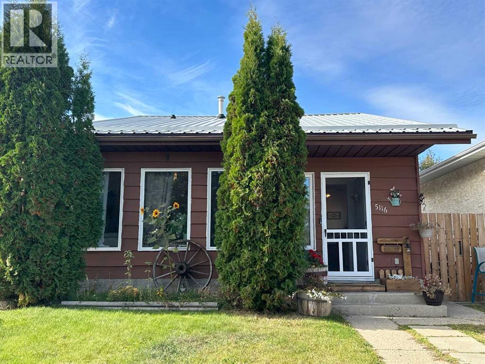
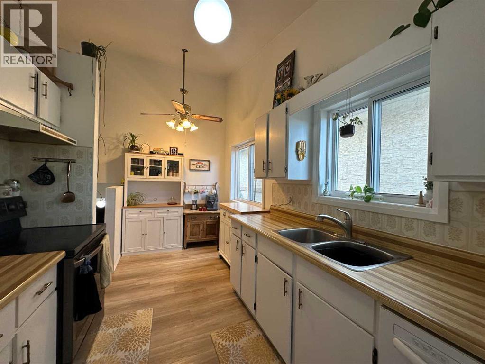
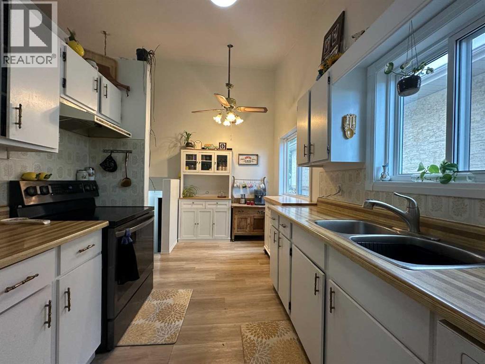
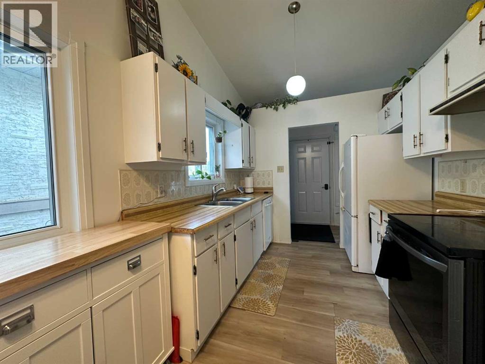
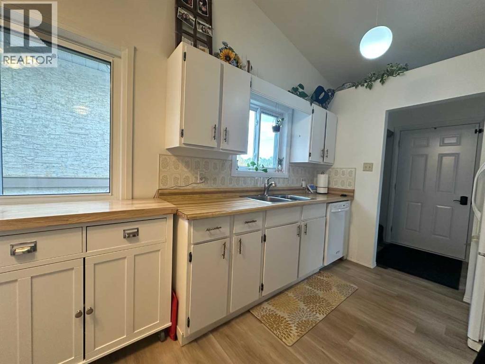
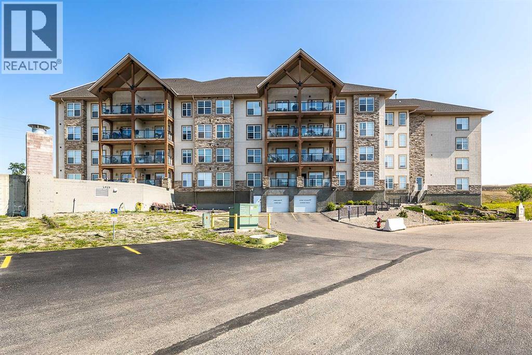
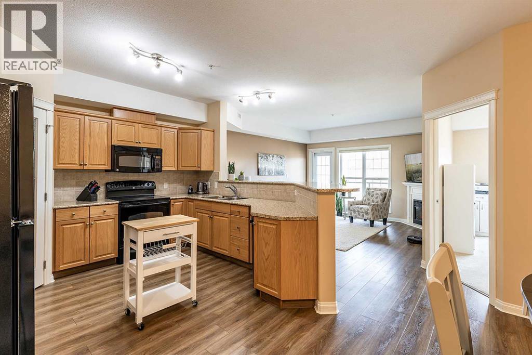
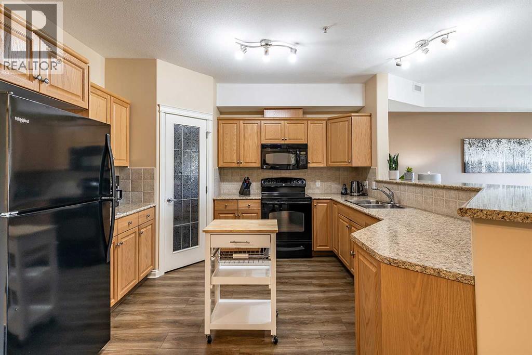
Enjoy low-maintenance living in this well-maintained two-storey townhouse overlooking Riverside Park. A bright, open main floor features a welcoming foyer, a convenient two-piece bathroom, and a practical kitchen that flows into the dining and living areas. Appliances were updated in 2021. There is a pantry, white cabinetry, and and ample countertops thatcreates an inviting space for everyday living. There has been new flooring updated throughout the main floor in 202. The private deck off the dining area offers a comfortable place to relax outdoors, and offers scenic viewes of the park. Upstairs, three bedrooms include the spacious primary bedroom with a walk-in closet and private four-piece ensuite. A second four-piece bathroom serves the remaining bedrooms, and a dedicated upper-floor laundry room adds everyday convenience. Additional updates include replacement of toilets in the ensuite and main-floor bathroom, along with a new washer and dryer. The unfinished basement is a blank canvas for your developments plans, and has bathroom rough-ins in place. The attached garage features a heater added in 2022, and a gas line for a barbecue was installed on the deck the same year. Condo Complex improvements are inclusive of the shingles being replaced within the past 10 years and insulation upgrades completed in 2025. Condo fees cover water, sewer, garbage removal, exterior maintenance, snow removal, yard care, and building insurance. This property is close to the walking trails, and the golf course, as well as an easy commute to the Centennial Center. This move in and clean home is perfect for a first time buyer or a welcome addition to an investment portfolio.
Estimate only, using Canadian semi-annual compounding and standard CMHC premiums. Your lender will confirm your actual rate and payment.






Request a private showing of #6, 3720 45 Street, or speak with Champagne Taylor about this home and the market — in confidence.
Compare listings
Compare