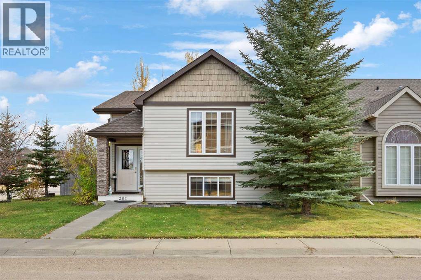
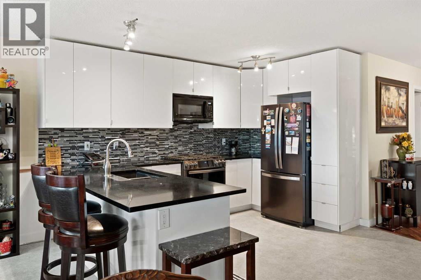
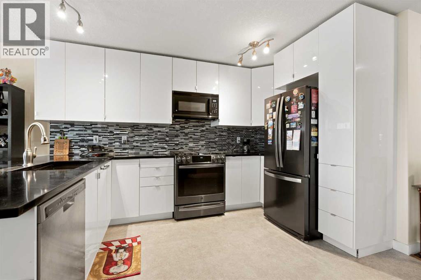
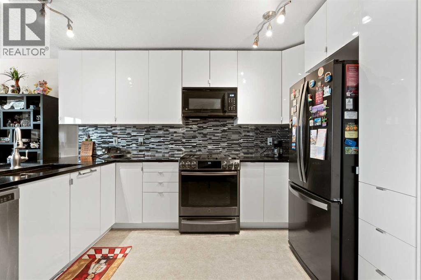
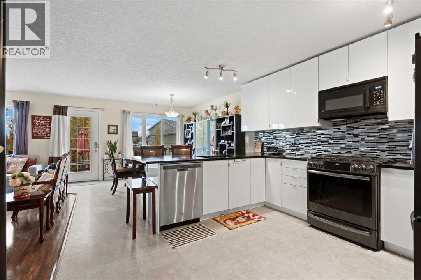

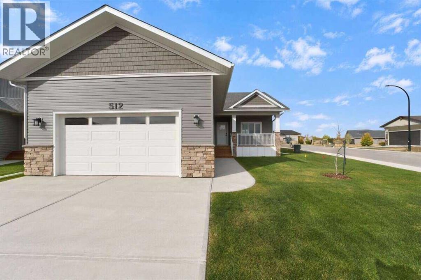
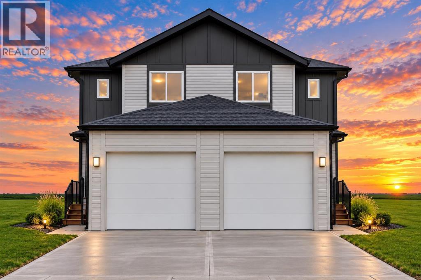
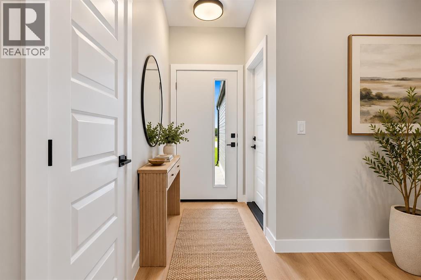
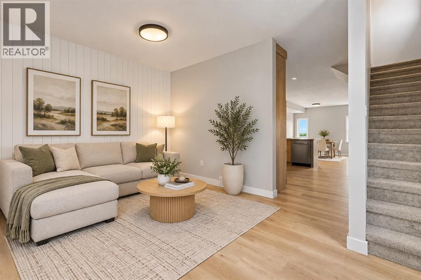
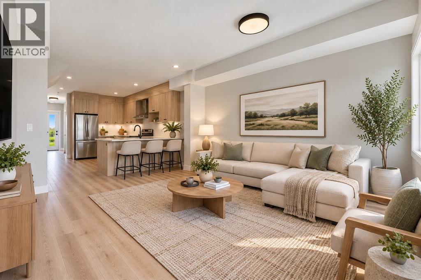
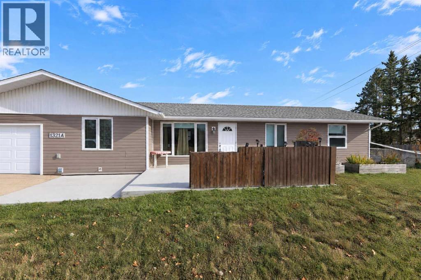
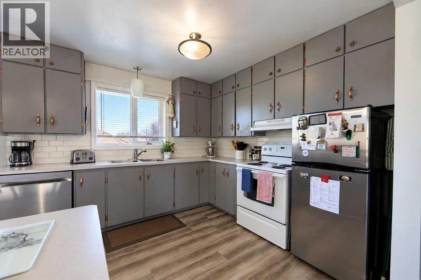
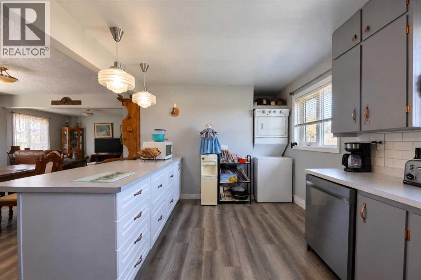
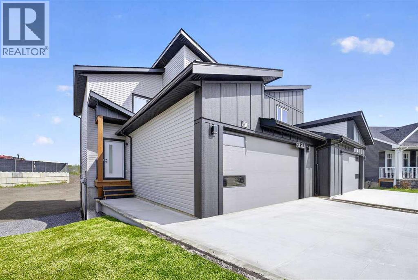
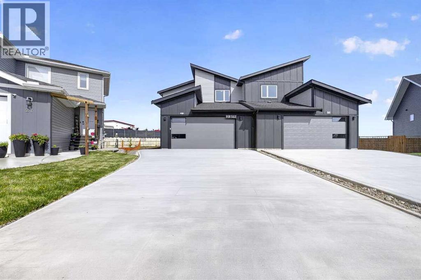
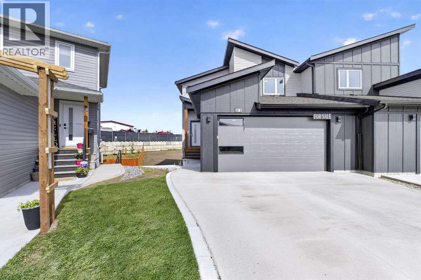
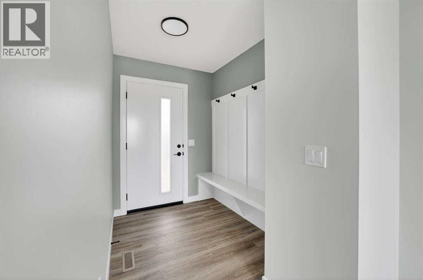
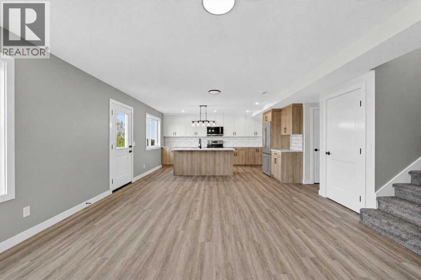
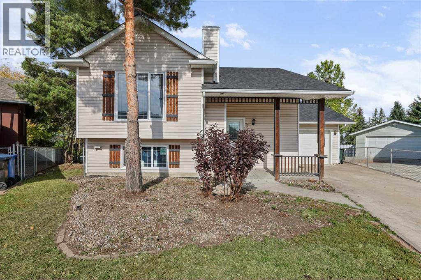
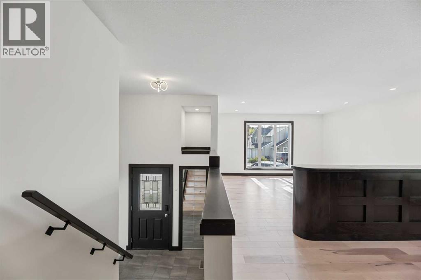
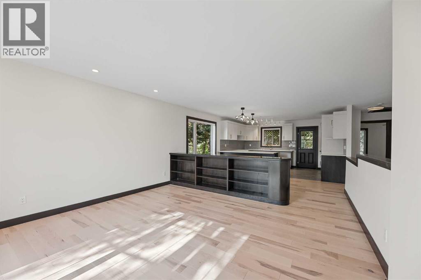
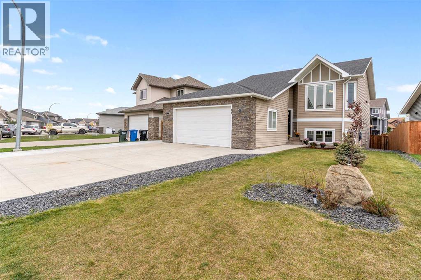
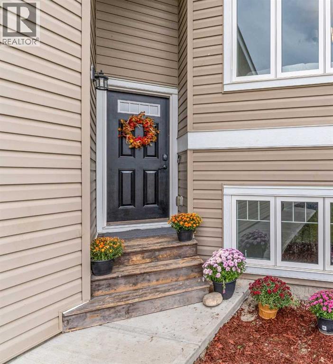
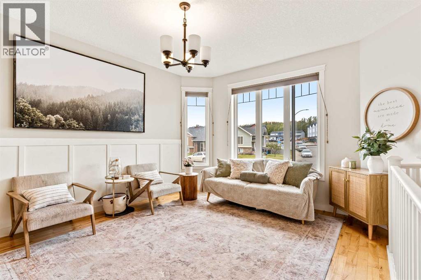
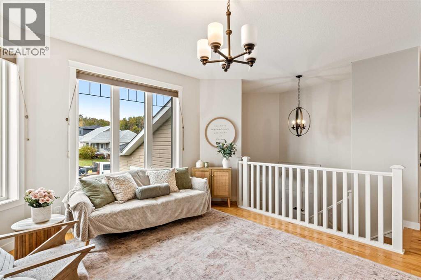
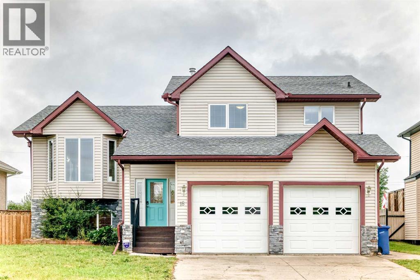
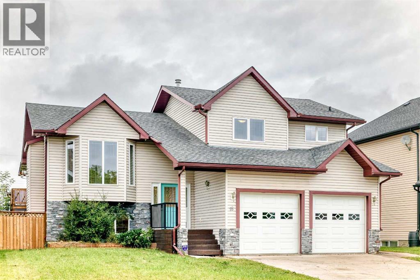
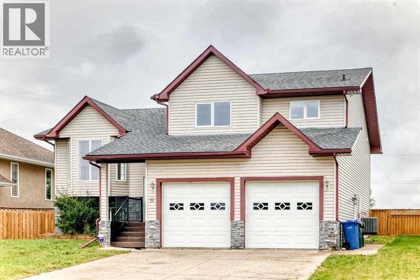
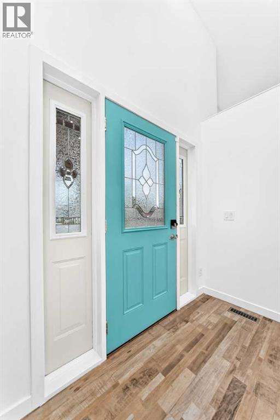
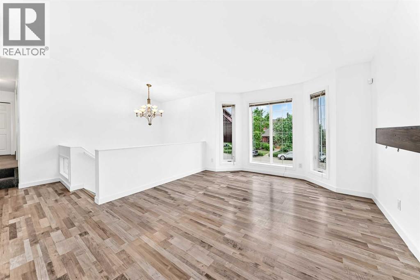
For more information, please click the "More Information" button. Your yard ends where the prairie begins. This brand new 1,303 sq ft bungalow sits on an 8,273 sq ft (768.6 m2) lot on a quiet cul de sac in Valarosa, Didsbury's newest community, which is surrounded by protected greenspace. Kilometres of trails and pond side paths wind through permanently preserved land, so the open space around you stays open for good. Inside, an open main floor is built around the kitchen with a large island, pantry and sink overlooking the backyard, flowing into the dining area and a bright living room. The primary bedroom has a walk in closet and 3 piece ensuite, with a second bedroom and full 4 piece bath down the hall. Main floor laundry sits right off the double attached garage (22'11" x 32'2"), so coming home with groceries or muddy boots is easy. The 20' x 10' covered back deck is made for summer evenings in a big backyard, and the front porch, stone accents and board and batten gables give it real curb appeal. The full unfinished 1,303 sq ft basement gives you room to grow on your own timeline. New construction with builder warranty, fridge, stove, dishwasher and microwave included, no HOA fees and immediate possession. Schools, Didsbury's historic brick Main Street, the aquatic centre and arena are all close by, with Calgary and Red Deer about 40 minutes down the QE2. Small town feel, big backyard, room to breathe. Taxes not yet assessed.
Estimate only, using Canadian semi-annual compounding and standard CMHC premiums. Your lender will confirm your actual rate and payment.

Request a private showing of 512 Valarosa Place, or speak with Champagne Taylor about this home and the market — in confidence.
Compare listings
Compare