
5128 WILLMOTT Street

5128 WILLMOTT Street

211 - Cherrywood, Niagara Falls, Ontario L2E2A3
Offered at $415,000
4Bedrooms
3.5Bathrooms
1,098Interior Sq Ft
3Parking
The Residence

House in 211 - Cherrywood

Share
WhatsApp Facebook X Email

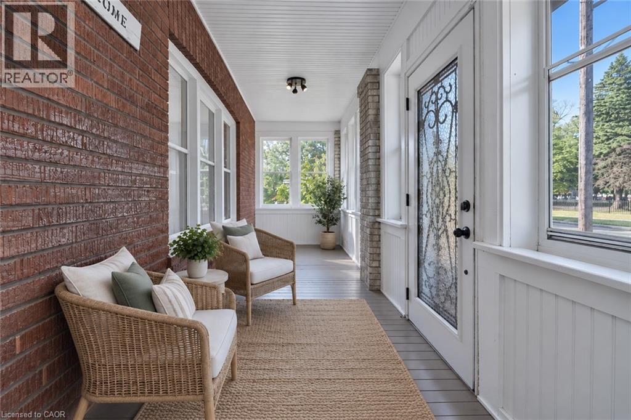
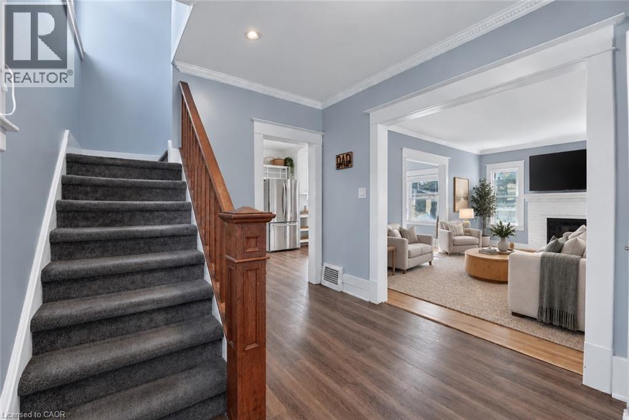
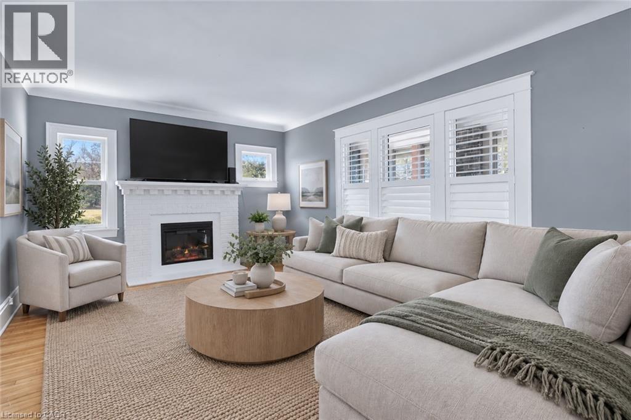
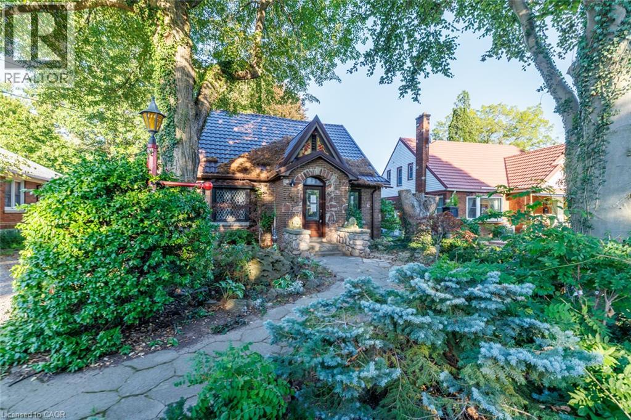
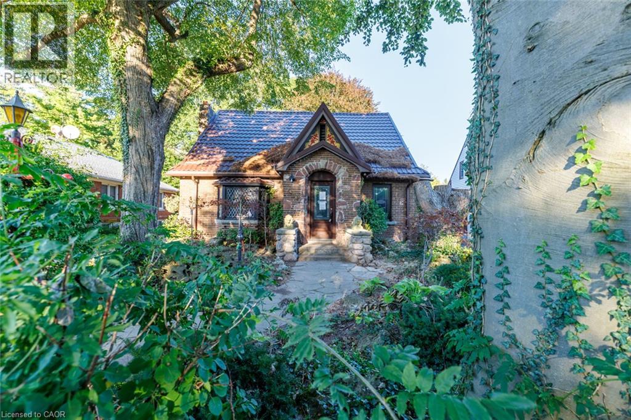
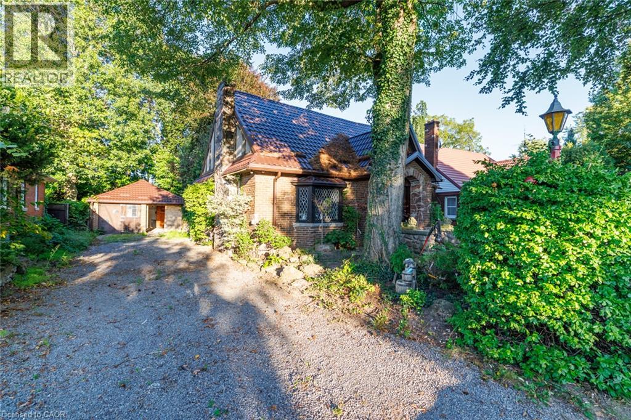
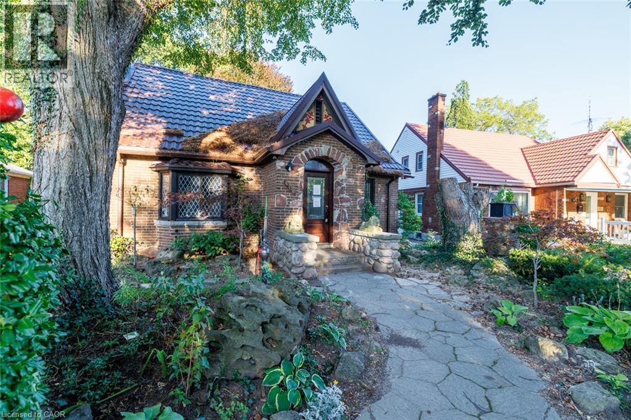
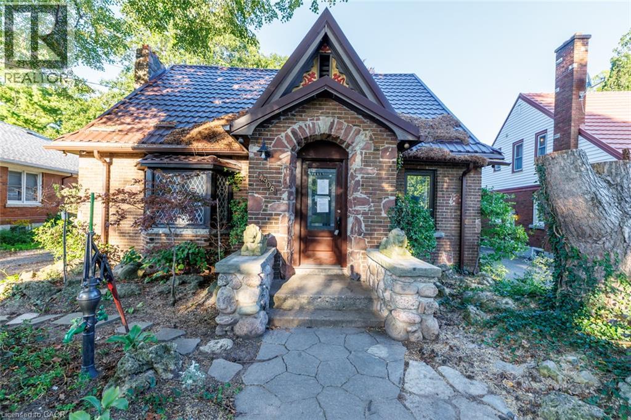
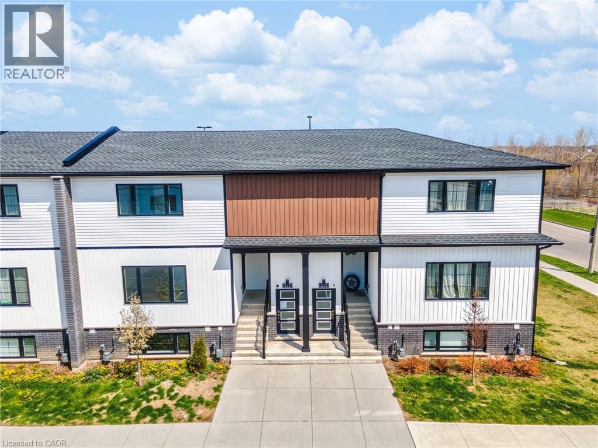
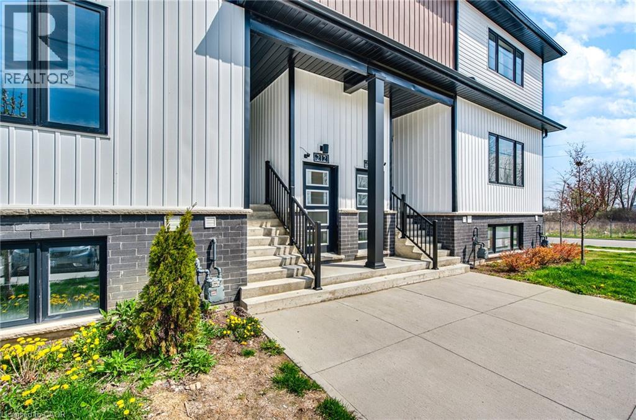
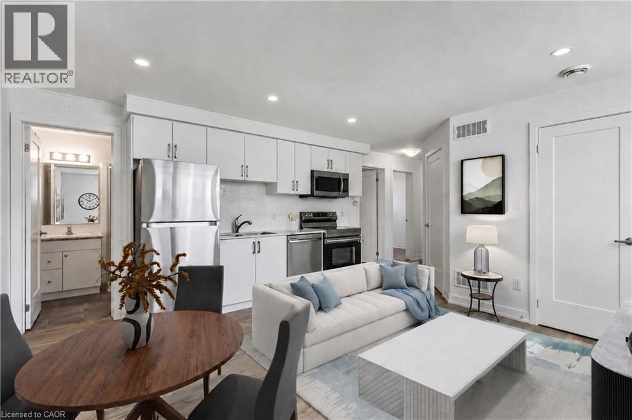
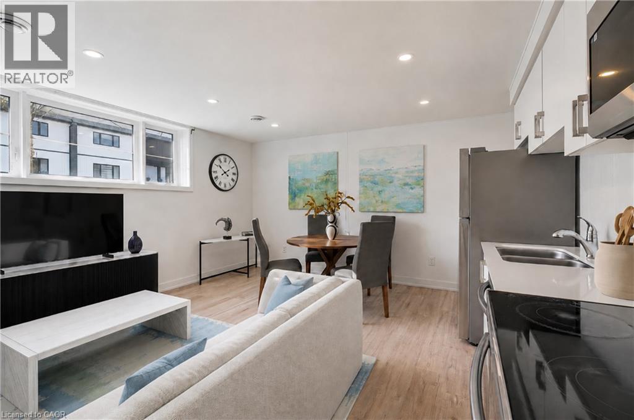
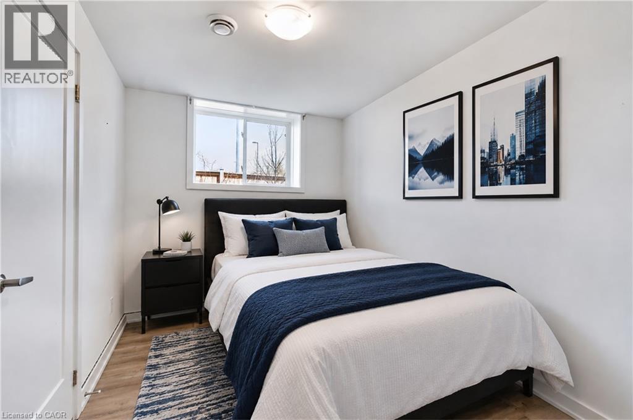
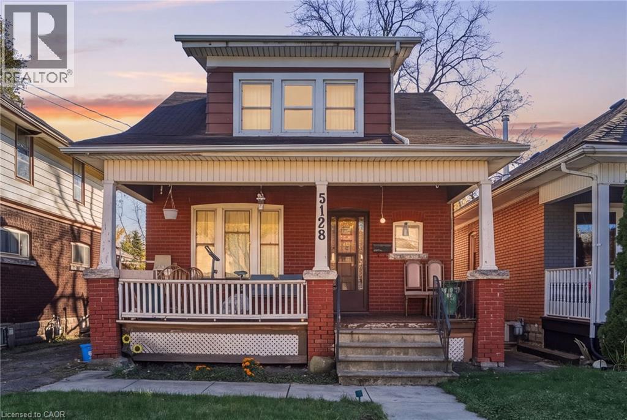
Fall in love with the historic charm in this brick home bursting with rare original character. This 3-bedroom, 2-storey home features a full bathroom on each floor and showcases an exquisite original wood stairwell, classic wood trim, deep baseboards, stunning stained glass windows, and hardwood floors. Located in a quiet, family-friendly neighborhood on a peaceful dead-end street, the home sits on a generously sized lot and includes a private driveway with parking for 3 cars. Finished basement offers additional living space in the recreation room. Offering a serene community vibe just a short walk from excellent schools, parks, and a community pool, this location pairs natural beauty with everyday convenience, sitting just moments away from scenic trails, the local falls, downtown shopping, dining, major highway access, and the GO Train station. Make this rare blend of timeless character, community warmth, and unbeatable accessibility yours.

MLS® Number40872485
Price$415,000
Property TypeHouse
Living Area1,098 sq ft
Bedrooms4
Bathrooms3 (+1 half)
Storeys2
Frontage36 feet
OwnershipFreehold
ZoningR2
Annual Property Tax$2,257
Days on Market23
The Gallery

Interiors & Grounds

Features & Amenities

Every Detail, Considered

Interior & Systems

HeatingForced air, Natural gas
CoolingCentral air conditioning
BasementFinished, Full

Appliances & Features

  • Washer
  • Refrigerator
  • Stove
  • Dryer

Construction & Lot

StyleOther
FoundationBlock
ExteriorBrick, Vinyl siding
FencingFence

Parking

Total Spaces3

Room Dimensions

Basement

2pc Bathroom2'9'' x 3'0''
Storage6'11'' x 11'3''
Utility room10'6'' x 12'8''
Other24'10'' x 8'10''
Laundry room6'9'' x 9'6''

Second level

Bedroom9'7'' x 12'1''
Bedroom8'6'' x 12'10''
3pc Bathroom7'11'' x 5'8''
Primary Bedroom9'7'' x 9'7''

Main level

4pc Bathroom6'6'' x 4'8''
Bedroom12'6'' x 10'0''
Kitchen12'6'' x 10'1''
Living room12'0'' x 11'5''
Foyer12'0'' x 5'6''
Map & Location
Address5128 WILLMOTT Street
Community211 - Cherrywood
CityNiagara Falls
ProvinceOntario
Postal CodeL2E2A3
CountryCanada
Open in Google Maps
Affordability

Estimate Your Monthly Payment

$0per month
  • Mortgage payment $0
  • Property tax $0
  • Home insurance $0
  • Condo fees $0
  • Down payment $0
  • CMHC insurance $0
  • Mortgage amount $0

Estimate only, using Canadian semi-annual compounding and standard CMHC premiums. Your lender will confirm your actual rate and payment.
By Appointment

Begin a Private Conversation.

Request a private showing of 5128 WILLMOTT Street, or speak with Champagne Taylor about this home and the market — in confidence.