2, 209 Lettice Perry Road N
Legacy Ridge / Hardieville, Lethbridge
$319,000
Row / Townhouse
MLS® A2348958

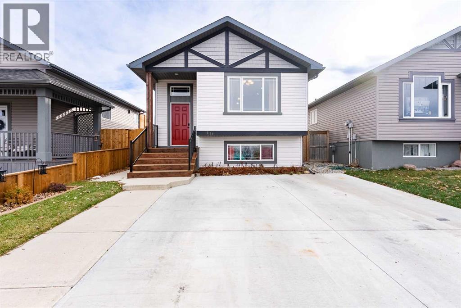
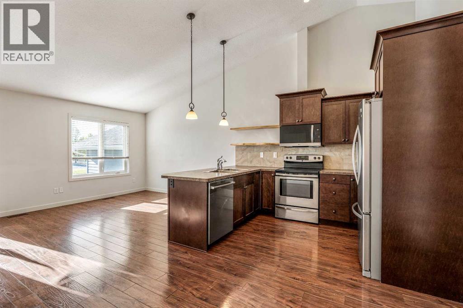
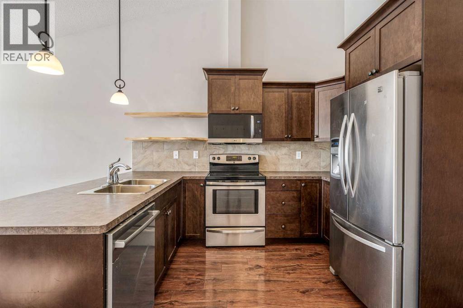
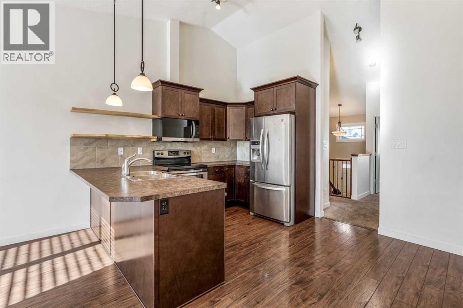
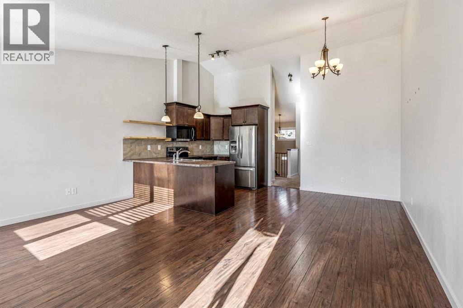
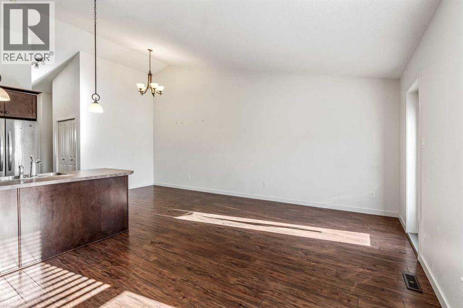
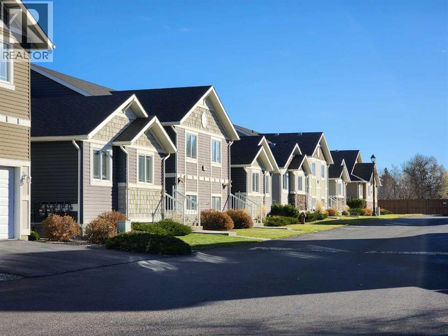
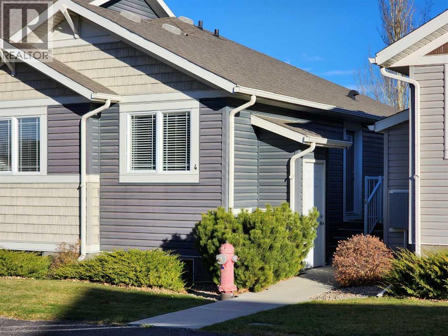
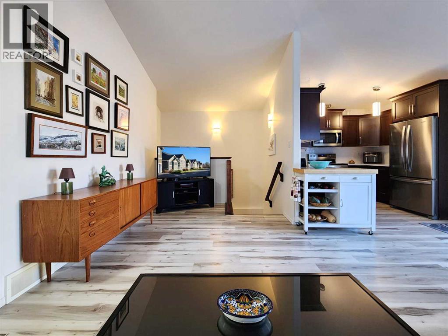
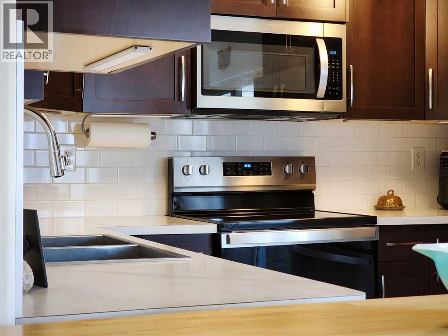
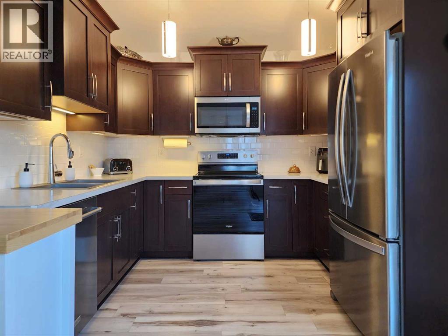
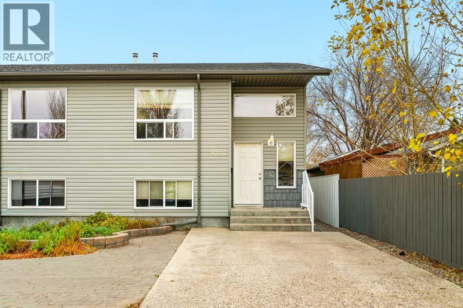
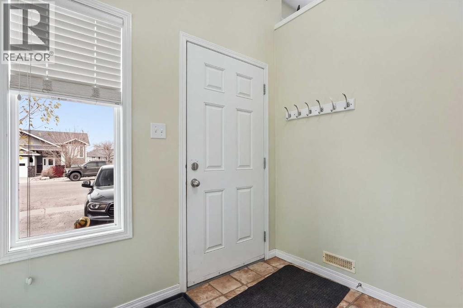
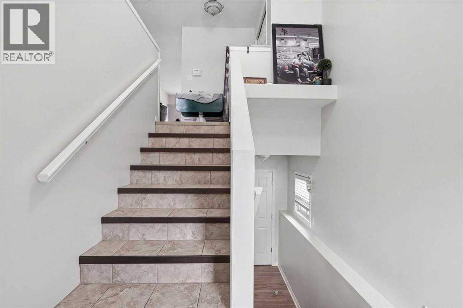
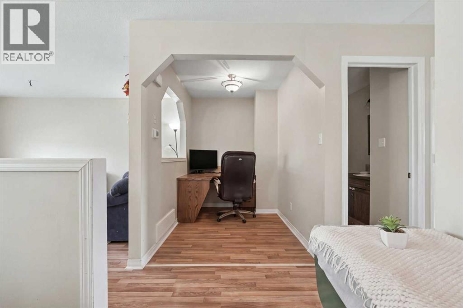
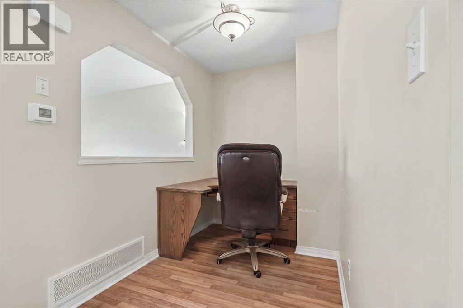
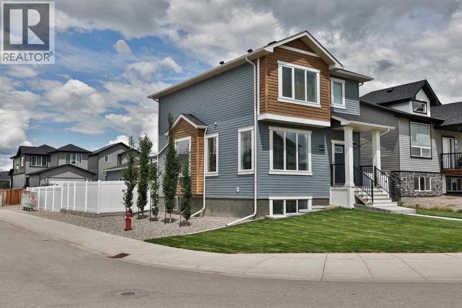
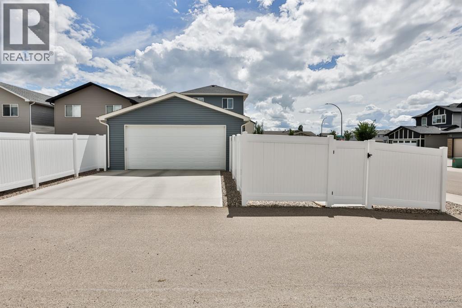
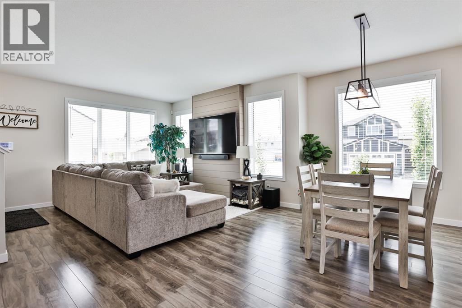
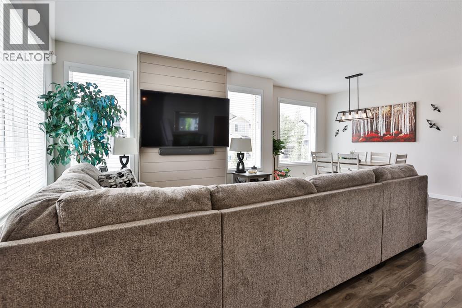
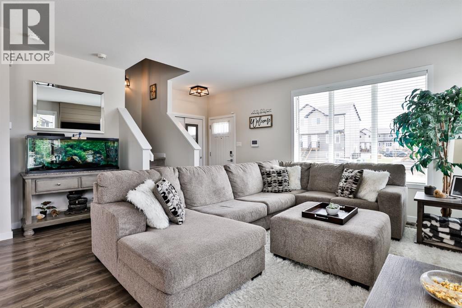
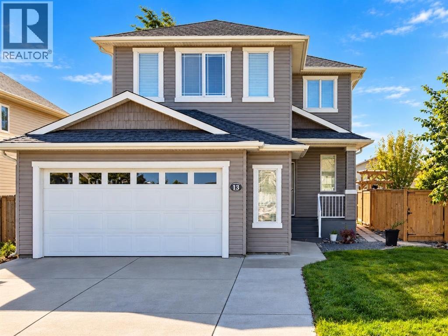
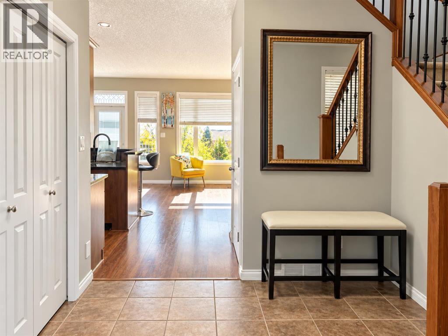
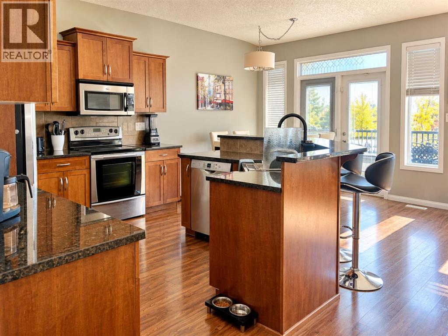
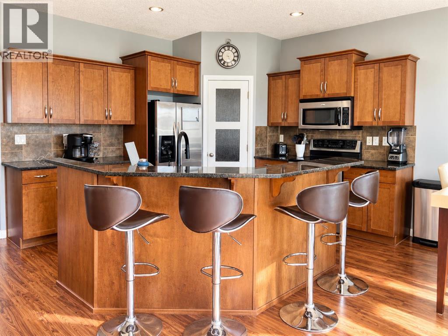
SPACE, UPDATES & A DOUBLE DETACHED GARAGE! This well-maintained, fully developed 4-level split offers 3 bedrooms, 2 full bathrooms, and a fantastic layout with room for everyone! Whether you're a first-time buyer, looking for a little more space, or simply want a move-in-ready home, this property has plenty to offer!The main floor welcomes you with a bright and spacious living room featuring a beautiful view from the front window, along with a comfortable dining area and kitchen. Upstairs, you'll find two bedrooms and an updated full bathroom.The third level is a great space to relax, entertain, or gather with family and friends! Enjoy a generous family room with a cozy gas fireplace, a convenient office nook, another full bathroom, and direct access to the backyard and garage. The fourth level adds a third bedroom, laundry area, and additional storage.AND THE UPDATES! Enjoy newer appliances including the stove, microwave, dishwasher, washer and dryer, plus a newer hot water tank, central A/C (2024), updated faucets throughout, new carpet on the third and fourth levels, and updates to the upper bathroom.Outside, you'll appreciate the backyard with a dedicated dog run, front driveway parking, and a DOUBLE DETACHED GARAGE with 220V power! Plenty of parking, plenty of space, and plenty of reasons to make this your next home.A fantastic homeownership opportunity that's ready for you to move in and enjoy!
Estimate only, using Canadian semi-annual compounding and standard CMHC premiums. Your lender will confirm your actual rate and payment.
Request a private showing of 518 Edith Emma Coe Road N, or speak with Champagne Taylor about this home and the market — in confidence.
Compare listings
Compare