
963 40 Avenue N

963 40 Avenue N

Legacy Ridge / Hardieville, Lethbridge, Alberta T1H7G9
Offered at $539,000
4Bedrooms
4.5Bathrooms
1,436Interior Sq Ft
5,066Lot Sq Ft
2019Built
2Parking
The Residence

House in Legacy Ridge / Hardieville

Virtual tour
Share
WhatsApp Facebook X Email

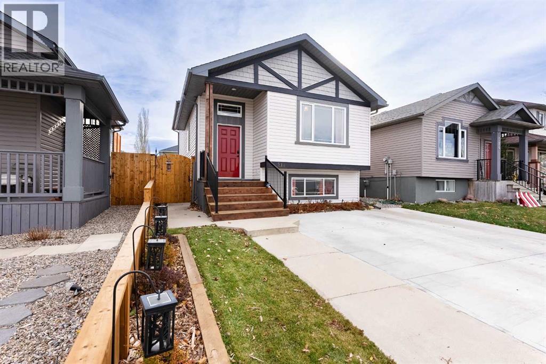
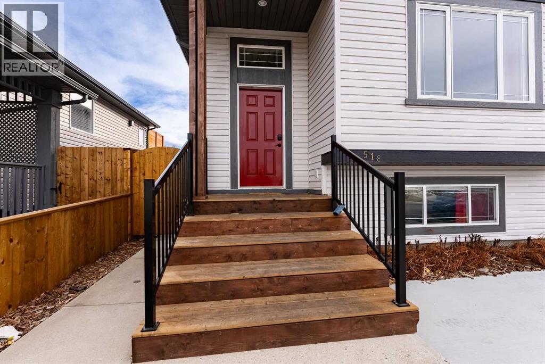
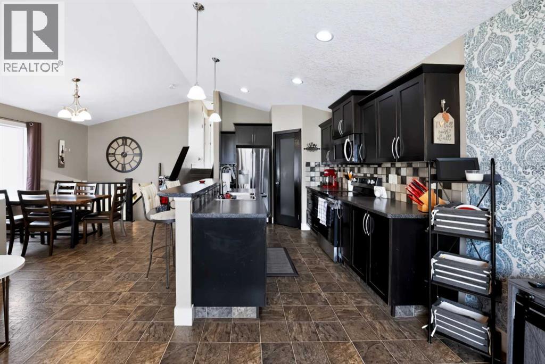
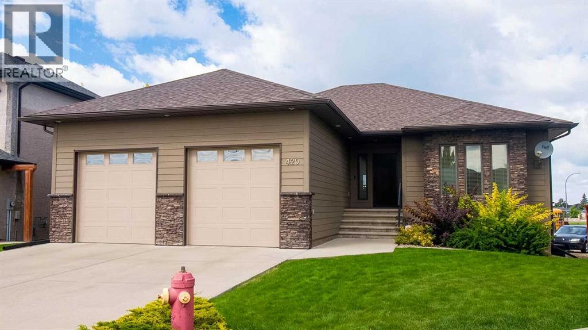
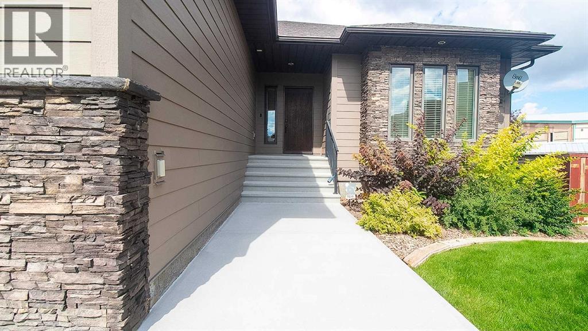
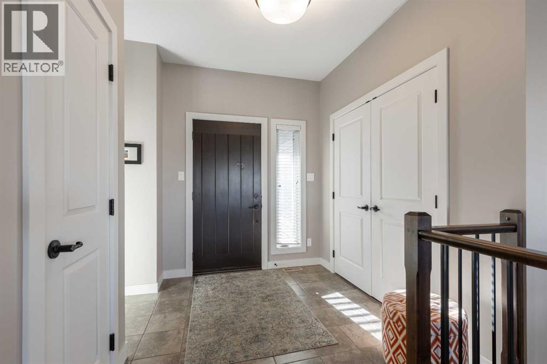
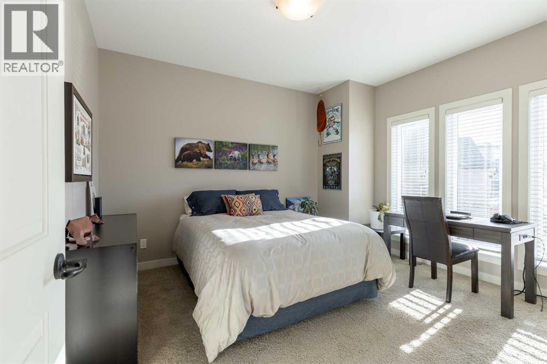
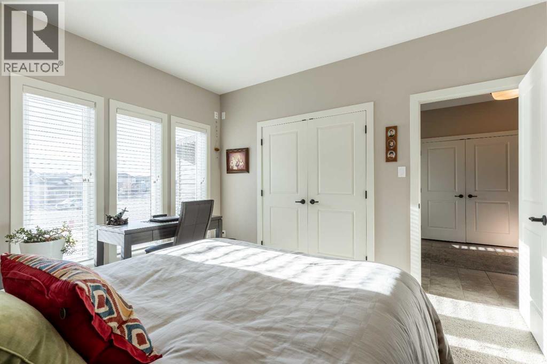
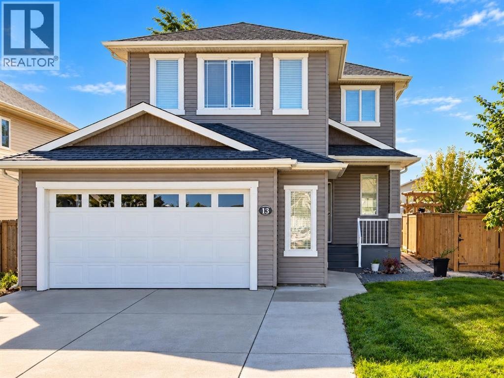
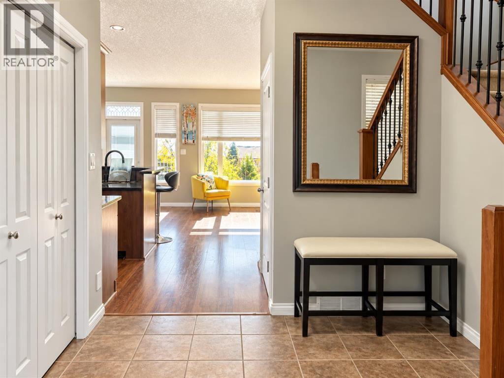
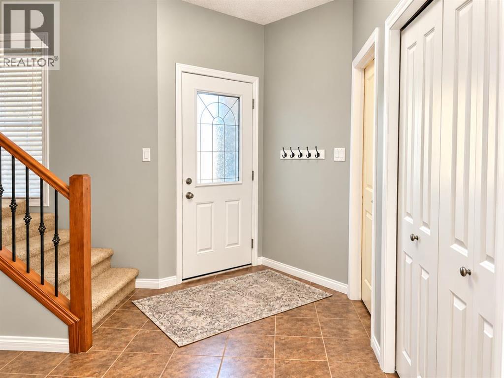
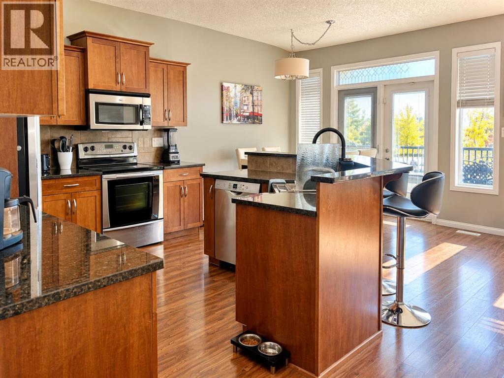
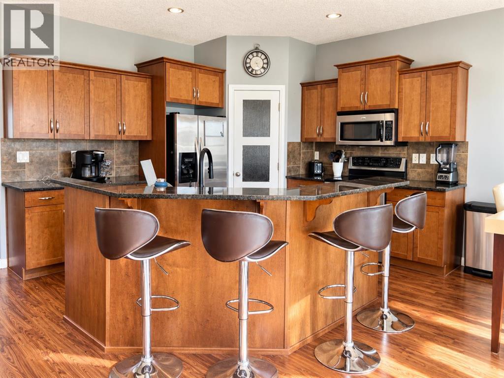
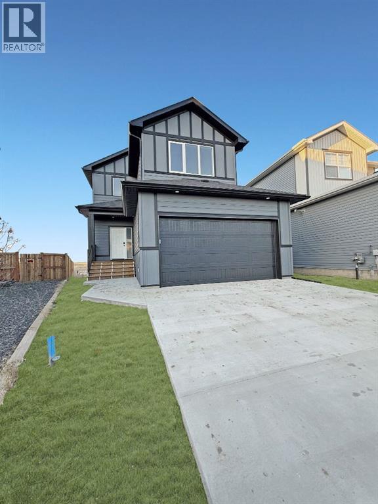
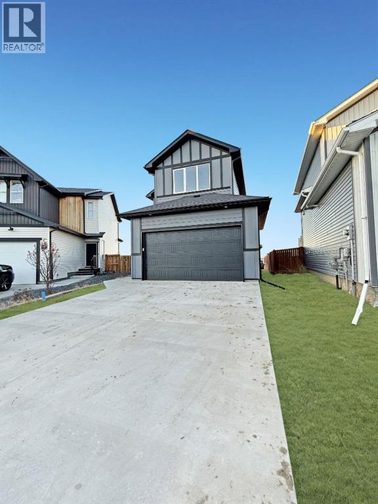
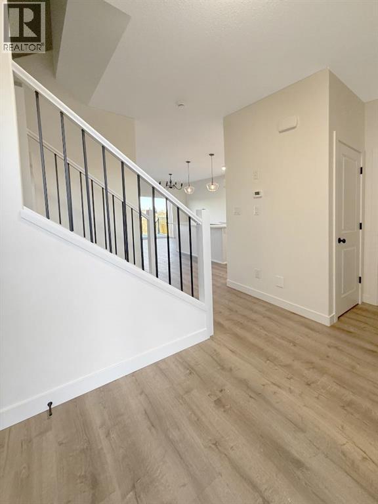
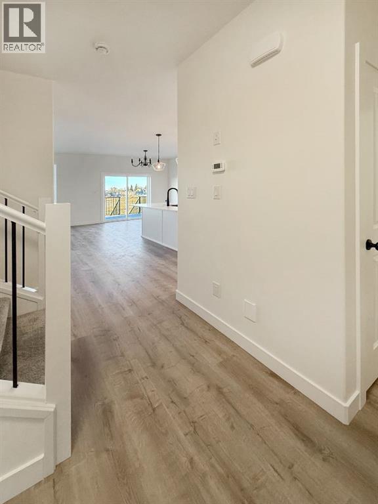
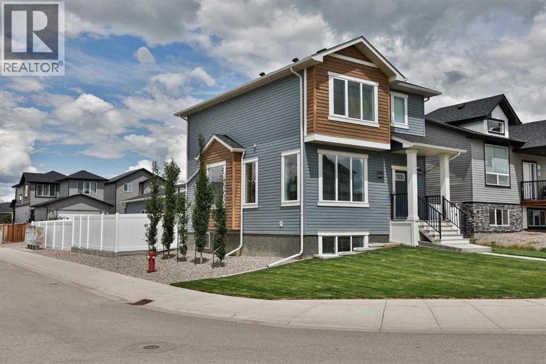
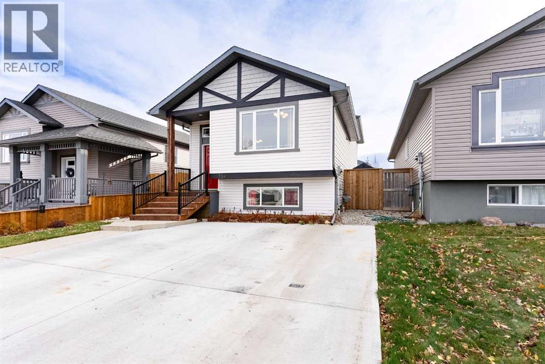
Welcome to this stunning Galko-built detached home, beautifully situated on a desirable corner lot and meticulously maintained inside and out!! With aprox 2000sqft of developed living space, this home offers 4 spacious bedrooms, 3.5 bathrooms, and two generous living areas, this immaculate home combines thoughtful design with exceptional upgrades throughout such as kitchen Quartz Counter Tops and Hunter Douglas Blinds. The bright, open-concept main floor is flooded with natural light and provides the perfect space for everyday living, entertaining, and hostingfamily and friends. The well-appointed kitchen flows seamlessly into the dining and living areas, creating an inviting atmosphere you'll love coming home to. Comfort and convenience are evident with central air conditioning, underground sprinklers in both the front and backyard, and a heateddouble detached garage for those cold winter months. Step outside to enjoy the large deck complete with a gas line for your BBQ, a beautifully finished patio area, and a pristine whitevinyl fence that creates a private and low-maintenance outdoor retreat. Every detail of this home reflects pride of ownership, from its immaculate condition to its thoughtfully landscaped yard. Spacious, stylish, and move-in ready, this exceptional property offers the perfect blend of comfort,functionality, and curb appeal. Don't miss the opportunity to make this incredible home yours!

MLS® NumberA2346484
Price$539,000
Property TypeHouse
Living Area1,436 sq ft
Bedrooms4 (3 above + 1 below)
Bathrooms4 (+1 half)
Year Built2019
Storeys2
Lot Size5,066 square feet
Frontage13.41 meters
OwnershipFreehold
Zoning(R-CL)
Annual Property Tax$5,325 (2026)
Days on Market59
The Gallery

Interiors & Grounds

Features & Amenities

Every Detail, Considered

Interior & Systems

FlooringCarpeted
HeatingForced air, Natural gas
CoolingCentral air conditioning
BasementFinished, Full

Appliances & Features

  • Washer
  • Refrigerator
  • Dishwasher
  • Stove
  • Dryer
  • Microwave Range Hood Combo
  • Garage door opener

Construction & Lot

FoundationPoured Concrete
ExteriorVinyl siding
FencingFence
Lot FeaturesNo Animal Home, No Smoking Home, Gas BBQ Hookup

Parking

Total Spaces2
TypeDetached Garage, Garage, Heated Garage

Room Dimensions

Main level

Living room14.42 Ft x 16.67 Ft
Dining room8.58 Ft x 16.67 Ft
Kitchen11.75 Ft x 12.25 Ft
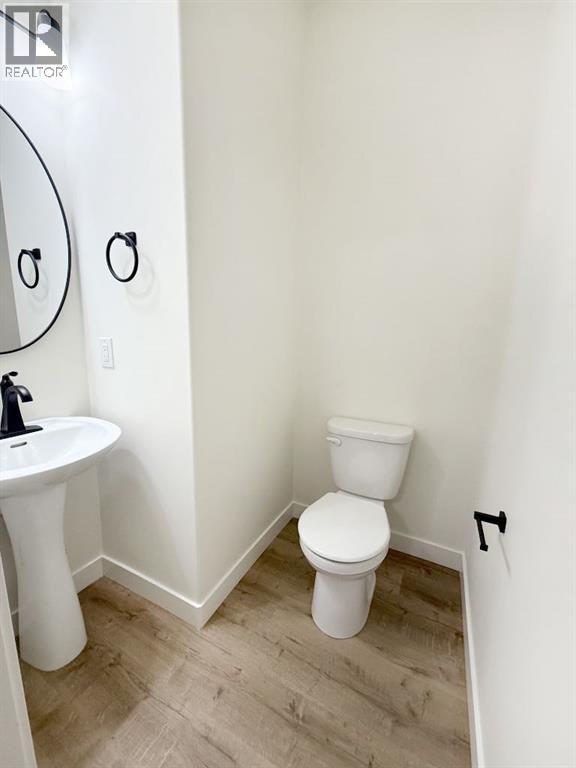
2pc Bathroom2.92 Ft x 7.00 Ft

Second level

Primary Bedroom10.83 Ft x 13.42 Ft
3pc Bathroom4.92 Ft x 9.00 Ft
4pc Bathroom4.92 Ft x 8.67 Ft
Bedroom10.25 Ft x 10.42 Ft
Bedroom10.25 Ft x 12.67 Ft

Basement

Family room14.58 Ft x 16.00 Ft
Bedroom9.42 Ft x 12.25 Ft
3pc Bathroom4.92 Ft x 9.92 Ft
Furnace6.50 Ft x 6.83 Ft

Lower level

Storage4.50 Ft x 5.75 Ft
Map & Location
Address963 40 Avenue N
CommunityLegacy Ridge / Hardieville
CityLethbridge
ProvinceAlberta
Postal CodeT1H7G9
CountryCanada
Open in Google Maps
Affordability

Estimate Your Monthly Payment

$0per month
  • Mortgage payment $0
  • Property tax $0
  • Home insurance $0
  • Condo fees $0
  • Down payment $0
  • CMHC insurance $0
  • Mortgage amount $0

Estimate only, using Canadian semi-annual compounding and standard CMHC premiums. Your lender will confirm your actual rate and payment.
By Appointment

Begin a Private Conversation.

Request a private showing of 963 40 Avenue N, or speak with Champagne Taylor about this home and the market — in confidence.