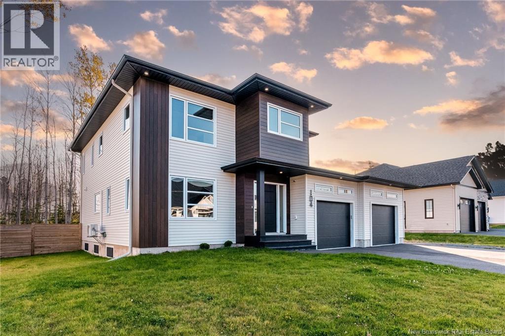
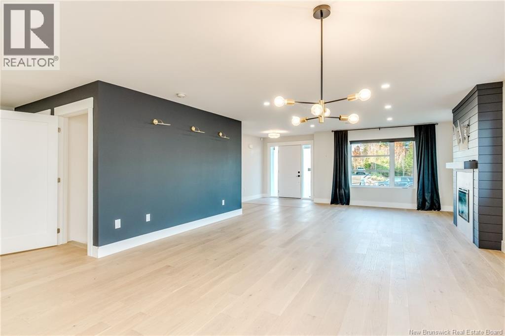
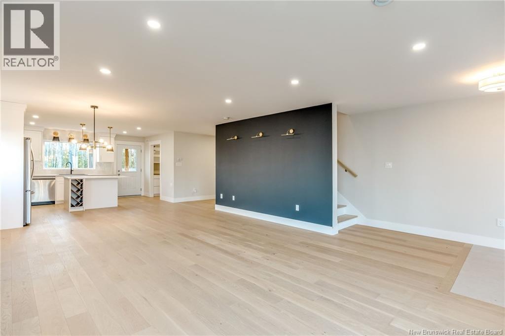
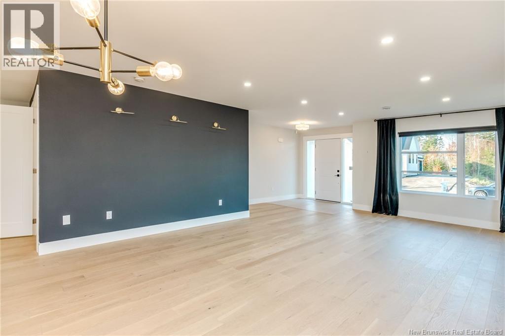

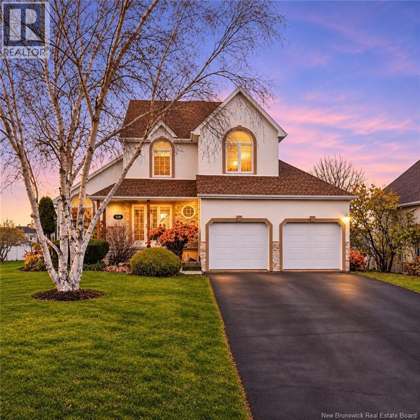
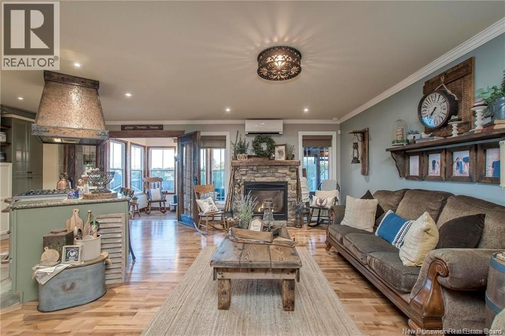
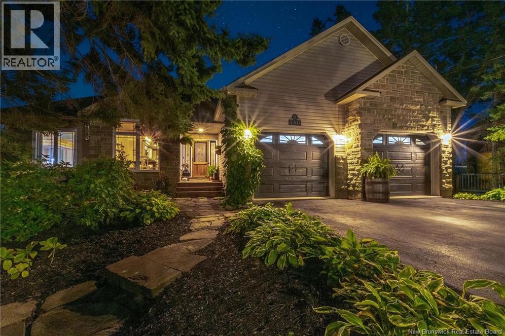
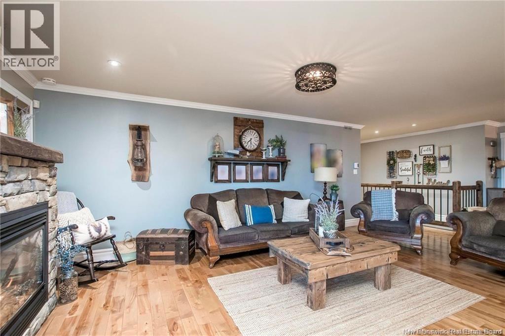
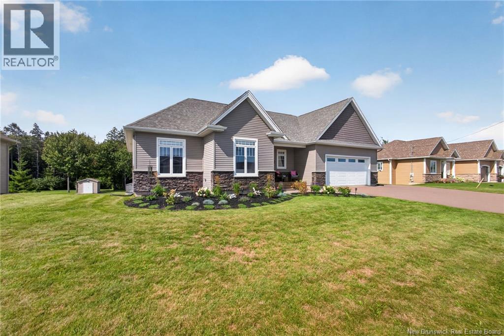
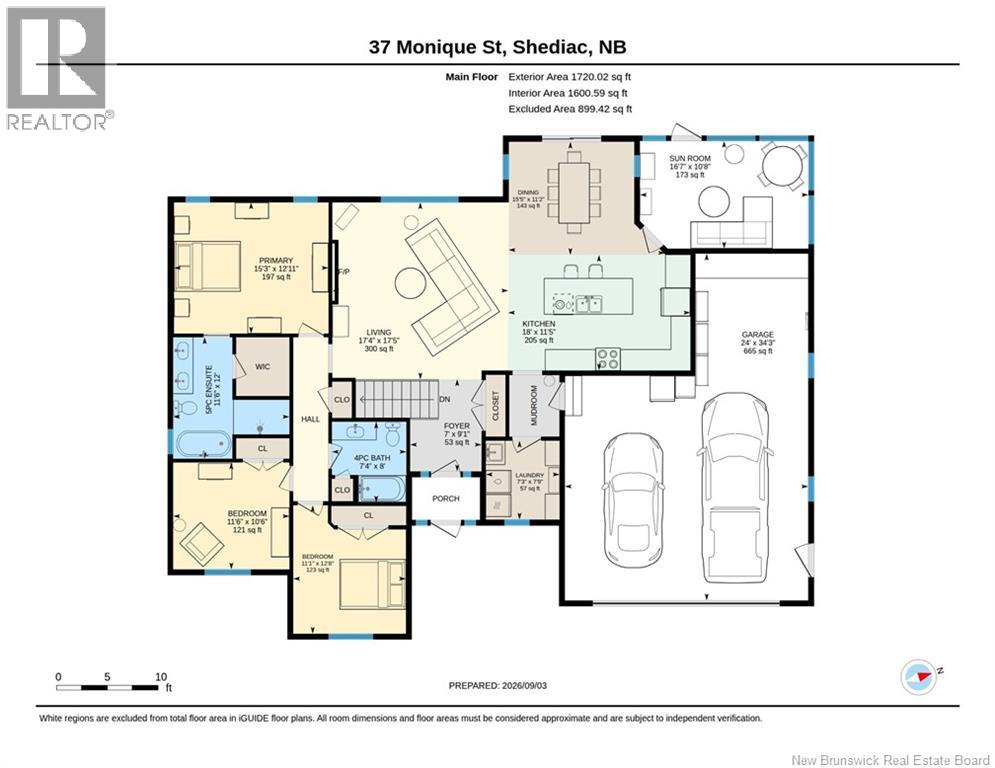
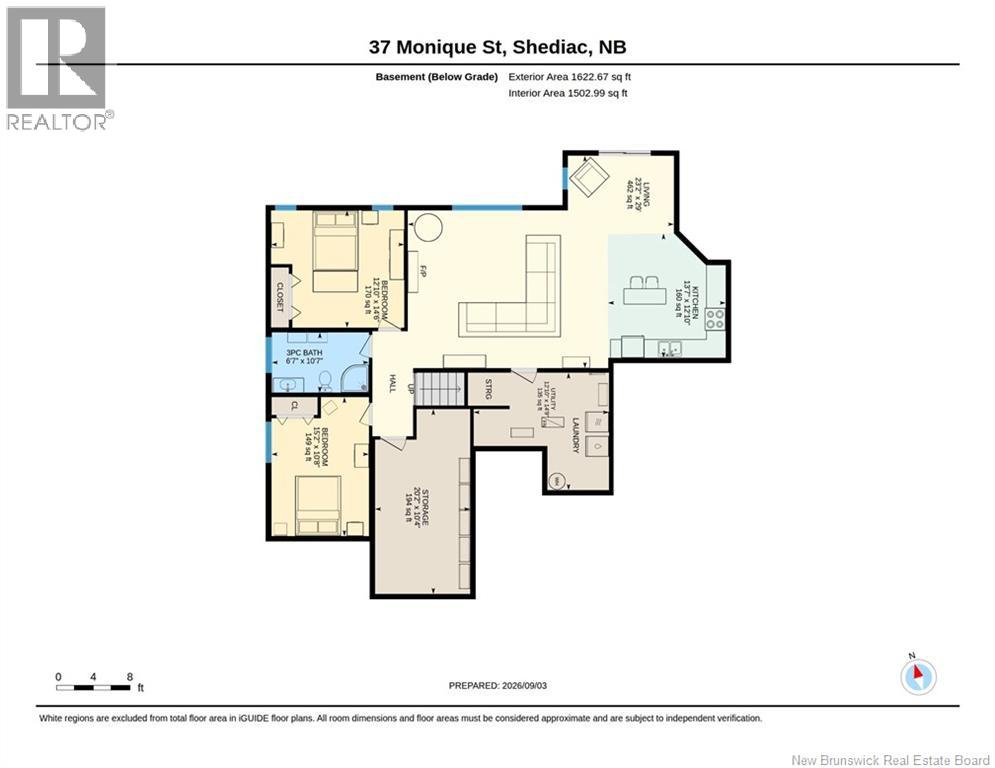
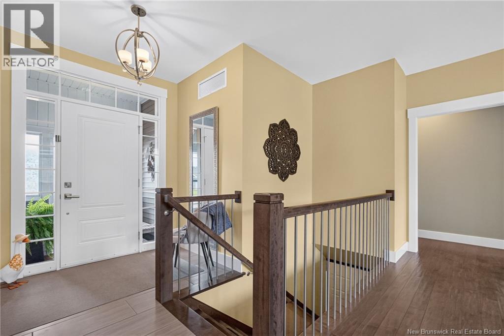
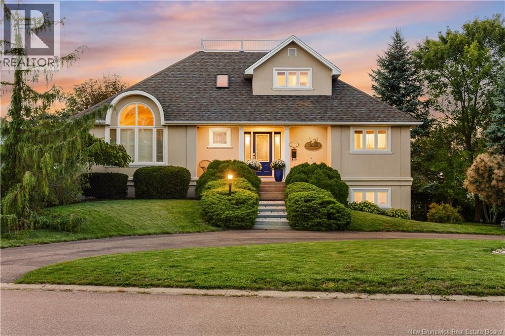
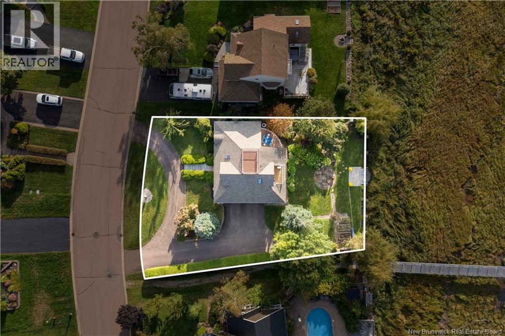
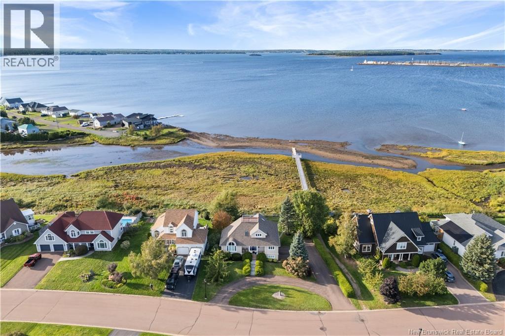
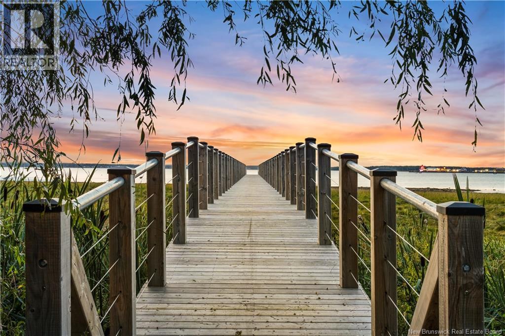
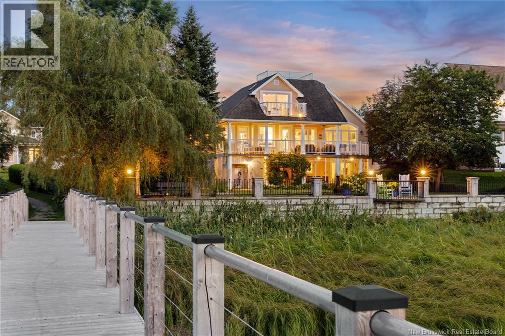
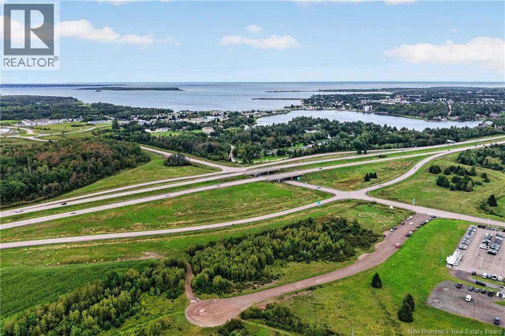
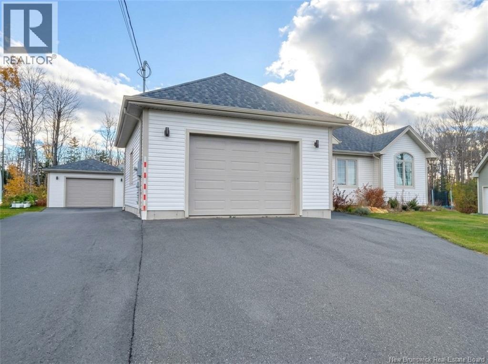
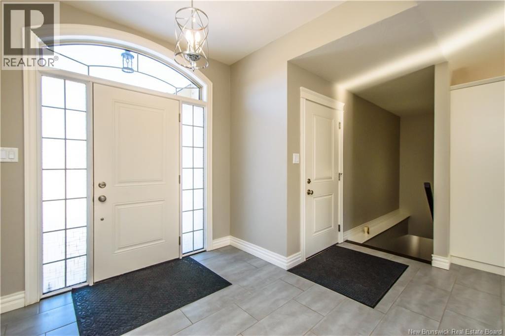
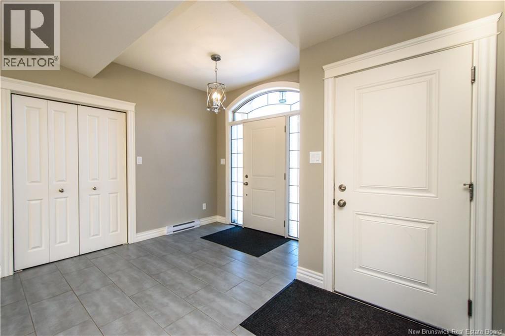
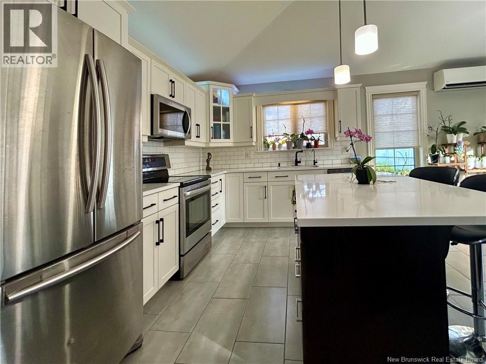
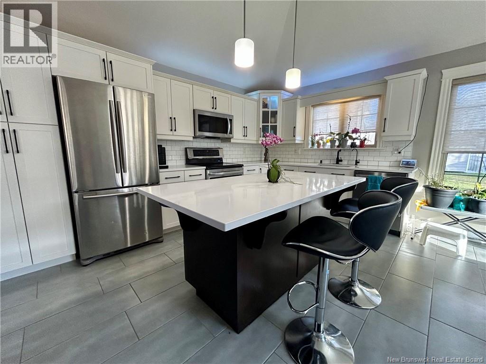
WATERFRONT HOME WITH SUNRISE, SUNSET & SHEDIAC BAY AT YOUR DOORSTEP. Set in one of Shediacs most beautiful locations, 518 Wayne Street offers views that never get old; morning light over Shediac Bay, glowing evening sunsets, and a peaceful bird sanctuary directly in front of you. With water access and a private walking path reserved for street residents leading to the community dock, this is a setting that feels truly special. Tucked near the end of a quiet cul-de-sac, this home enjoys exceptional privacy along with gorgeous water views. A beautifully finished retaining wall enhances the backyard setting, while the patio and hot tub create the perfect place to unwind, entertain, or simply step outside to catch a few rays as the sun sets over the Bay. The main level is bright and welcoming, featuring a proper foyer, living room, dining room, kitchen with an island and quartz countertops, a convenient half bath, and a beautiful sunroom overlooking the backyard. Upstairs, the primary suite feels like its own retreat, complete with a private balcony, walk-in closet, and a gorgeous five-piece ensuite. Two additional bedrooms and a full three-piece guest bath complete this level. The finished lower level offers a generous family room, another half bath, and utility space, perfect for movie nights, guests, or a relaxed hangout zone. Outside, enjoy a landscaped, partly fenced yard, a paved driveway with room for up to four vehicles, and a double attached garage. With three bedrooms, two full baths, two half baths, water views, community water access, and thoughtful upgrades throughout, this is a truly special Shediac home.
Estimate only, using Canadian semi-annual compounding and standard CMHC premiums. Your lender will confirm your actual rate and payment.




Request a private showing of 518 Wayne Street, or speak with Champagne Taylor about this home and the market — in confidence.
Compare listings
Compare