
52 West Mitford Crescent

52 West Mitford Crescent

West Valley, Cochrane, Alberta T4C1L2
Offered at $1,300,000
6Bedrooms
4.5Bathrooms
2,334Interior Sq Ft
5,661Lot Sq Ft
1992Built
4Parking
The Residence

House in West Valley

Virtual tour
Share
WhatsApp Facebook X Email

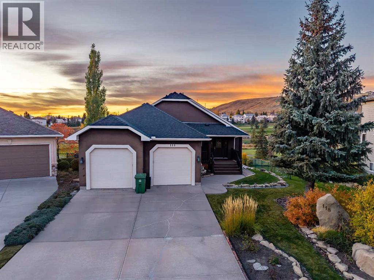
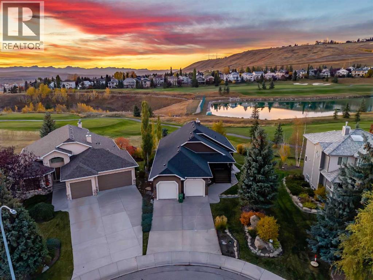
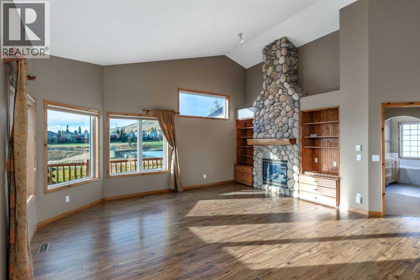
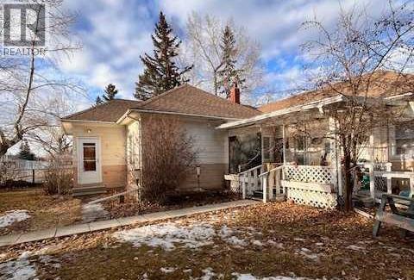
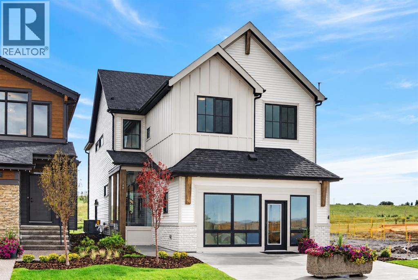
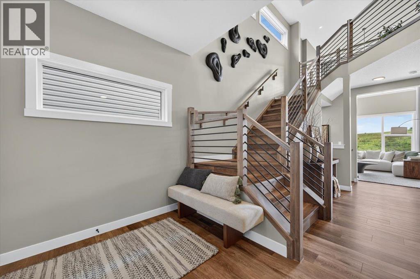
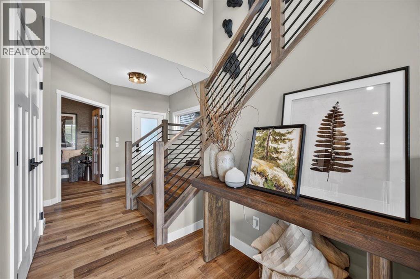
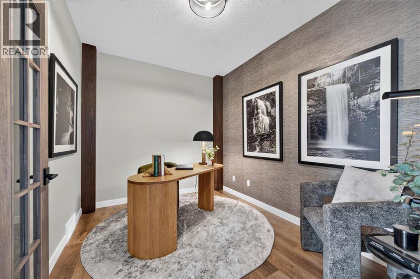
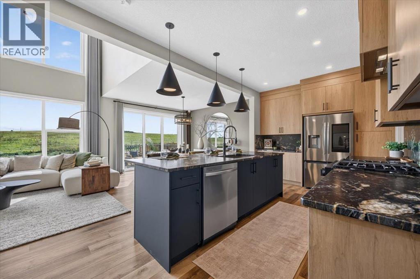
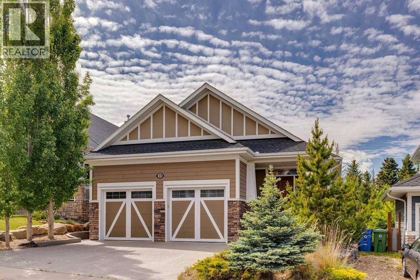
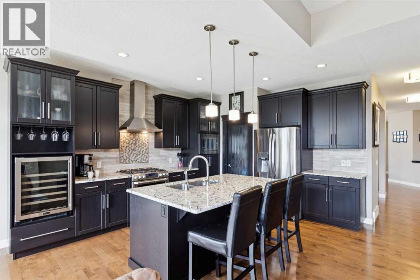
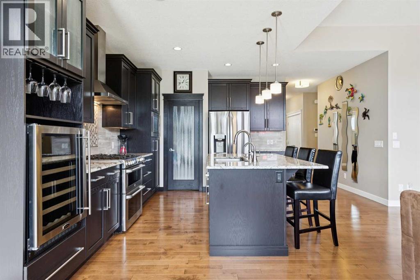
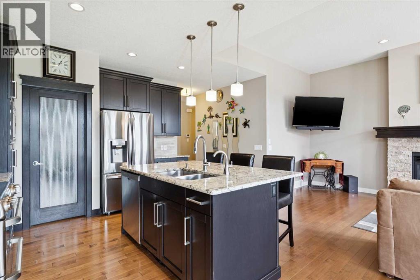
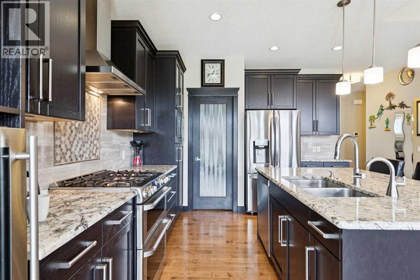
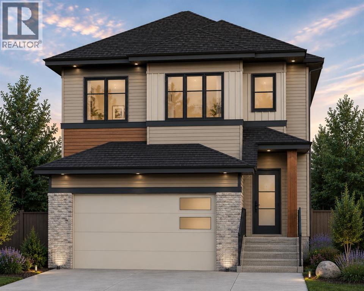
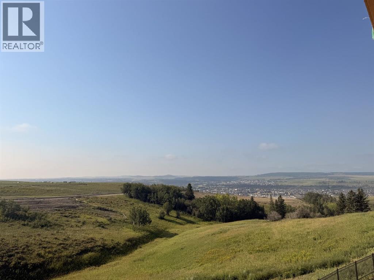
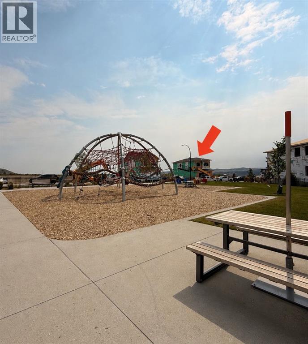
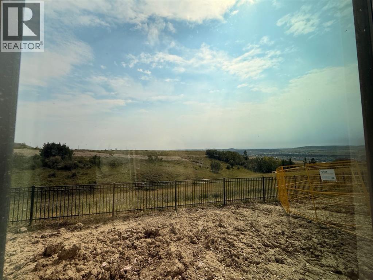
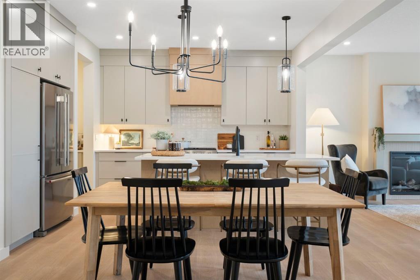
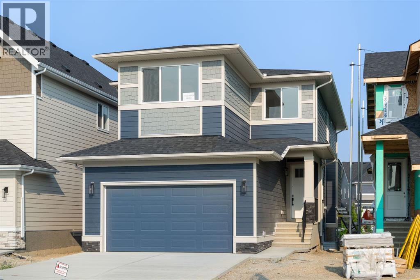
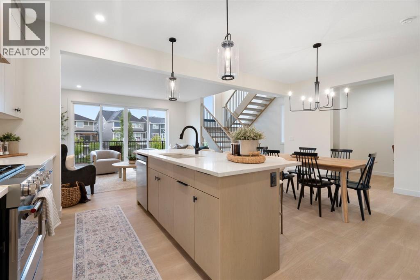
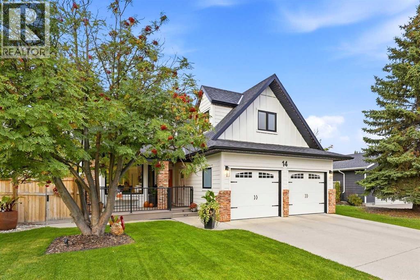
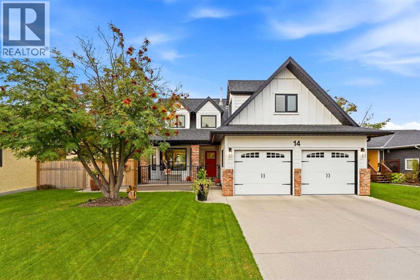
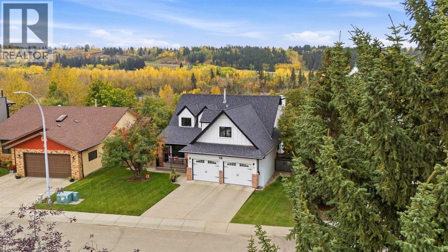
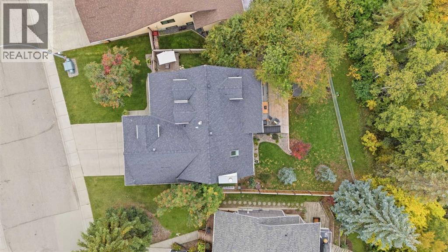
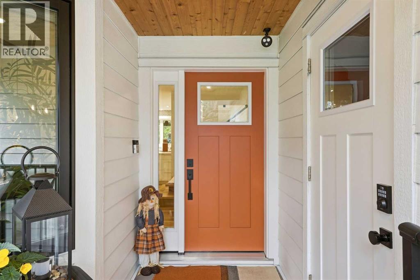
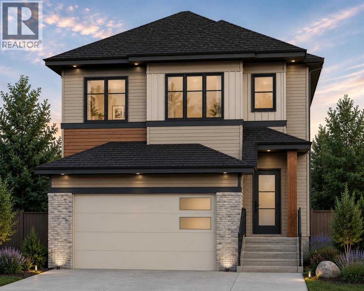
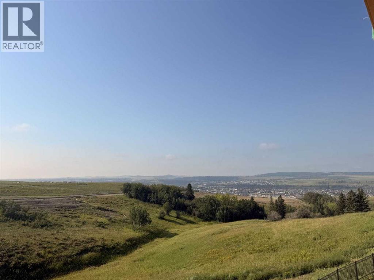
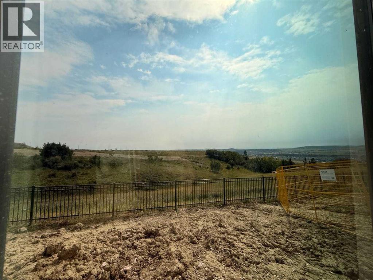
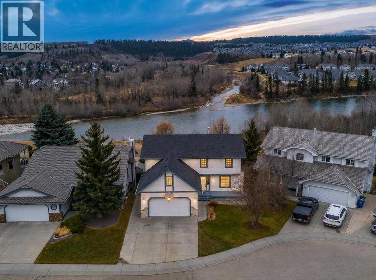
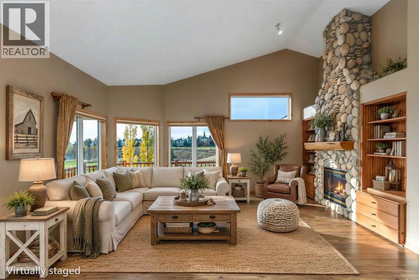
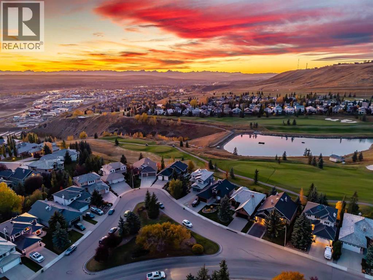
Discover the beauty of riverside living in this impressive, perfectly situated home in the sought-after community of West Valley. Backing onto the Bow River with no neighbours behind, this exceptional property offers a rare combination of privacy, breathtaking natural surroundings, and over 3400 sq. ft. of developed living space. The main floor features a spacious living room with a beautiful wood burning fireplace, a welcoming dining area, a well-appointed kitchen with a generous island, stainless steel appliances, and built-in features. Upstairs you will find the primary retreat overlooks the Bow River’s majestic views. Along with 2 more bedrooms, there is also a very sizeable bonus room/loft area perfect for family gatherings. Tons of natural light floods the walkout basement, creating a warm living space. With 2 more additional bedrooms, this area is great for a larger family or guests to have their own space while visiting. With a sunny south-facing back yard, these rare opportunities to live with the river in your backyard don’t last long. Book your private showing today and experience the beauty of Cochrane.

MLS® NumberA2357498
Price$1,300,000
Property TypeHouse
Living Area2,334 sq ft
Bedrooms6 (4 above + 2 below)
Bathrooms4 (+1 half)
Year Built1992
Storeys2
Lot Size526 square meters
Frontage17.7 meters
OwnershipFreehold
ZoningR-LD
Annual Property Tax$5,467 (2026)
Days on Market3
The Gallery

Interiors & Grounds

Features & Amenities

Every Detail, Considered

Interior & Systems

FlooringHardwood, Carpeted
HeatingForced air, Natural gas
CoolingNone
BasementFinished, Full, Separate entrance, Walk out
Fireplaces1

Appliances & Features

  • Washer
  • Refrigerator
  • Range - Electric
  • Dishwasher
  • Dryer
  • Freezer
  • Microwave Range Hood Combo
  • Window Coverings
  • Garage door opener

Construction & Lot

ExteriorBrick, Vinyl siding
FencingFence
Lot FeaturesNo neighbours behind, No Smoking Home

Parking

Total Spaces4
TypeAttached Garage

Room Dimensions

Main level

Other11.92 Ft x 21.67 Ft
2pc Bathroom—
Family room15.92 Ft x 16.83 Ft
Bedroom12.00 Ft x 10.83 Ft
Laundry room7.33 Ft x 5.08 Ft
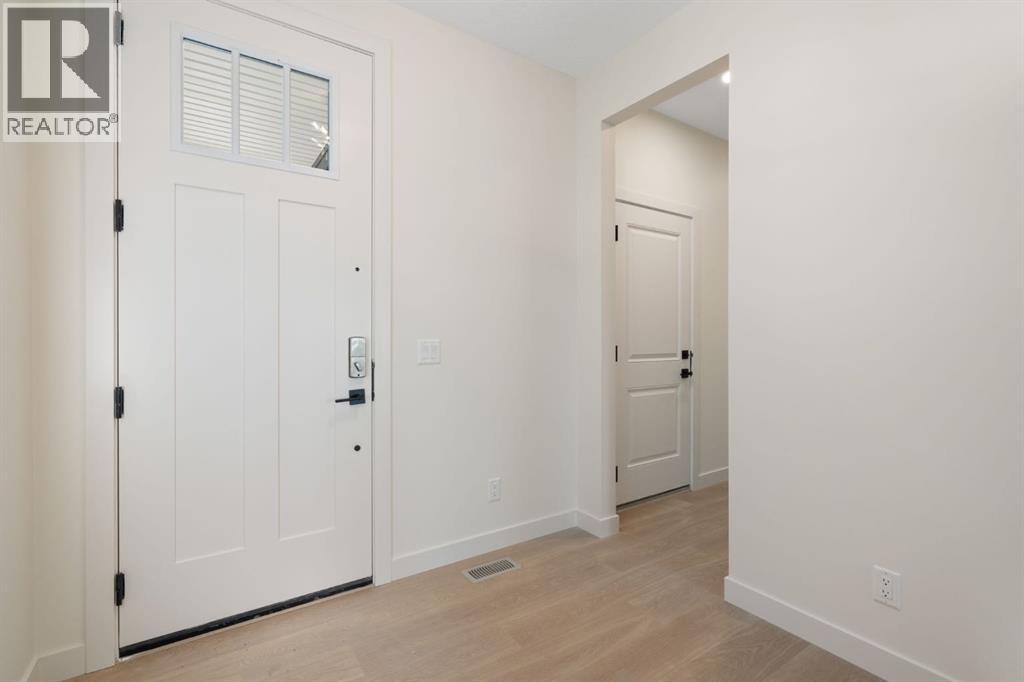
Foyer7.08 Ft x 13.17 Ft

Second level

Loft20.92 Ft x 19.67 Ft
4pc Bathroom7.67 Ft x 8.42 Ft
Bedroom12.17 Ft x 12.25 Ft
Primary Bedroom12.08 Ft x 15.75 Ft
4pc Bathroom6.08 Ft x 10.92 Ft
Bedroom9.83 Ft x 12.00 Ft

Basement

Bedroom14.25 Ft x 11.75 Ft
3pc Bathroom6.92 Ft x 8.58 Ft
Bedroom9.92 Ft x 11.75 Ft
Recreational, Games room23.17 Ft x 15.92 Ft
Bonus Room11.17 Ft x 11.75 Ft
Map & Location
Address52 West Mitford Crescent
CommunityWest Valley
CityCochrane
ProvinceAlberta
Postal CodeT4C1L2
CountryCanada
Open in Google Maps
Affordability

Estimate Your Monthly Payment

$0per month
  • Mortgage payment $0
  • Property tax $0
  • Home insurance $0
  • Condo fees $0
  • Down payment $0
  • CMHC insurance $0
  • Mortgage amount $0

Estimate only, using Canadian semi-annual compounding and standard CMHC premiums. Your lender will confirm your actual rate and payment.
By Appointment

Begin a Private Conversation.

Request a private showing of 52 West Mitford Crescent, or speak with Champagne Taylor about this home and the market — in confidence.