
132 Heritage Ridge

132 Heritage Ridge

Heritage Hills, Cochrane, Alberta T4C3L1
Offered at $929,000
3Bedrooms
3.5Bathrooms
2,344Interior Sq Ft
344Lot Sq Ft
2026Built
4Parking
The Residence

House in Heritage Hills

Share
WhatsApp Facebook X Email

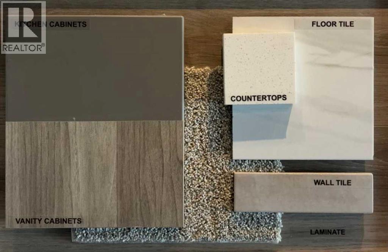
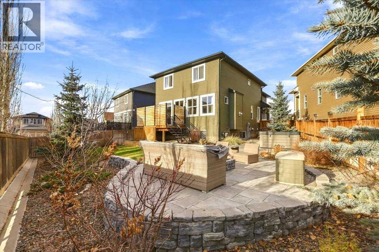
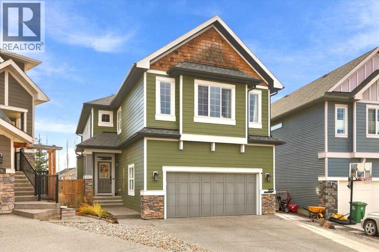
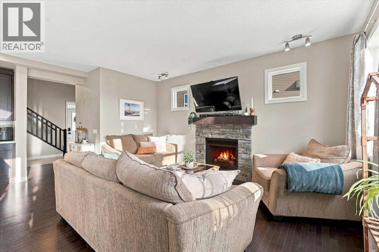
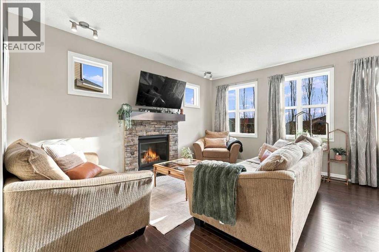
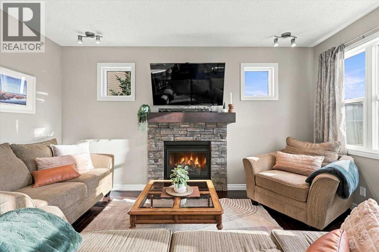
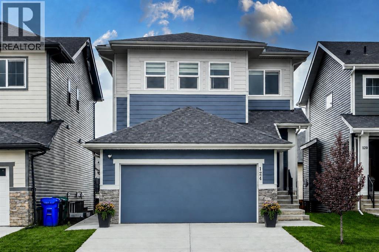
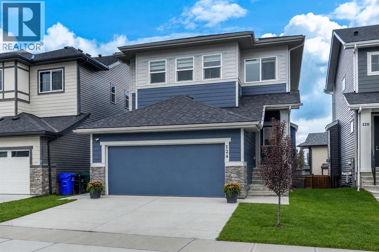
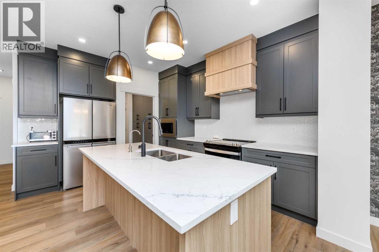
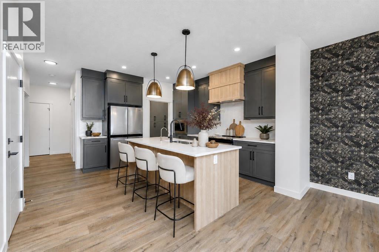
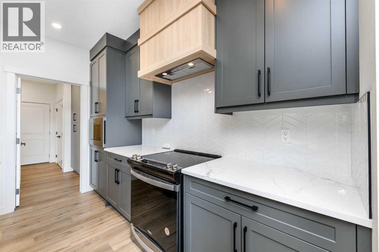
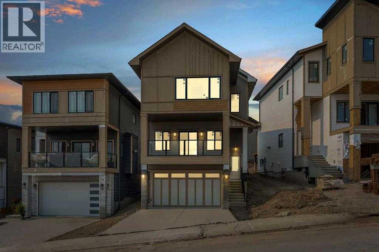
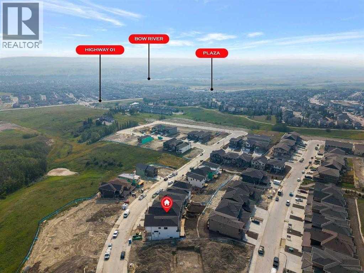
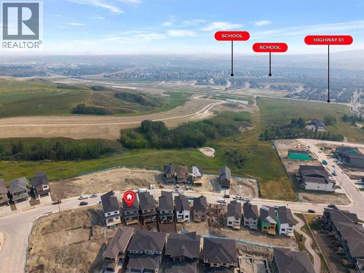
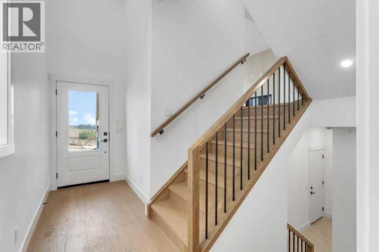
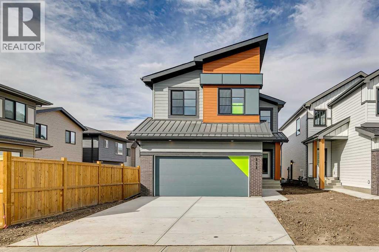
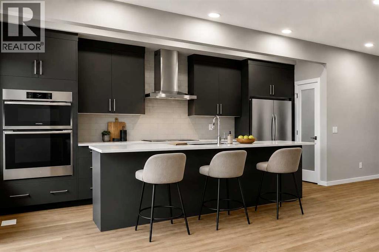
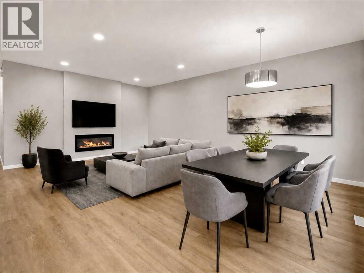
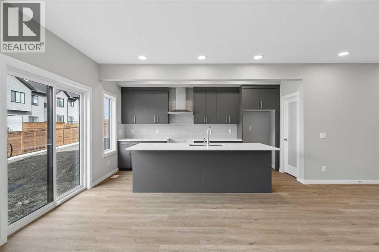
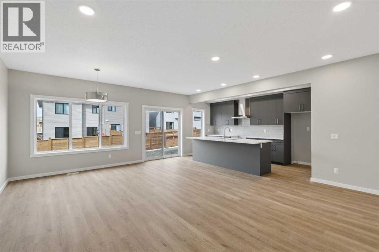
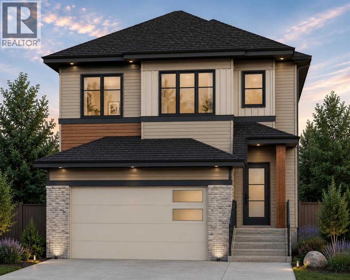
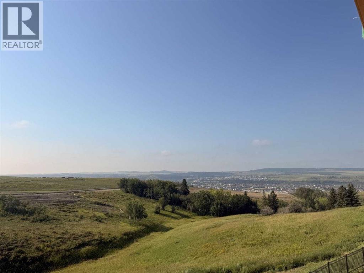
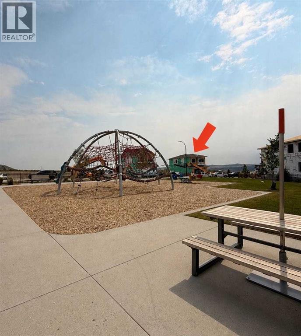
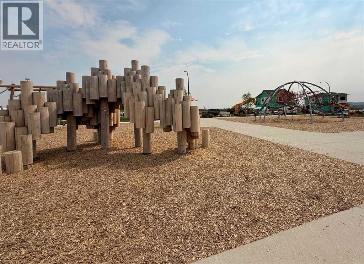
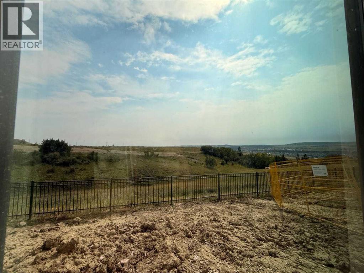
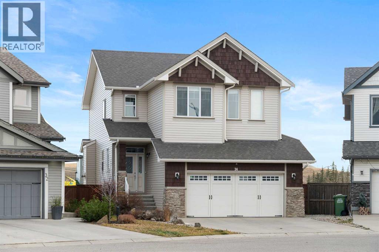
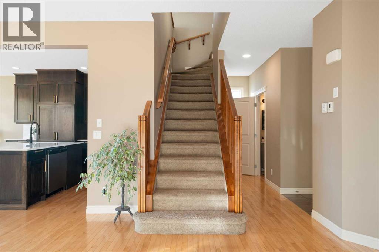
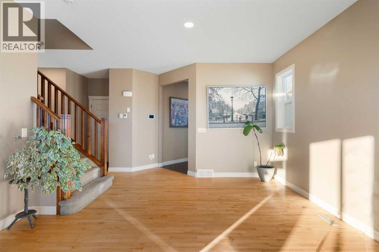
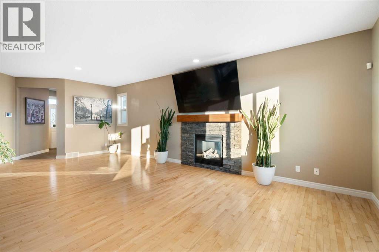
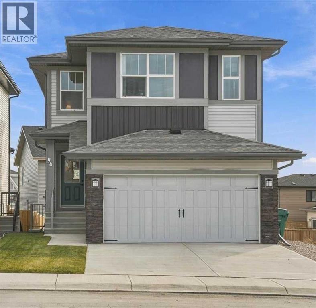
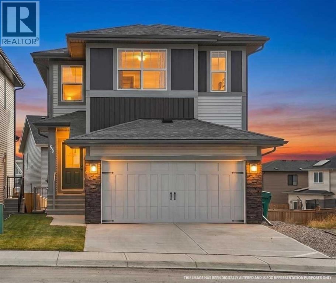
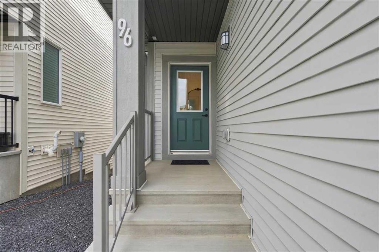
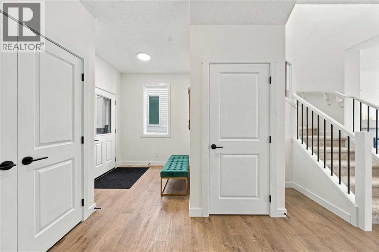
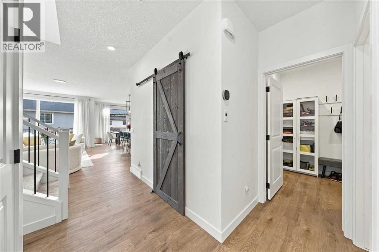
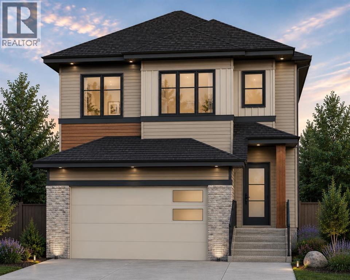
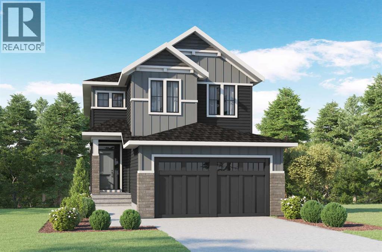
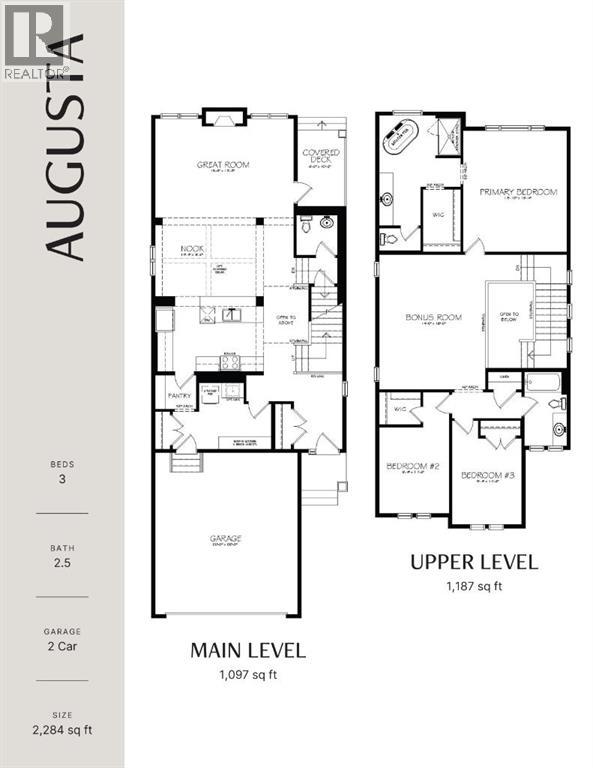
** Open House: Saturday, November 7th 3-5pm ** Welcome to this brand new home by Paragon Homes, perfectly situated on Heritage Ridge in the sought-after community of West Hawk. This 2,344 sq ft, 3 bedroom walk out home backs onto environmental reserve green space with distant mountain views and faces a playground, offering a setting that's hard to find. Inside, the main floor is filled with light. The great room is open to above with large windows that frame the view and fill the space with natural light, while a den/office off the entry offers flexible space for work or study. A walk through pantry connects to the kitchen and dining room, and a mudroom off the double attached garage keeps everyday life organized. Upstairs, the primary suite features a 5 piece ensuite and walk in closet, alongside two additional bedrooms, a 4 piece main bathroom, upper floor laundry, and a large bonus room.The walkout basement steps out onto your backyard backing green space, a rare combination, and offers 1,027 sq ft of unfinished space ready for future development. The garage comes equipped with an EV charger and is roughed in for a future garage heater, adding everyday practicality to a home that's already been thoughtfully laid out and finished with air conditioning. West Hawk is growing fast, with a K-8 elementary school currently under construction in the community and the new Horse Creek Sports Park also underway nearby, making this living in one of Cochrane's most exciting up and coming communities.

MLS® NumberA2335047
Price$929,000
Property TypeHouse
Living Area2,344 sq ft
Bedrooms3
Bathrooms3 (+1 half)
Year Built2026
Storeys2
Lot Size344 square feet
Frontage3.05 meters
OwnershipFreehold
ZoningR-MX
Days on Market91
The Gallery

Interiors & Grounds

Features & Amenities

Every Detail, Considered

Interior & Systems

FlooringHardwood, Carpeted, Ceramic Tile
HeatingForced air
CoolingCentral air conditioning
BasementUnfinished, Full, Walk out
Fireplaces1

Appliances & Features

  • Refrigerator
  • Dishwasher
  • Stove
  • Microwave

Construction & Lot

FoundationPoured Concrete
ExteriorBrick, Vinyl siding
ConstructionWood frame
FencingNot fenced
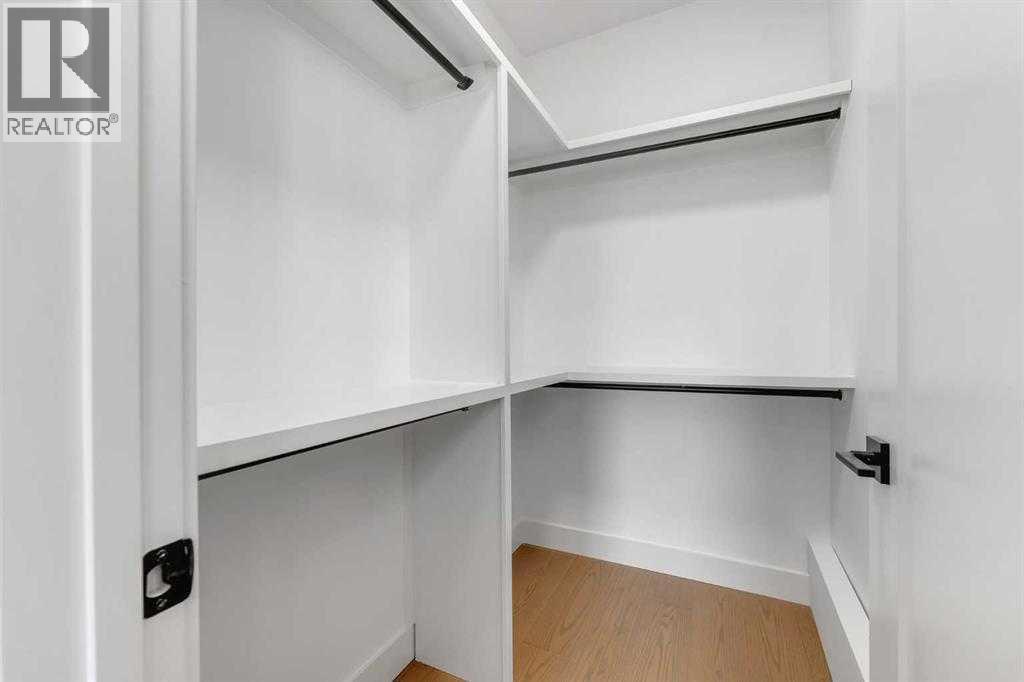
Lot FeaturesNo neighbours behind, Closet Organizers, No Animal Home, No Smoking Home

Parking

Total Spaces4
TypeAttached Garage

Room Dimensions

Main level

Other6.67 Ft x 14.92 Ft
Other6.08 Ft x 10.83 Ft
2pc Bathroom6.08 Ft x 5.17 Ft
Den9.92 Ft x 10.17 Ft
Pantry8.67 Ft x 5.25 Ft
Other15.83 Ft x 11.08 Ft
Dining room11.08 Ft x 12.83 Ft
Living room14.75 Ft x 12.75 Ft

Upper Level

Primary Bedroom13.50 Ft x 15.17 Ft
5pc Bathroom11.25 Ft x 10.67 Ft
Other5.00 Ft x 10.83 Ft
Bedroom11.08 Ft x 10.42 Ft
Laundry room5.17 Ft x 10.83 Ft
4pc Bathroom5.00 Ft x 10.83 Ft
Bedroom12.00 Ft x 10.00 Ft
Bonus Room17.00 Ft x 10.33 Ft

Basement

Other40.33 Ft x 25.17 Ft
Other6.00 Ft x 9.00 Ft
Map & Location
Address132 Heritage Ridge
CommunityHeritage Hills
CityCochrane
ProvinceAlberta
Postal CodeT4C3L1
CountryCanada
Open in Google Maps
Affordability

Estimate Your Monthly Payment

$0per month
  • Mortgage payment $0
  • Property tax $0
  • Home insurance $0
  • Condo fees $0
  • Down payment $0
  • CMHC insurance $0
  • Mortgage amount $0

Estimate only, using Canadian semi-annual compounding and standard CMHC premiums. Your lender will confirm your actual rate and payment.
By Appointment

Begin a Private Conversation.

Request a private showing of 132 Heritage Ridge, or speak with Champagne Taylor about this home and the market — in confidence.