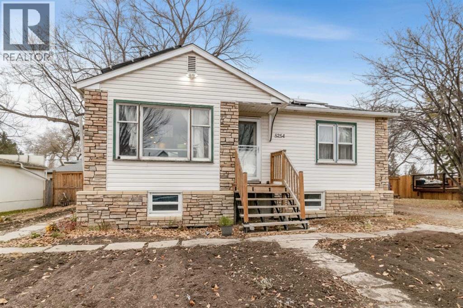
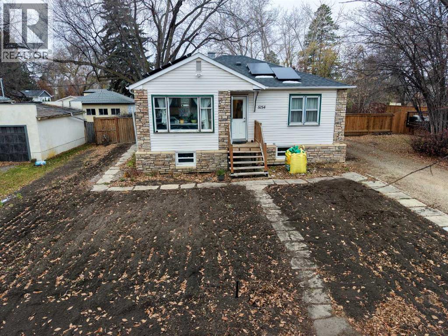
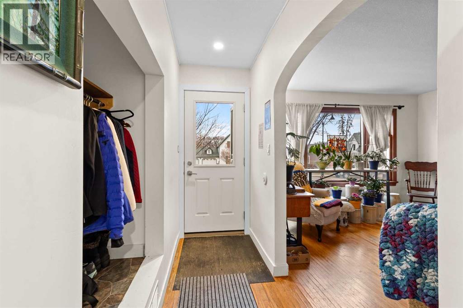
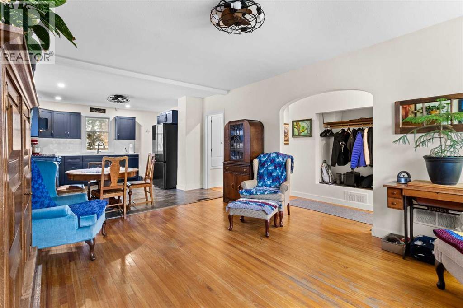
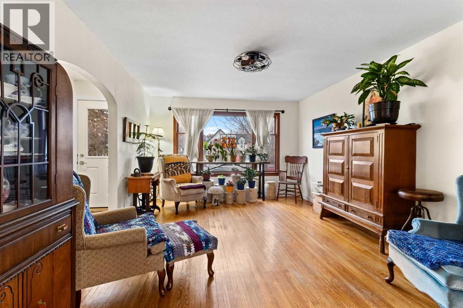

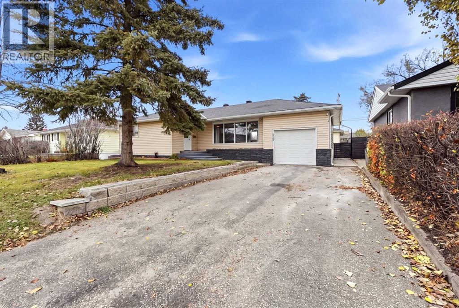
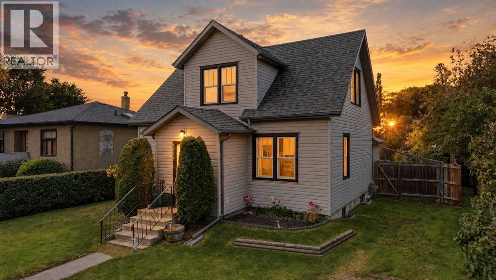
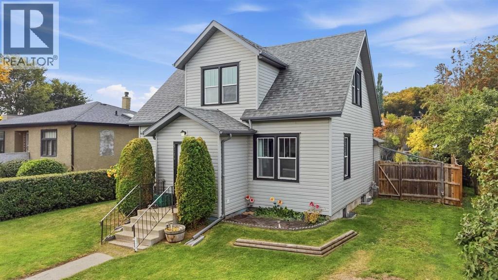
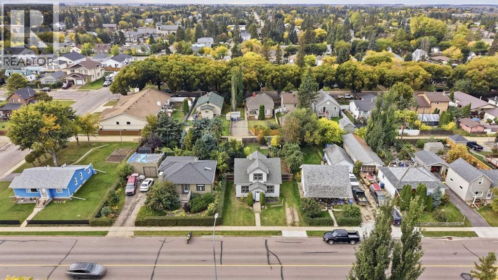
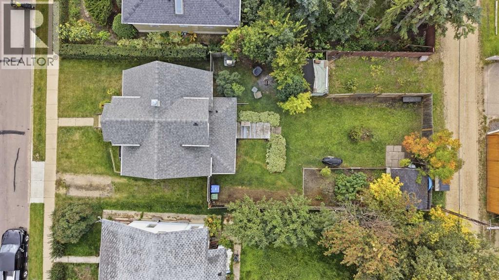
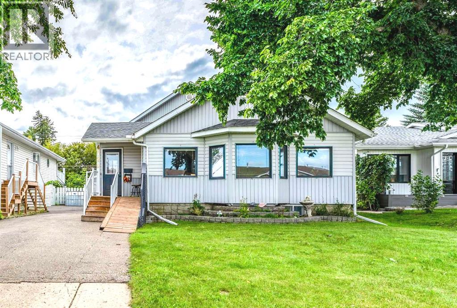
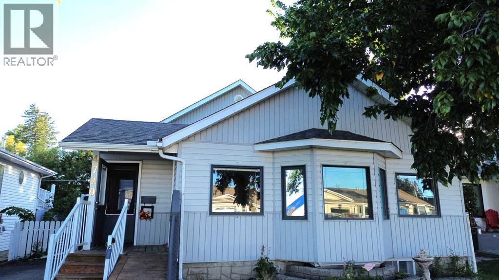
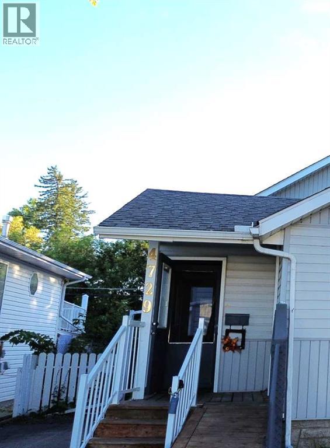
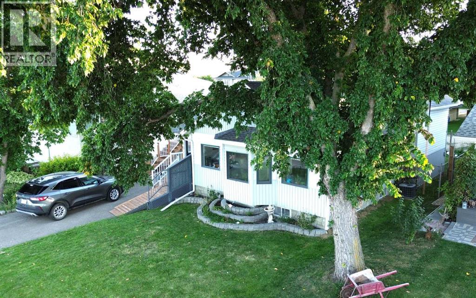
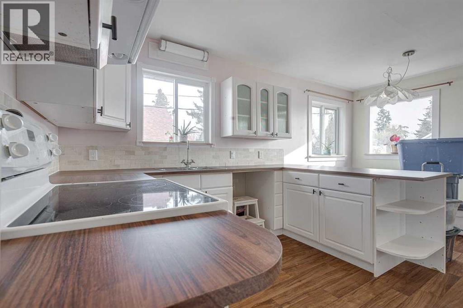
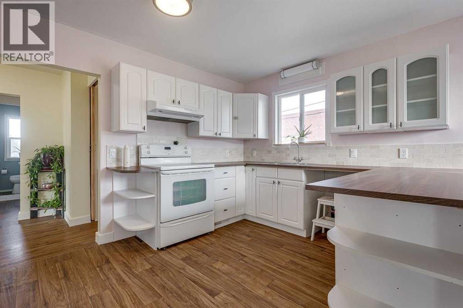
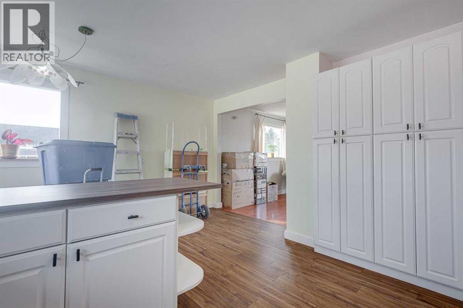
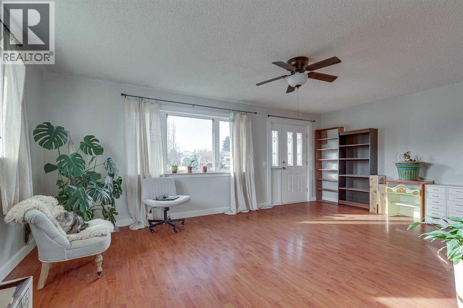
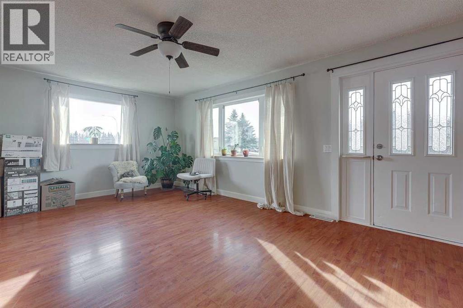
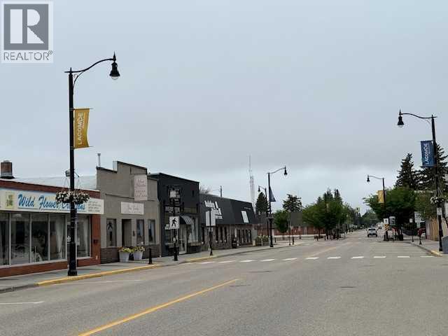
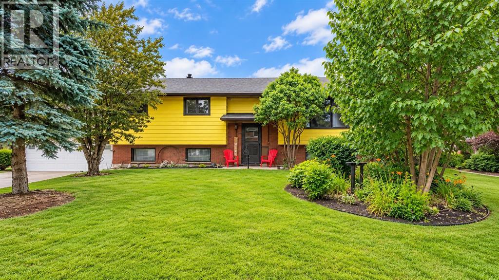
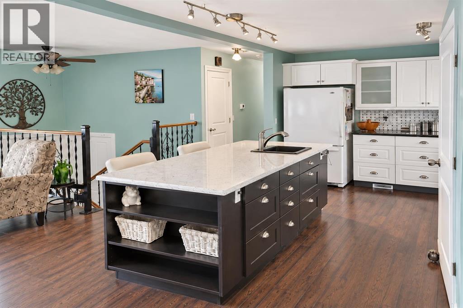
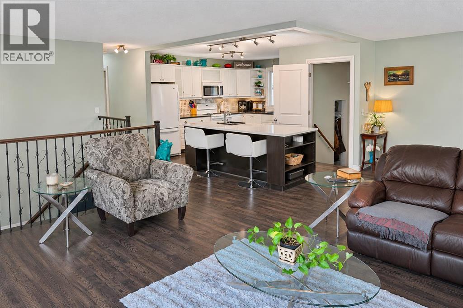
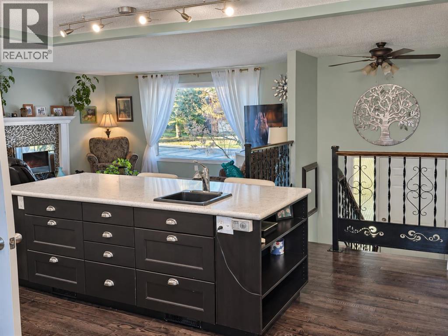
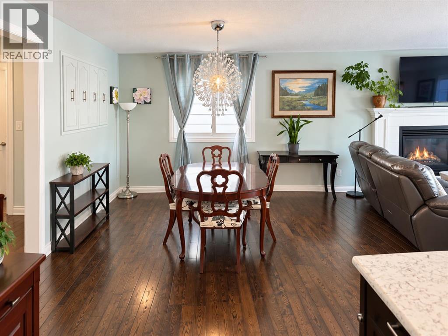
Nothing left to do but MOVE IN! This TWO GARAGE home has been EXTENSIVELY & METICULOUSLY RENOVATED TOP TO BOTTOM and sits on a DOUBLE R4 LOT, just a short walk to schools and downtown!You’ll love the BRAND NEW KITCHEN with SOFT-CLOSE CABINETRY, SILGRANITE SINK, TILE BACKSPLASH, NEW STAINLESS STEEL APPLIANCES including FRIDGE, STOVE, DISHWASHER, MICROWAVE, and a QUARTZ ISLAND with storage and extra seating. The main floor offers easy living with 3 bedrooms (original real hardwood so could be refinished), NEW CARPET, NEW VINYL, NEW LIGHTING, TILE, NEW TRIM & BASEBOARDS, NEW CLOSET DOORS, SWITCHES, AND MORE. The upstairs bathroom is FULLY RENOVATED with an additional storage closet (wallpaper is peel and stick). Want main floor laundry? One bedroom could easily be converted!Downstairs, you’ll find NEW CARPET, a SECOND RENOVATED BATHROOM, a LARGE REDONE LAUNDRY ROOM, a flex room/living room, and a WET BAR with a new countertop and sink. It’s perfect for guests or an illegal suite!The list of updates goes on: NEW PAINT, NEW CEILING TEXTURE, NEW LIGHTING, NEW PLUGS & SWITCHES, Copper/PEX PLUMBING, a HIGH-EFFICIENCY FURNACE (installed 2015), A/C ROUGH-IN, VINYL WINDOWS, UPGRADED INSULATION, NEW GUTTERS, ADDITIONAL EXTERIOR INSULATION and a NEW SUMP.And the GARAGES! There’s an ATTACHED SINGLE GARAGE (26x12) PLUS a HEATED DETACHED DOUBLE GARAGE (26x24 built 2005) with 11 FT CEILINGS and 240V POWER. It’s a dream shop!Outside, enjoy an OVERSIZED DECK, NEW SOD, some new front landscaping, and a FULLY FENCED YARD with NEW FENCE on the east side. There’s also RV PARKING, with room for even more parking on this wide lot if you bring the fence in. R4 zoning offers future potential too. A lot of love went into this renovation and it’s ready for its new owners!
Estimate only, using Canadian semi-annual compounding and standard CMHC premiums. Your lender will confirm your actual rate and payment.





Request a private showing of 5223 50 Street, or speak with Champagne Taylor about this home and the market — in confidence.
Compare listings
Compare